SIGN UP Login/Register
246 Elwa Place, West Palm Beach, FL 33405 Photo

39 Photos

246 Elwa Place West Palm Beach, FL 33405
$2,995,000
  • Beds
    3
  • Baths
    3 full
  • Total Square Feet
    3,078
  • Lot Size
    0.20 acre(s)

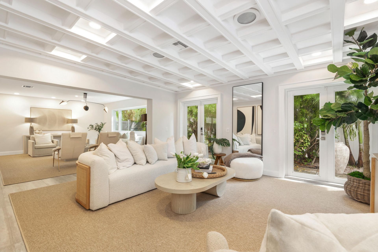
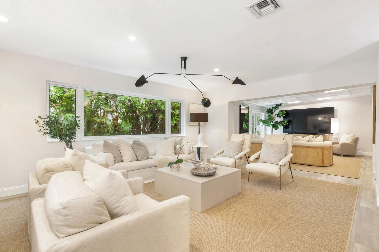
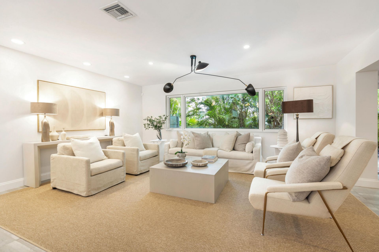
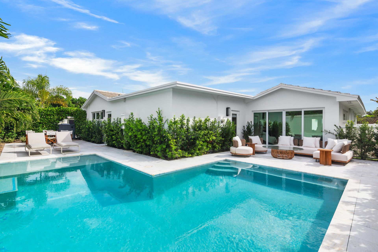
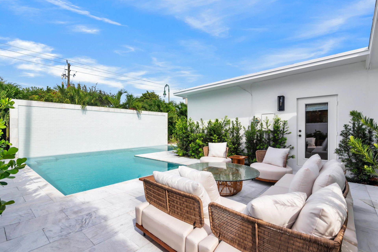
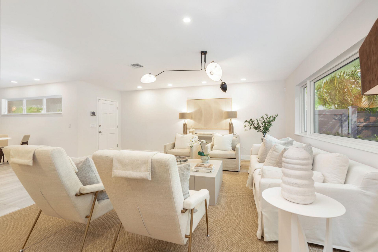
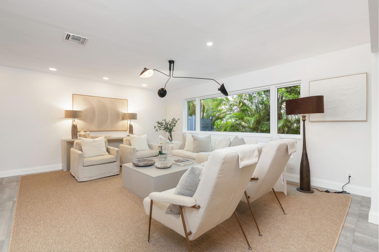
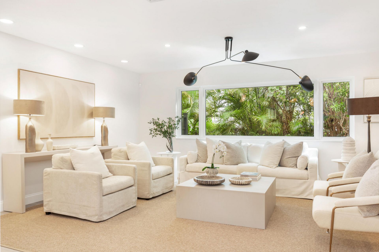
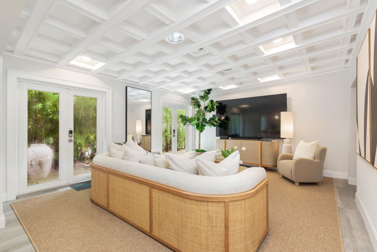
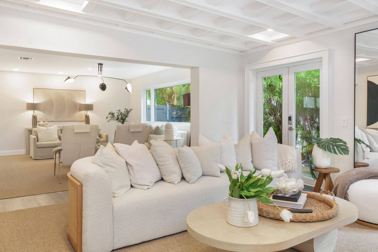
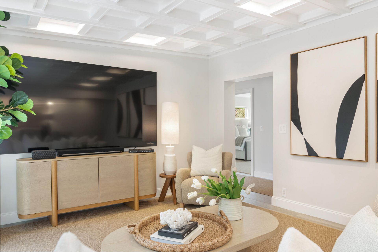
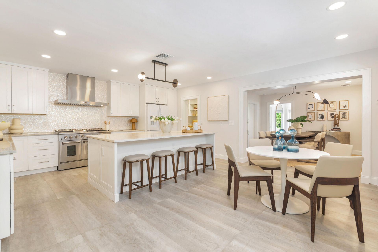
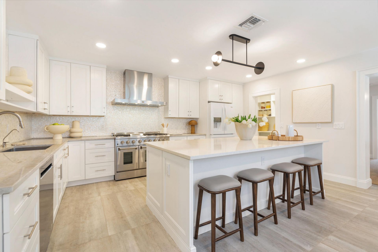
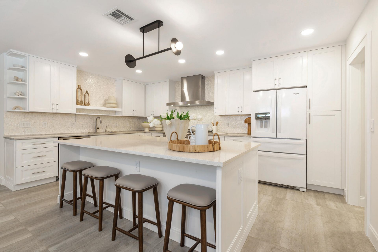
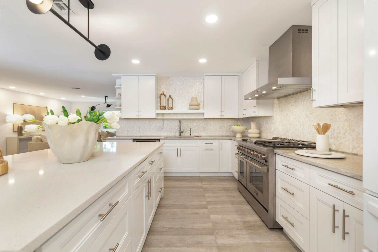
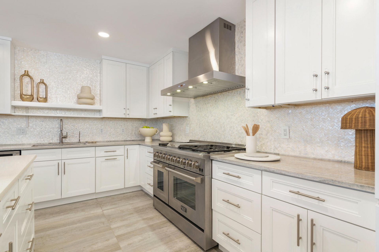
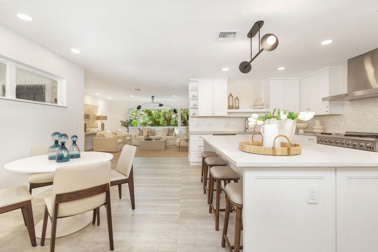
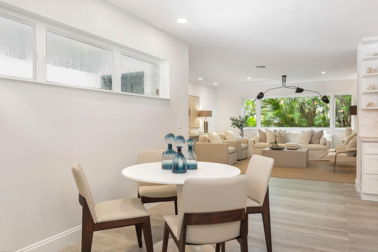
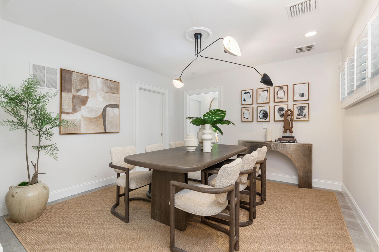
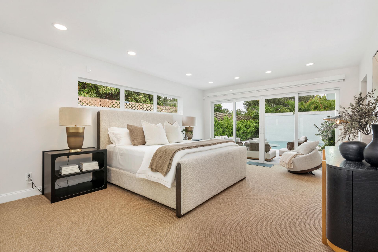
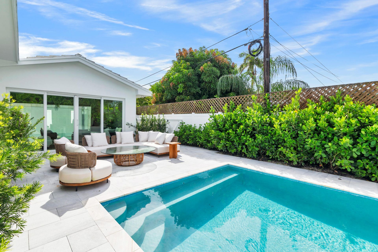
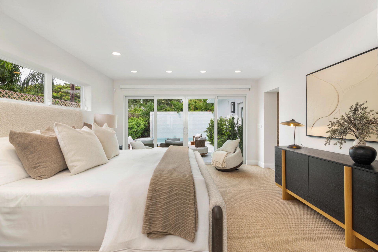
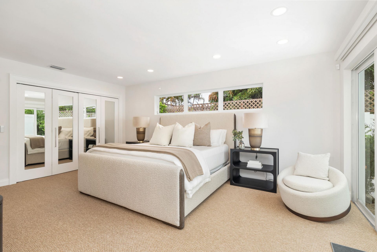
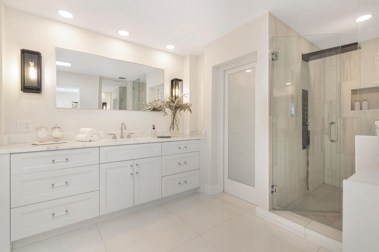
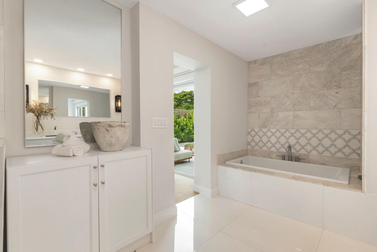
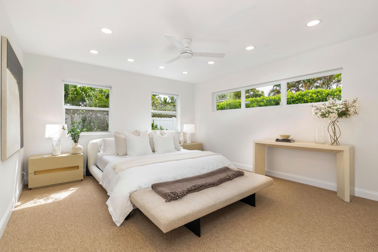
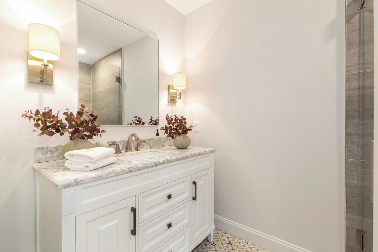
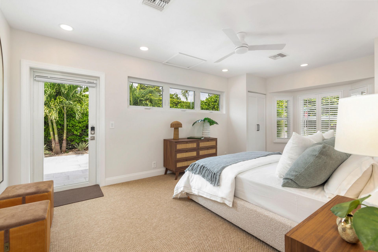
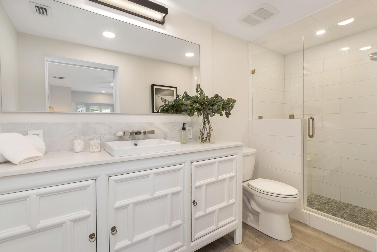
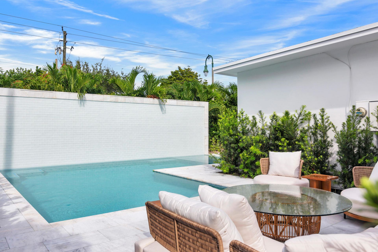
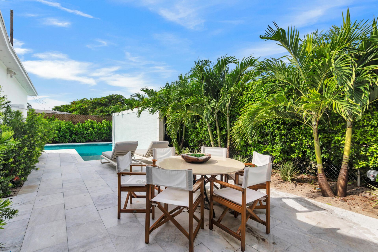
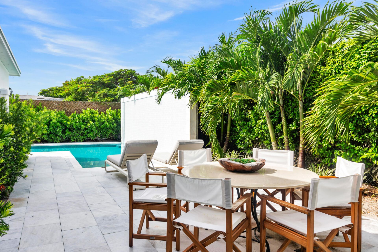
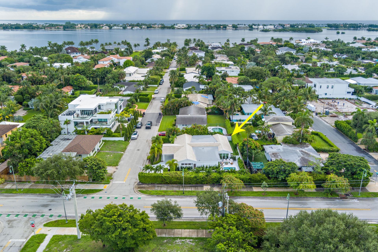
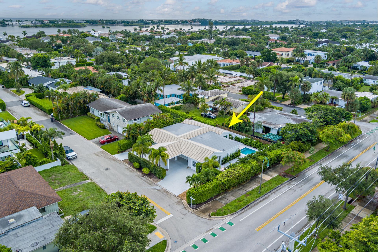
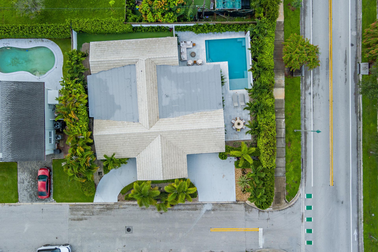
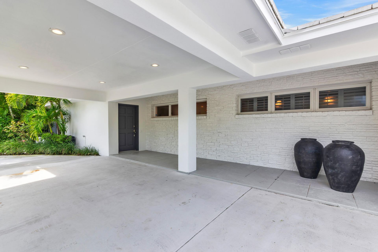
Palm Springs meets Palm Beach in this sophisticated mid-century modern residence South of Southern. Set on an 8,550-square-foot lot on the Intracoastal block, the three-bedroom, three-bath home pairs an open floor plan with distinct living, dining and family rooms. Newly installed custom closets provide generous storage throughout. A waterfall pool anchors the outdoor space, while a gas range and tankless water heater add everyday ease. With room to expand, this striking home is minutes from Pal...

View More

Property Summary

MLS Number: B26080060
Status: Active
Days on Market: 36
Subdivision: ELWA PLACE
County: Palm Beach
Bedrooms: 3
Total Square Feet: 3,078
Price Per Sq. Ft.: $973
Style: Ranch, Mid-Century Modern
New Construction: No
Waterfront: No
Property Type: Residential - Single Family
Cooling: Central Air, Ceiling Fan(s), Electric, Zoned
Fenced: Yes
Heating: Central, Electric, Zoned
Lot Size: 0.20 Acres
Roof Type: Concrete, Tile
Stories: 1.0
Year Built: 1956
Taxes: $18,940

Featured Amenities

Built-in Features
Entrance Foyer
Kitchen Island
Pantry
Storage

Property Details

Appliances: Dryer, Disposal, Dishwasher, Free-Standing Freezer, Gas Range, Ice Maker, Microwave, Refrigerator, Washer, Range, Freezer, Wine Refrigerator
Carport Spaces: 1
Days on Site: 36
Door Features: French Doors
Exterior: Stucco, CBS, Concrete Block - With Stucco
Outdoor Features: Lighting
Fencing: Back Yard, Fenced
Flooring: Carpet, Ceramic Tile, Tile, Wood
Furnished: Unfurnished
Guest House Y/N: No
Home Style: Ranch, Mid-Century Modern
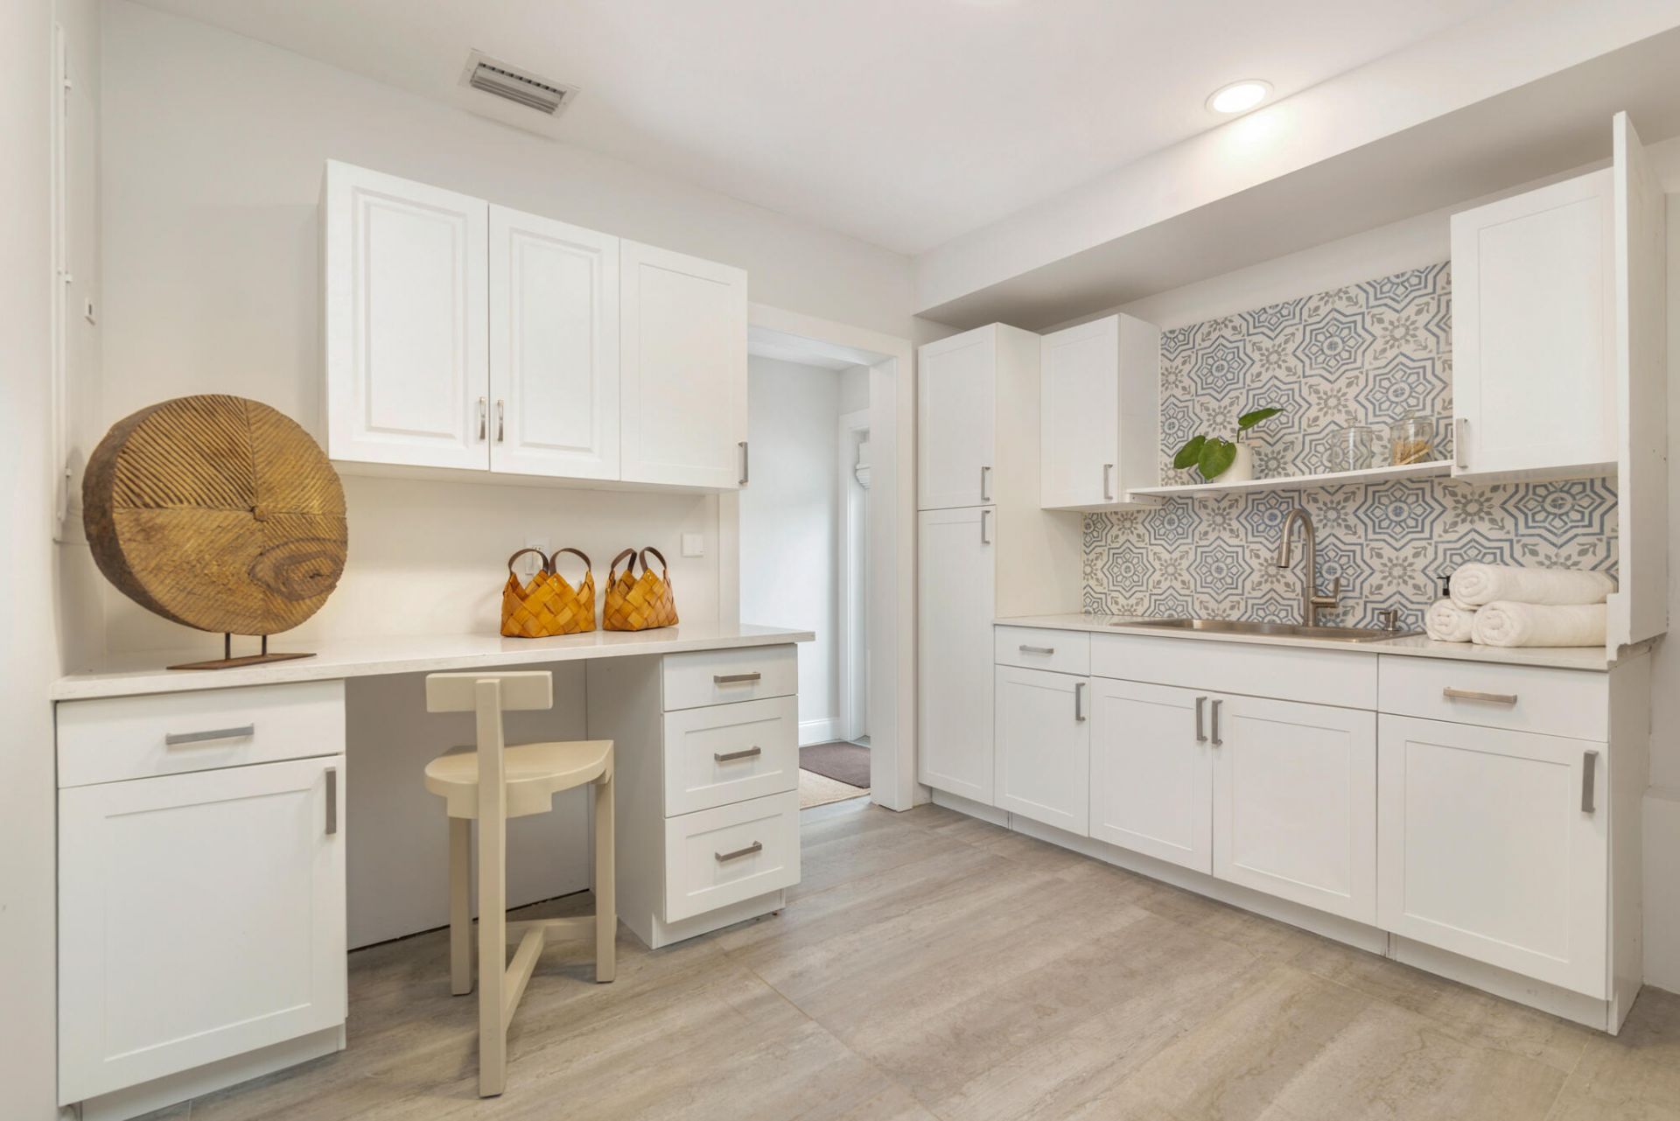
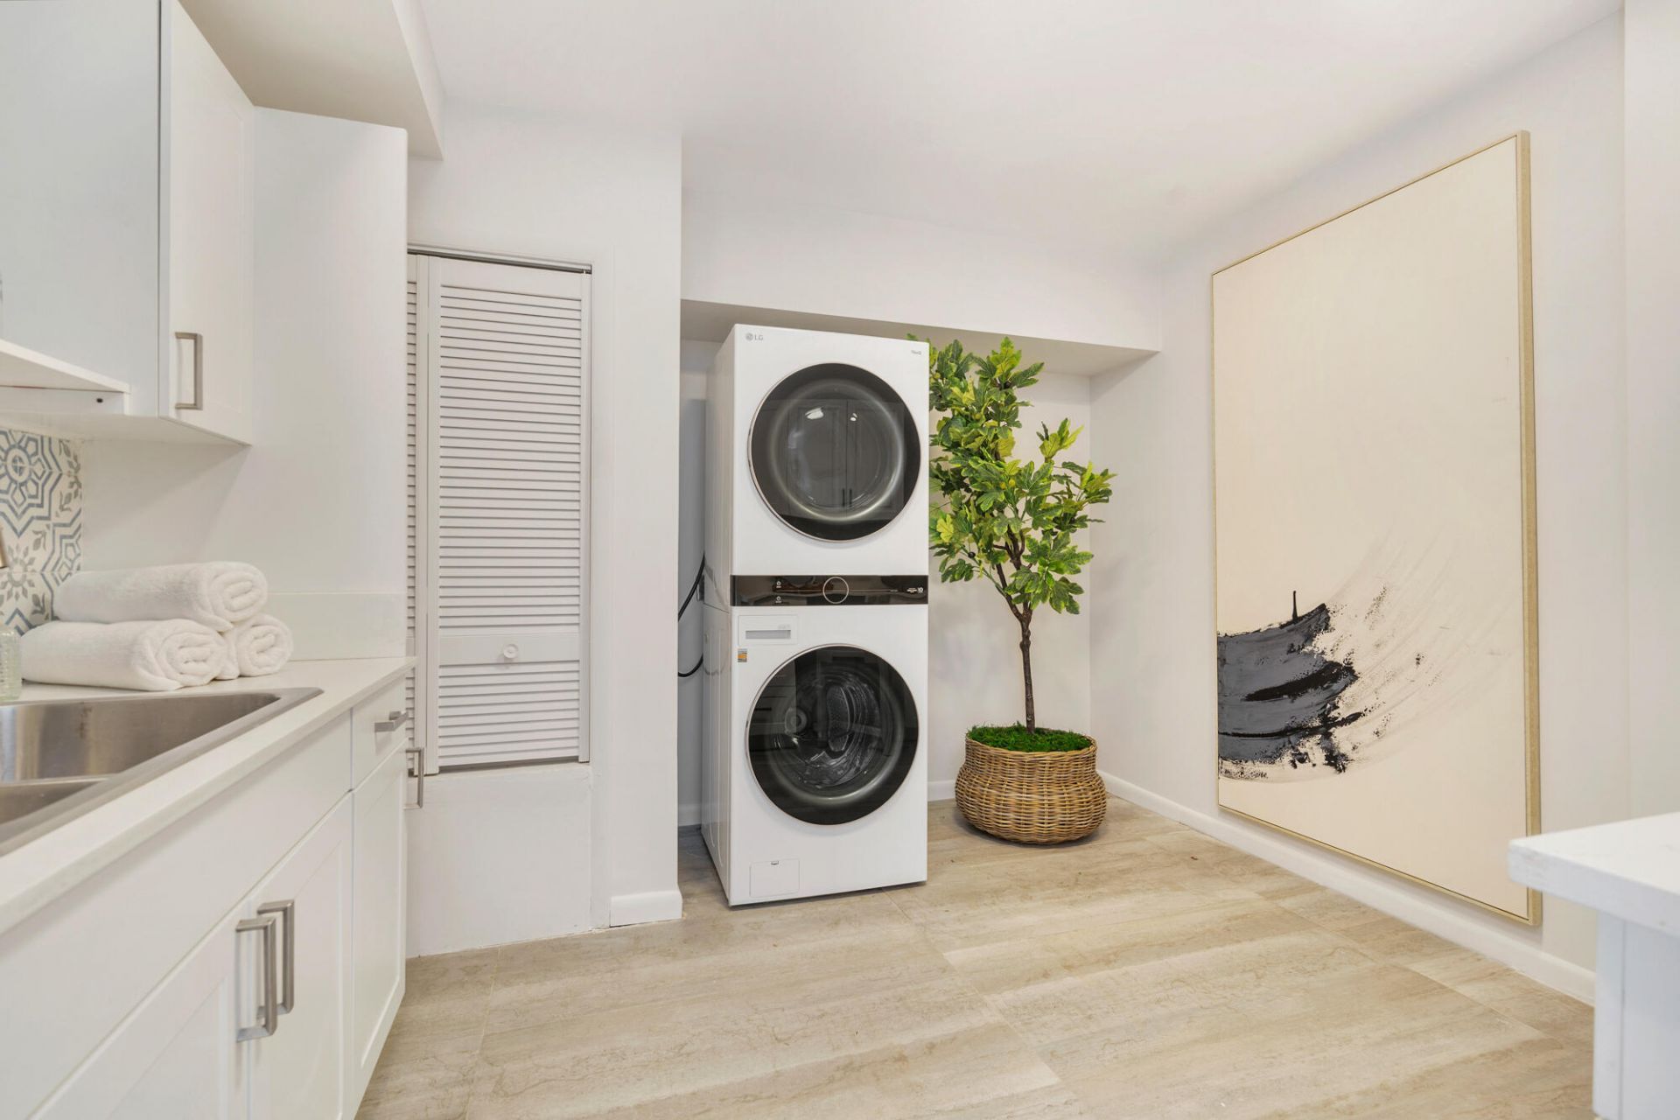
Laundry: Inside, Laundry Room
Lot: Corner Lot, Landscaped
Lot Dimensions: 95 x 90
Parcel#: 74434410110000150
Parking: Attached Carport, Detached Carport, Driveway, Carport, Attached
Parking Notes: Attached Carport, Detached Carport, Driveway, Carport
Patio/Porch: Patio - Open, Patio
Pets Allowed: Yes, No Restrictions
Pool: Fenced, Heated, In Ground, Waterfall, Equipment Included, Private
Restrictions: No Restrictions
Security: yes
Security: Smoke Detector(s), Security System
Sewer: Public Sewer
Special View Info: Garden, Pool
Sprinkler: Zoned Sprinkler
SQFT Living: 2598
Structure Type: House
Swimming Pool: Yes
Total Rooms: 6
Utilities: Cable Available, Electricity Connected, Natural Gas Connected, Sewer Available, Water Available
Water: Public
Waterfront Features: None
Construction: Stucco,CBS,Concrete Block - With Stucco

Room Sizes

Living Room: 15 X 18 Level Main
Kitchen: 11 X 13 Level Main
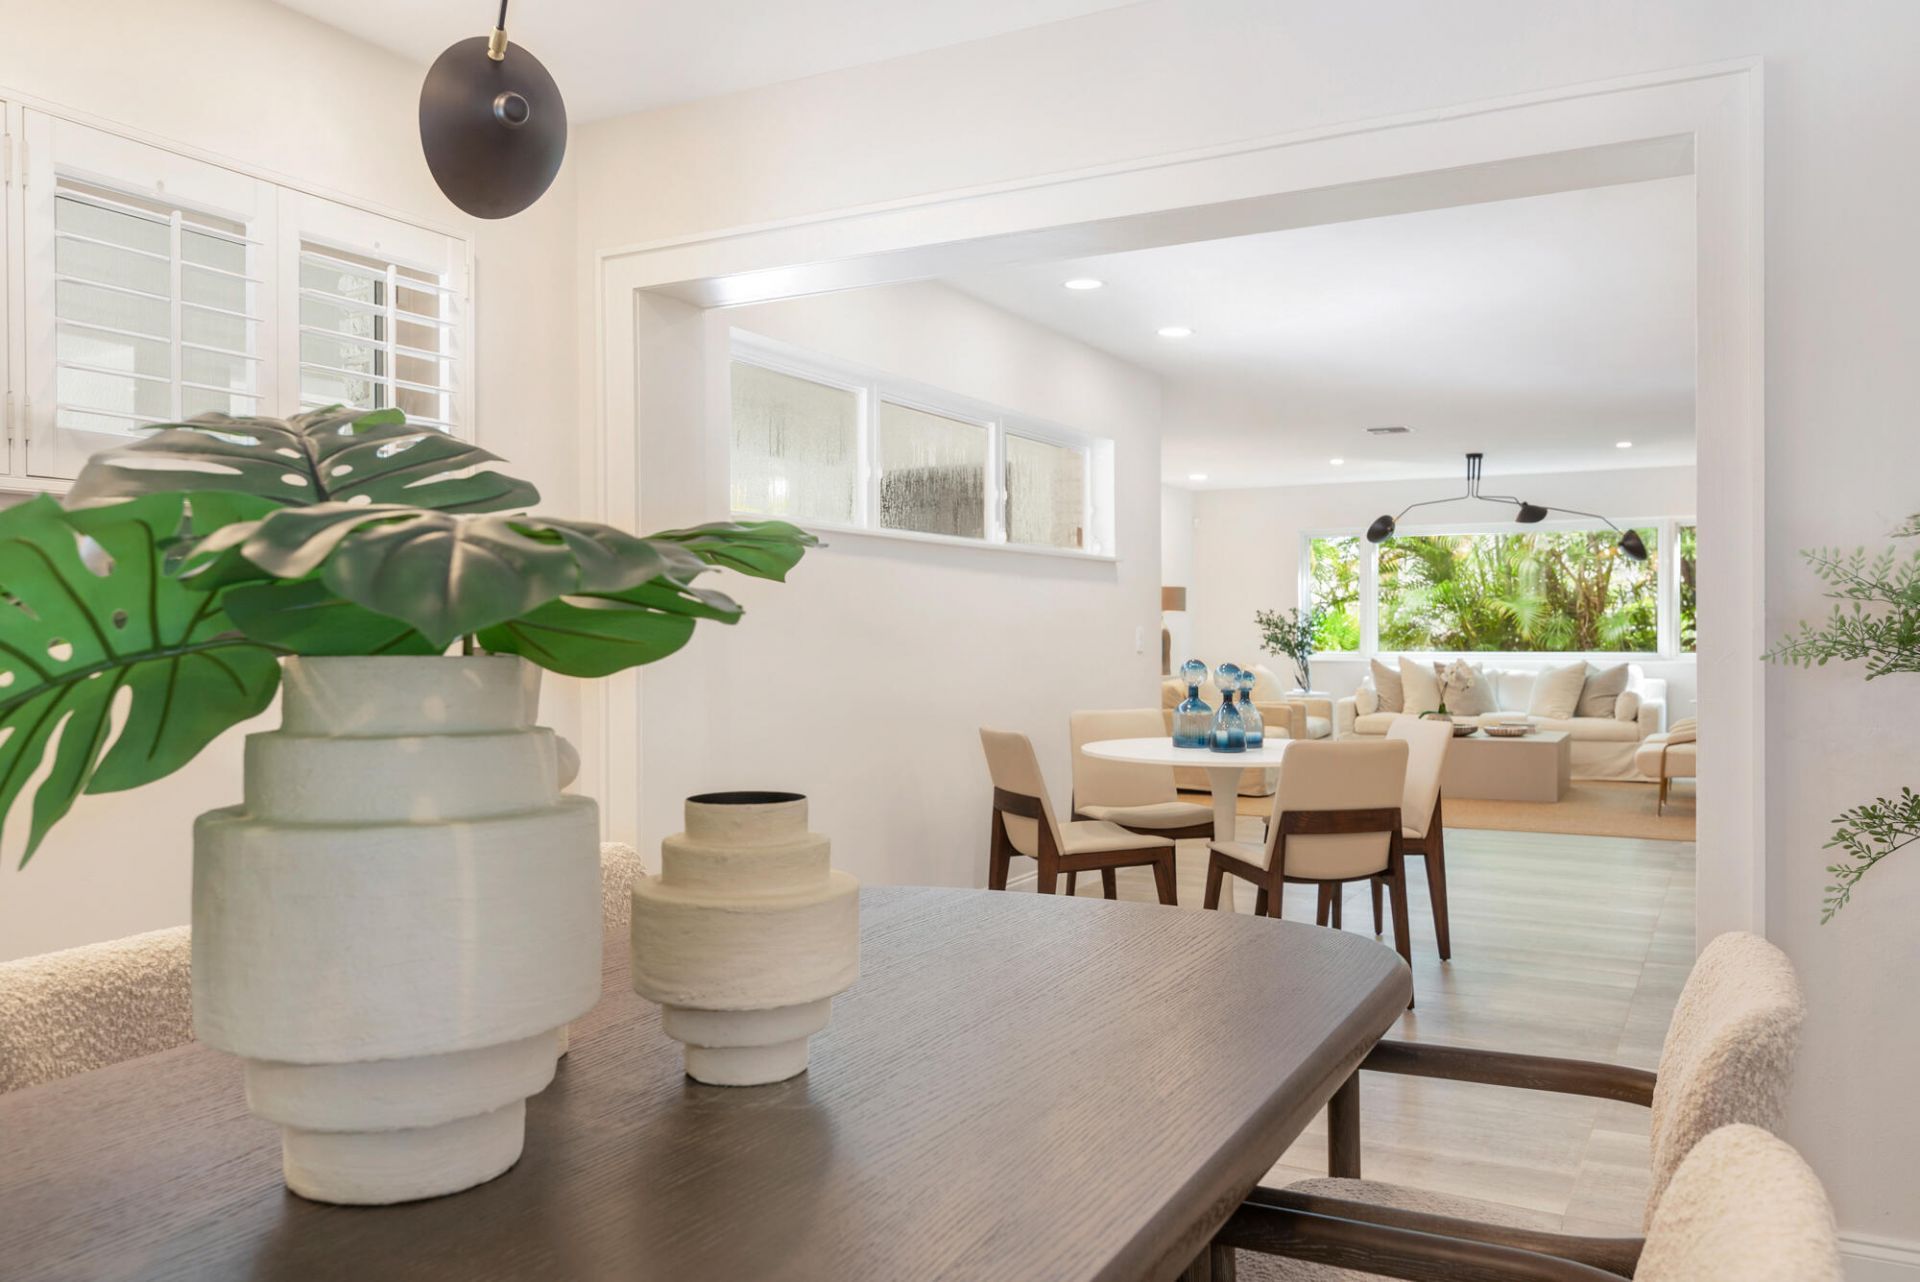
Dining Room: 11 X 12 Level Main
Primary Bedroom: 11 X 13 Level Main

Local Schools

High School: Forest Hill
Middle School: Conniston Community
Elementary School: South Olive

Neighborhood Information

Neighborhood Map

Neighborhood Hero

Neighborhood Highlights

Neighborhood Characteristics

Neighborhood Market Trend

Neighborhood Schools

Courtesy of

Agency Name: Douglas Elliman
Agent Name: Lisa Haisfield Wilkinson
Agency Phone: 561-655-8600

agent picture

Presented by

Agent Name: Roni Sterin
Agent Phone: 305.942.7446
Agency Title: The Keyes Company
Request Info

IDX logo

Roni Sterin
keyes.com
Agent Cell:
305.942.7446

Mortgage Calculator

%
years/fixed
yearly
yearly (est.)

Estimated Payment

$ 17,157.74 Principal & Interest $14,705.87 Property Tax $1,578.33 Homeowner's Insurance $873.54
Mortgage Logo

Login to My Keyes Account


