SIGN UP Login/Register
2444 Grey Hawk Drive , Kissimmee, FL 34746 Photo
New - 26 Hours Ago
2444 Grey Hawk Drive , Kissimmee, FL 34746 Photo
New - 26 Hours Ago
2444 Grey Hawk Drive , Kissimmee, FL 34746 Photo

12 Photos

2444 Grey Hawk Drive Kissimmee, FL 34746
$399,990
  • Beds
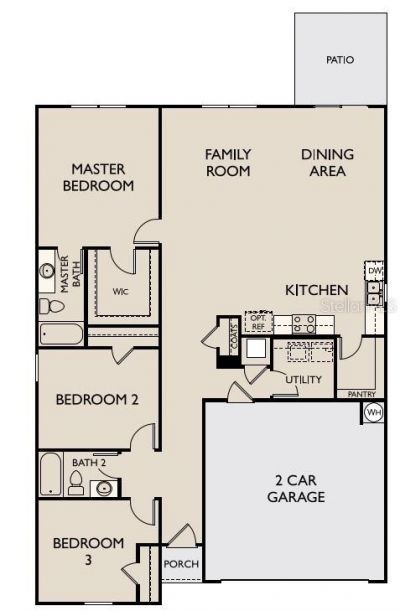
    3
  • Baths
    2 full
  • Total Square Feet
    1,589
  • Lot Size
    0.13 acre(s)

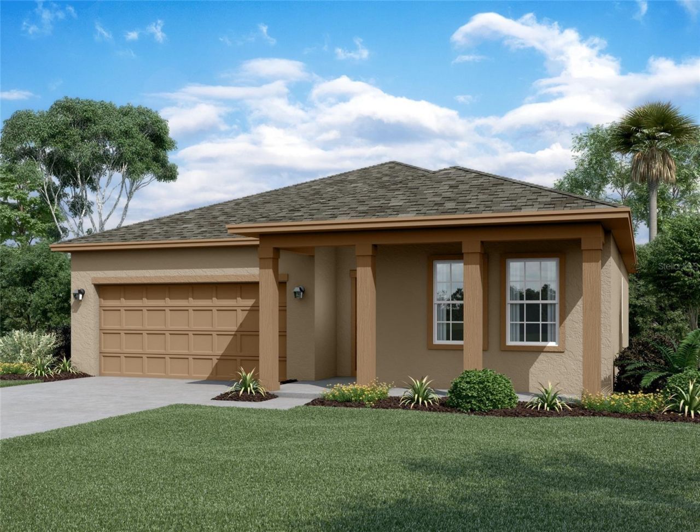
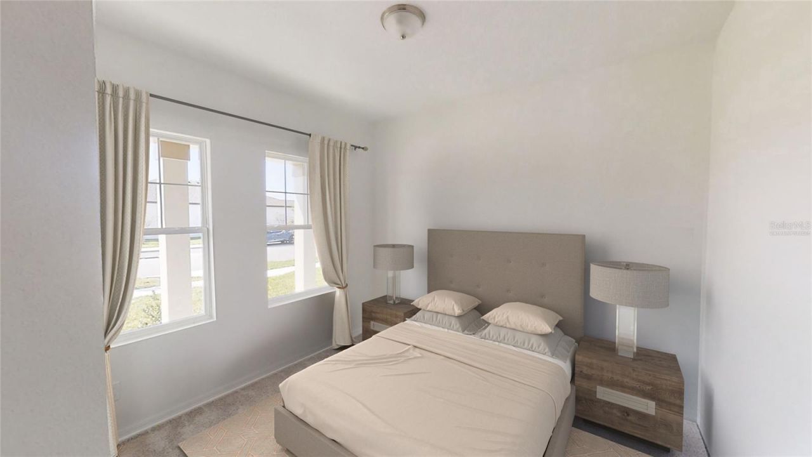
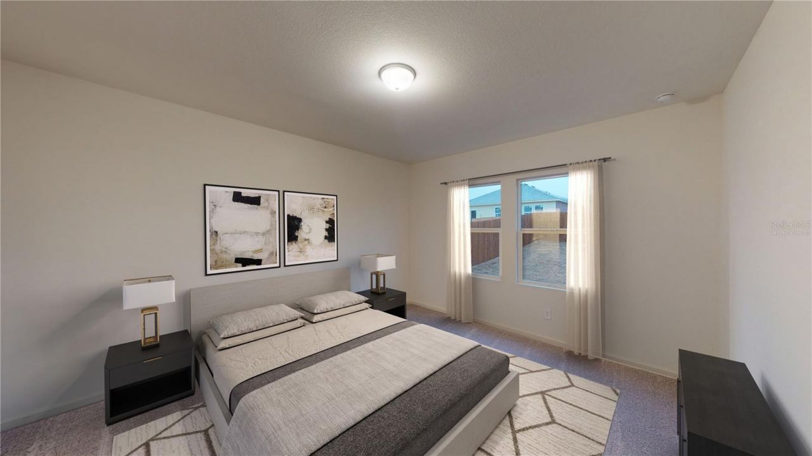
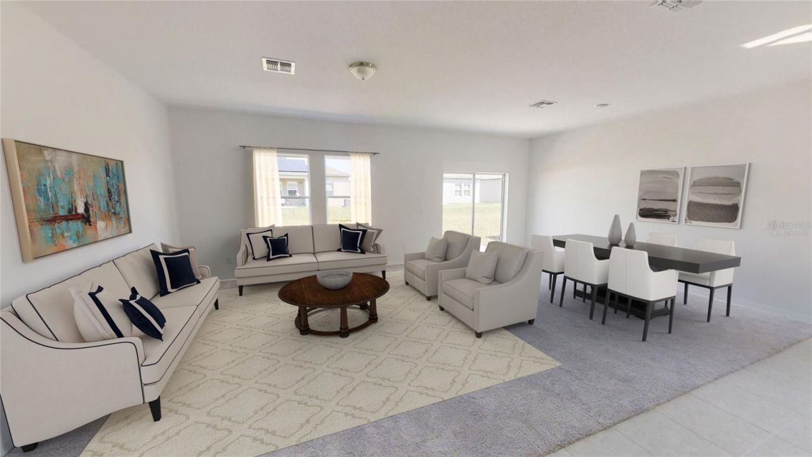
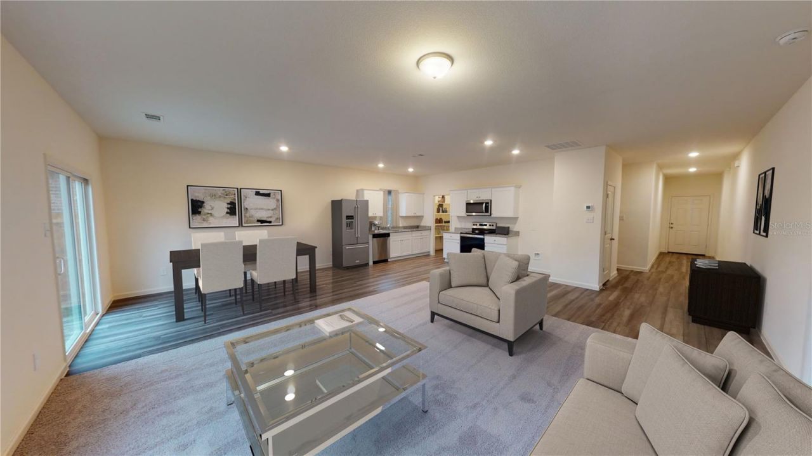
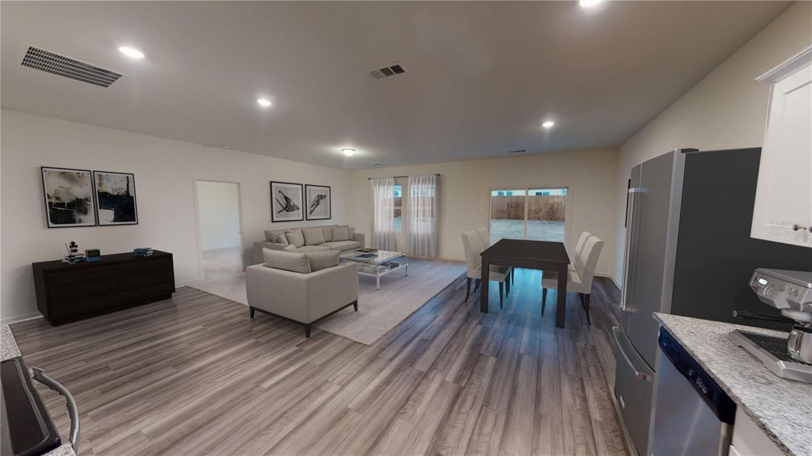
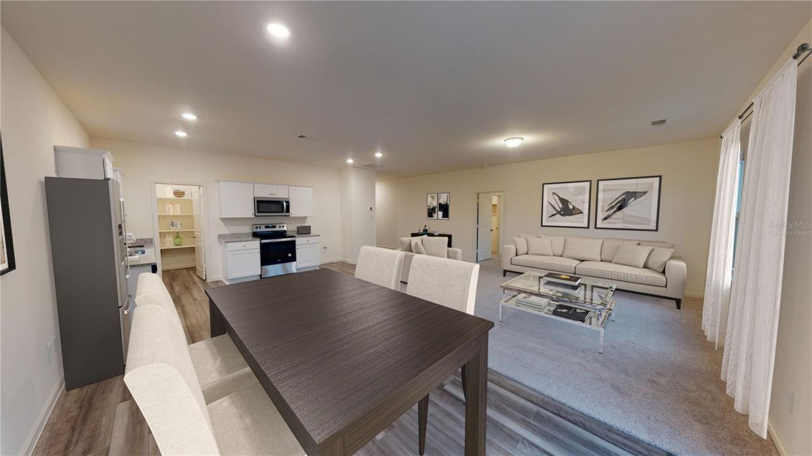
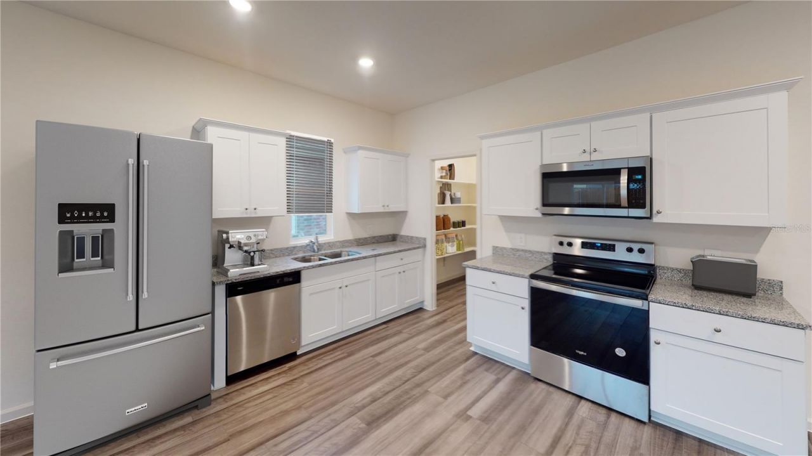
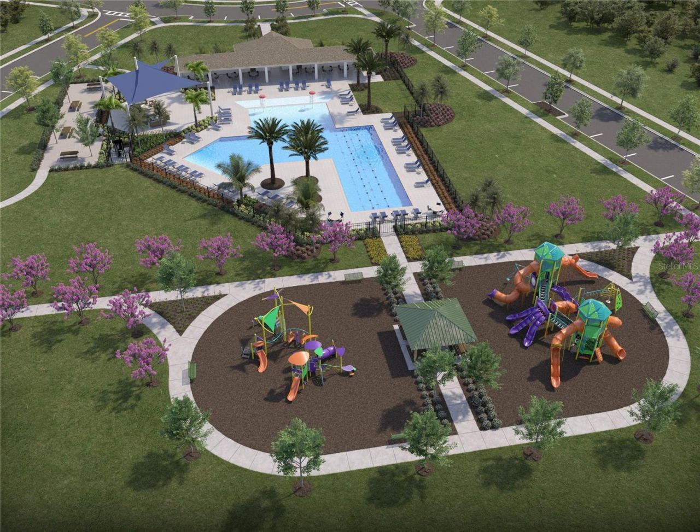
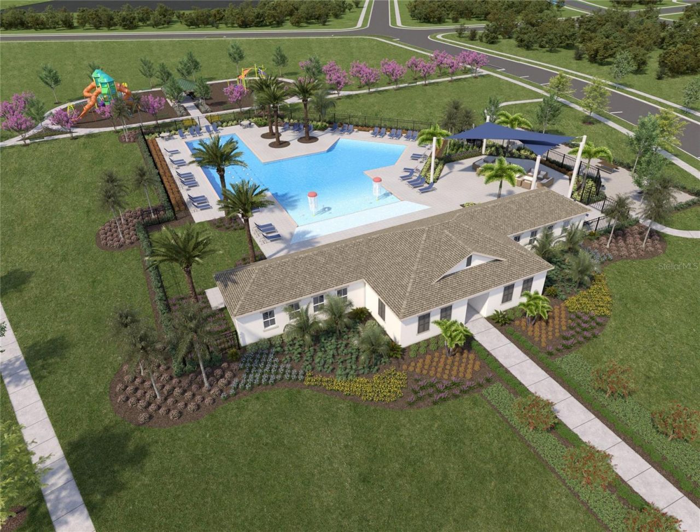
Virtually Staged. Under Construction. This beautiful home offers an open layout with soaring 9'4' ceilings and abundant natural light. The kitchen features granite counter tops, a large island, and plenty of cabinet space. The primary suite includes a spacious walk-in closet and private bath. Enjoy Florida living year-round on the expansive covered patio. Nestled in a quiet Kissimmee community with resort-style pool and playground area , this home provides easy access to all that Central Florida...

View More

Property Summary

MLS Number: TB8562677
Status: Active
Days on Market: 1
Subdivision: HAM BROWN RESERVE
County: Osceola
Bedrooms: 3
Total Square Feet: 1,589
Price Per Sq. Ft.: $252
New Construction: Yes
Waterfront: No
Property Type: Residential - Single Family
Cooling: Central Air
Garage: 2 car attached
Heating: Central, Electric
Lot Size: 0.13 Acres
Roof Type: Shingle
Stories: 1.0
Year Built: 2026
Taxes: $1,295
HOA Y/N: Yes

Featured Amenities

Kitchen/Family Room Combo
Thermostat
Walk-In Closet(s)

Property Details

Appliances: Dishwasher, Disposal, Dryer, Microwave, Range, Refrigerator, Washer
Builder: Starlight Homes
Community Features: Street Lights
Days on Site: 1
Directions: From I-4, take Exit 68 toward 535 south, Turn right onto Poinciana Blvd and continue westbound, Turn left onto US- 17/92 and travel east/southeast., Turn right onto Ham Brown Road and continue south and Follow the community entrance and local streets to 2
Exterior: Block
Outdoor Features: Sidewalk, Sprinkler Metered
Flood Zone Code: X
Flooring: Carpet, Tile
Foundation: Slab
Home Warranty Y/N: No
Listing Terms: Cash, Conventional, FHA, VA Loan
Lot Dimensions: 0.13
Model: Polaris
Other Equipment: Irrigation Equipment
Ownership: Fee Simple
Pets Allowed: Cats OK, Dogs OK
Property Attached Y/N: No
Property Sub-Type: Single Family Residence
Sewer: Public Sewer
Showing Instructions: Call Before Showing, Call Listing Agent, See Remarks, ShowingTime
Special Sale Provisions: None
Utilities: Cable Available, Electricity Available, Electricity Connected, Fire Hydrant, Public, Sprinkler Meter, Water Available
Water: Public
Water Access Y/N: No
Zoning: RES
Construction: Block

Neighborhood Information

Neighborhood Map

Neighborhood Hero

Neighborhood Highlights

Neighborhood Characteristics

Neighborhood Market Trend

Neighborhood Schools

Courtesy of

Agency Name: ASHTON WOODS FLORIDA REALTY LLC
Agency Contact: 813-918-4491
Agent Name: Reed Williams

agent picture

Presented by

Agent Name: Roni Sterin
Agent Phone: 305.942.7446
Agency Title: The Keyes Company
Request Info

IDX logo

Roni Sterin
keyes.com
Agent Cell:
305.942.7446

Mortgage Calculator

%
years/fixed
yearly
yearly (est.)

Estimated Payment

$ 2,188.59 Principal & Interest $1,964.01 Property Tax $107.92 Homeowner's Insurance $116.66
Mortgage Logo

Login to My Keyes Account


