SIGN UP Login/Register

33 Photos

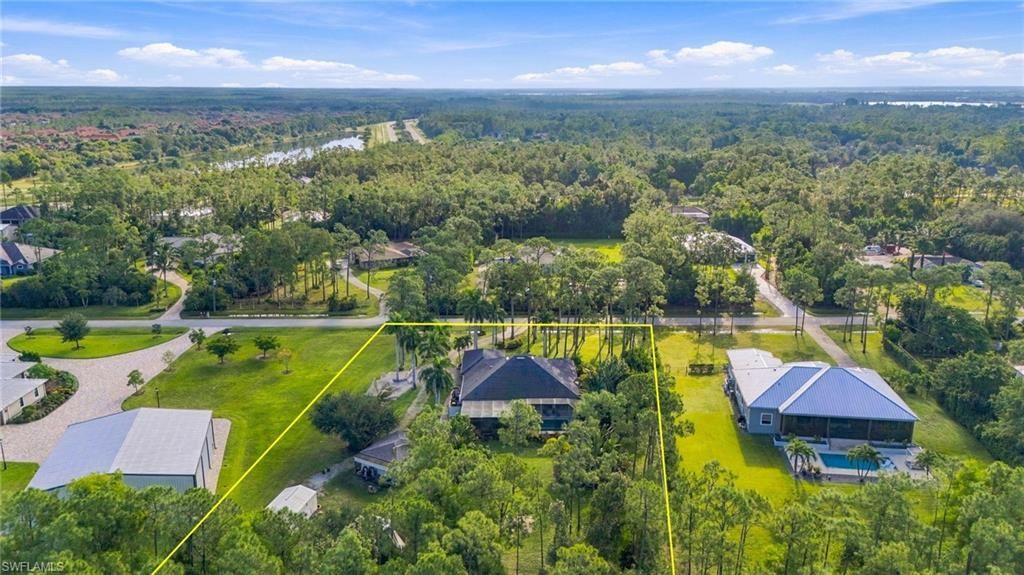
24200 Golden Eagle Ln Bonita Springs, FL 34135
$925,000
  • Beds
    3
  • Baths
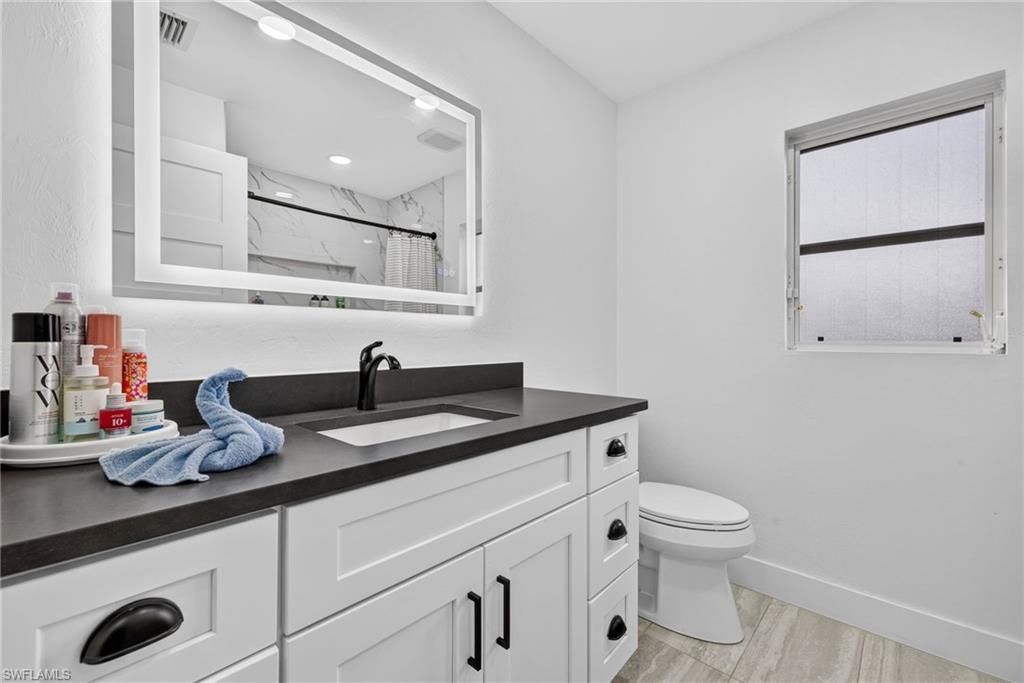
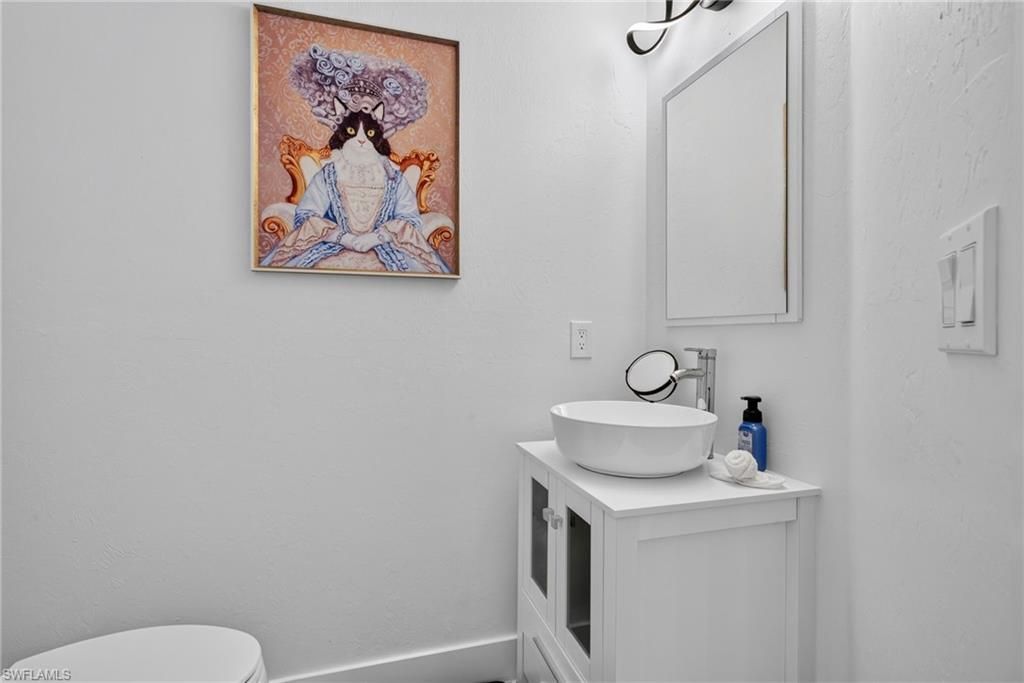
    2 full 1 partial
  • Total Square Feet
    2,343
  • Lot Size
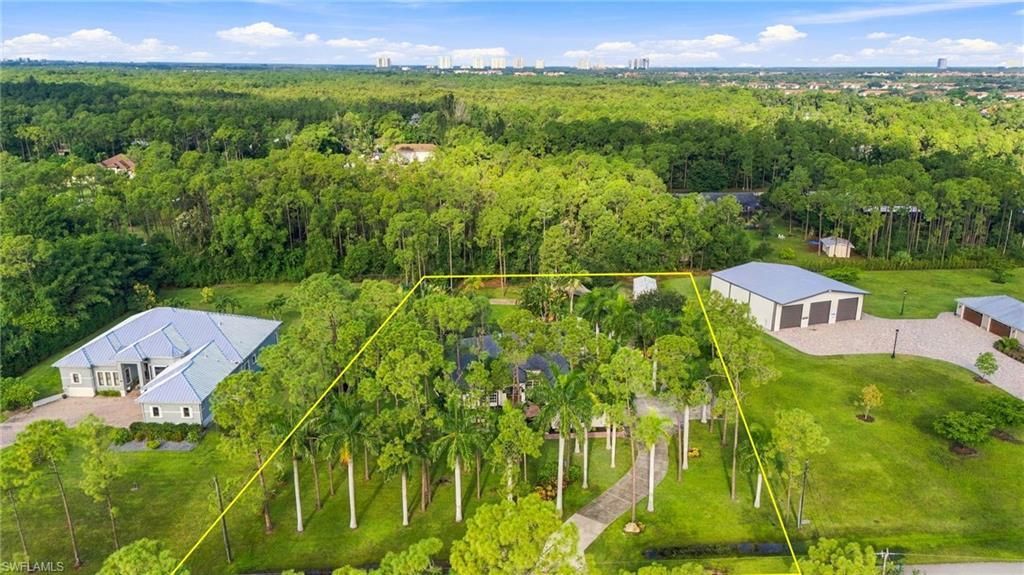
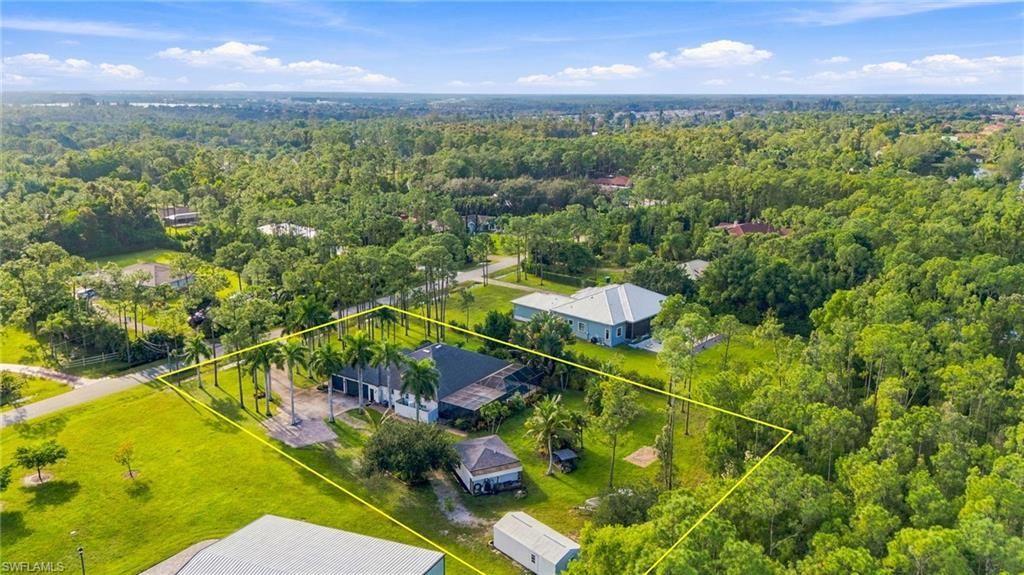
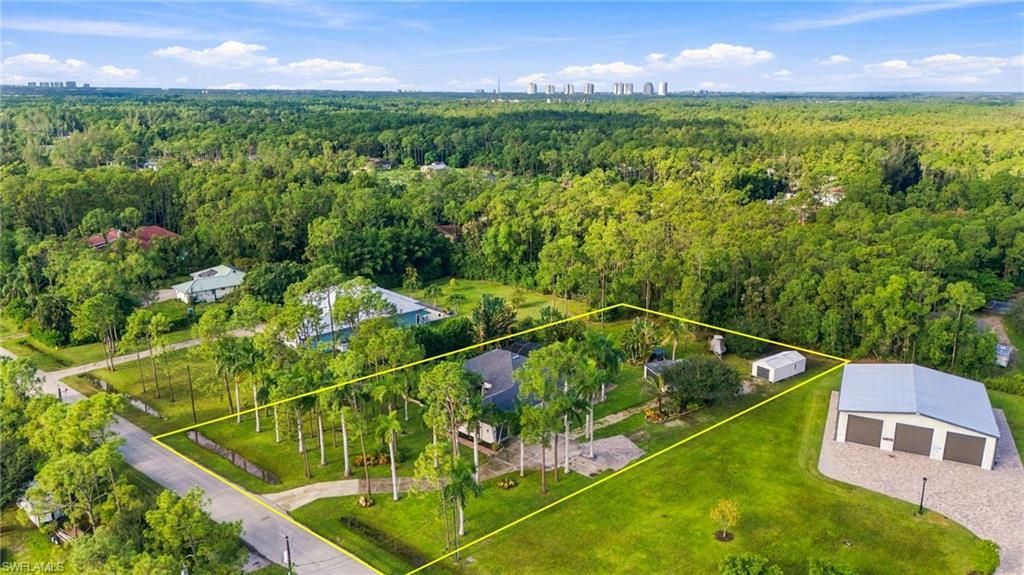
    1.24 acre(s)

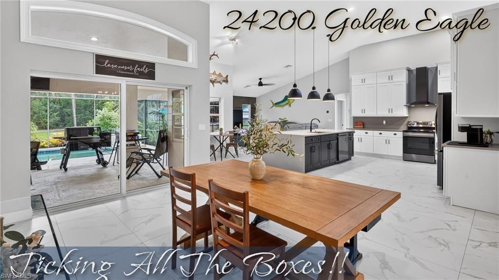
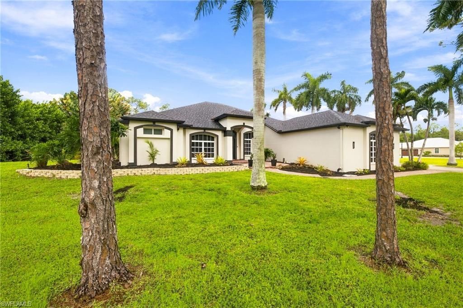
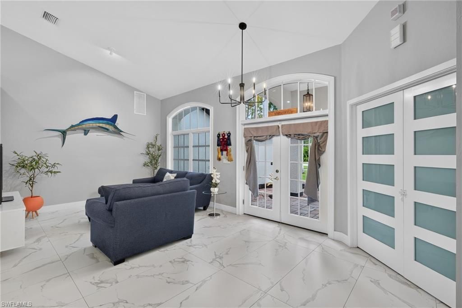
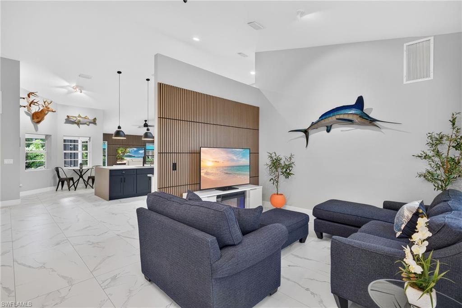
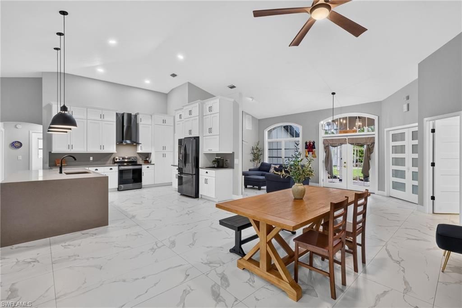
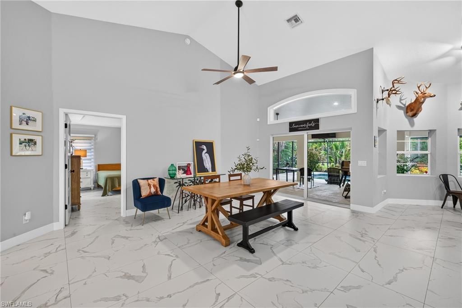
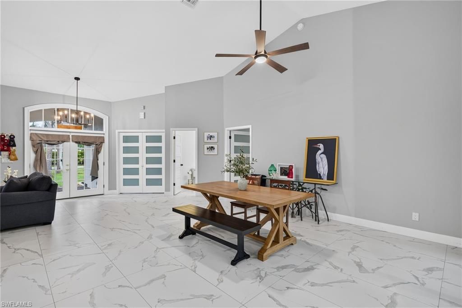
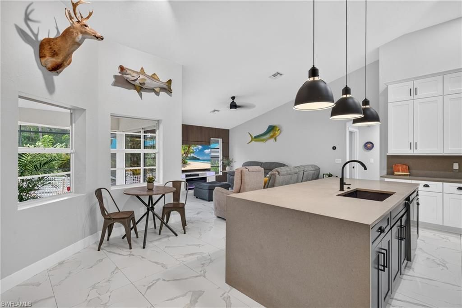
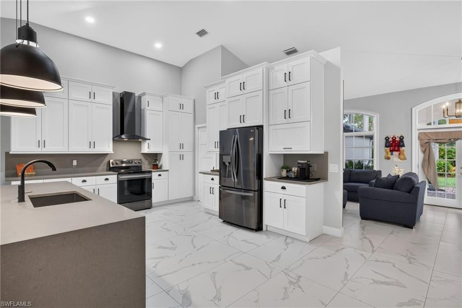
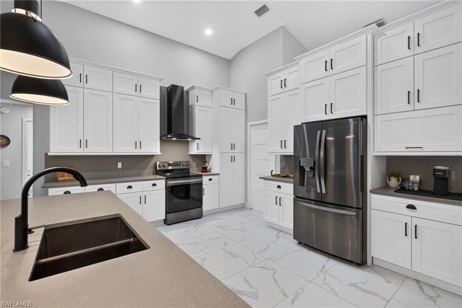
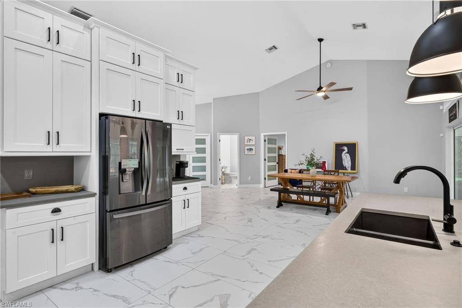
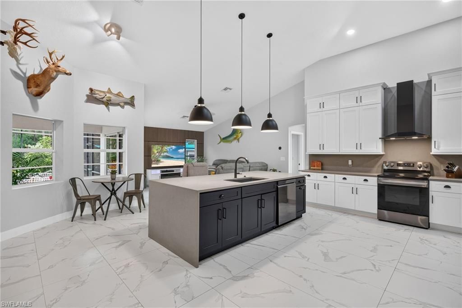
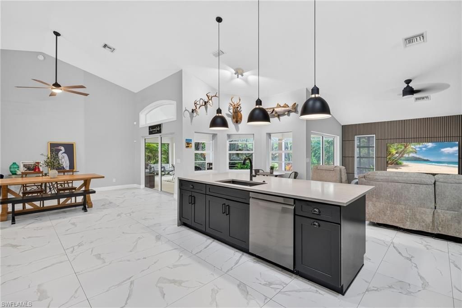
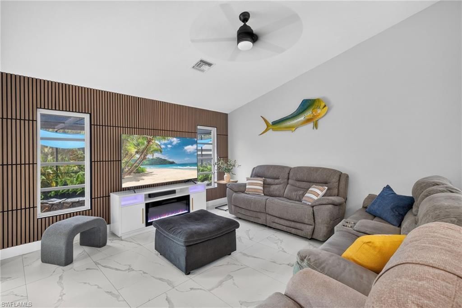
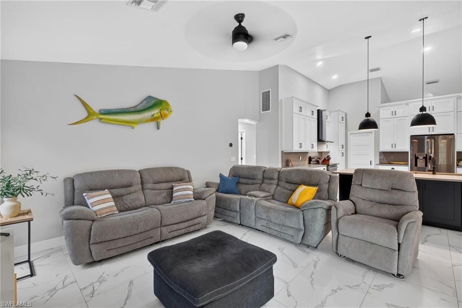
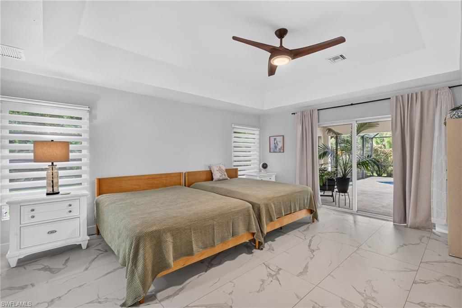
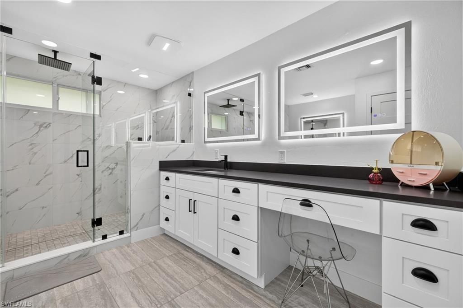
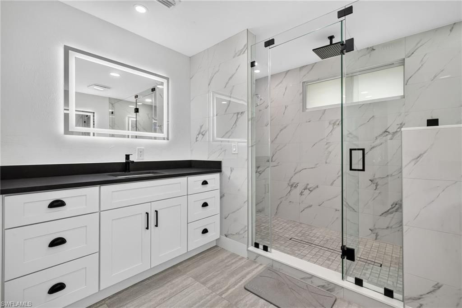
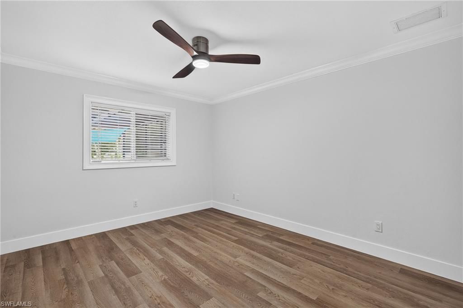
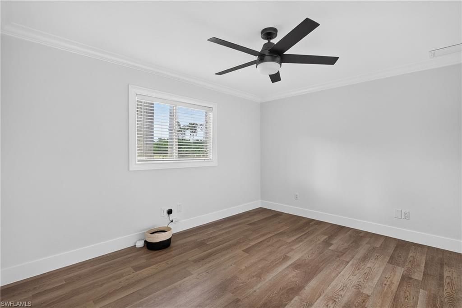
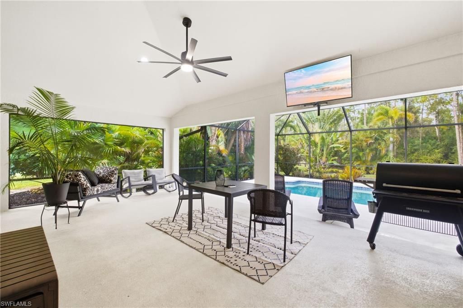
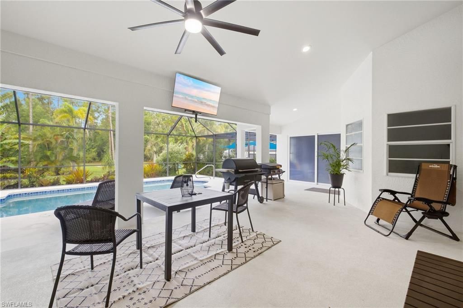
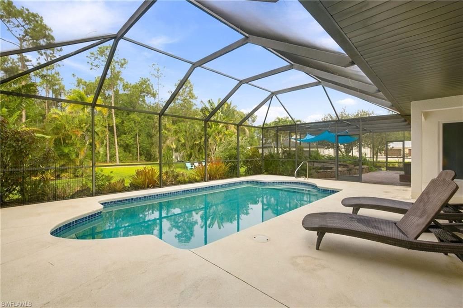
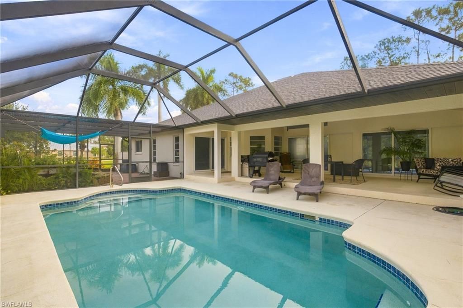
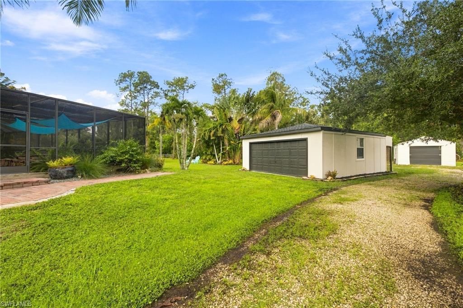
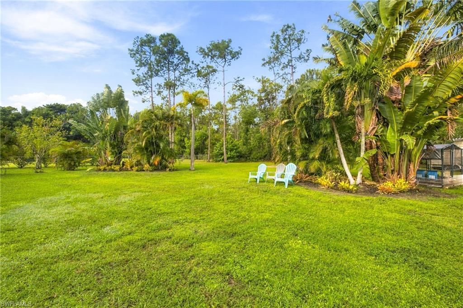
GOLDEN OPPORTUNITY!! THIS ONE IS ALL ABOUT CHECKING MORE BOXES THAN ANY OTHER PROPERTY UNDER 1 MILLION DOLLARS!! PRIME BONITA SPRINGS LOCATION | 1.25 ACRES | REMODELED (2023)| SWIMMING POOL | OUTBUILDINGS | NO HOA | OVER 2,300 SQUARE FEET | 3 BEDROOMS PLUS A DEN | THIS ONE HAS IT ALL!! Features of this beautiful home include all new flooring throughout (no carpet), gorgeously remodeled and expanded kitchen with huge island, tons of space and double stacked custom cabinets; all new lighting and f...

View More

Property Summary

MLS Number: 226034480
Status: Pending
Days on Market: 31
Subdivision: SAN CARLOS ESTATES
County: Lee
Bedrooms: 3
Total Square Feet: 2,343
Price Per Sq. Ft.: $395
New Construction: No
Waterfront: No
Property Type: Residential - Single Family
Cooling: Central Electric
Garage: 5
Garage: Attached
Heating: Central Electric
Lot Size: 1.24 Acres
Roof Type: Shingle
Stories: 1.0
Year Built: 2000
Taxes: $8,530

Property Details

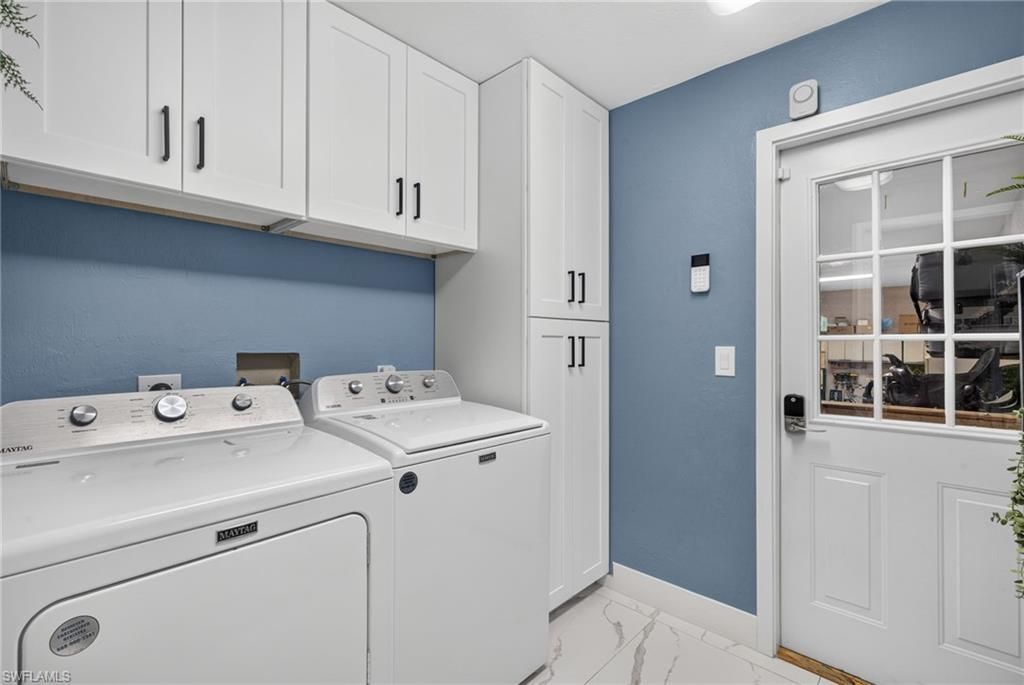
Additional Rooms: Den - Study, Family Room, Great Room, Guest Bath, Guest Room, Home Office, Laundry in Residence
Amenities: Horses OK
Bedroom/Den: 3 - Den
Building Design: Single Family
Community Type: Non-Gated
Construction: Concrete Block
Days on Site: 31
Den: Yes
Dining: Dining - Family
Equipment: Auto Garage Door, Cooktop - Electric, Dishwasher, Disposal, Dryer, Microwave, Refrigerator/Freezer, Refrigerator/Icemaker, Self Cleaning Oven, Smoke Detector, Washer
Exterior: Stucco
Outdoor Features: Barn Stall, Deck, Extra Building, Fruit Trees, Pond, Private Road, Sprinkler Auto
Flooring: Laminate, Tile
Furnished: Unfurnished
GEO Area: BN06 - North Bonita East of US41
Interior: Built-In Cabinets, Cable Prewire, French Doors, Pantry, Smoke Detectors, Tray Ceiling, Volume Ceiling, Walk-In Closet, Window Coverings
Irrigation: Well
Lot: Regular
Lot Frontage: 166
Management: Residents
Master Bath: Dual Sinks, Multiple Shower Heads, Shower Only
Minimum Lease Days: 1
Parcel #: 14-47-25-B1-00200.2030
Pets: No Approval Needed
Pool: Below Ground, Concrete, Equipment Stays, Heated Electric
Rear Exposure: W
Road: Private Road
Sewer: Septic
Special View Info: Landscaped Area, Wooded Area
SQFT Total: 3175
Swimming Pool: Yes
Units in Building: 1
Units in Complex: 1
View: Landscaped Area, Wooded Area
Water: Central
Windows: Single Hung, Sliding
Construction: Stucco

Neighborhood Information

Neighborhood Map

Neighborhood Hero

Neighborhood Highlights

Neighborhood Characteristics

Neighborhood Market Trend

Neighborhood Schools

Courtesy of

Agency Name: Kevin Shelly Realty Inc.
Agent Name: Kevin Shelly
Agency Phone: (239) 444-5955

agent picture

Presented by

Agent Name: Roni Sterin
Agent Phone: 305.942.7446
Agency Title: The Keyes Company
Request Info

IDX logo

Roni Sterin
keyes.com
Agent Cell:
305.942.7446

Mortgage Calculator

%
years/fixed
yearly
yearly (est.)

Estimated Payment

$ 5,522.50 Principal & Interest $4,541.88 Property Tax $710.83 Homeowner's Insurance $269.79
Mortgage Logo

Login to My Keyes Account


