SIGN UP Login/Register
2420 Hidden Lake Dr , Unit 5, Naples, FL 34112 Photo
New
2420 Hidden Lake Dr , Unit 5, Naples, FL 34112 Photo
New
2420 Hidden Lake Dr , Unit 5, Naples, FL 34112 Photo

10 Photos

2420 Hidden Lake Dr , 5 Naples, FL 34112
$339,900
  • Beds
    2
  • Baths
    2 full
  • Total Square Feet
    1,237

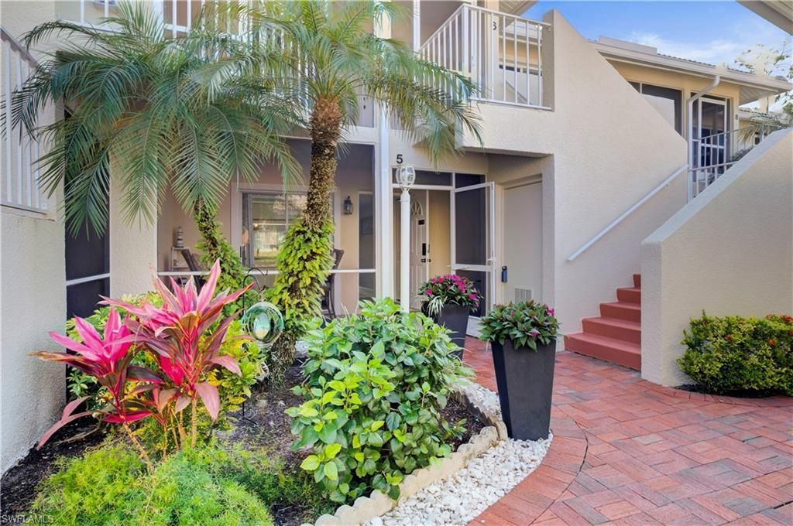
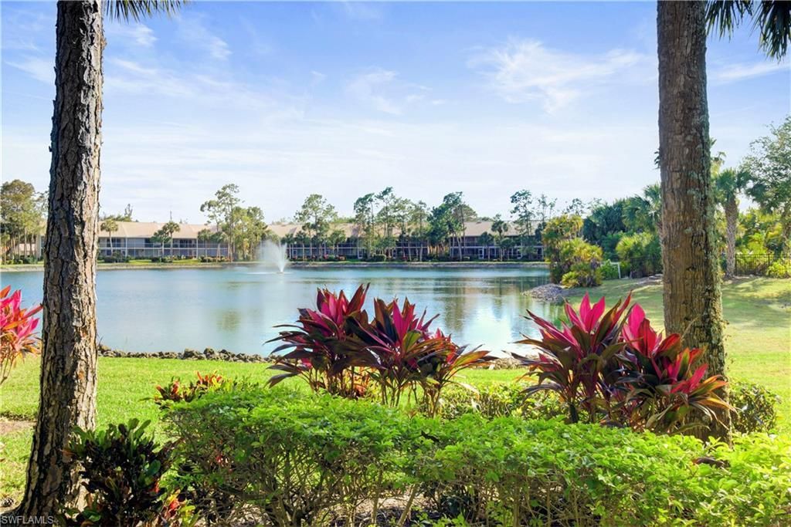
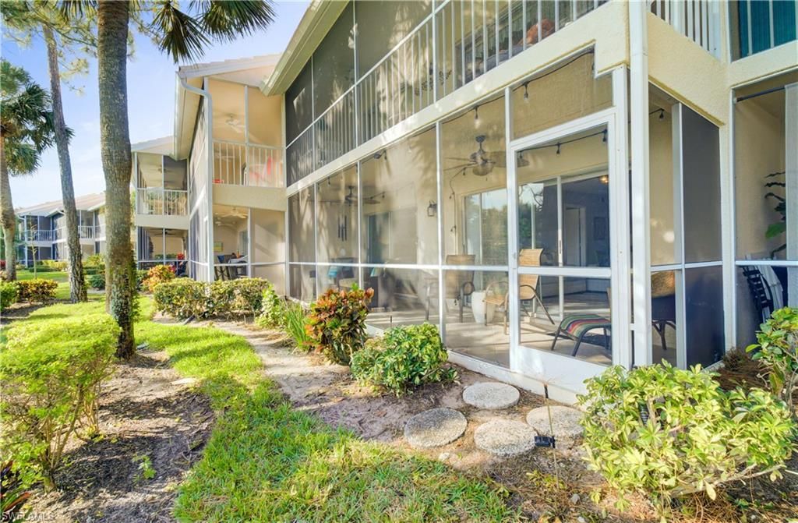
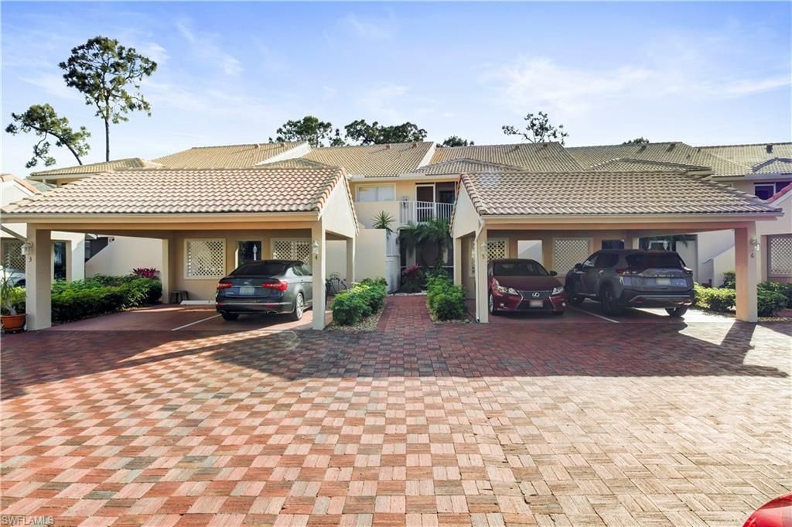
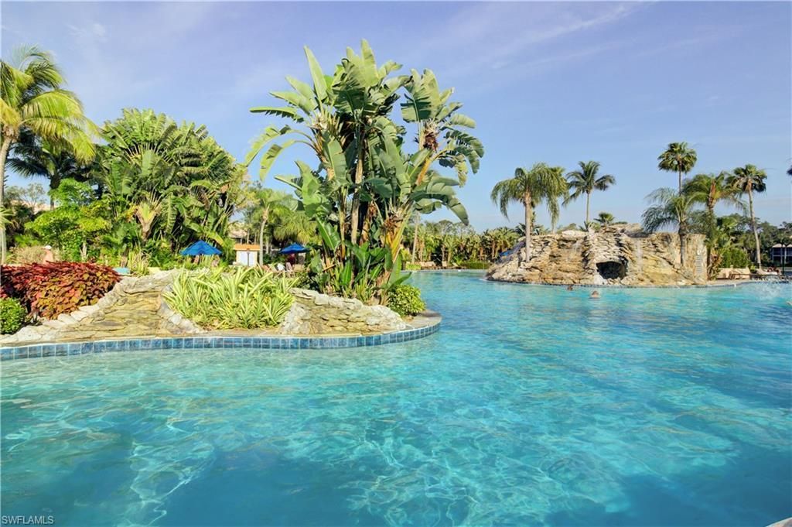
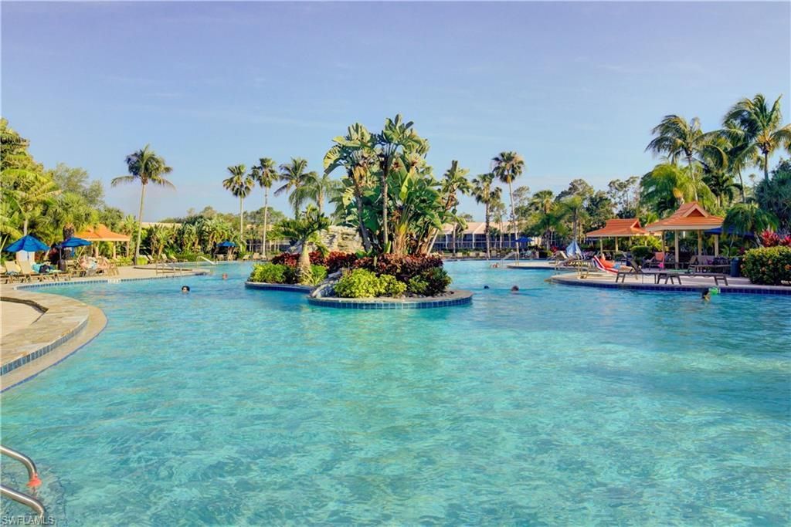
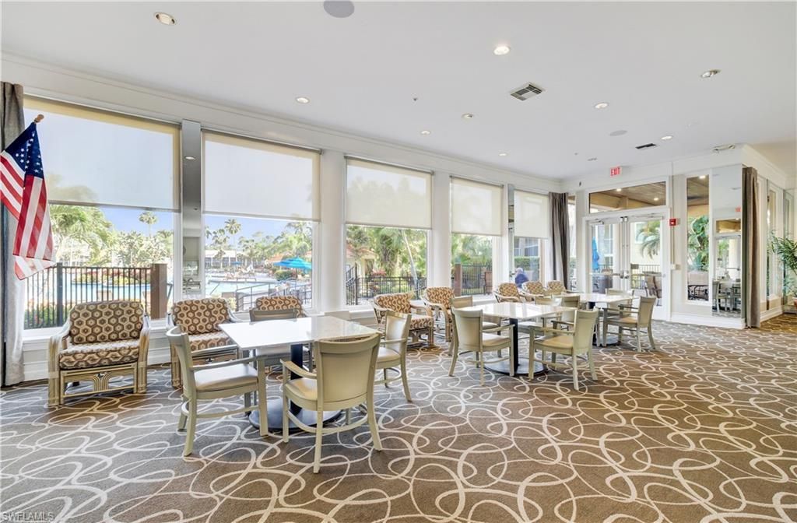
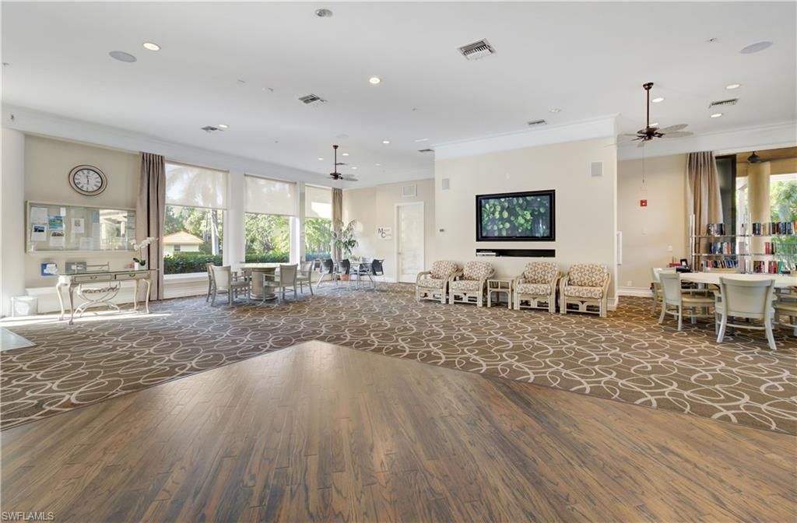
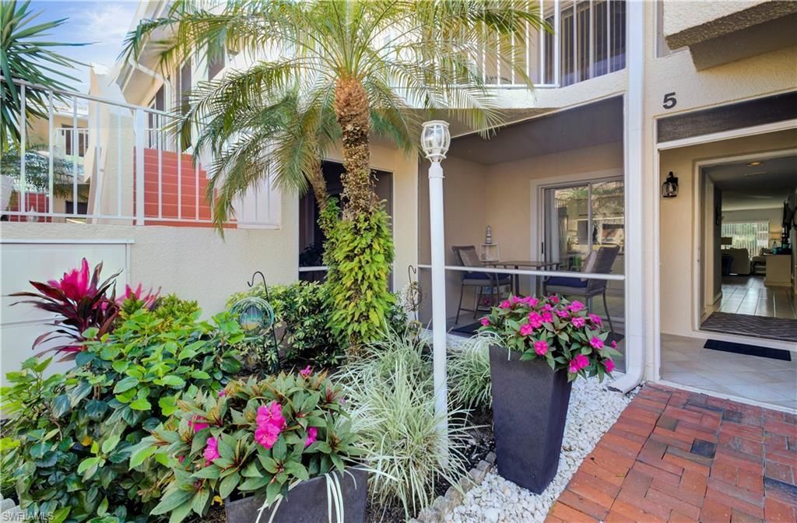
Experience the ultimate Florida resort lifestyle in the highly coveted, gated community of Falling Waters! This rarely available 2-bedroom, 2-bathroom ground-floor residence at 2420 Hidden Lake Drive (#5) beautifully blends indoor comfort with outdoor tropical living. Unique to this specialized floor plan are two private, screened lanais. Start your morning with coffee on your private front courtyard lanai, and unwind in the evening on your expansive back lanai soaking in peaceful, lush views. I...

View More

Property Summary

MLS Number: 226031477
Status: Active
Days on Market: 6
Subdivision: JASMINE COURT
County: Collier
Bedrooms: 2
Total Square Feet: 1,237
Price Per Sq. Ft.: $275
Style: Split Level, Low Rise (1-3)
New Constuction: No
Waterfront: No
Property Type: Residential - Condominium
Cooling: Ceiling Fan(s), Central Electric
Heating: Central Electric
Road Surface: Paved
Roof Type: Tile
Stories: 1.0
Year Built: 1992
Taxes: $3,053
Hoa Fee: $10656

Property Details

Bedroom: 2 Bed
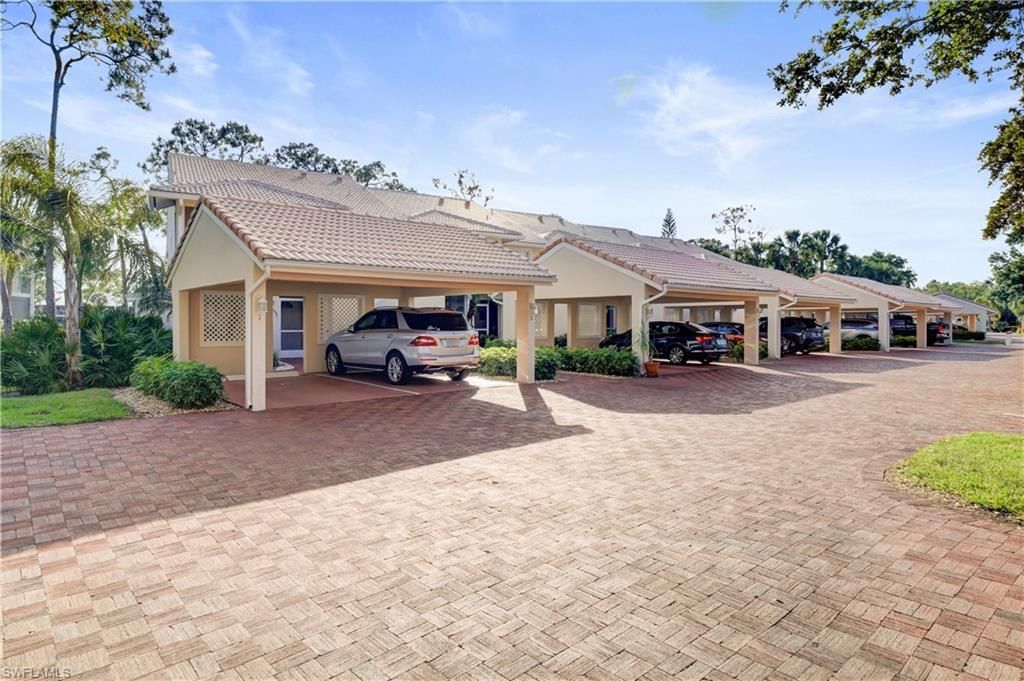
Carport: 1
Construction: Concrete Block, Stucco
Days on Site: 6
Dining: Dining - Living
Exterior: Concrete Block, Stucco
Outdoor Features: Dock Included, Screened Lanai/Porch, Storage
Flooring: Parquet, Tile
Furnished: Negotiable
GEO Area: FALLING WATERS
Home Style: Split Level, Low Rise (1-3)
Interior: Smoke Detectors, Walk-In Closet(s), Window Coverings
Irrigation: Central
Lot: Zero Lot Line
Management: Professional
Minimum Lease Days: 30
Parcel #: 32390002508
Parking: Covered, Driveway Paved, Guest, Paved, Detached Carport
Pet Limit Max #: 2
Pets: Limits
Pool: Community
SQFT Total: 1237
Transfer Fee: 0
Units: 10
Units in Building: Square Feet
View: Lake, Water Feature
Water: Central
Windows: Window Coverings
Construction: Concrete Block,Stucco

Local Schools

High School: LELY HIGH SCHOOL
Middle School: EAST NAPLES MIDDLE
Elementary School: CALUSA PARK ELEMENTARY

Neighborhood Information

Neighborhood Map

Neighborhood Hero

Neighborhood Highlights

Neighborhood Characteristics

Neighborhood Market Trend

Neighborhood Schools

Courtesy of

Agency Name: Coldwell Banker Realty
Agent Name: Kim Pappalardo
Agency Phone: 239-262-7131

agent picture

Presented by

Agent Name: Roni Sterin
Agent Phone: 305.942.7446
Agency Title: The Keyes Company
Request Info

IDX logo

Roni Sterin
keyes.com
Agent Cell:
305.942.7446

Mortgage Calculator

%
years/fixed
yearly
yearly (est.)

Estimated Payment

$ 2,022.51 Principal & Interest $1,668.96 Property Tax $254.42 Homeowner's Insurance $99.14
Mortgage Logo

Login to My Keyes Account


