SIGN UP Login/Register
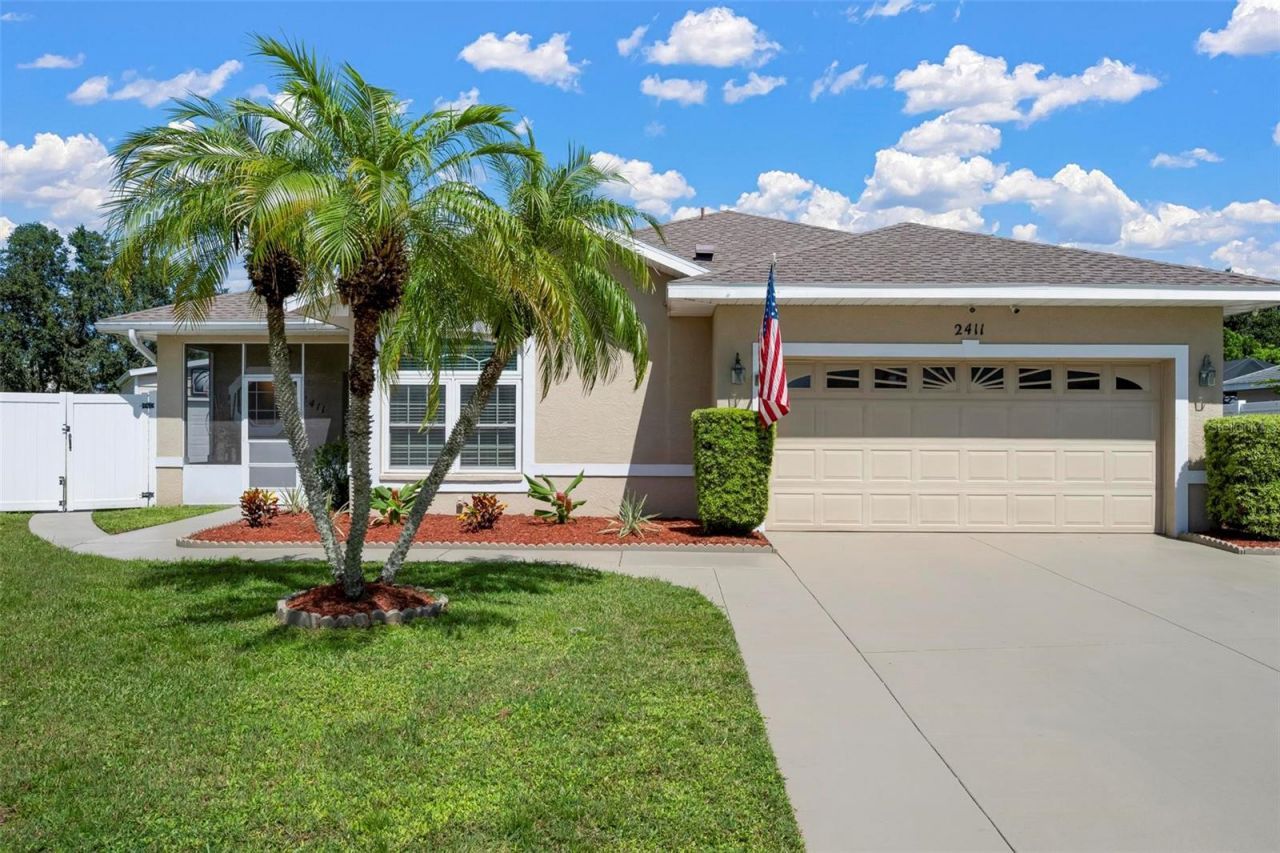
2411 49th Avenue E, Bradenton, FL 34203 Photo
Pending
2411 49th Avenue E, Bradenton, FL 34203 Photo
Pending
2411 49th Avenue E, Bradenton, FL 34203 Photo

41 Photos

2411 49th Avenue E Bradenton, FL 34203
$450,000
  • Beds
    3
  • Baths
    2 full
  • Total Square Feet
    1,562
  • Lot Size
    0.27 acre(s)

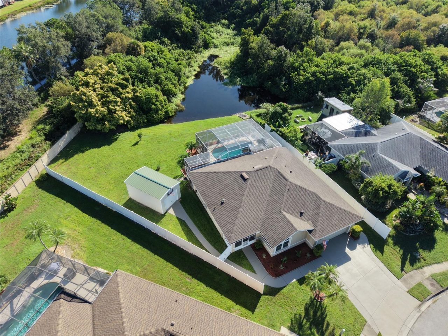
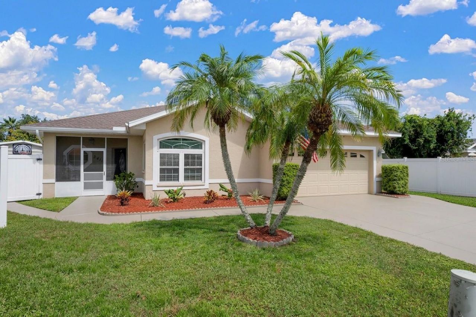
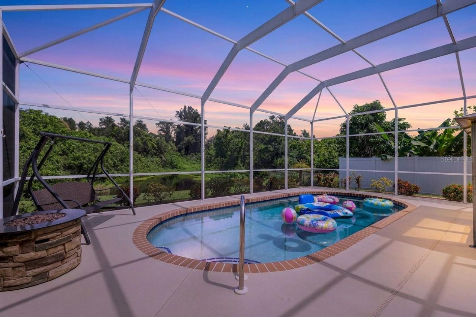
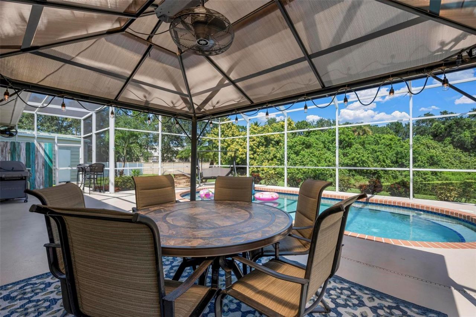
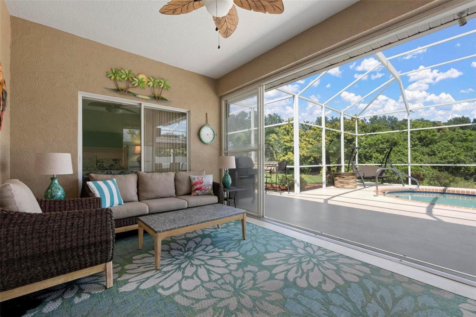
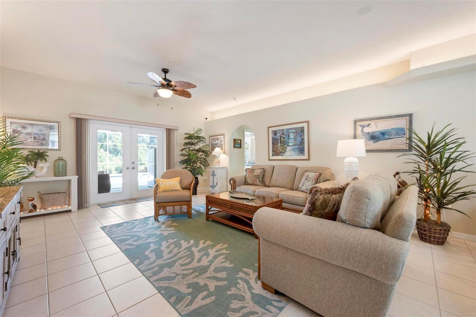
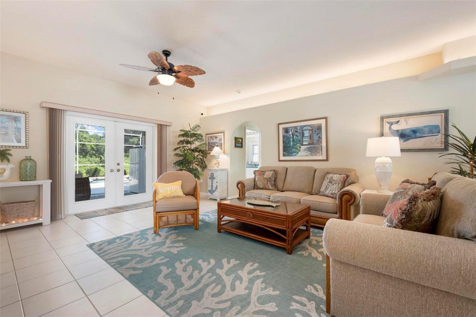
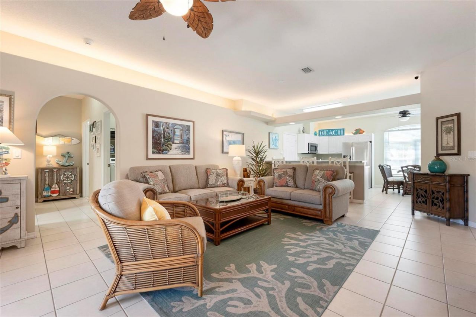
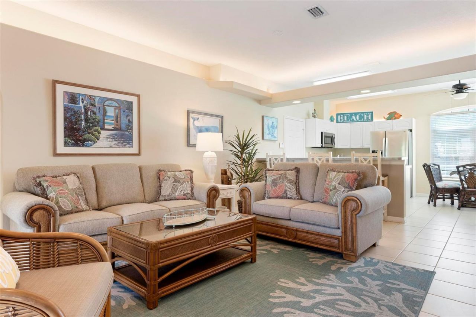
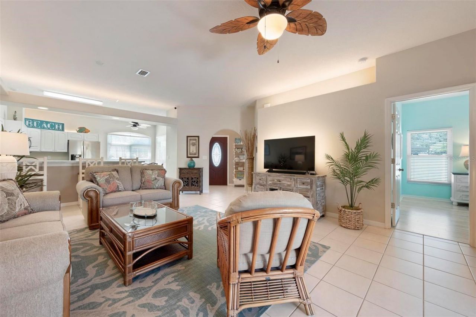
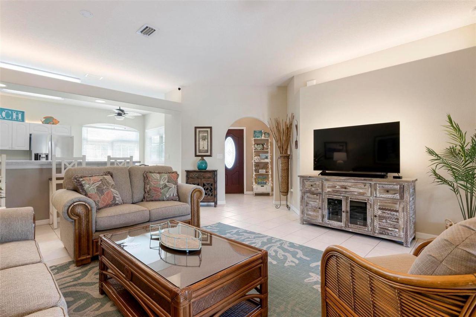
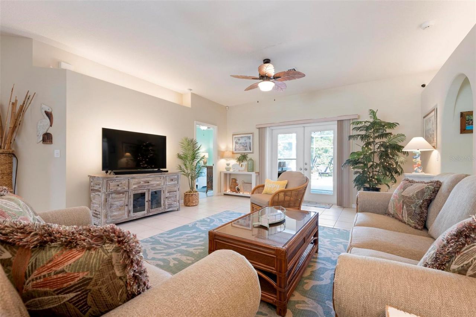
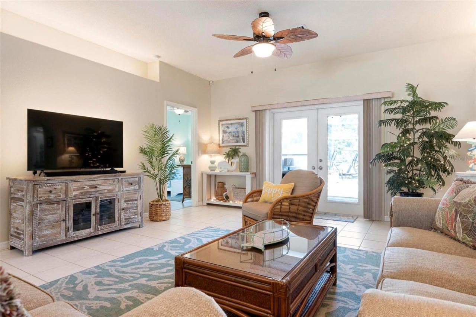
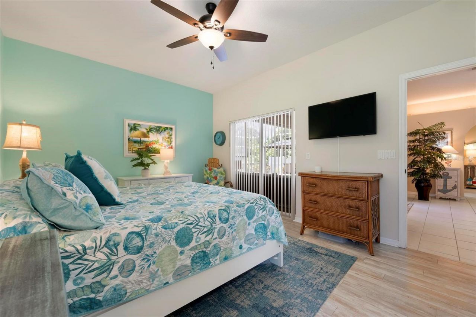
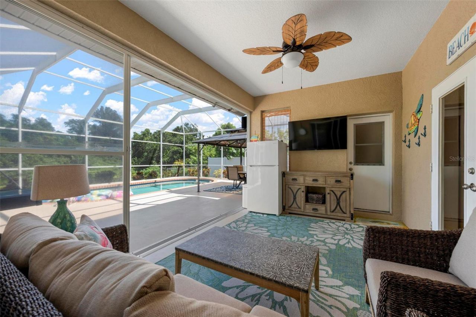
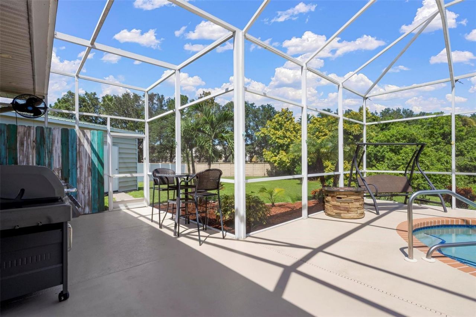
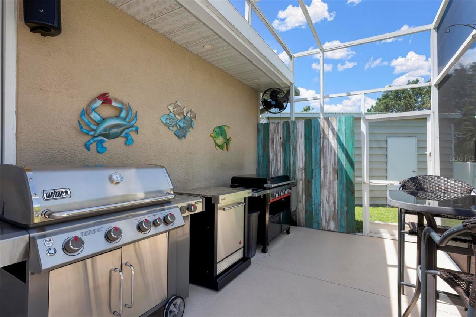
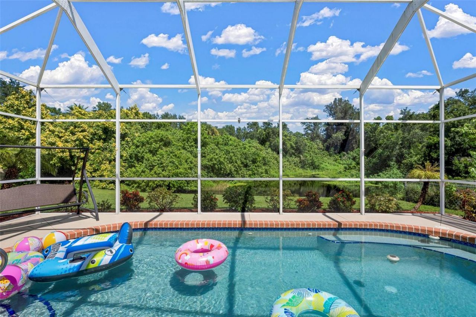
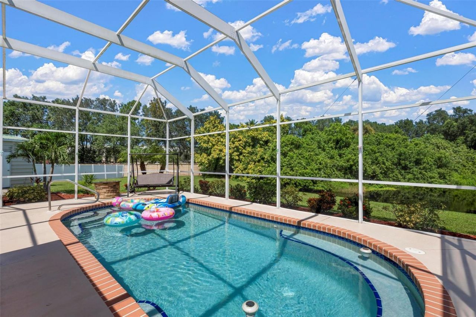
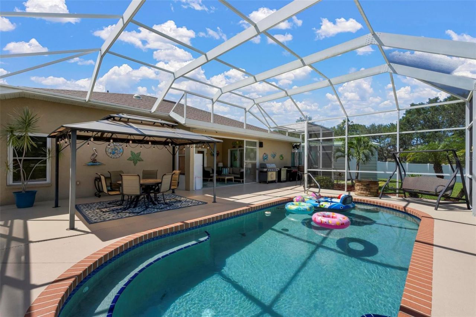
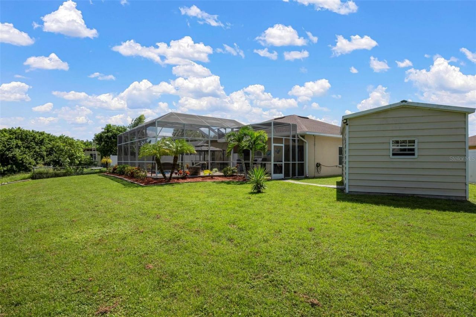
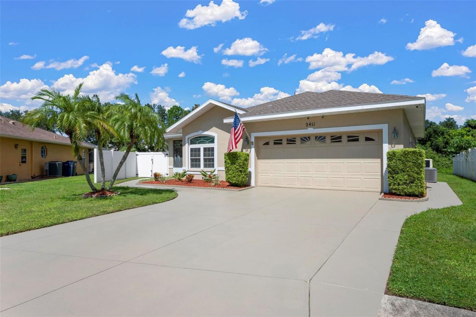
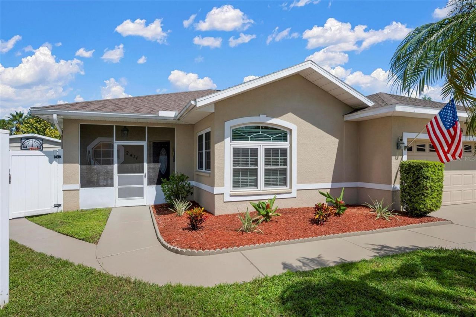
Under contract-accepting backup offers. This will be your Paradise at home. In this open floor plan look out the French doors past the lanai and see yourself floating in the pool with a drink in your hand. The oversized enclosed patio area around the pool is perfect for entertaining and BBQs, while enjoying the privacy of the fenced backyard with no rear neighbors. The pond beyond the property is full of fish and quite often attracts wildlife including Blue Herons. The covered lanai is open to t...

View More

Property Summary

MLS Number: A4706968
Status: Pending
Days on Market: 33
Subdivision: HAMMOCK PLACE
County: Manatee
Bedrooms: 3
Total Square Feet: 1,562
Price Per Sq. Ft.: $288
Style: Ranch
New Construction: No
Waterfront: Yes
Property Type: Residential - Single Family
Cooling: Central Air
Fenced: Yes
Garage: 2 car attached
Heating: Central
Lot Size: 0.27 Acres
Roof Type: Shingle
Stories: 1.0
Year Built: 1999
Taxes: $3,253
HOA Y/N: Yes

Featured Amenities

Ceiling Fans(s)
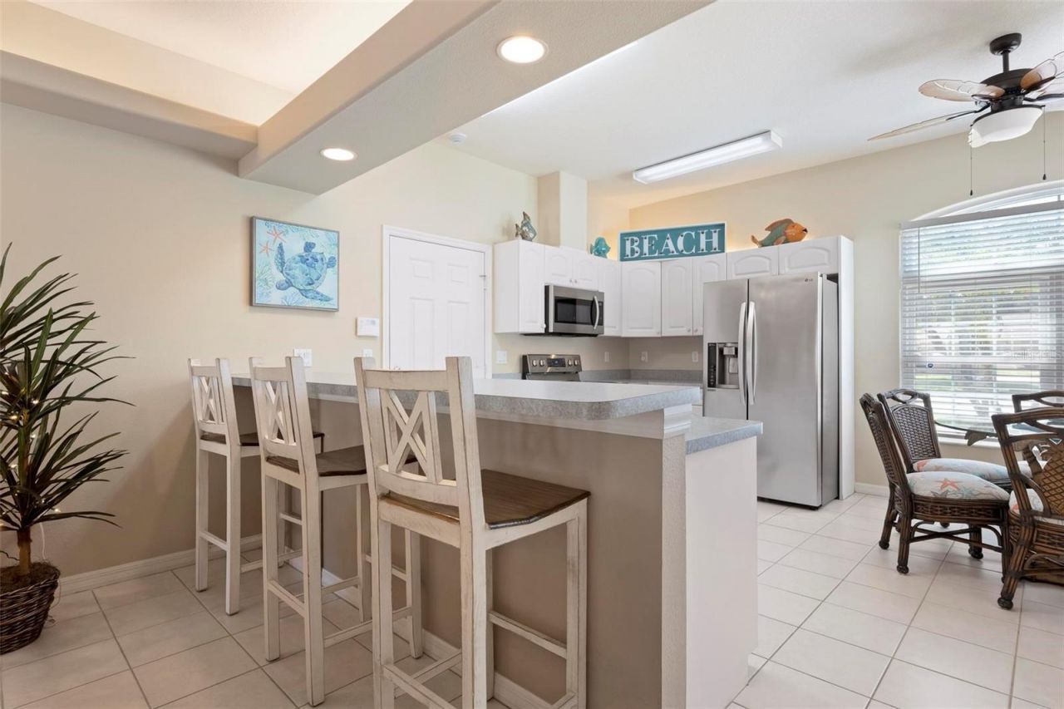
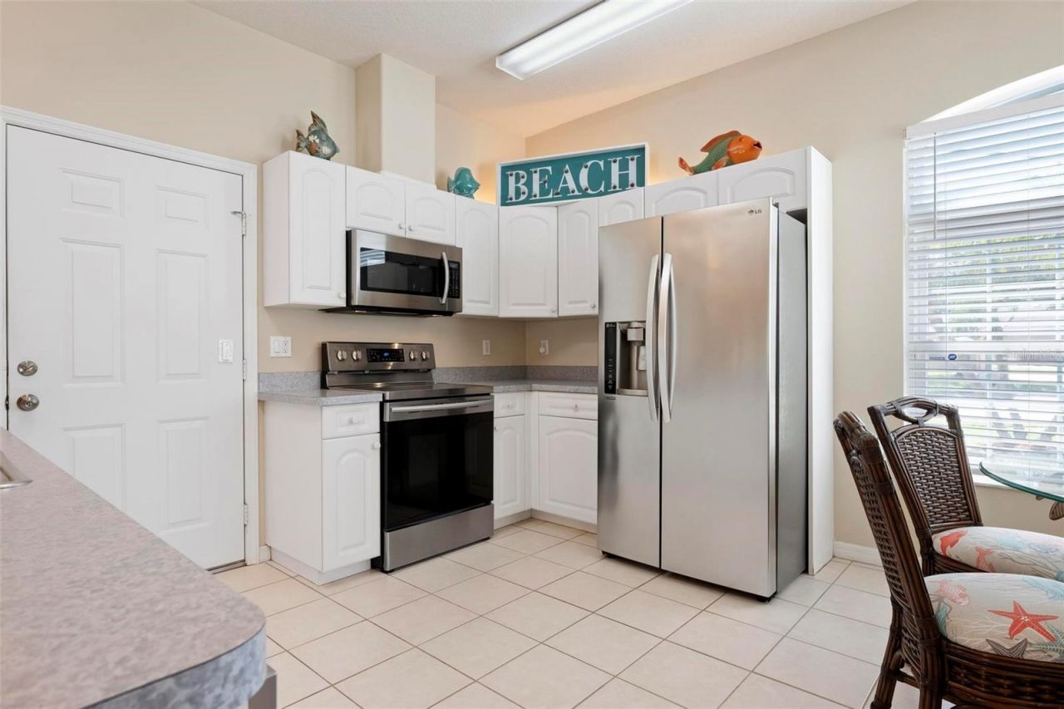
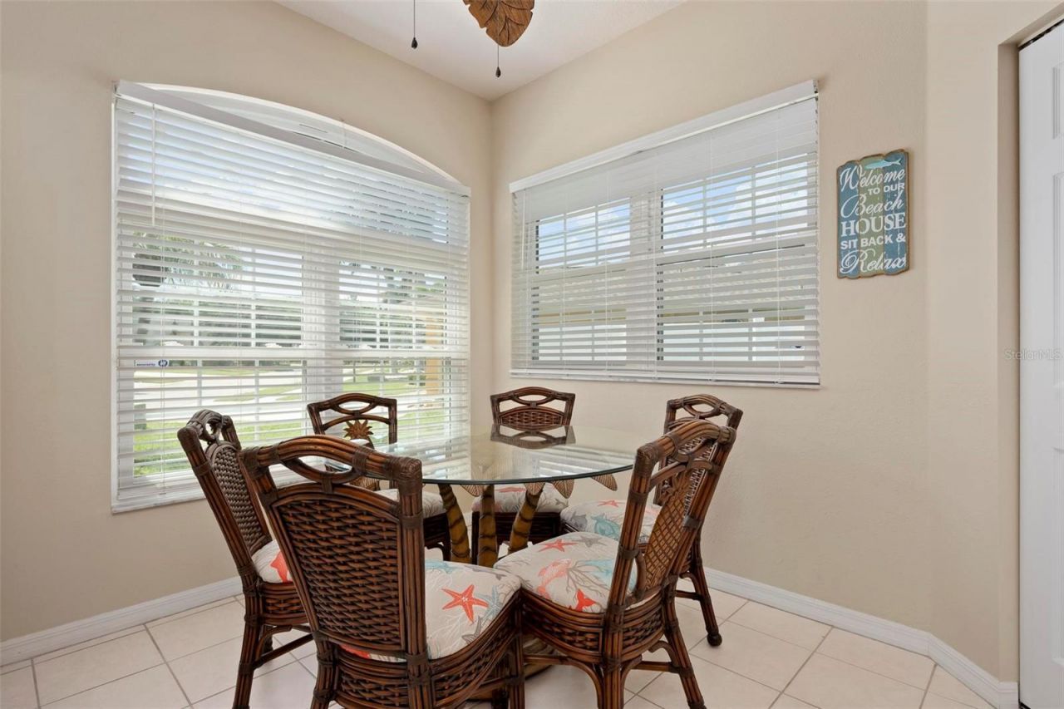
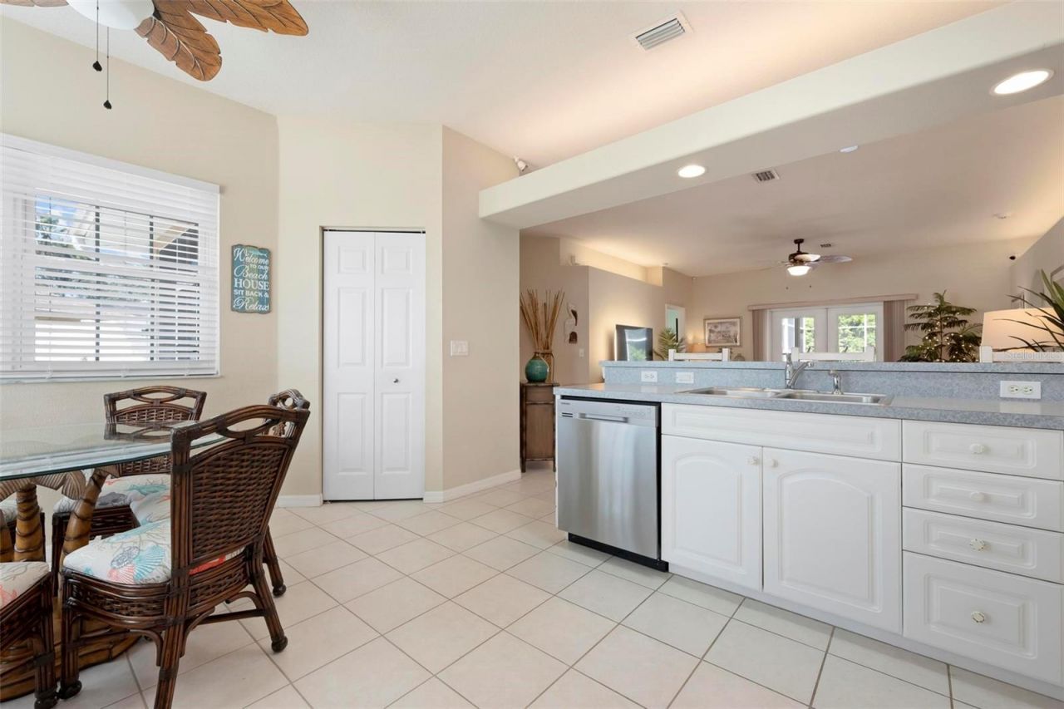
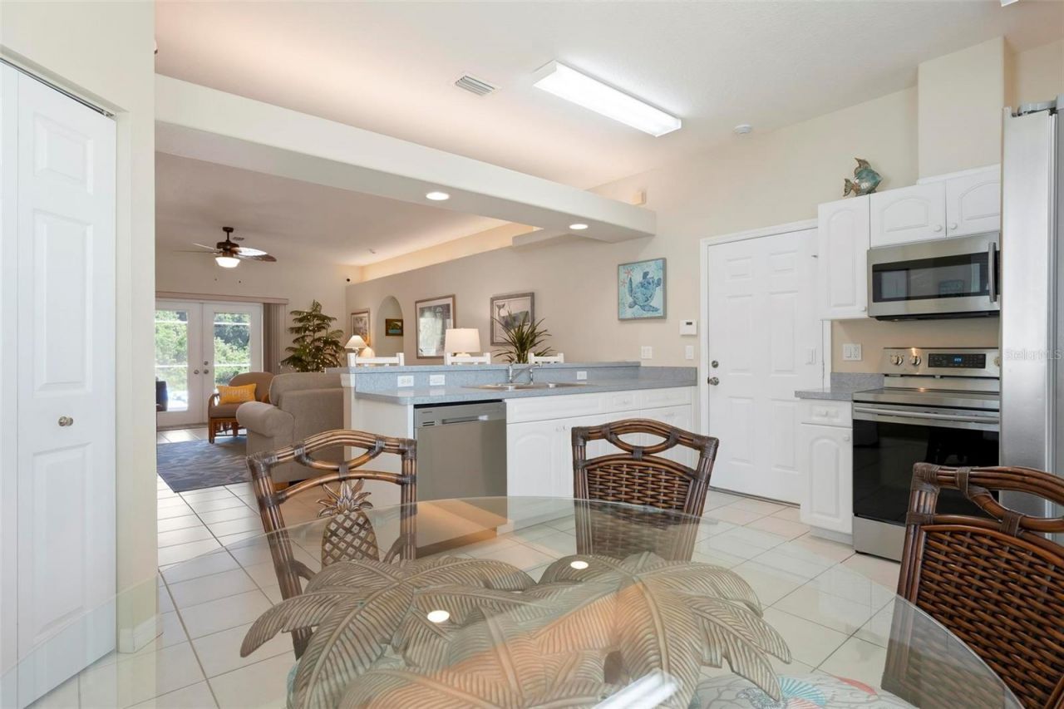
Eat-in Kitchen
Kitchen/Family Room Combo
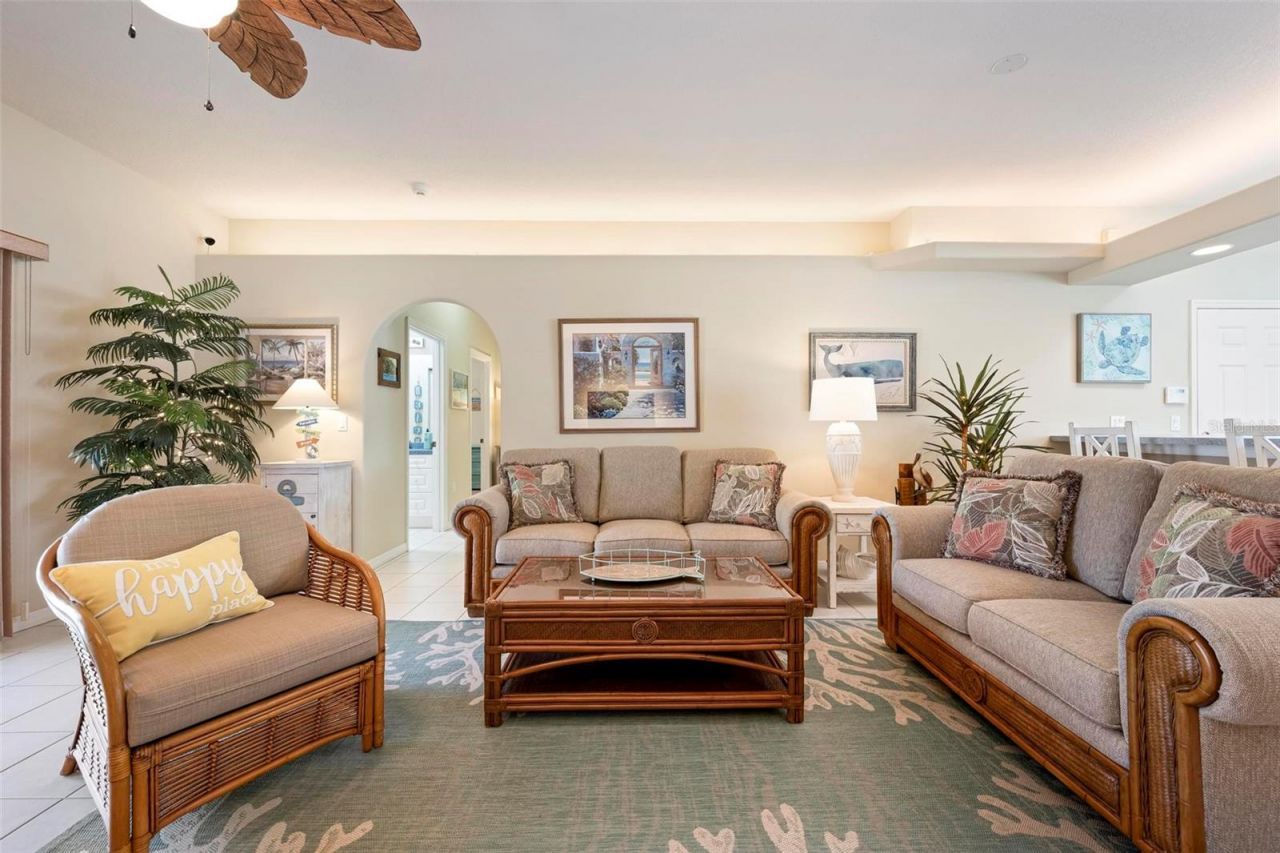
Open Floorplan
Primary Bedroom Main Floor
Split Bedroom
Walk-In Closet(s)

Property Details

Additional Rooms: Family Room, Inside Utility
Appliances: Dishwasher, Disposal, Electric Water Heater, Range, Refrigerator
Community Features: Deed Restrictions
Days on Site: 33
Directions: Driving Directions: I-75, Exit 217B, go west, turn right on US 301, turn left 51st Ave E, turn right on 24th St E, turn right on 50th Dr E, turn left on 49th Ave E. Follow to 2411 and the home is on the right hand side.
Exterior: Block, Stucco
Outdoor Features: Rain Gutters
Fencing: Fenced
Flood Zone Code: X
Flooring: Ceramic Tile, Laminate
Foundation: Slab
Frontage Pond: 30
Garage Dimensions: 18x21
Home Style: Ranch
Home Warranty Y/N: No
Listing Terms: Cash, Conventional, FHA, VA Loan
Lot: In County, Near Public Transit, Paved
Lot Dimensions: 0.27
Other Structures: Workshop
Ownership: Fee Simple
Parking: Garage Door Opener
Parking Notes: Garage Door Opener
Patio/Porch: Covered, Deck, Patio, Porch, Screened
Pets Allowed: Yes
Pets Restrictions: Buyer to verify pet restrictions with Sentry Mgmt 941-361-1222
Pool: Gunite, Heated, In Ground, Solar Heat
Property Attached Y/N: No
Property Sub-Type: Single Family Residence
Security: Security System Owned, Smoke Detector(s)
Sewer: Public Sewer
Showing Instructions: Coming Soon - Allowing Showings, Supra Lock Box, Appointment Only, ShowingTime
Special Sale Provisions: None
Swimming Pool: Yes
Utilities: Electricity Connected, Public
Vegetation: Mature Landscaping, Trees/Landscaped
Water: Public
Water Access Y/N: No
Waterfront Features: Pond
Water View: Pond
Windows: Skylight(s), Blinds
Zoning: RSF4.5
Construction: Block,Stucco

Room Sizes

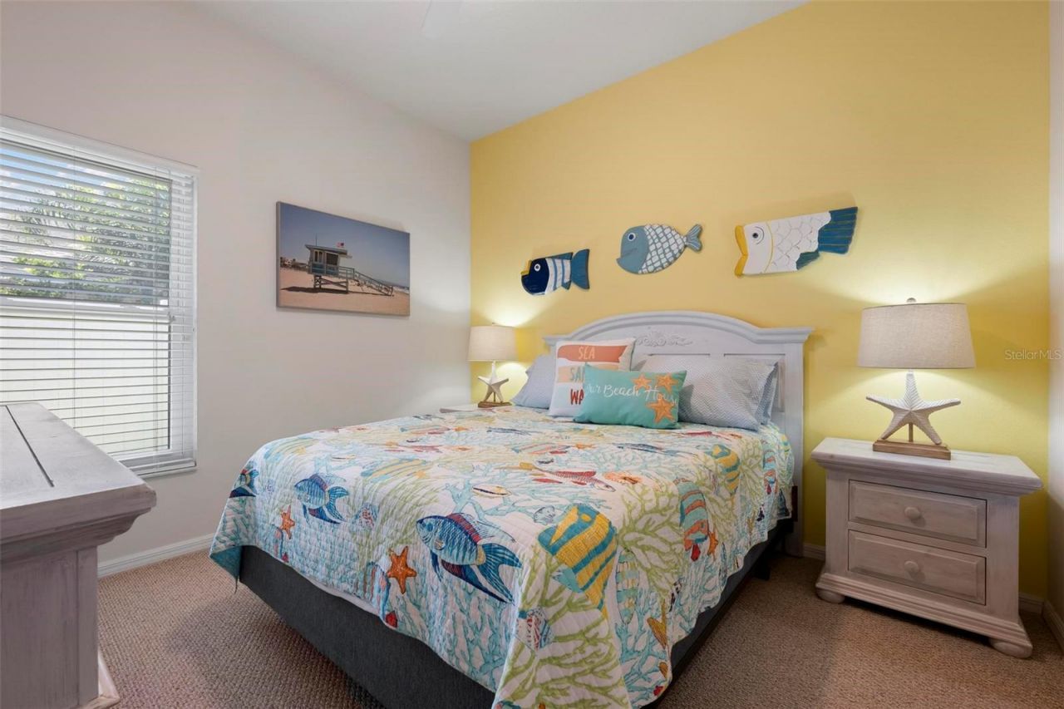
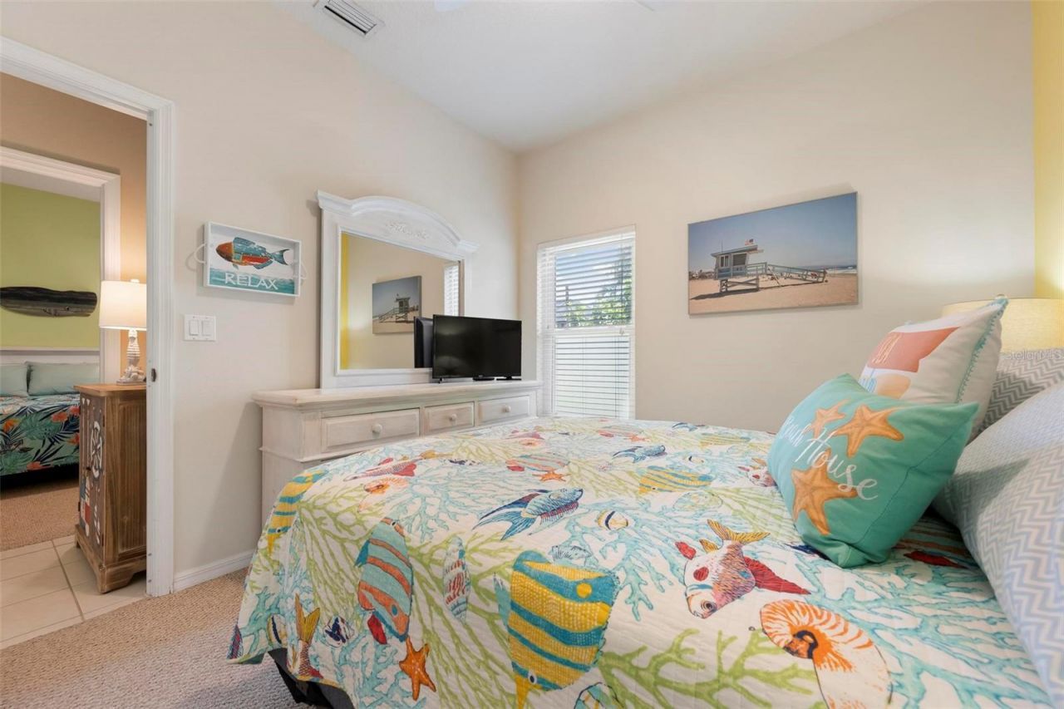
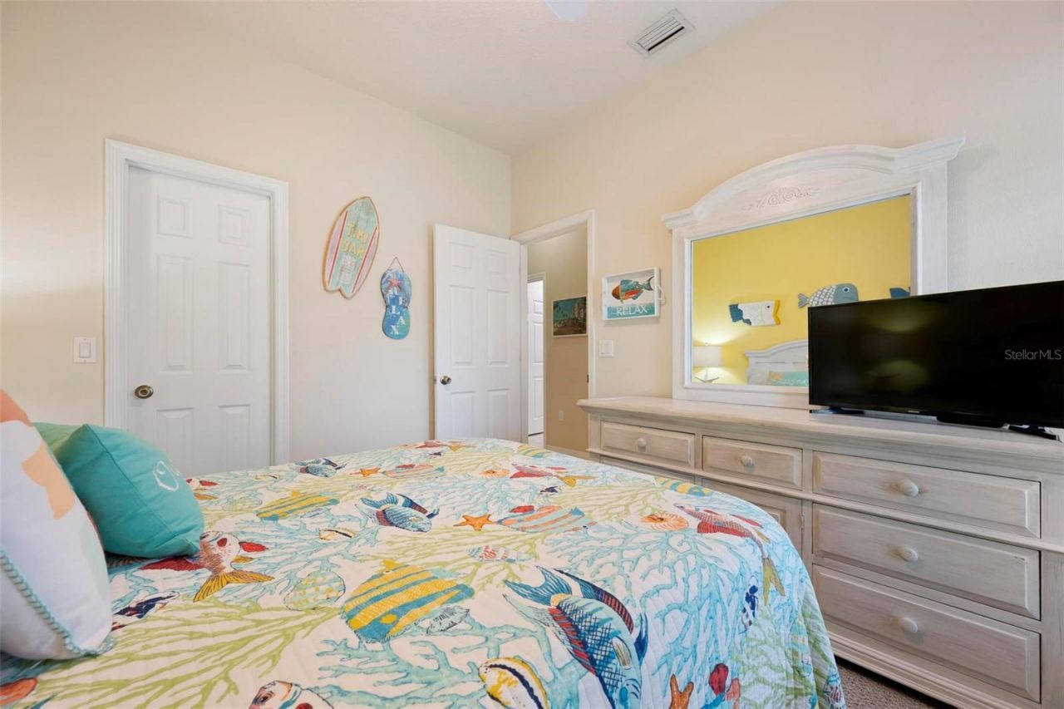
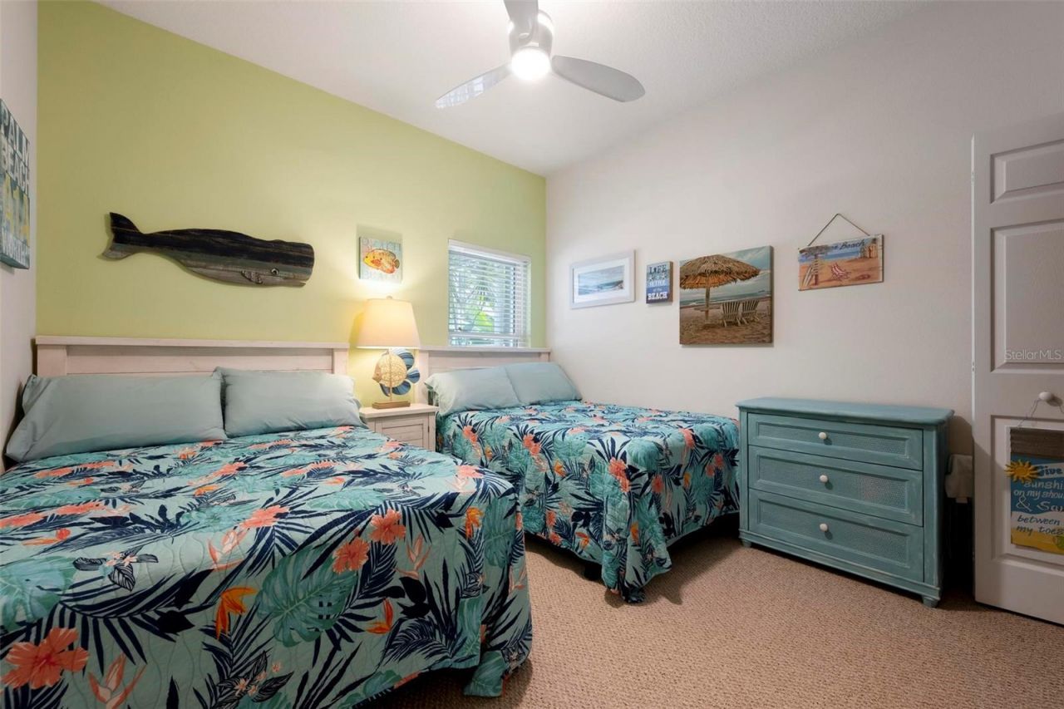
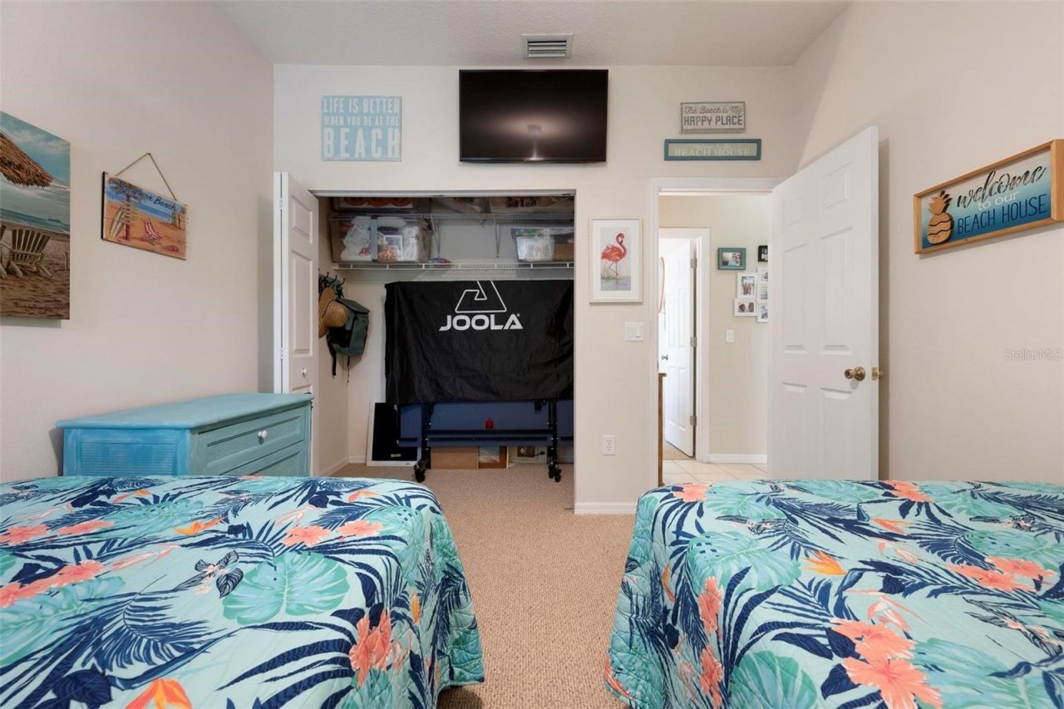
Bedroom 2: 10x11
Bedroom 3: 10x11
Great Room: 16x23
Kitchen: 13x15
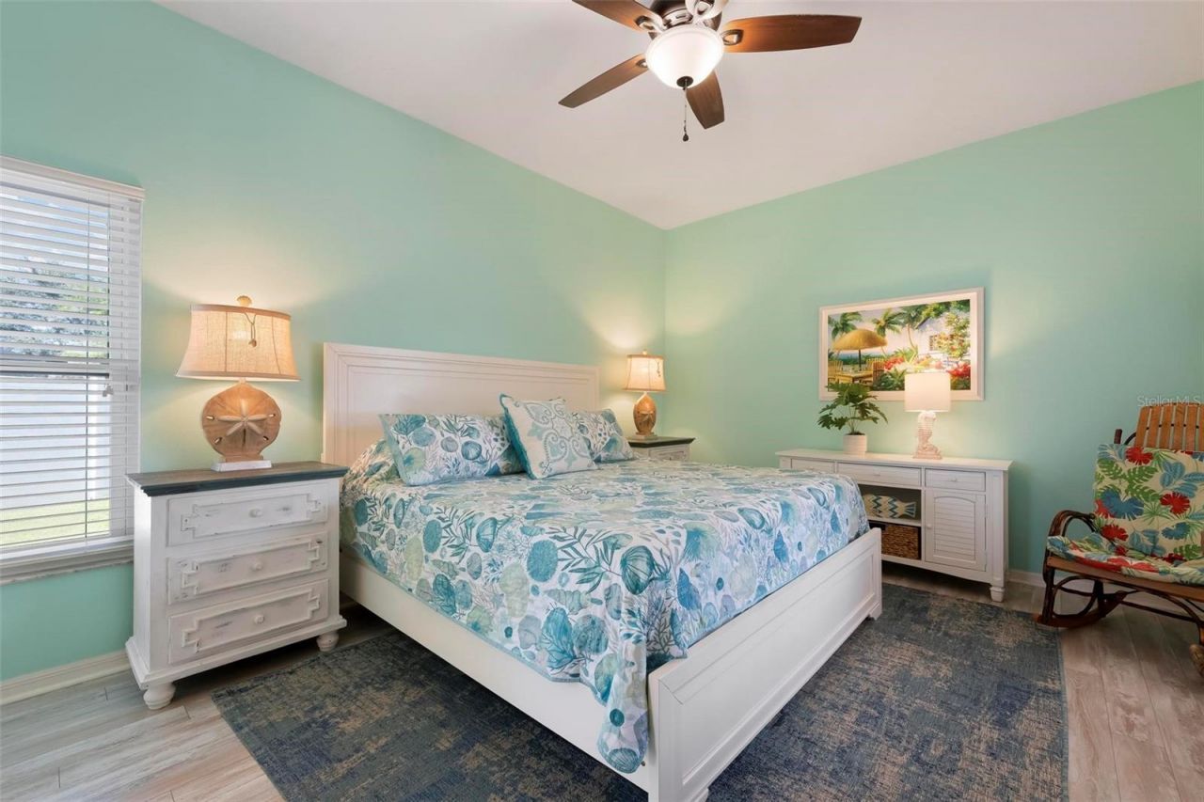
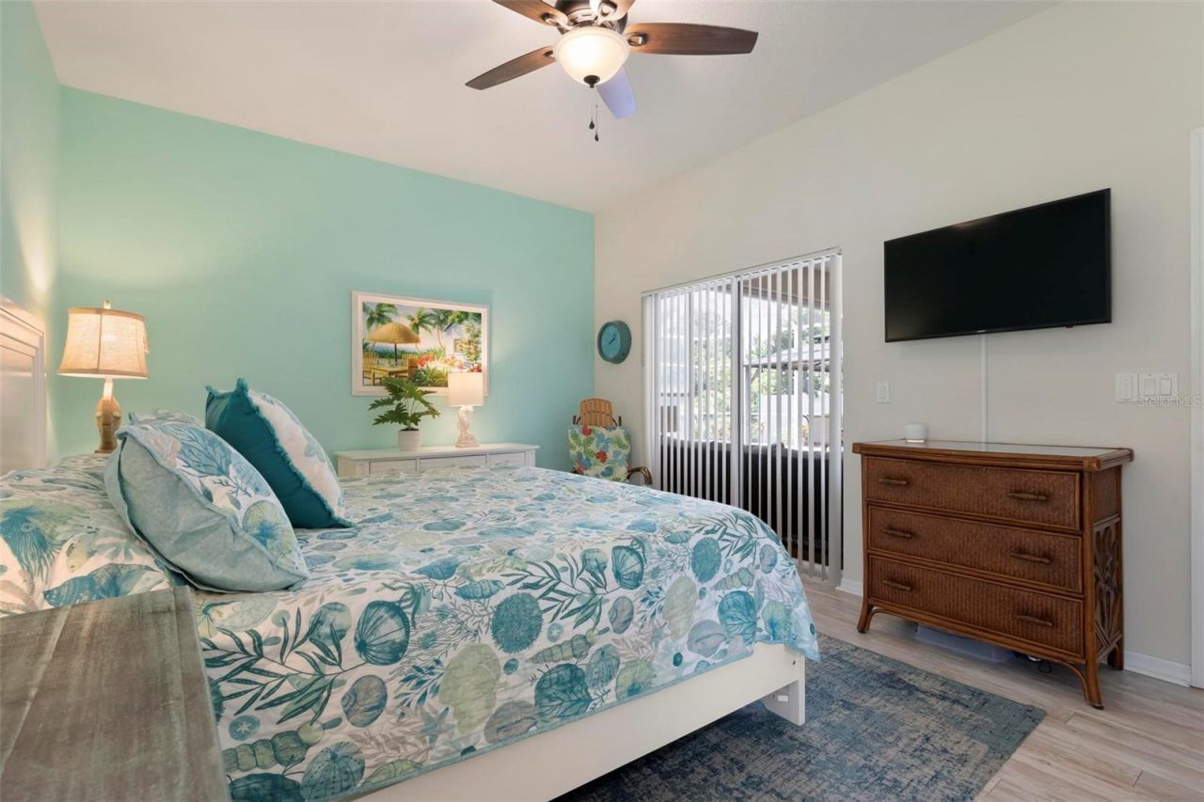
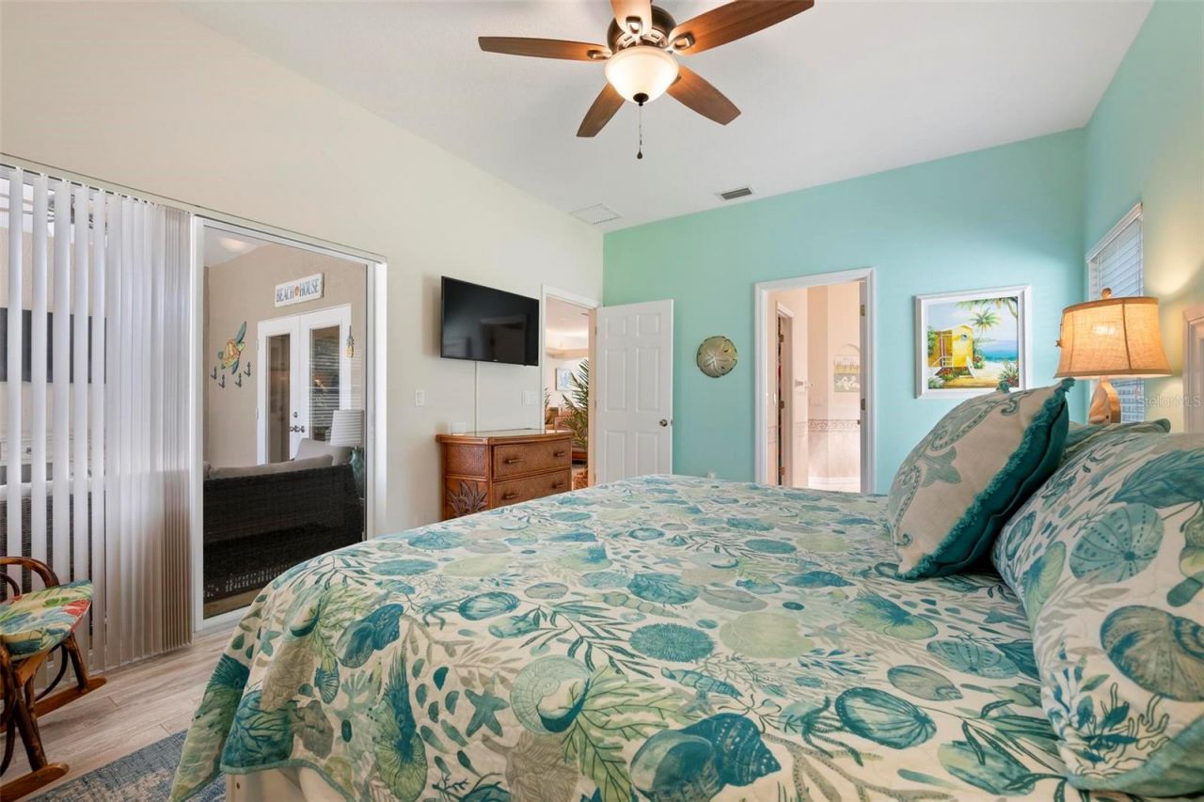
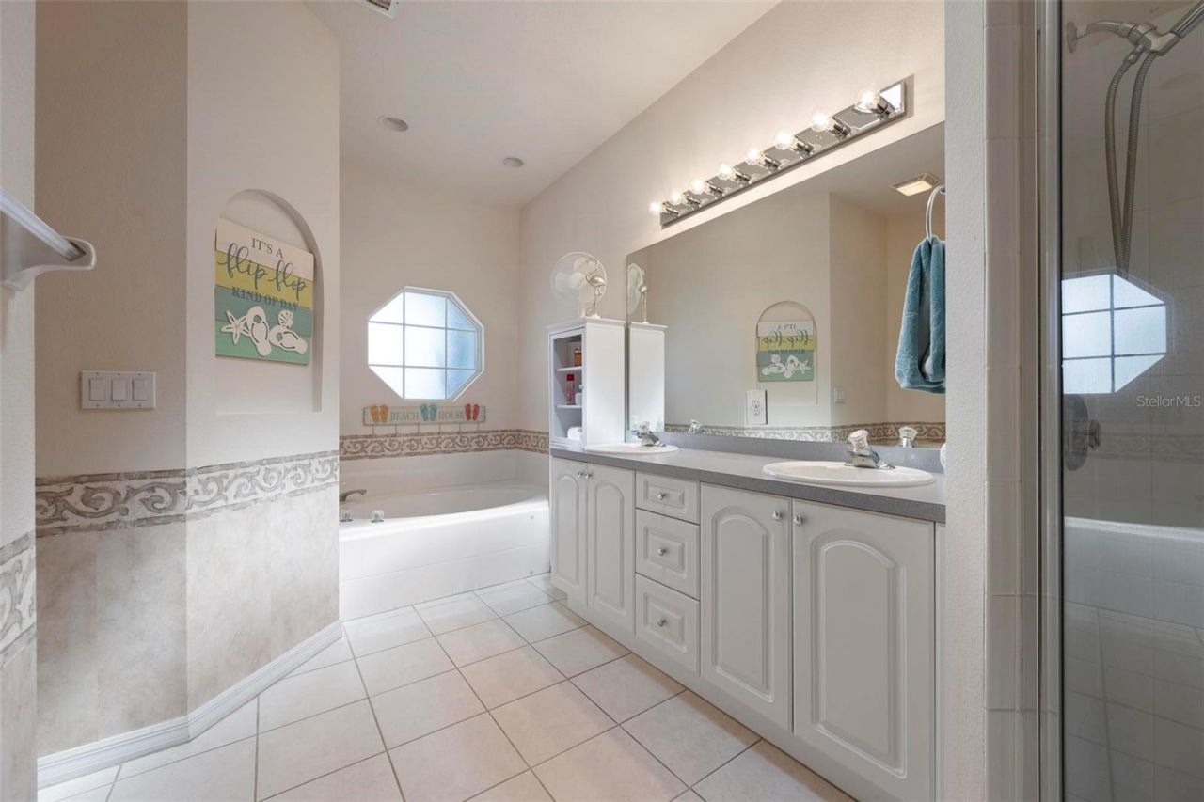
Primary Bedroom: 14x15
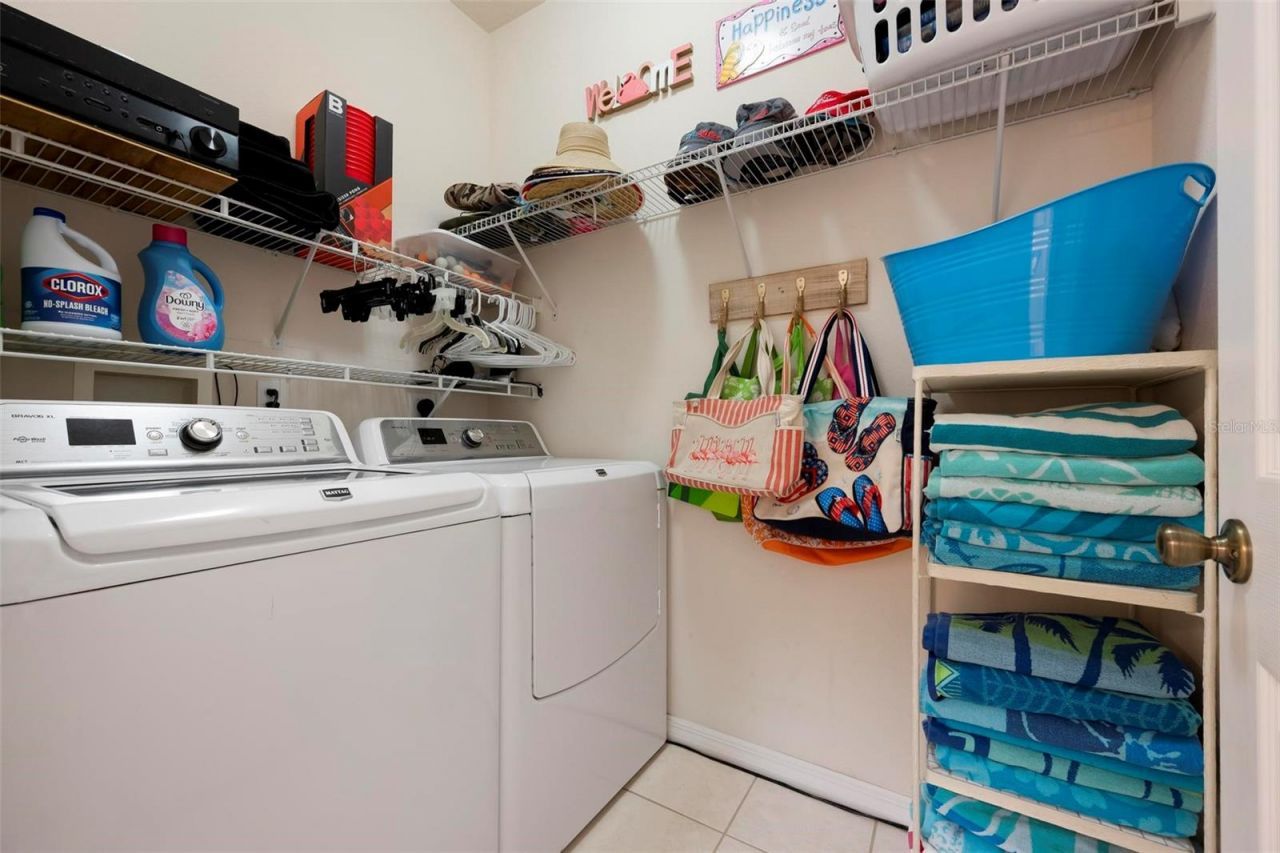
Utility Room: 5x7
Foyer: 6x6
Balcony/Porch/Lanai: 10x15

Local Schools

High School: Southeast High
Middle School: Martha B. King Middle
Elementary School: Oneco Elementary

Neighborhood Information

Neighborhood Map

Neighborhood Hero

Neighborhood Highlights

Neighborhood Characteristics

Neighborhood Market Trend

Neighborhood Schools

Courtesy of

Agency Name: SPECIALIZED REAL ESTATE LLC
Agency Contact: 941-966-6836
Agent Name: Tayna Vy Lilly

agent picture

Presented by

Agent Name: Roni Sterin
Agent Phone: 305.942.7446
Agency Title: The Keyes Company
Request Info

IDX logo

Roni Sterin
keyes.com
Agent Cell:
305.942.7446

Mortgage Calculator

%
years/fixed
yearly
yearly (est.)

Estimated Payment

$ 2,611.90 Principal & Interest $2,209.56 Property Tax $271.08 Homeowner's Insurance $131.25
Mortgage Logo

Login to My Keyes Account


