SIGN UP Login/Register
241 SE 5th Avenue , Melrose, FL 32666 Photo

46 Photos

241 SE 5th Avenue Melrose, FL 32666
$599,999
  • Beds
    3
  • Baths
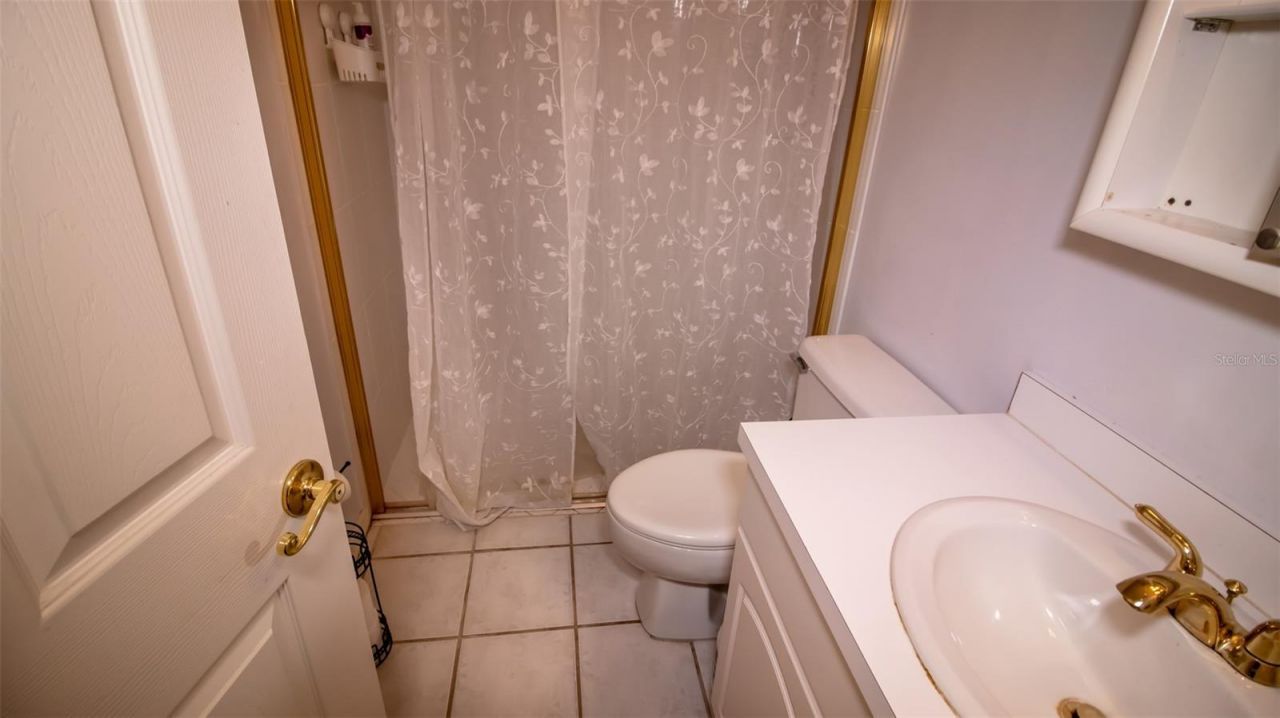
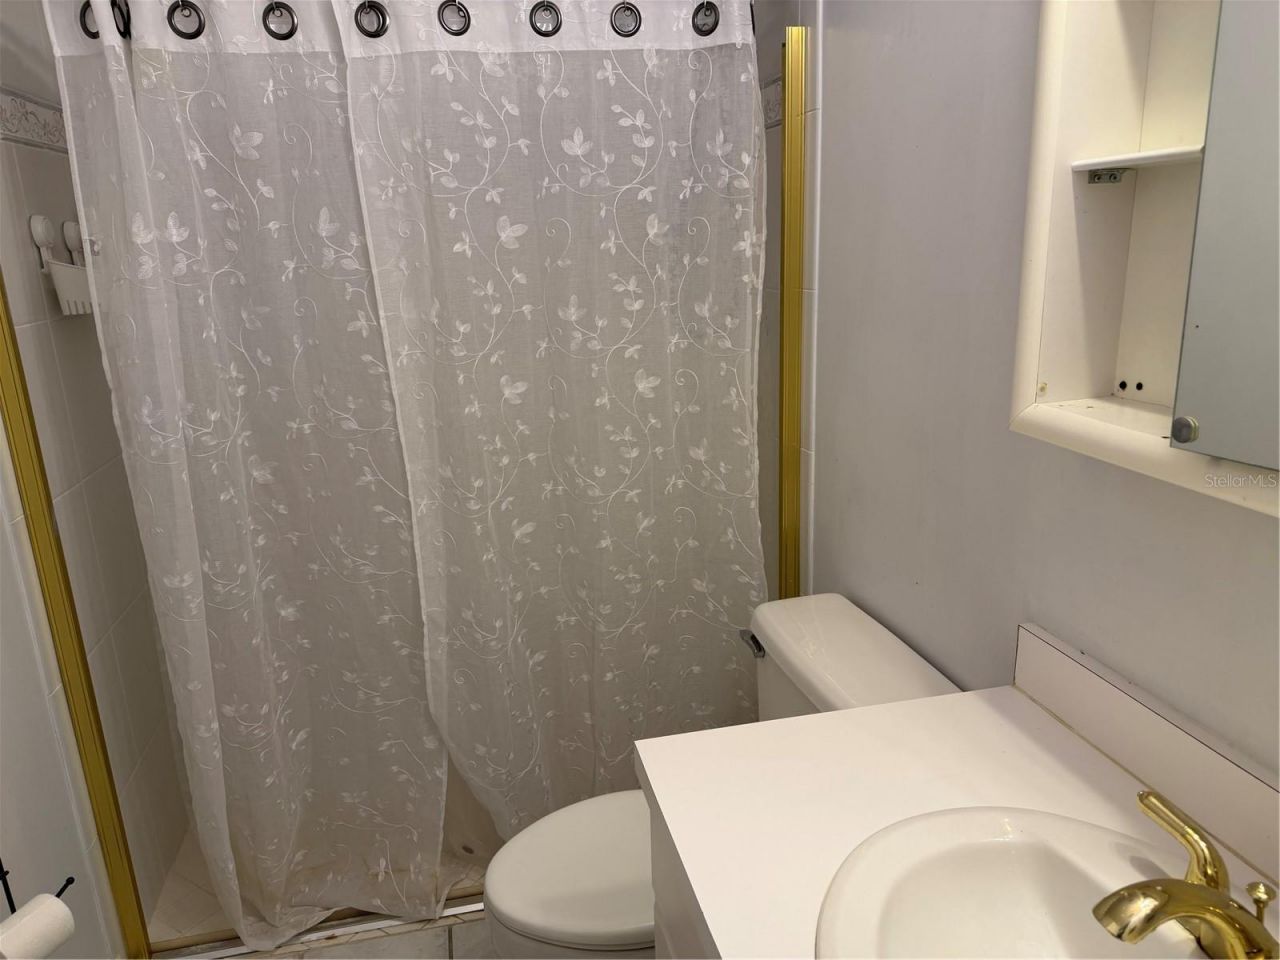
    2 full
  • Total Square Feet
    2,121
  • Lot Size
    0.35 acre(s)

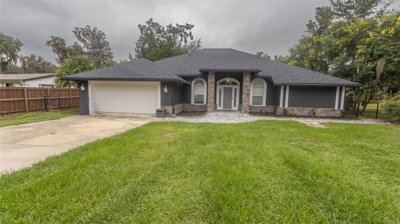
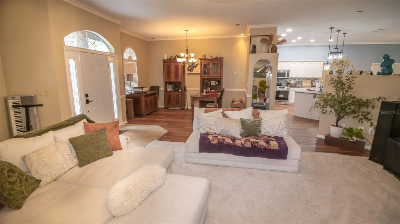
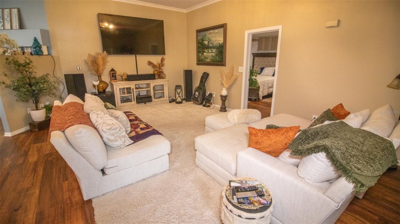
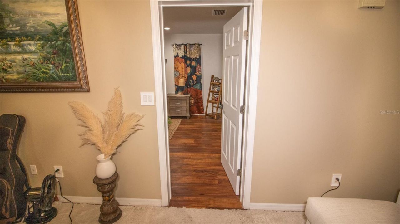
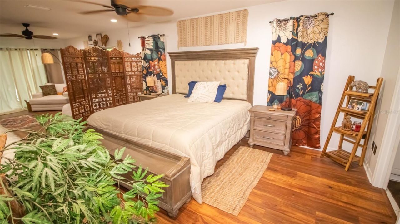
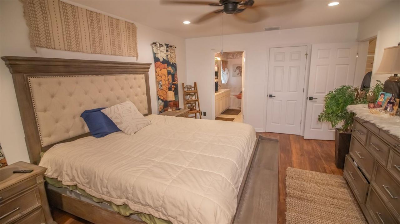
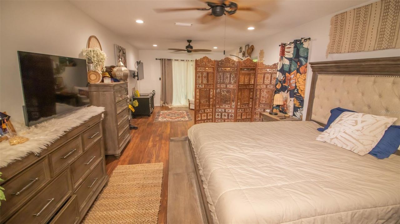
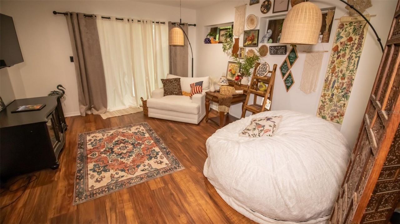
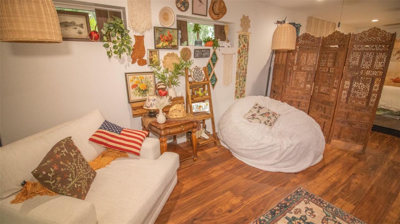
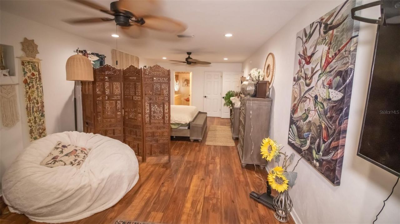
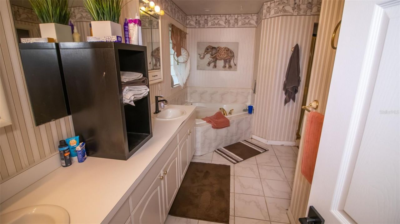
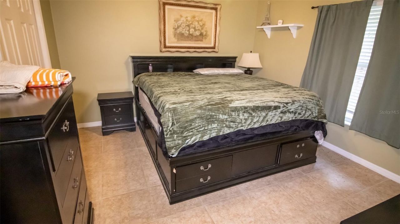
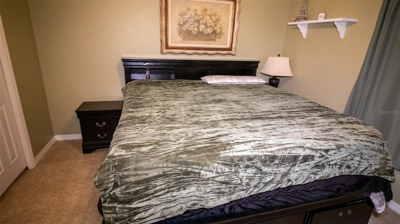
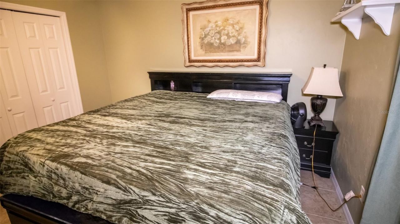
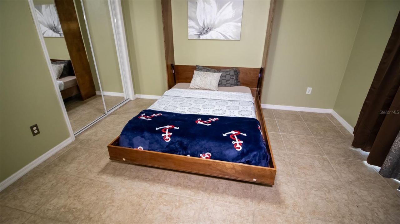
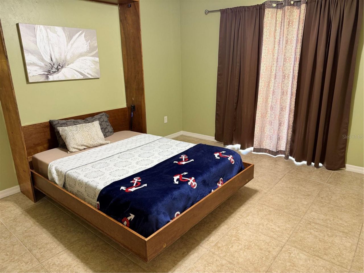
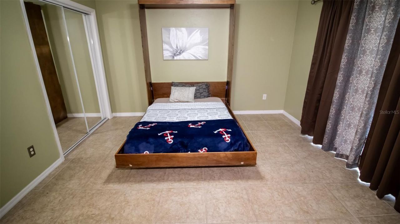
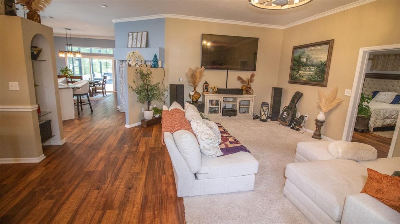
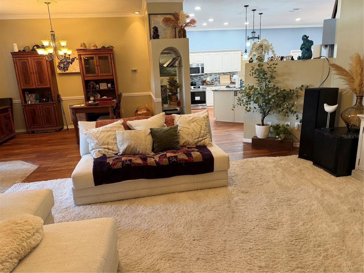
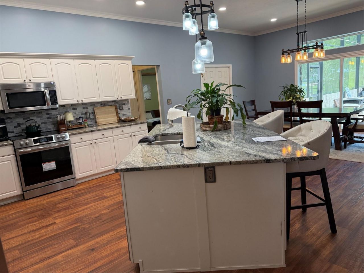
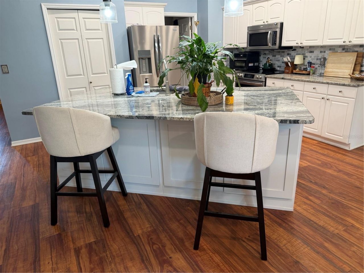
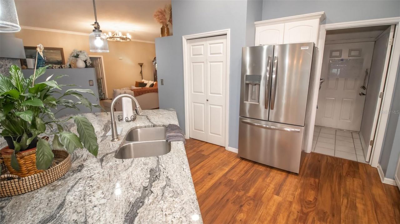
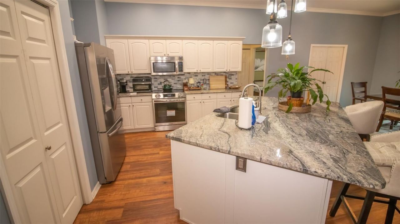
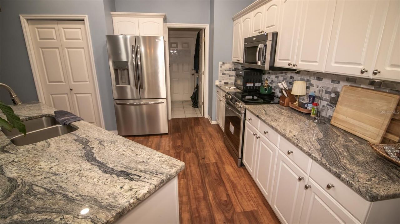
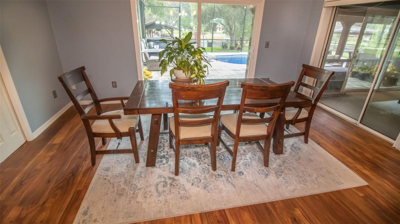
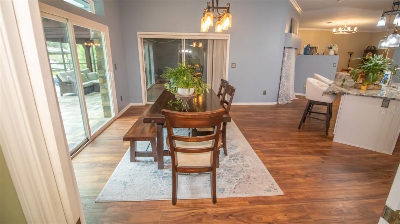
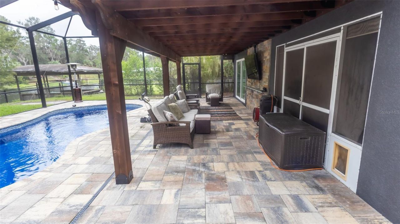
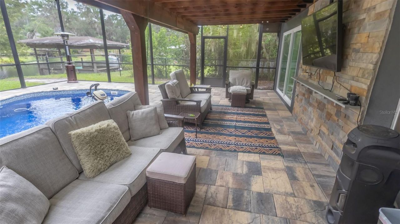
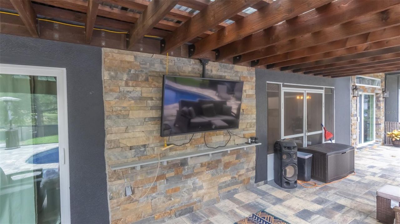
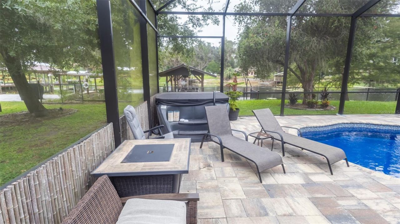
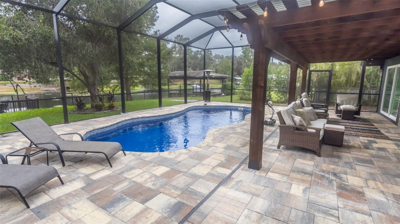
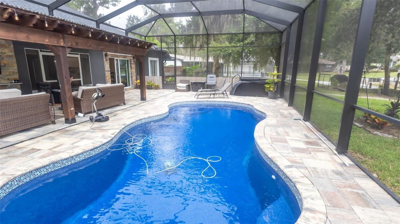
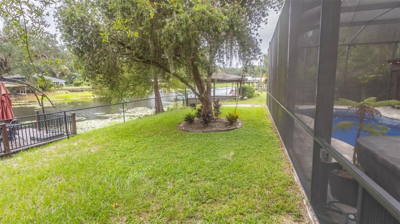
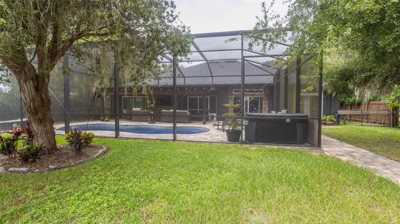
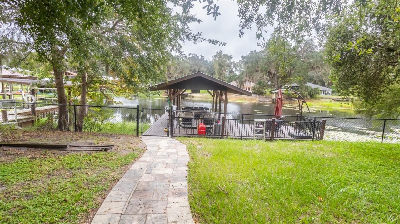
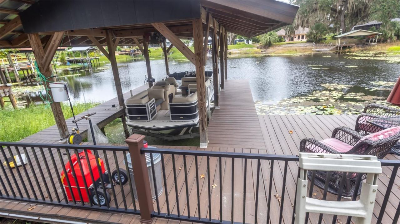
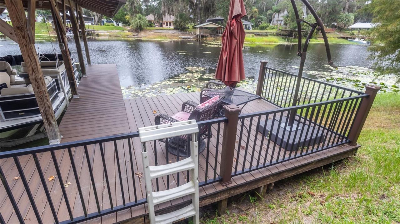
WATERFRONT LIVING ON THE CANAL TO LAKE SANTA FE! This spacious 3-bedroom, 2-bath waterfront home offers 2,301 square feet of heated and cooled living space with an ideal blend of comfort, functionality, and outdoor living. The interior features a welcoming living room, dedicated office area, dining space, and a well-appointed kitchen with prep island-perfect for everyday living and entertaining. The oversized primary bedroom is truly impressive, measuring approximately 31 feet in length and offe...

View More

Property Summary

MLS Number: GC543864
Status: Active
Days on Market: 31
Subdivision: SEMINOLE RIDGE #2
County: Bradford
Bedrooms: 3
Total Square Feet: 2,121
Price Per Sq. Ft.: $283
Style: Contemporary
New Construction: No
Waterfront: Yes
Property Type: Residential - Single Family
Cooling: Central Air
Garage: 2 car attached
Heating: Central
Lot Size: 0.35 Acres
Roof Type: Shingle
Stories: 1.0
Year Built: 1999
Taxes: $5,415

Featured Amenities

Ceiling Fans(s)
Eat-in Kitchen
Open Floorplan
Split Bedroom

Property Details

Appliances: Dishwasher, Range
Days on Site: 31
Directions: From 21 and 26 in Melrose north on 21, left on Lakeview Rd, Rt on SE4th ave, left on SE 3rd, left on SE 5th home on left
Outdoor Features: Other
Flood Zone Code: AE
Flooring: Other
Foundation: Slab
Frontage Canal Fresh: 80
Home Style: Contemporary
Home Warranty Y/N: No
Listing Terms: Cash, Conventional, FHA, VA Loan
Lot Dimensions: 0.35
Other Structures: Boat House
Ownership: Fee Simple
Patio/Porch: Screened
Pool: Heated, In Ground, Pool Sweep, Salt Water, Screen Enclosure
Property Attached Y/N: No
Property Sub-Type: Single Family Residence
Sewer: Septic Tank
Showing Instructions: Call Listing Agent
Special Sale Provisions: None
Special View Info: Water
Swimming Pool: Yes
Utilities: Electricity Connected
Water: Public
Water Access: Canal - Freshwater
Water Access Y/N: Yes
Waterfront Features: Canal - Freshwater, Boathouse, Lift
Water View: Canal
Zoning: SF

Room Sizes

Primary Bedroom: 31x12
Living Room: 21x13
Kitchen: 14x14

Neighborhood Information

Neighborhood Map

Neighborhood Hero

Neighborhood Highlights

Neighborhood Characteristics

Neighborhood Market Trend

Neighborhood Schools

Courtesy of

Agency Name: CB ISAAC REALTY
Agency Contact: 352-475-2199
Agent Name: Dean Weaver, II

agent picture

Presented by

Agent Name: Roni Sterin
Agent Phone: 305.942.7446
Agency Title: The Keyes Company
Request Info

IDX logo

Roni Sterin
keyes.com
Agent Cell:
305.942.7446

Mortgage Calculator

%
years/fixed
yearly
yearly (est.)

Estimated Payment

$ 3,572.33 Principal & Interest $2,946.08 Property Tax $451.25 Homeowner's Insurance $175.00
Mortgage Logo

Login to My Keyes Account


