SIGN UP Login/Register
2409 Fox Forest Drive, Lutz, FL 33549 Photo
New
2409 Fox Forest Drive, Lutz, FL 33549 Photo
New
2409 Fox Forest Drive, Lutz, FL 33549 Photo

35 Total Photos [Click to View All]

2409 Fox Forest Drive Lutz, FL 33549
$825,000
  • Beds
    4
  • Baths
    3 full
  • Total Square Feet
    3,267
  • Lot Size
    0.58 acre(s)

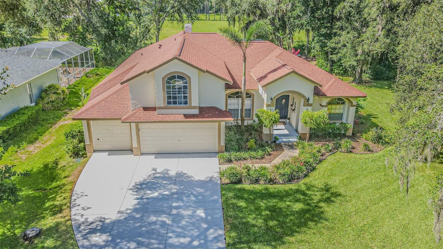
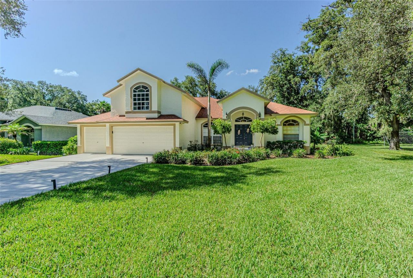
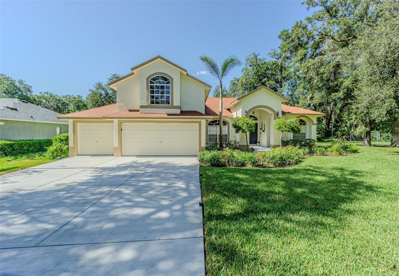
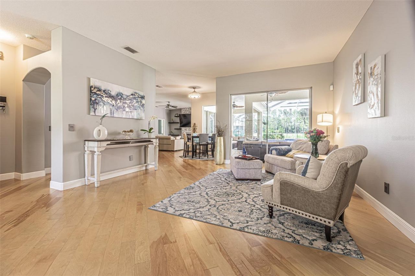
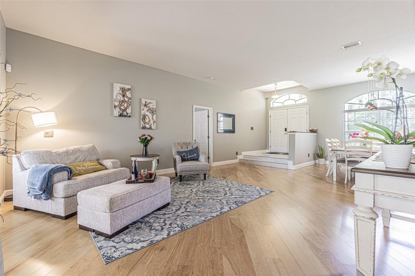
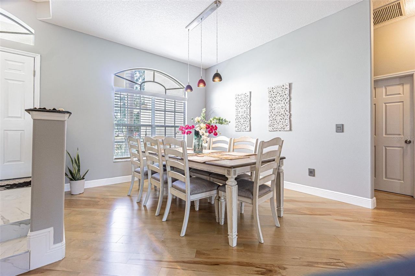
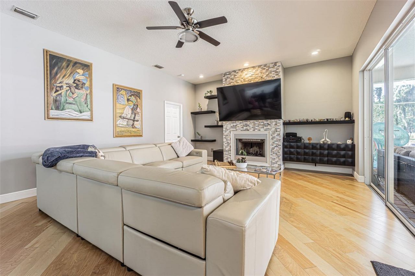
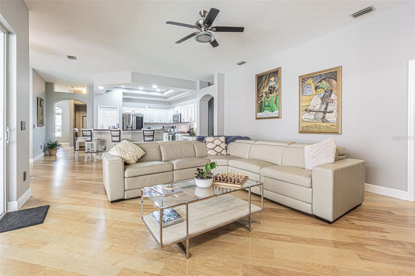
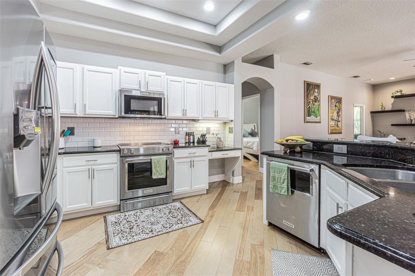
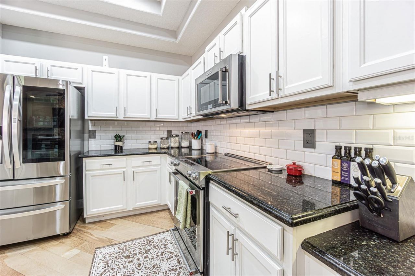
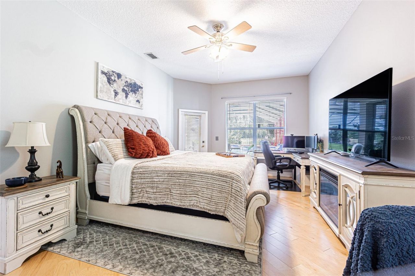
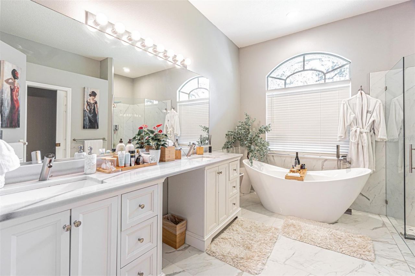
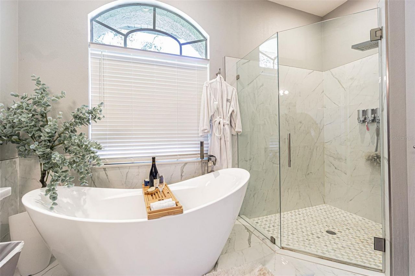
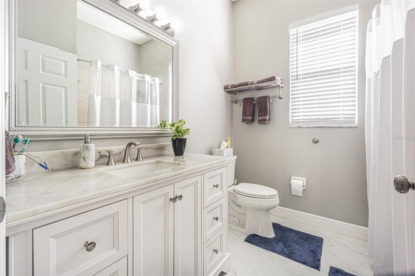
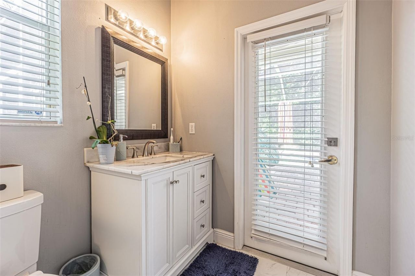
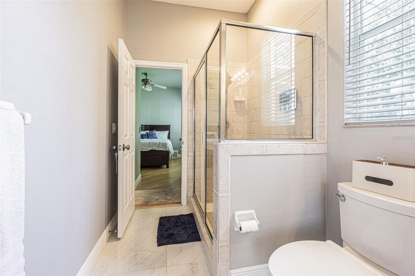
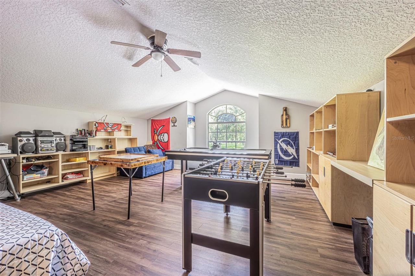
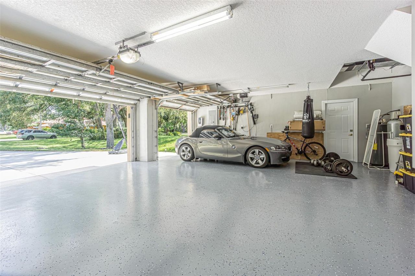
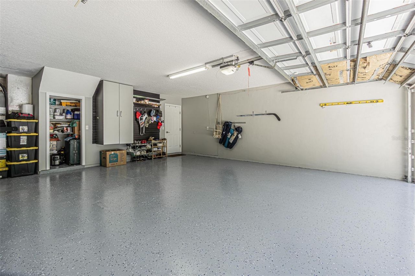
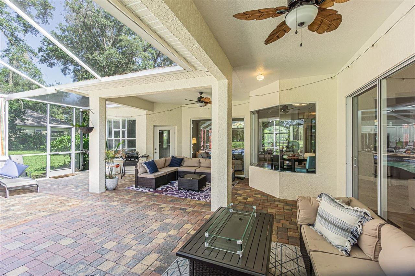
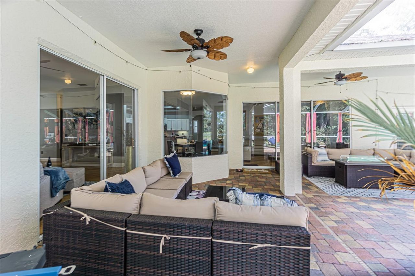
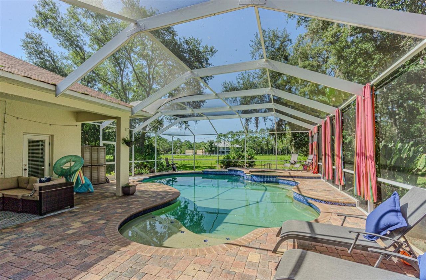
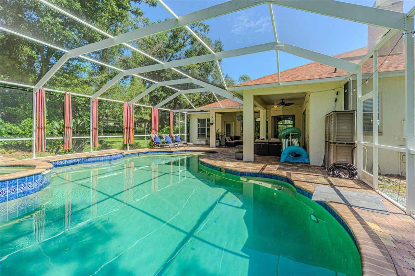
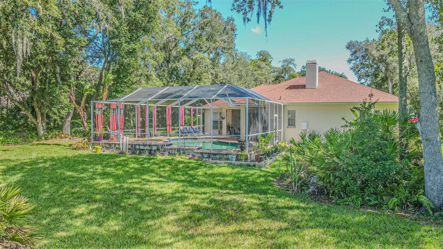
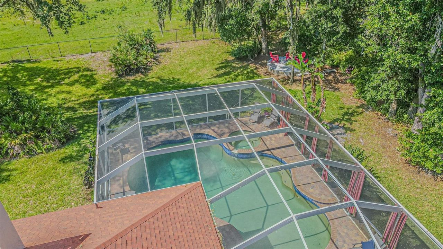
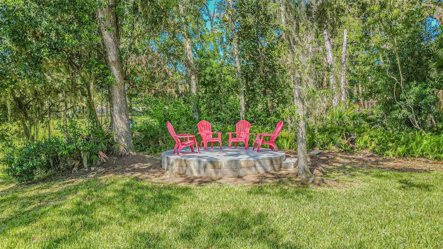
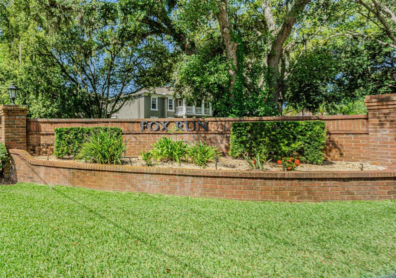
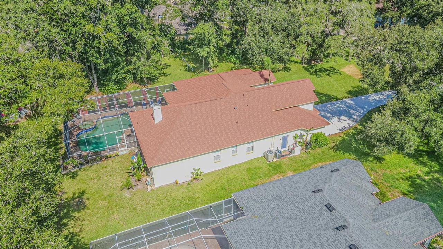
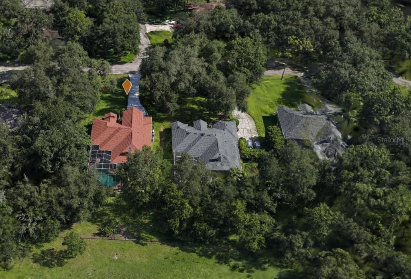
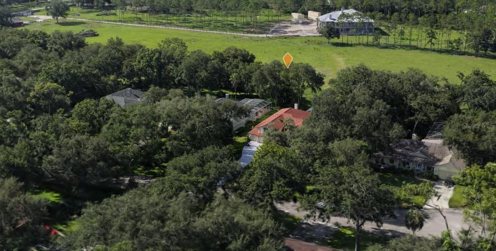
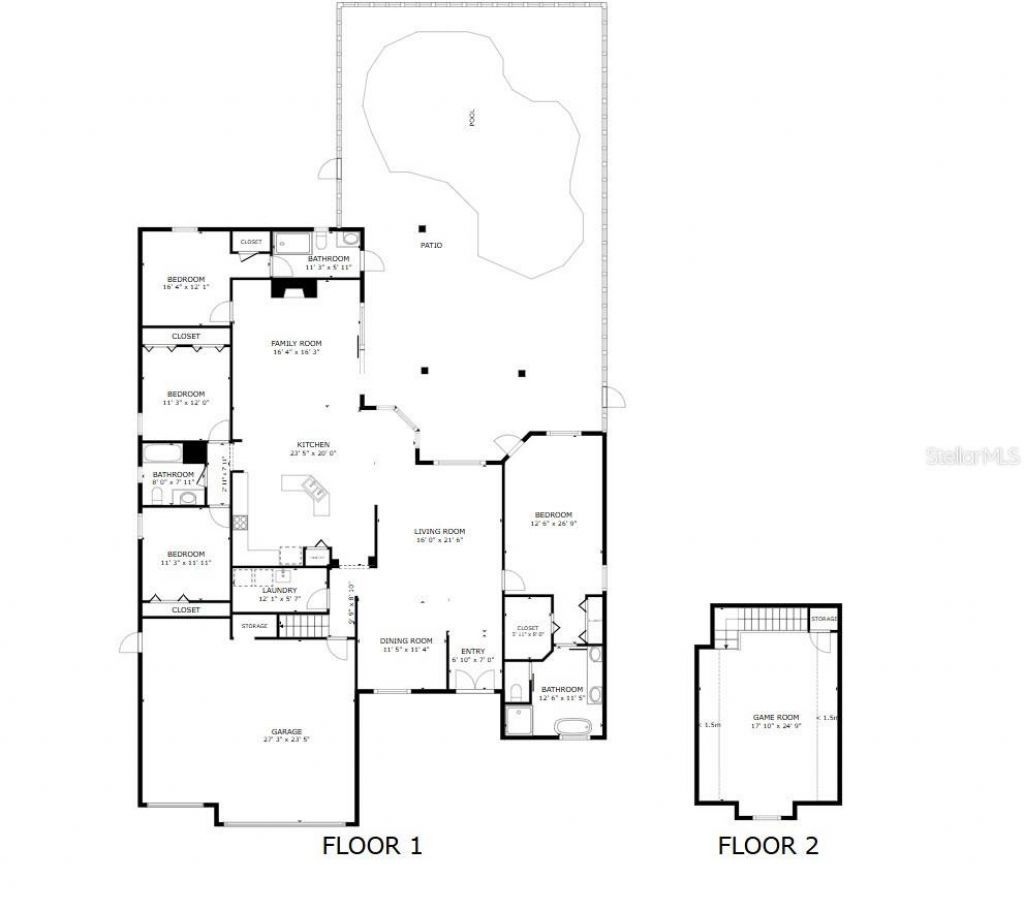
STUNNING RECENTLY REMODELED POOL HOME IN THE EXCLUSIVE GATED COMMUNITY OF FOX RUN! Tucked away on an oversized, beautifully wooded 1/2+ acre lot, this pristine 3,267 sq. ft. estate offers the perfect blend of privacy, ultimate luxury, and absolute peace of mind. Boasting a spectacular 3-way split floor plan with 4 bedrooms, 3 custom bathrooms, a massive upstairs bonus room, and a 3-car garage, this home is built for effortless living and grand entertaining. Step through the double doors into a s...

View More

Property Summary

MLS Number: TB8530564
Status: Active
Days on Market: 3
Subdivision: FOX RUN PLATTED
County: Hillsborough
Bedrooms: 4
Total Square Feet: 3,267
Price Per Sq. Ft.: $253
Style: Contemporary
New Constuction: No
Waterfront: No
Property Type: Residential - Single Family
Cooling: Central Air
Garage: 3 car attached
Heating: Central
Lot Size: 0.58 Acres
Roof Type: Shingle
Stories: 2.0
Year Built: 2000
Taxes: $10,536
HOA Y/N: Yes

Featured Amenities

Ceiling Fans(s)
Kitchen/Family Room Combo
Living Room/Dining Room Combo
Open Floorplan
Primary Bedroom Main Floor
Solid Wood Cabinets
Stone Counters
Thermostat
Tray Ceiling(s)
Walk-In Closet(s)
Window Treatments
Gated

Property Details

Additional Rooms: Family Room, Formal Dining Room Separate, Formal Living Room Separate, Loft
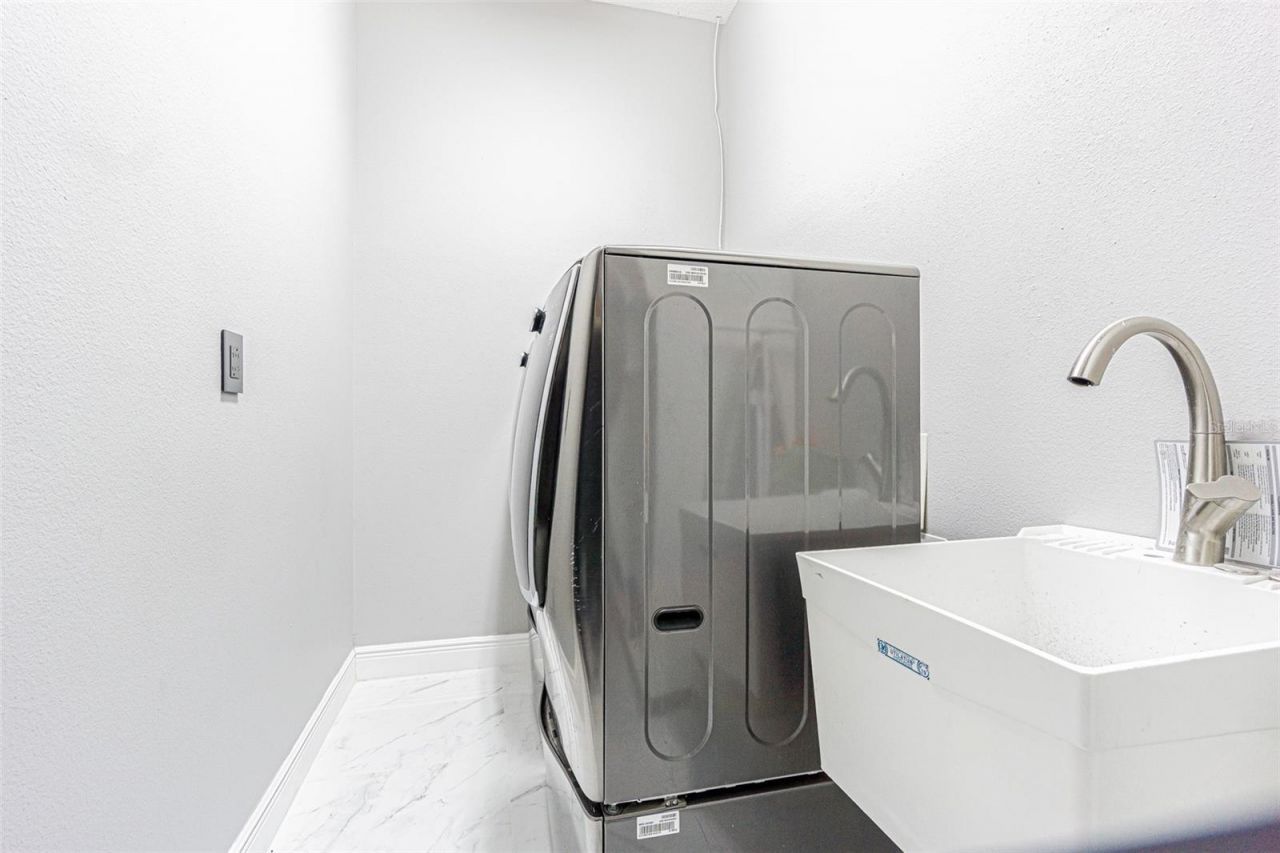
Appliances: Dishwasher, Disposal, Dryer, Electric Water Heater, Microwave, Range, Refrigerator, Washer, Water Filtration System, Wine Refrigerator
Community Features: Gated Community - No Guard
Days on Site: 3
Directions: From FL-56 W, take South on Livingston Ave and Right on Fox Forest Dr. From E Bears Ave take north on Livingston Ave take Fox Forest Dr
Exterior: Block, Stucco
Outdoor Features: Sliding Doors
Fireplace: Family Room, Wood Burning
Fireplace Y/N: Yes
Flood Zone Code: X
Flooring: Hardwood, Laminate, Tile, Vinyl
Foundation: Slab
Garage Dimensions: 29x24
Home Style: Contemporary
Home Warranty Y/N: No
Listing Terms: Cash, Conventional, FHA, VA Loan
Lot Dimensions: 0.58
Number of Septics: 1
Number of Wells: 1
Ownership: Fee Simple
Parking: Electric Vehicle Charging Station(s), Garage Door Opener, Ground Level
Parking Notes: Electric Vehicle Charging Station(s), Garage Door O
Patio/Porch: Front Porch, Rear Porch, Screened
Pets Allowed: Cats OK, Dogs OK, Yes
Pets Restrictions: Check with HOA
Pool: Heated, In Ground, Lighting, Salt Water, Screen Enclosure
Property Attached Y/N: No
Property Sub-Type: Single Family Residence
Security: Gated Community, Smoke Detector(s)
Sewer: Septic Tank
Showing Instructions: Appointment Only, Call Before Showing, Combination Lock Box, Gate Code Required, See Remarks, ShowingTime
Spa: Heated, In Ground
Special Sale Provisions: None
Swimming Pool: Yes
Utilities: BB/HS Internet Available, Cable Available, Electricity Connected, Phone Available, Private
Vegetation: Oak Trees, Trees/Landscaped
Water: Well
Water Access Y/N: No
Windows: Blinds
Zoning: RSC-2
Construction: Block,Stucco

Room Sizes

Living Room: 16x21.6
Family Room: 16.4x16.3
Kitchen: 23.5x20
Primary Bedroom: 26.9x12.6
Primary Bathroom: 12.6x11.5
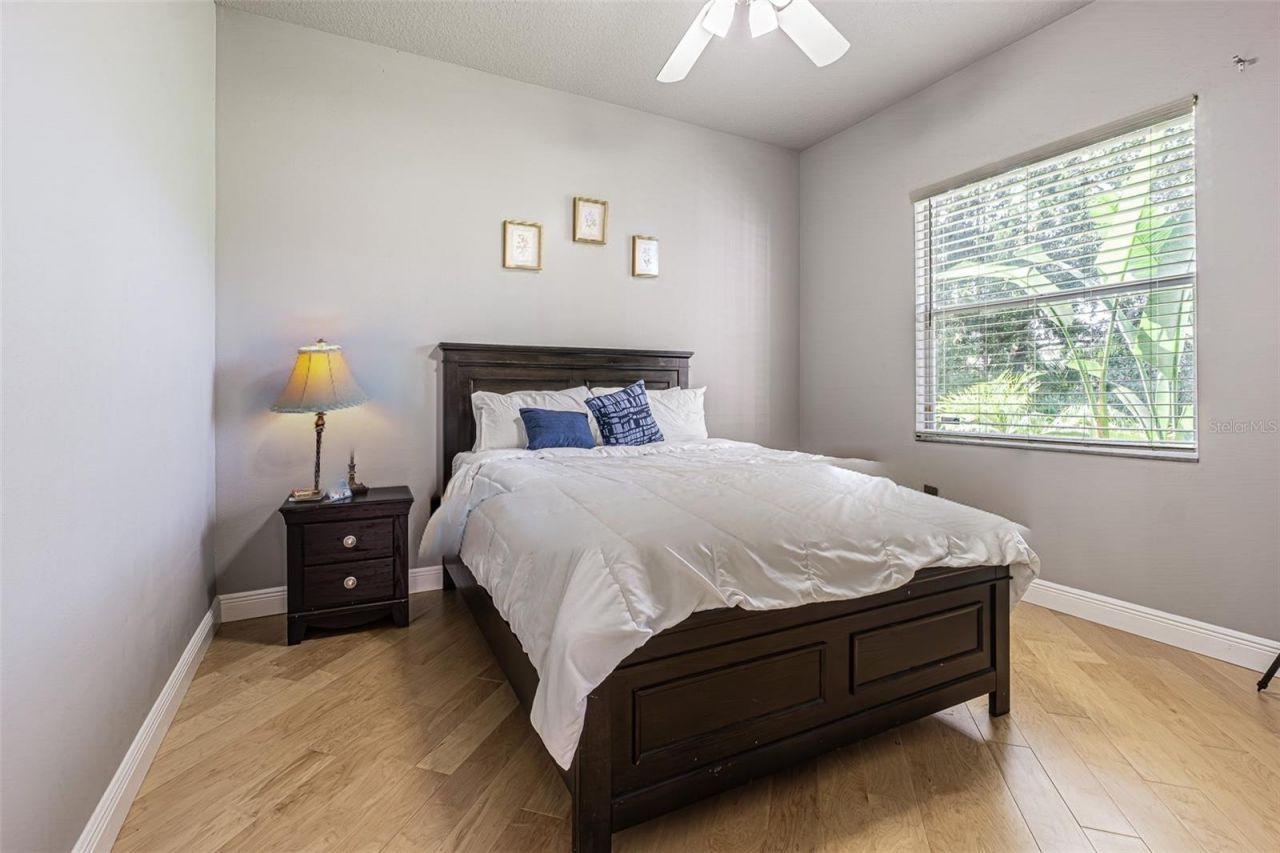
Bedroom 2: 16.4x12.1
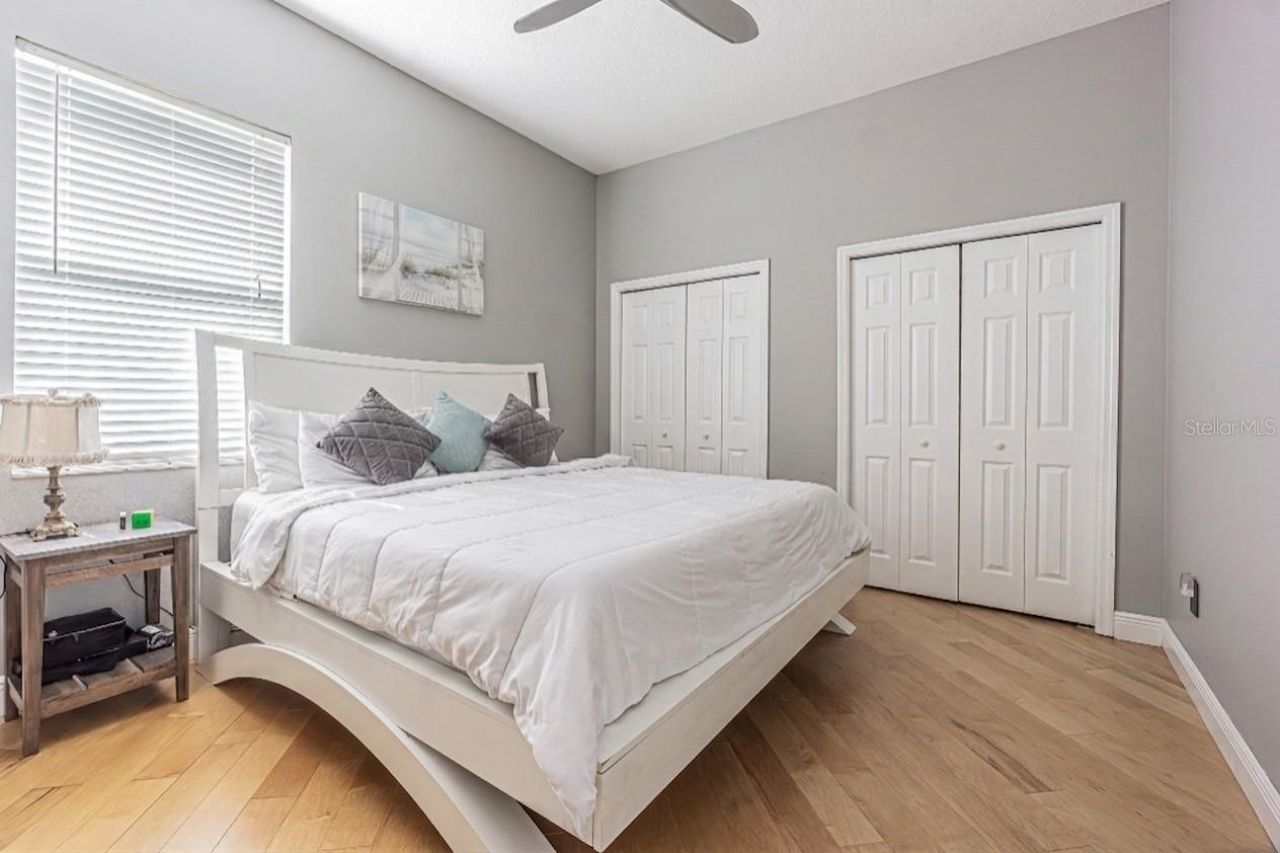
Bedroom 3: 11.3x12
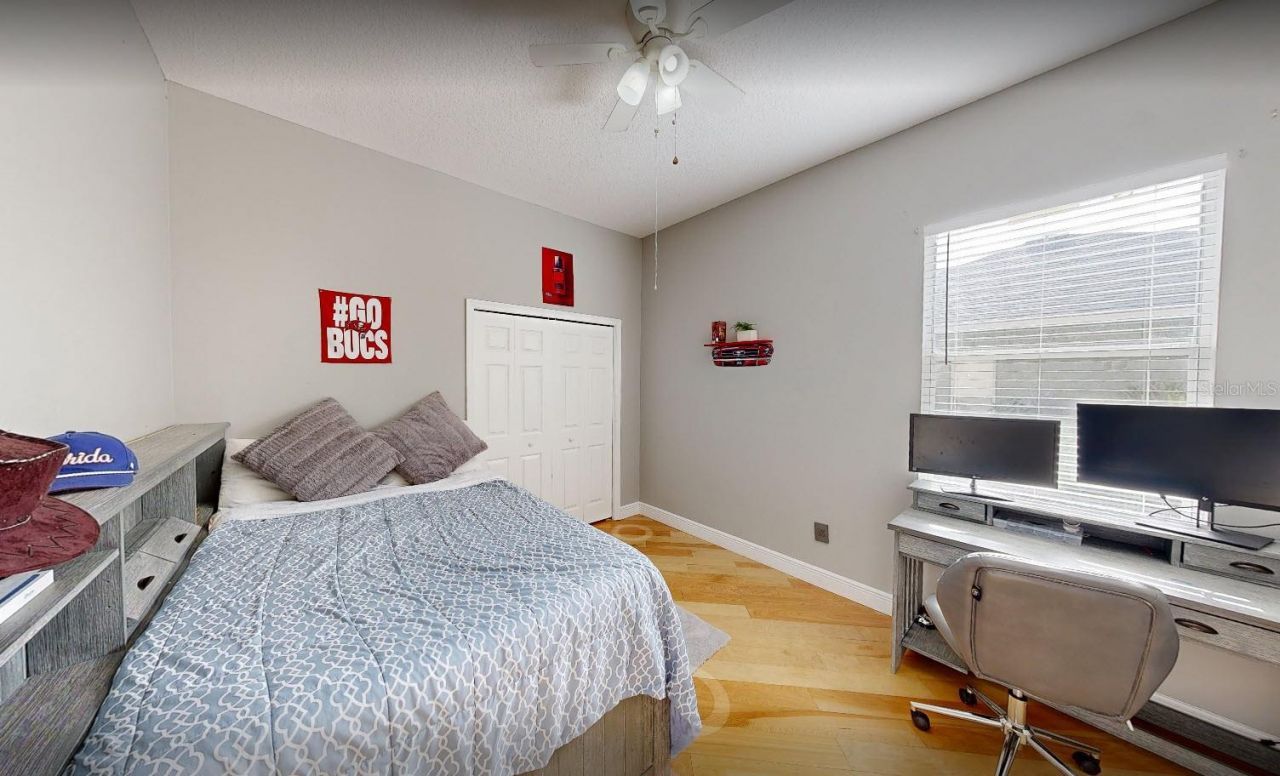
Bedroom 4: 11.3x11
Loft: 25.5x17

Local Schools

High School: Freedom-HB
Middle School: Liberty-HB
Elementary School: Lutz-HB

Neighborhood Information

Neighborhood Map

Neighborhood Hero

Neighborhood Highlights

Neighborhood Characteristics

Neighborhood Market Trend

Neighborhood Schools

Courtesy of

Agency Name: PREMIER ATLAS REALTY CORP
Agency Contact: 813-436-9941
Agent Name: Sumanth Katta

agent picture

Presented by

Agent Name: Roni Sterin
Agent Phone: 305.942.7446
Agency Title: The Keyes Company
Request Info

IDX logo

Roni Sterin
keyes.com
Agent Cell:
305.942.7446

Mortgage Calculator

%
years/fixed
yearly
yearly (est.)

Estimated Payment

$ 5,169.49 Principal & Interest $4,050.86 Property Tax $878.00 Homeowner's Insurance $240.63
Mortgage Logo

Login to My Keyes Account

Pixel


