SIGN UP Login/Register
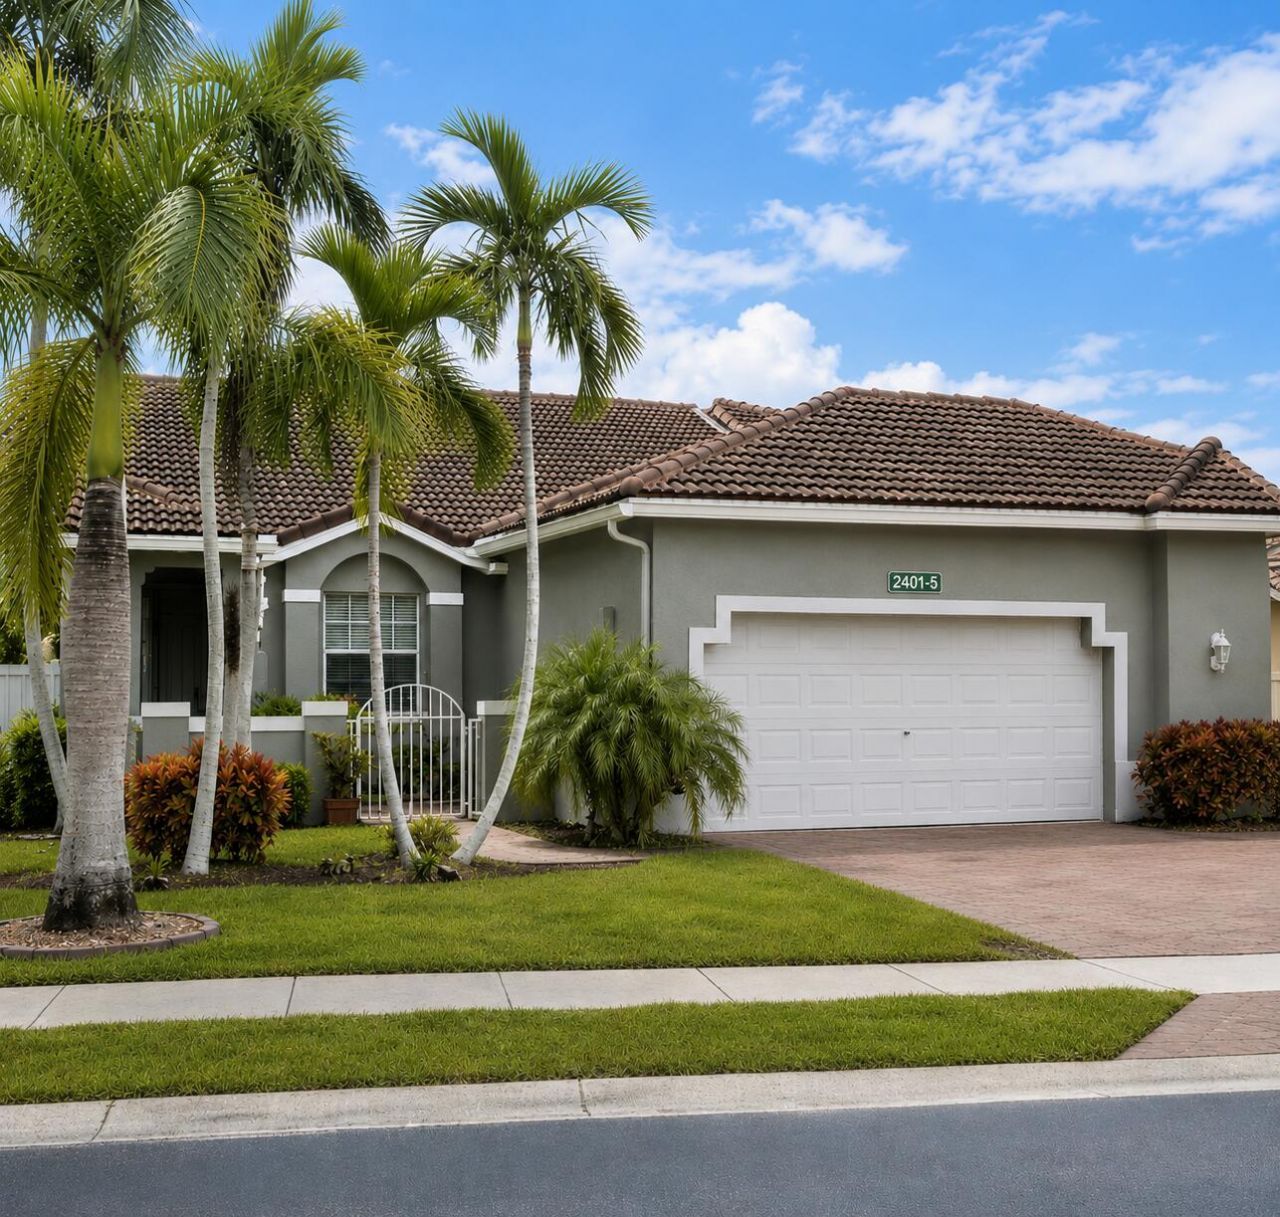
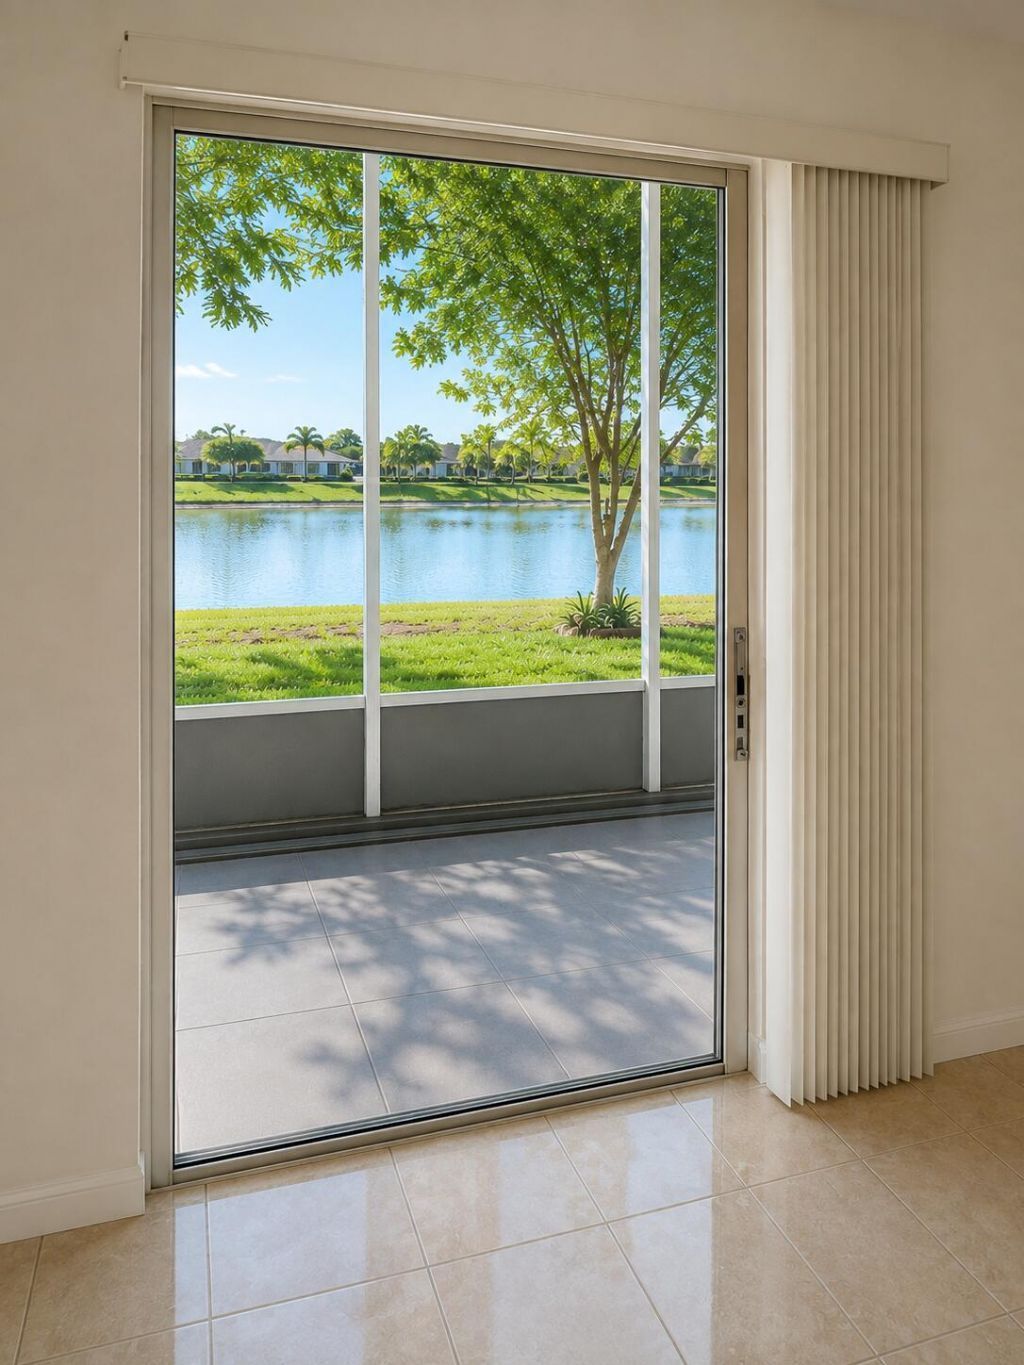
2401 E Aragon Boulevard, Unit 5, Sunrise, FL 33313 Photo
Contingent
2401 E Aragon Boulevard, Unit 5, Sunrise, FL 33313 Photo
Contingent
2401 E Aragon Boulevard, Unit 5, Sunrise, FL 33313 Photo

13 Photos

2401 E Aragon Boulevard, 5 Sunrise, FL 33313
$390,000
  • Beds
    2
  • Baths
    2 full
  • Total Square Feet
    1,936
  • Lot Size
    0.10 acre(s)

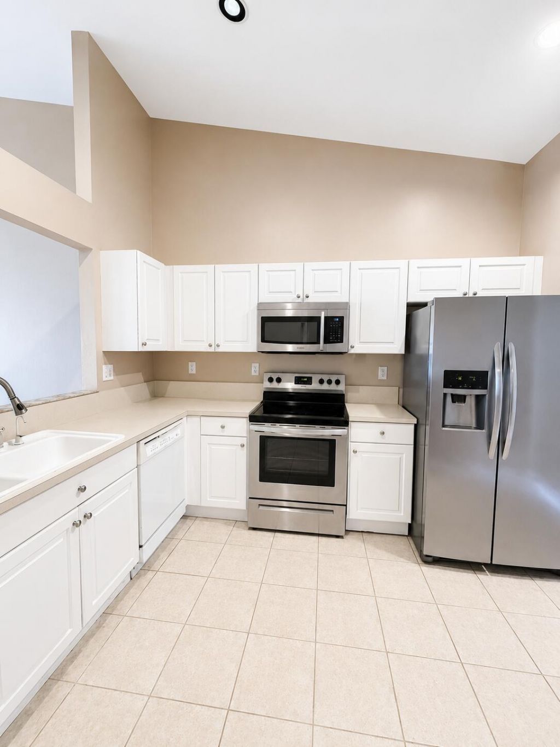
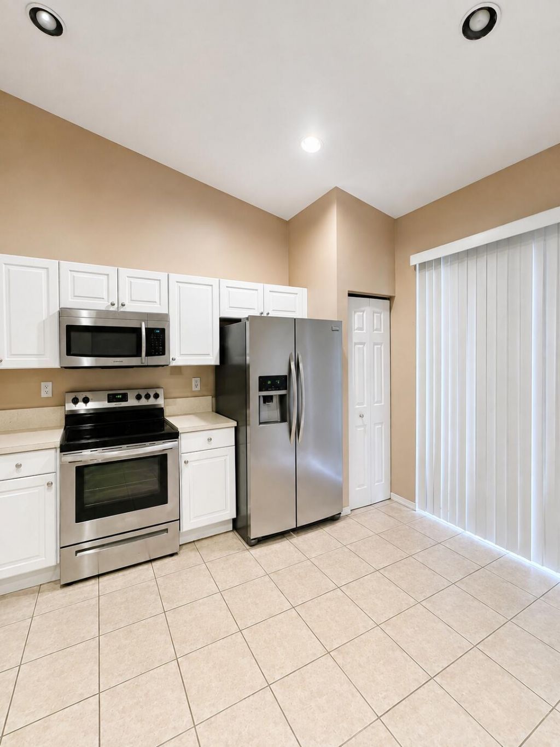
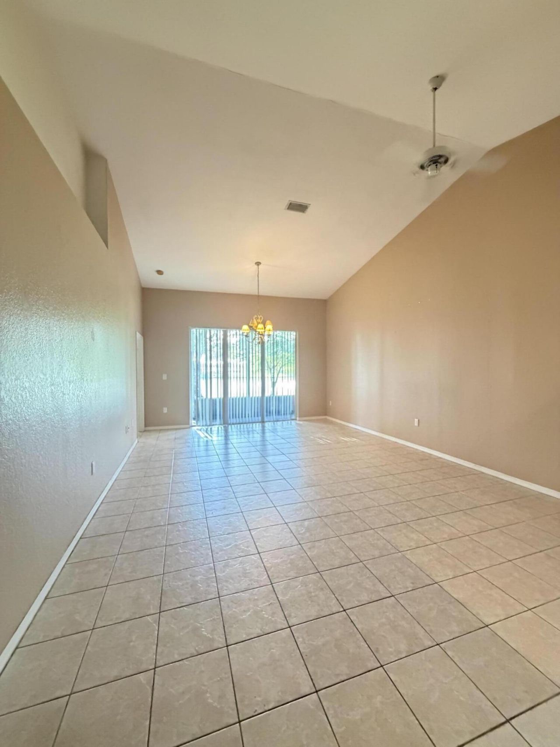
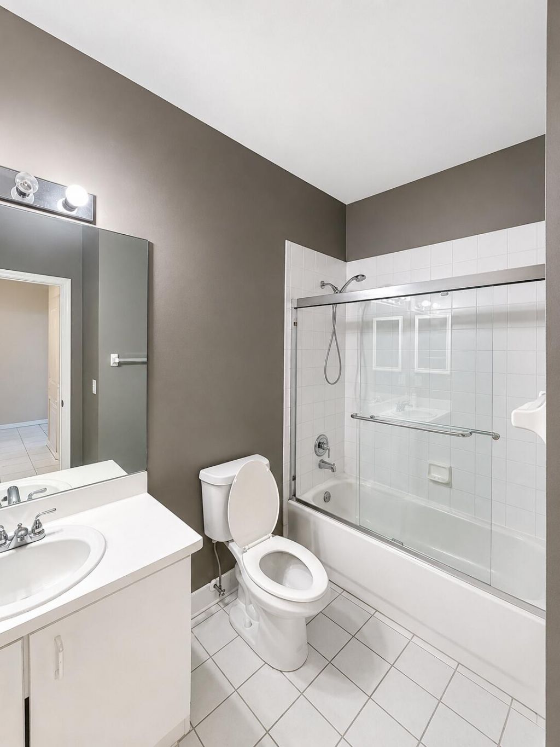
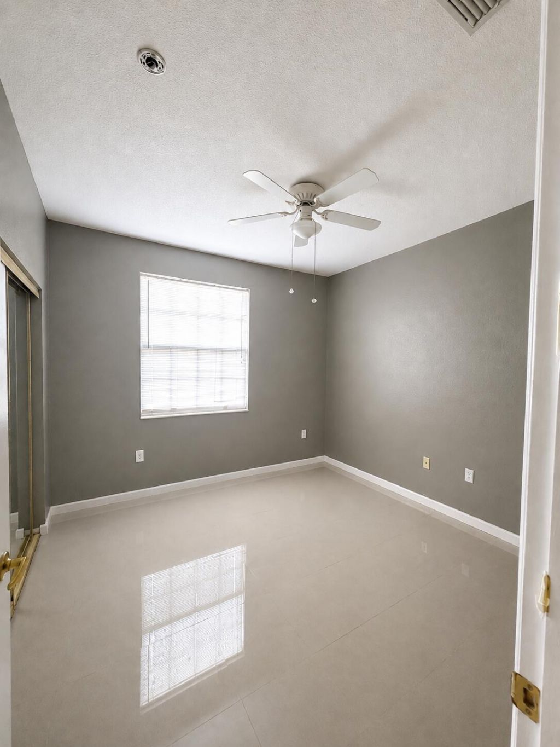
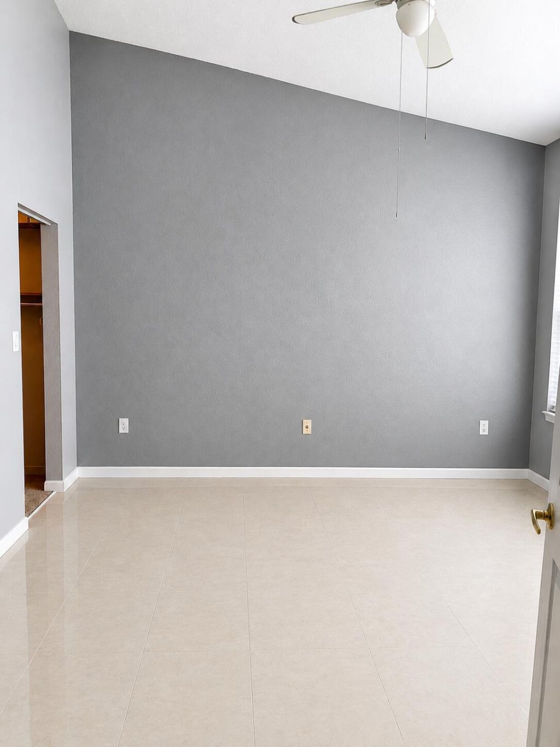
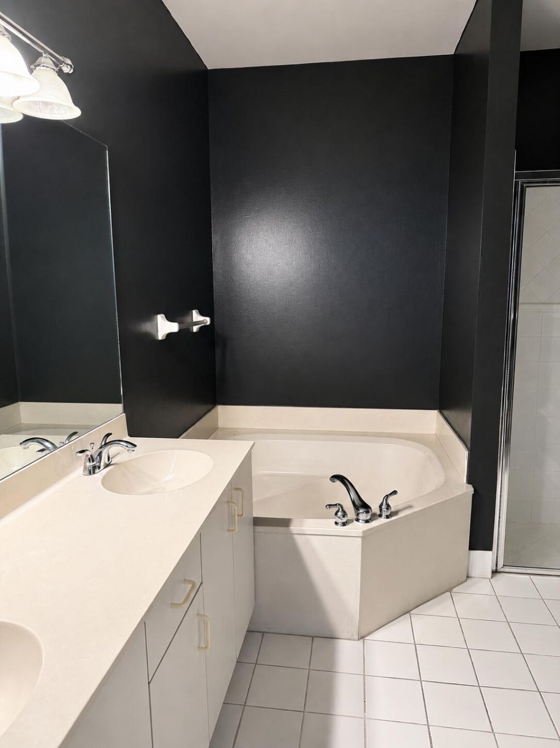
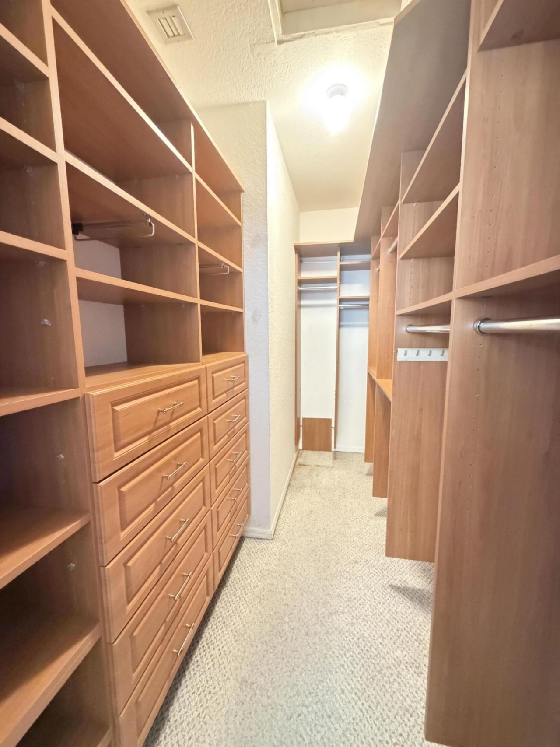
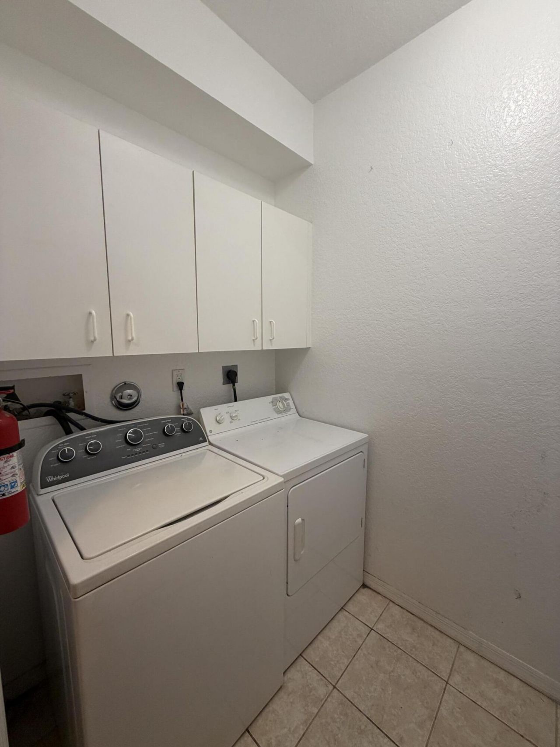
Come and see this Spacious 2/2 Villa home with water views and its own 2 car garage. This Home boasts vaulted ceilings and with an open and airy floor plan. Enjoy the beautiful, serene lake view from your living room. The primary bedroom has a huge walk-in closet and Primary bath en-suite with dual sinks and a roman tub with a separate shower. The second bedroom is also spacious with a generous size bathroom and walk-in closet. Enjoy the convenience of having a separate laundry room with cabinet...

View More

Property Summary

MLS Number: B26025134
Status: Contingent
Days on Market: 177
Subdivision: REGENCY HOMES AT SUNRISE
County: Broward
Bedrooms: 2
Total Square Feet: 1,936
Price Per Sq. Ft.: $201
Style: Ranch
New Construction: No
Waterfront: Yes
Property Type: Residential - Single Family
Cooling: Central Air, Ceiling Fan(s), Electric
Garage: 2 car attached
Heating: Central, Electric
Lot Size: 0.10 Acres
Roof Type: Barrel, Tile
Stories: 1.0
Year Built: 1999
Taxes: $7,760
Association Fee Includes: Common Areas
HOA Fee: $300/ Monthly

Featured Amenities

High Ceilings
Pantry
Vaulted Ceiling(s)
Walk-In Closet(s)
Roman Tub
Clubhouse
Fitness Center
Pool
Tennis Court(s)
Maintained Community
Sidewalks
Street Lights
Gated
Maintenance

Property Details

Appliances: Dryer, Disposal, Dishwasher, Electric Range, Ice Maker, Microwave, Refrigerator, Washer, Range
Association: Regency Club Community Assoc Inc.
Days on Site: 177
Exterior: Block, Stucco, CBS
Outdoor Features: Lighting, Courtyard
Fencing: Front Yard, Gate, Privacy
Flooring: Carpet, Ceramic Tile, Tile
Furnished: Unfurnished
Home Style: Ranch
Laundry: Laundry Room
Lot: Zero Lot Line, Sidewalks
Parcel#: 494127390495
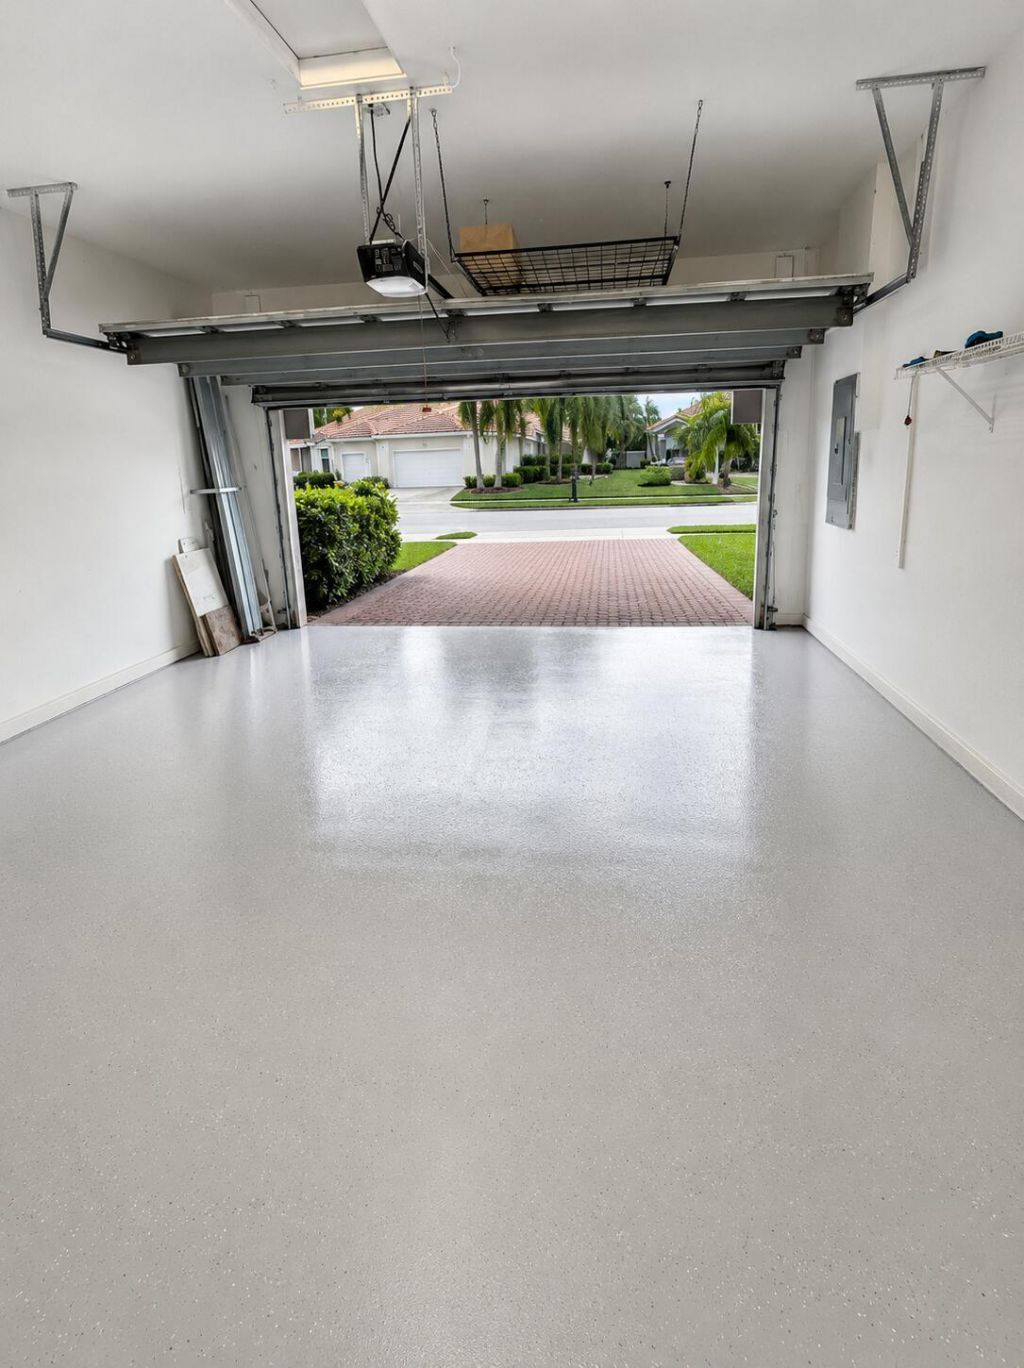
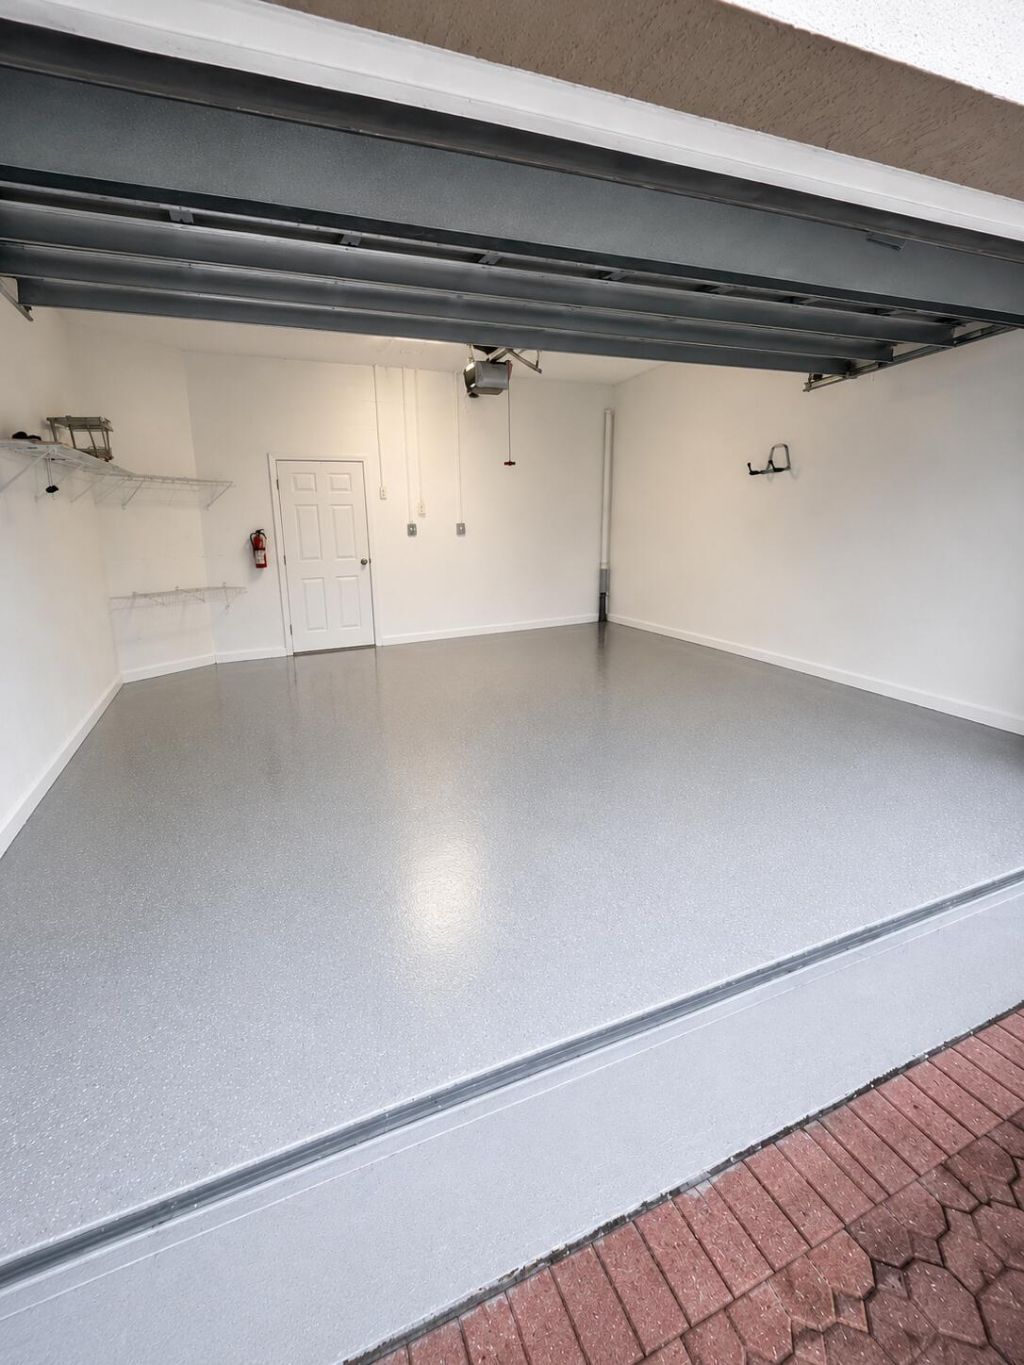
Parking: Driveway, Garage Door Opener, Garage, Attached Garage, Attached
Parking Notes: Driveway, Garage Door Opener, Garage, Attached Garage
Patio/Porch: Patio - Screened, Patio
Pets Allowed: Yes, Breed Restrictions
Restrictions: Buyer Approval Required, Parking - No Commercial Vehicles
Security: Smoke Detector(s)
Sewer: Public Sewer
Special View Info: Water, Lake
Sprinkler: Auto Sprinkler
SQFT Living: 1320
Structure Type: House
Total Rooms: 3
Utilities: Sewer Connected, Water Available
Water: Public
Water Frontage: 0.8
Waterfront Features: None, Lake Front
Windows: Blinds
Construction: Block,Stucco,CBS

Local Schools

High School: Plantation
Middle School: Bair
Elementary School: Village

Neighborhood Information

Neighborhood Map

Neighborhood Hero

Neighborhood Highlights

Neighborhood Characteristics

Neighborhood Market Trend

Neighborhood Schools

Courtesy of

Agency Name: Coldwell Banker Realty
Agent Name: Jesse Chan Pan
Agency Phone: 954-753-2200

agent picture

Presented by

Agent Name: Roni Sterin
Agent Phone: 305.942.7446
Agency Title: The Keyes Company
Request Info

IDX logo

Roni Sterin
keyes.com
Agent Cell:
305.942.7446

Mortgage Calculator

%
years/fixed
yearly
yearly (est.)

Estimated Payment

$ 2,675.37 Principal & Interest $1,914.95 Property Tax $646.67 Homeowner's Insurance $113.75
Mortgage Logo

Login to My Keyes Account


