SIGN UP Login/Register

41 Photos

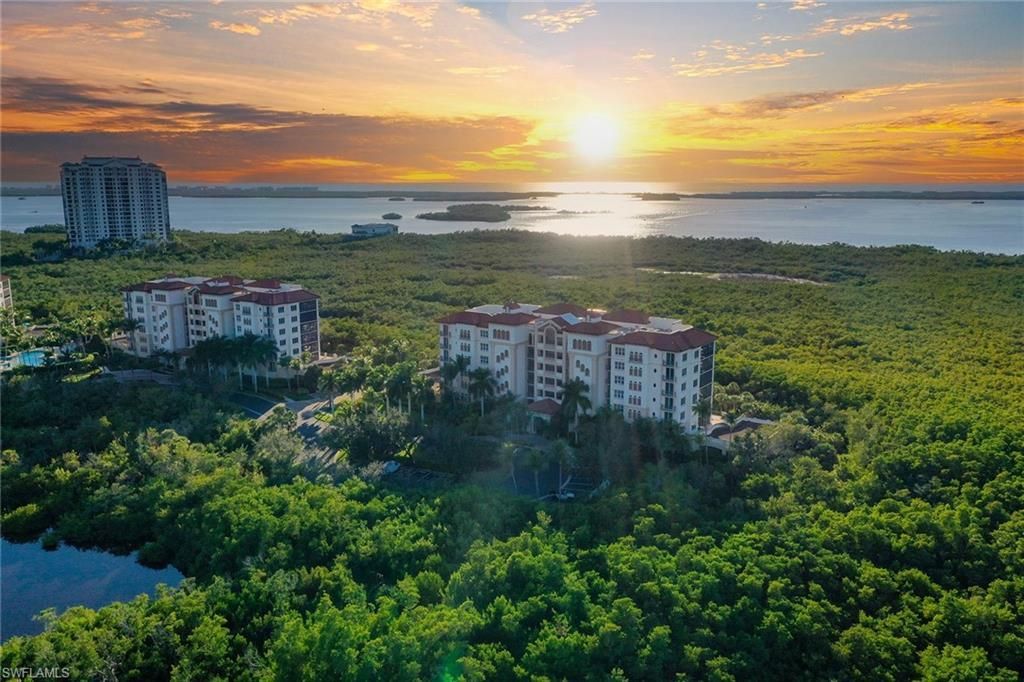
24001 Via Castella Dr, 3202 Bonita Springs, FL 34134
$649,000
  • Beds
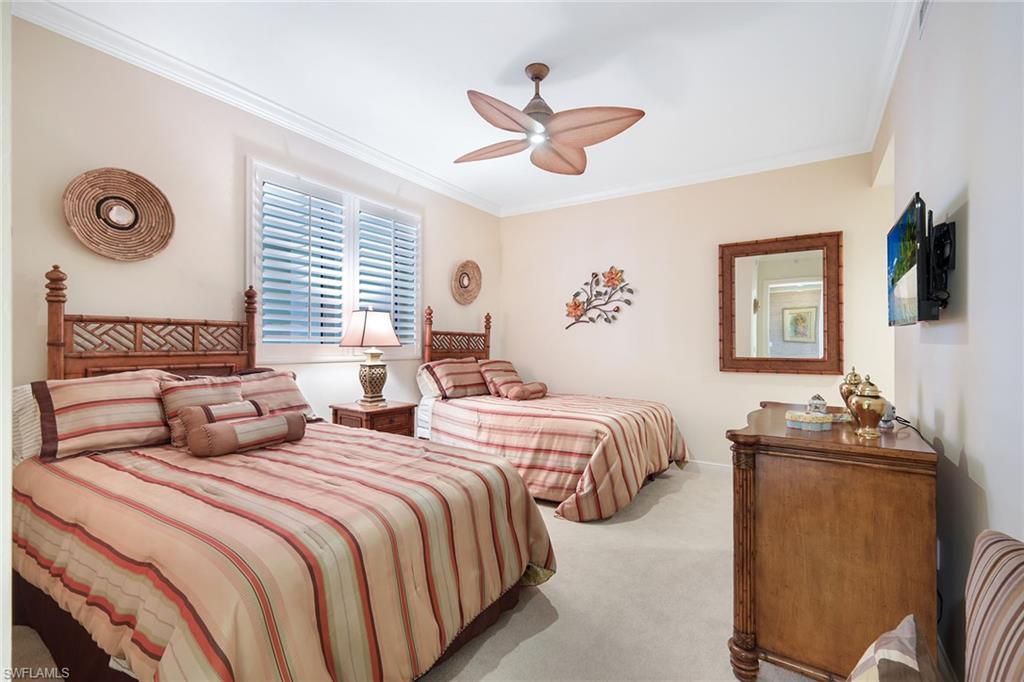
    3
  • Baths
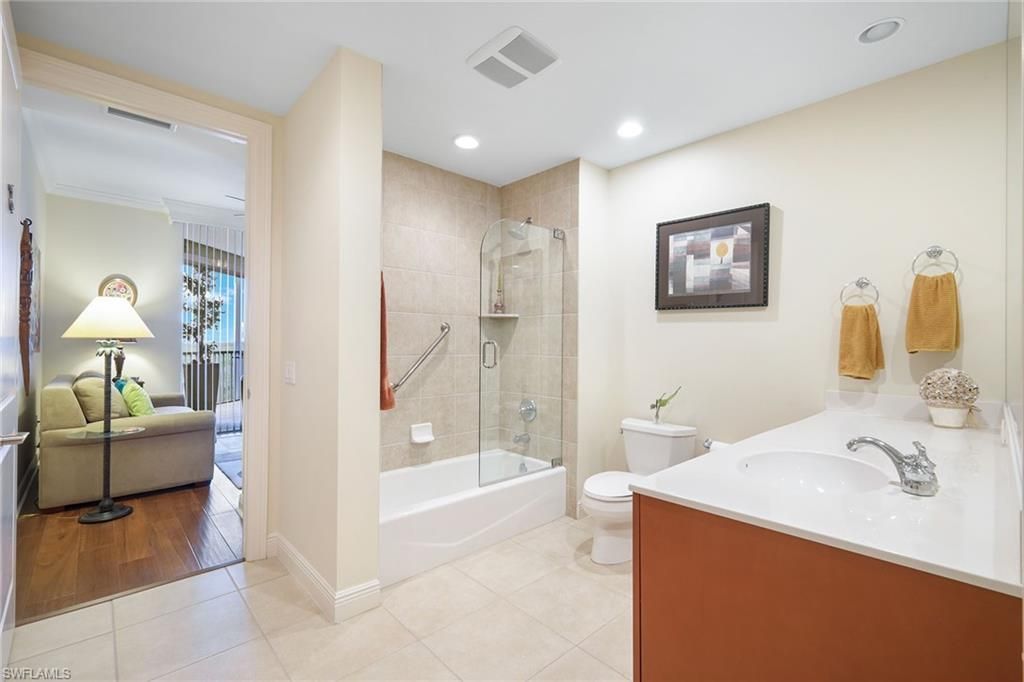
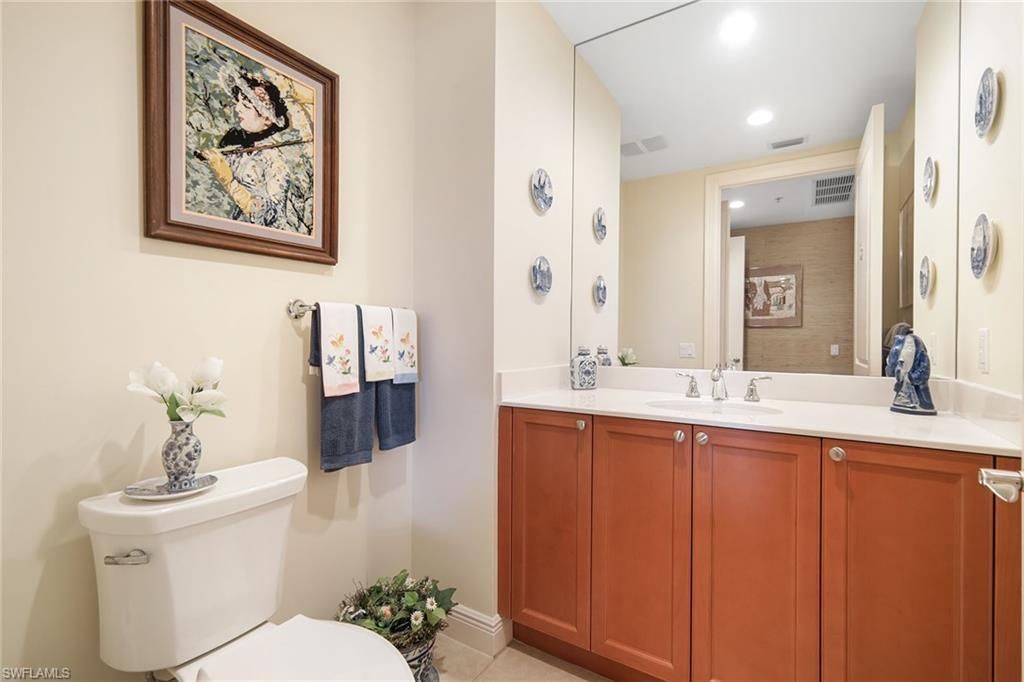
    2 full 1 partial
  • Total Square Feet
    2,373

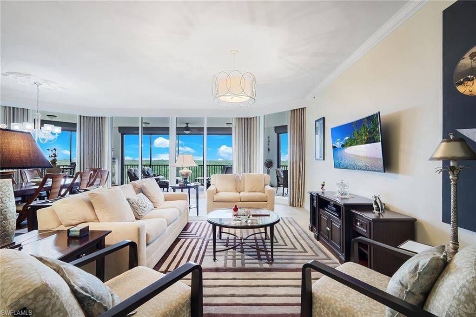
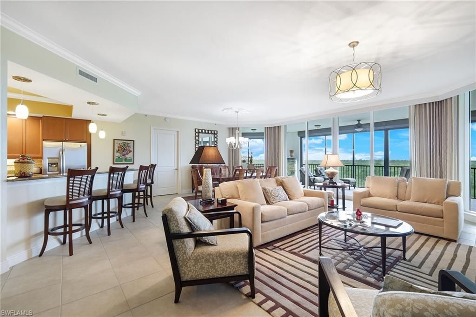
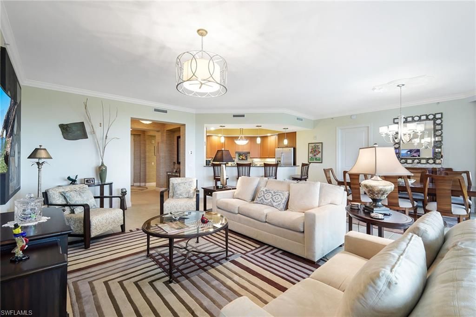
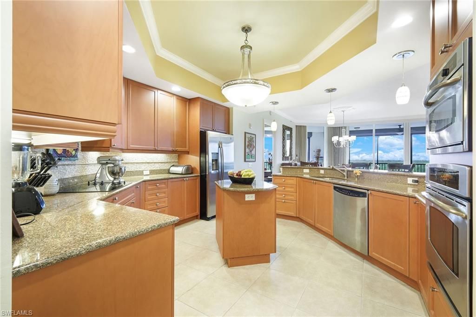
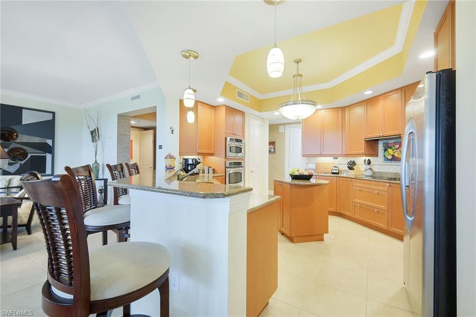
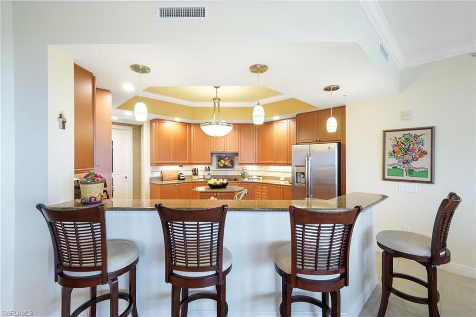
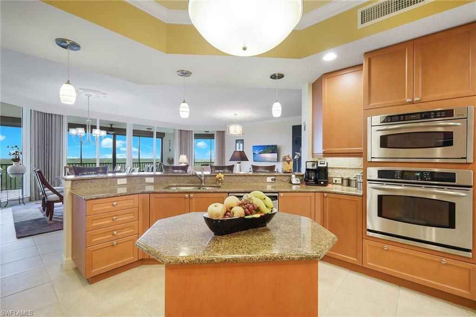
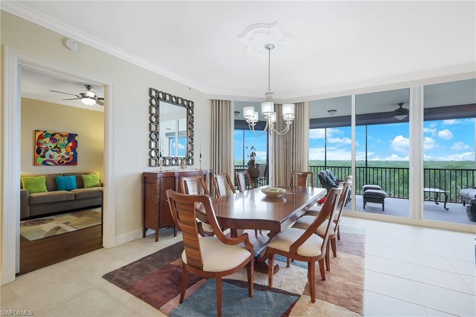
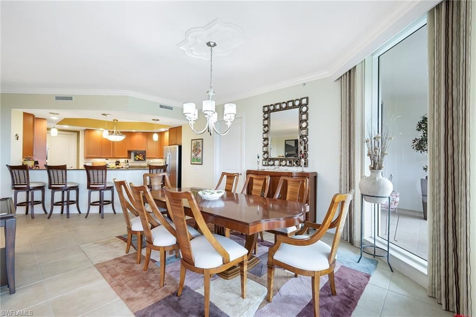
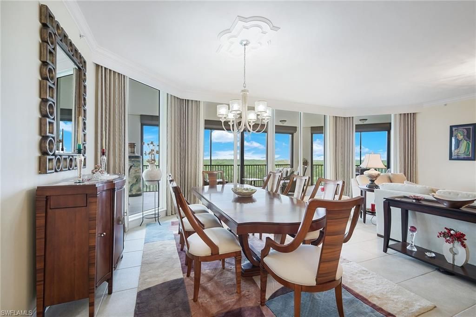
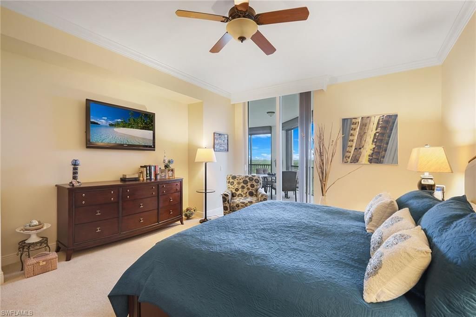
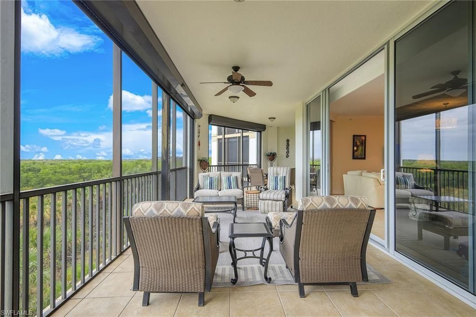
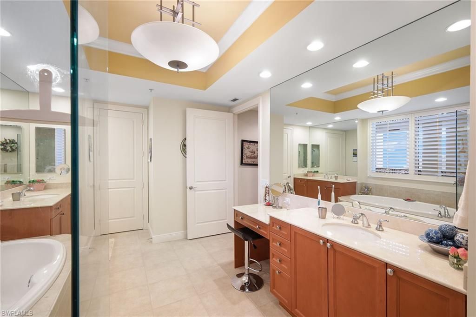
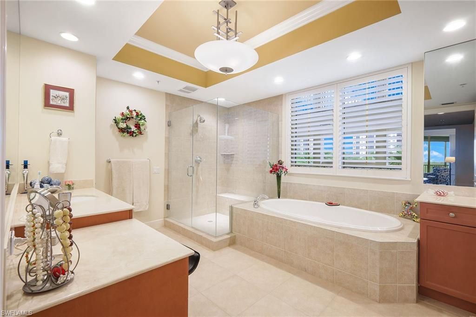
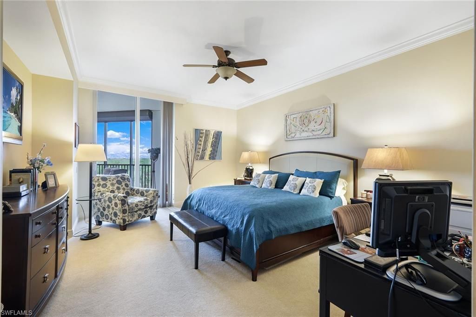
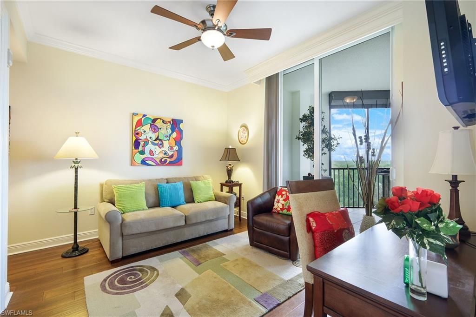
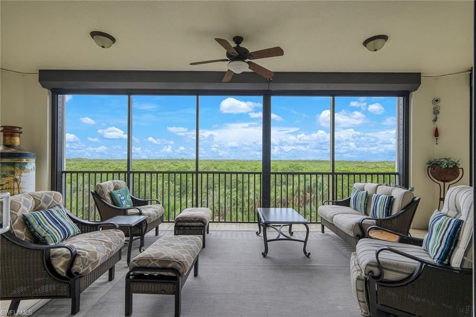
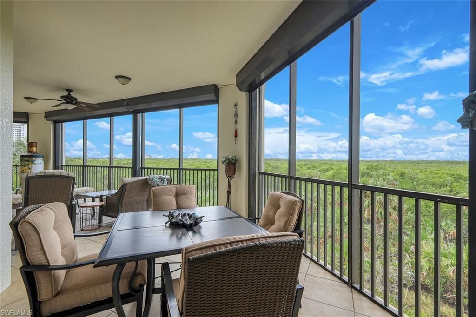
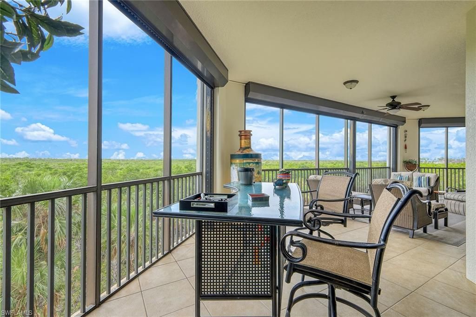
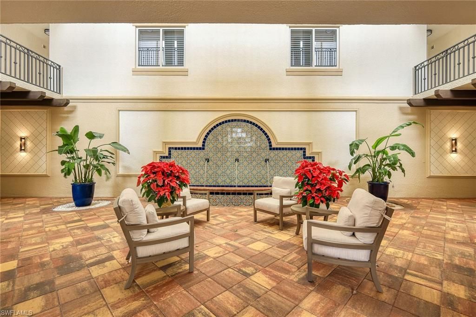
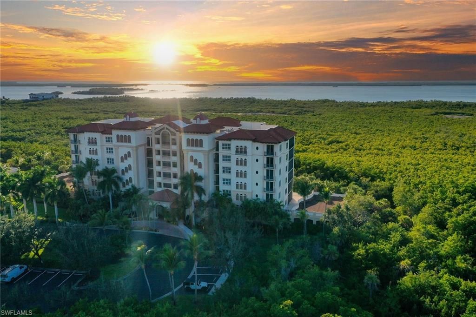
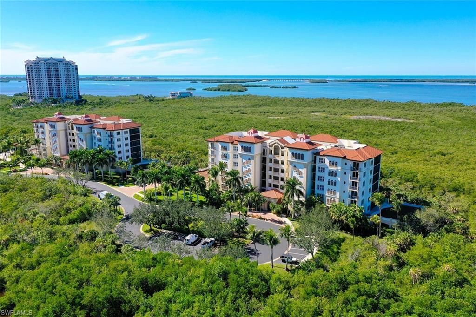
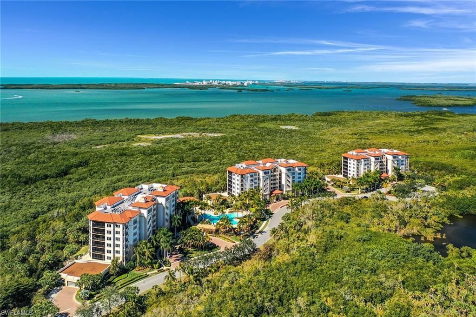
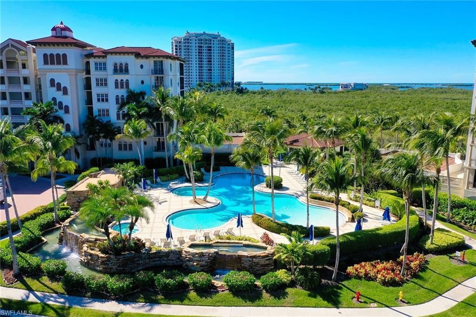
Located in the prestigious Colony community, this luxurious residence offers generous space for entertaining family and friends, pairing refined design with modern comfort. Inside, an inviting open-concept layout seamlessly connects the living areas, creating an effortless flow for everyday living and gatherings alike. Enter out to the screened lanai, one of the largest in the community, where you can unwind in a peaceful setting, perfect for a quiet morning coffee. The owner’s suite is a...

View More

Property Summary

MLS Number: 226035687
Status: Active
Days on Market: 28
Subdivision: CASTELLA
County: Lee
Bedrooms: 3
Total Square Feet: 2,373
Price Per Sq. Ft.: $273
New Construction: No
Waterfront: No
Property Type: Residential - Condominium
Cooling: Ceiling Fans, Central Electric
Garage: 2
Garage: Attached
Heating: Central Electric
Roof Type: Tile
Stories: 1.0
Year Built: 2006
Taxes: $8,842
Hoa Fee: $3483.26/Annually
Master Hoa Fee: $3478.00/Annually

Property Details

Additional Rooms: Laundry in Residence, Screened Lanai/Porch
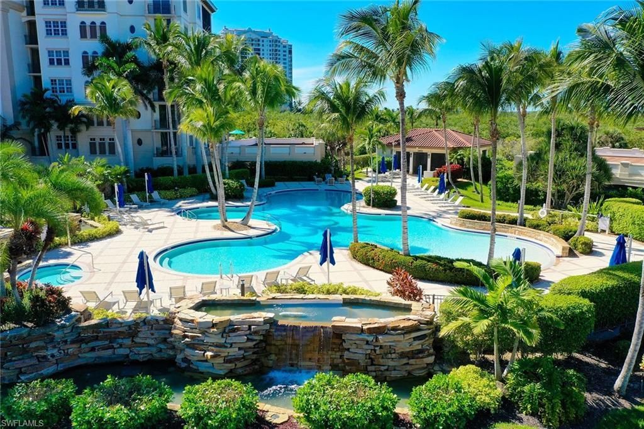
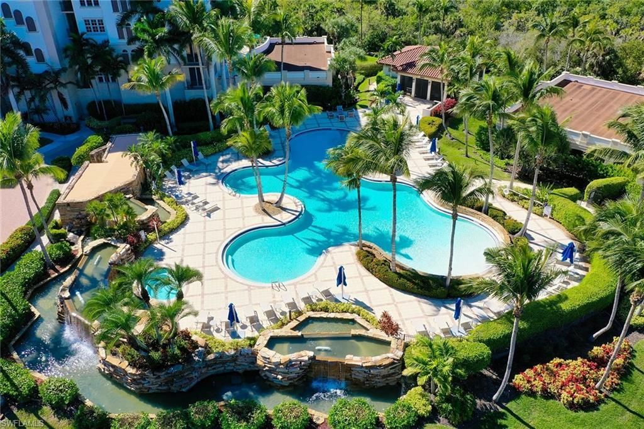
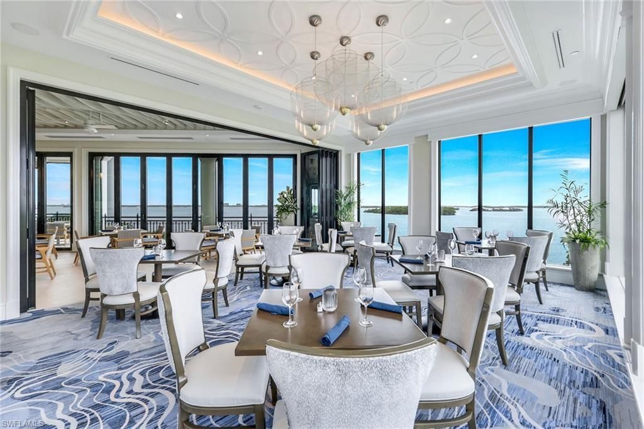
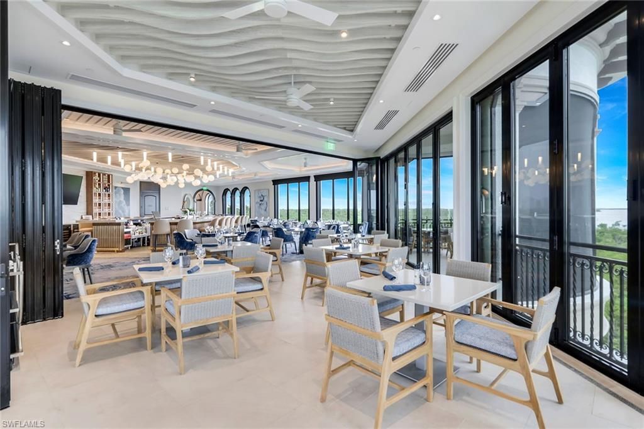
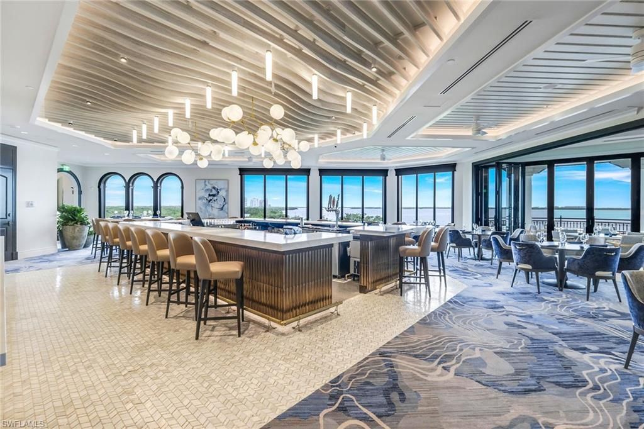
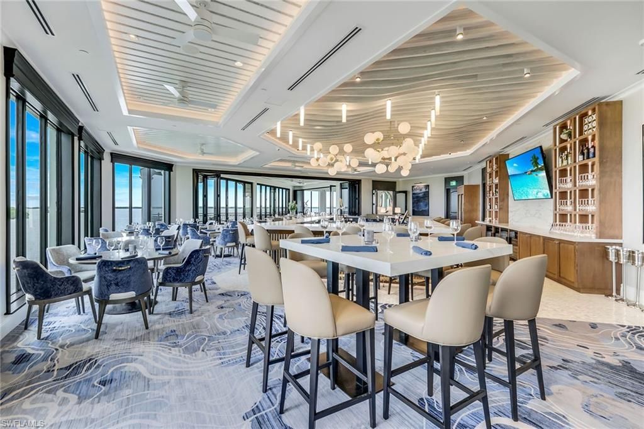
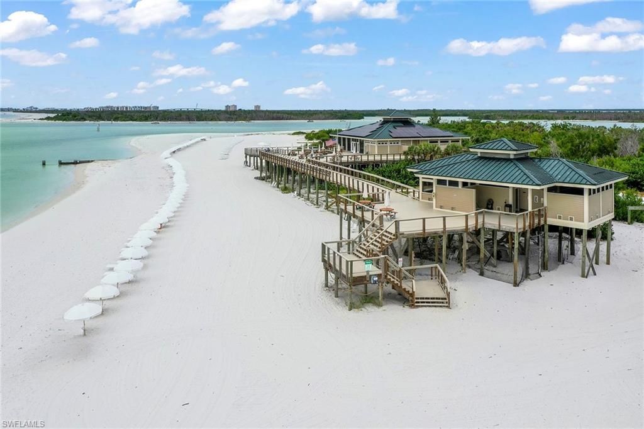
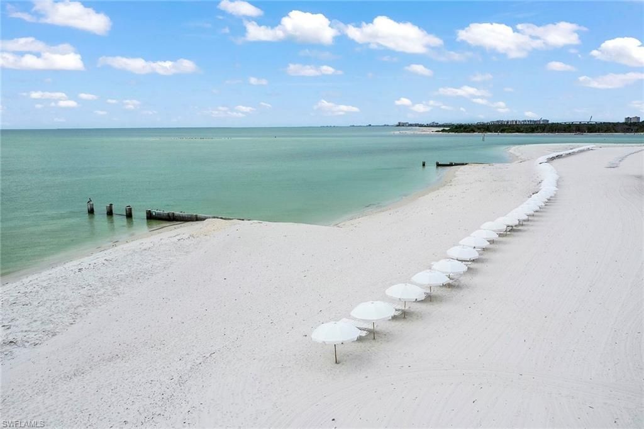
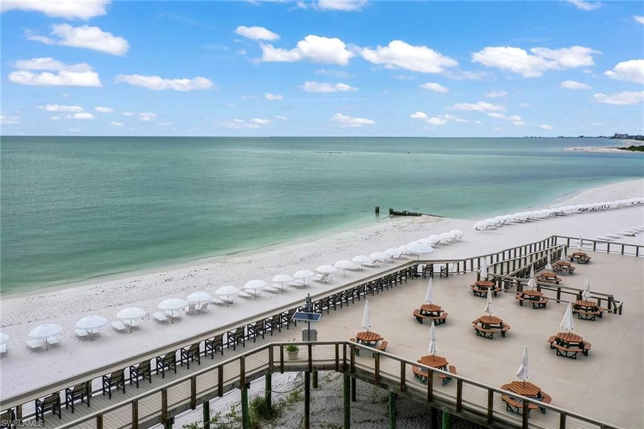
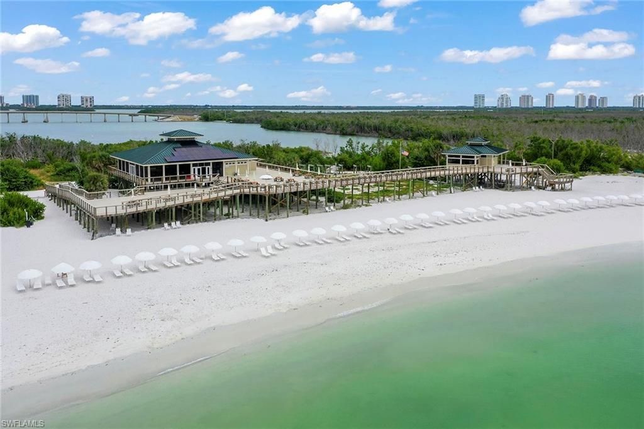
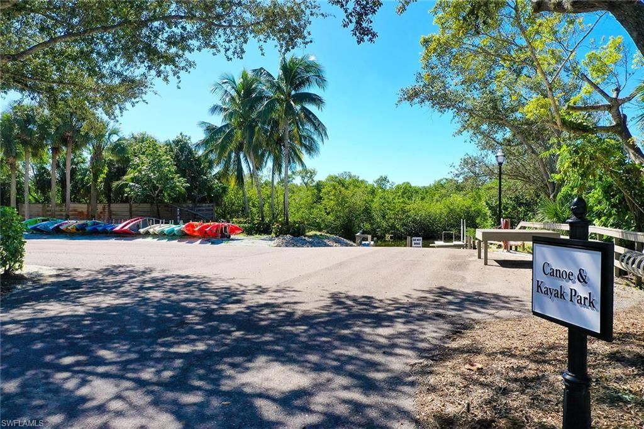
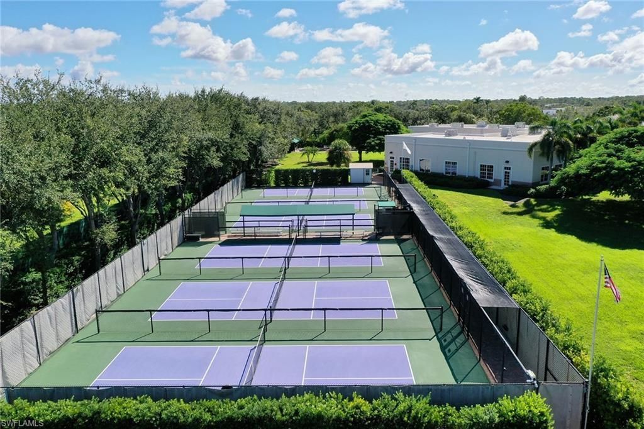
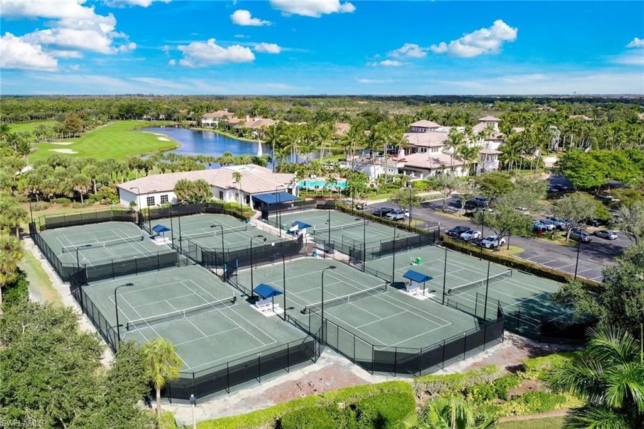
Amenities: BBQ - Picnic, Beach - Private, Beach Access, Bike And Jog Path, Bocce Court, Community Pool, Community Room, Community Spa/Hot Tub, Exercise Room, Extra Storage, Internet Access, Pickleball, Private Beach Pavilion, Restaurant, Sidewalk, Streetlight, Tennis Court, Underground Utility
Bedroom: Split Bedrooms
Building Design: Mid Rise (4-7)
Community Type: Gated, Golf Course, Tennis
Condo fee: $7011.00/Quarterly
Construction: Concrete Block
Days on Site: 28
Dining: Breakfast Bar, Dining - Living
Elevator: Yes
Equipment: Cooktop - Electric, Dishwasher, Disposal, Dryer, Microwave, Refrigerator/Icemaker, Self Cleaning Oven, Smoke Detector, Wall Oven, Washer
Exterior: Stucco
Flooring: Carpet, Tile
Furnished: Furnished
GEO Area: BN05 - Pelican Landing and North
Golf Type: Golf Non Equity
Interior: Cable Prewire, Foyer, French Doors, Internet Available, Laundry Tub, Smoke Detectors, Tray Ceiling, Window Coverings
Irrigation: Lake/Canal, Reclaimed
Kitchen: Island
Lot: Other
Maintenance: Cable, Insurance, Internet/WiFi Access, Irrigation Water, Lawn/Land Maintenance, Legal/Accounting, Manager, Pest Control Exterior, Rec Facilities, Repairs, Reserve, Security, Sewer, Street Lights, Street Maintenance, Trash Removal, Water
Management: Professional
Master Bath: Dual Sinks, Separate Tub And Shower
Minimum Lease Days: 30
Parcel #: 18-47-25-B2-03300.3202
Parking: 2 Assigned
Pet Limits: SEE CONDO DOCS
Pets: Limits
Rear Exposure: SW
Restrictions: Architectural, Deeded, No Commercial, No RV
Road: Paved Road
Sewer: Central
Special View Info: Preserve
SQFT Total: 2911
Storm Protection: Shutters Electric
Total Recurring Fees: 35005
Transfer Fee: 11000.00
Units in Building: 24
Units in Complex: 72
View: Preserve
Water: Central
Windows: Single Hung, Sliding
Construction: Stucco

Neighborhood Information

Neighborhood Map

Neighborhood Hero

Neighborhood Highlights

Neighborhood Characteristics

Neighborhood Market Trend

Neighborhood Schools

Courtesy of

Agency Name: Premier Sotheby's Int'l Realty
Agent Name: Donna M Marcotte
Agency Phone: (239) 948-4000

agent picture

Presented by

Agent Name: Roni Sterin
Agent Phone: 305.942.7446
Agency Title: The Keyes Company
Request Info

IDX logo

Roni Sterin
keyes.com
Agent Cell:
305.942.7446

Mortgage Calculator

%
years/fixed
yearly
yearly (est.)

Estimated Payment

$ 4,112.81 Principal & Interest $3,186.68 Property Tax $736.83 Homeowner's Insurance $189.29
Mortgage Logo

Login to My Keyes Account


