SIGN UP Login/Register
2372 Oklahoma Drive, Sumterville, FL 33585 Photo
Pending
2372 Oklahoma Drive, Sumterville, FL 33585 Photo
Pending
2372 Oklahoma Drive, Sumterville, FL 33585 Photo

10 Photos

2372 Oklahoma Drive Sumterville, FL 33585
$341,990
  • Beds
    5
  • Baths
    3 full
  • Total Square Feet
    2,277
  • Lot Size
    0.13 acre(s)

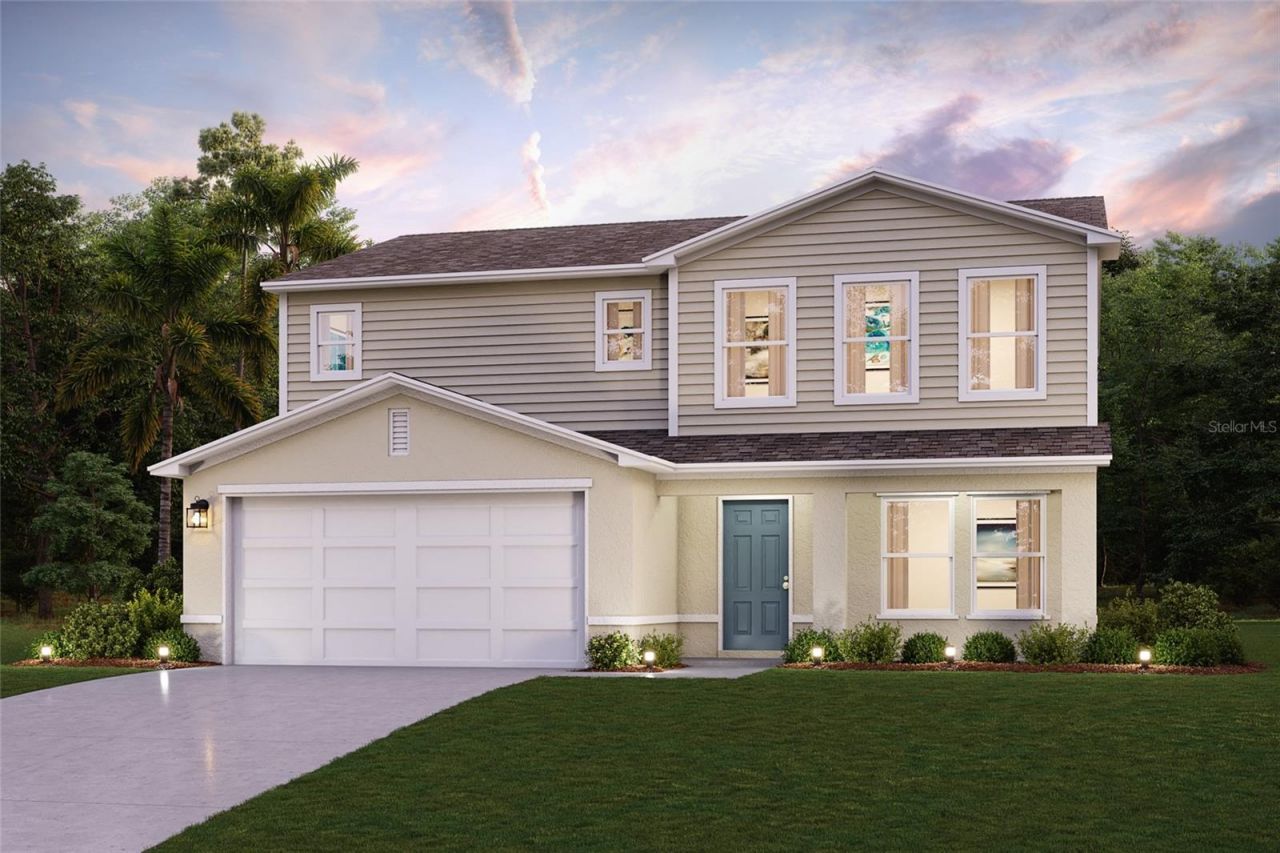
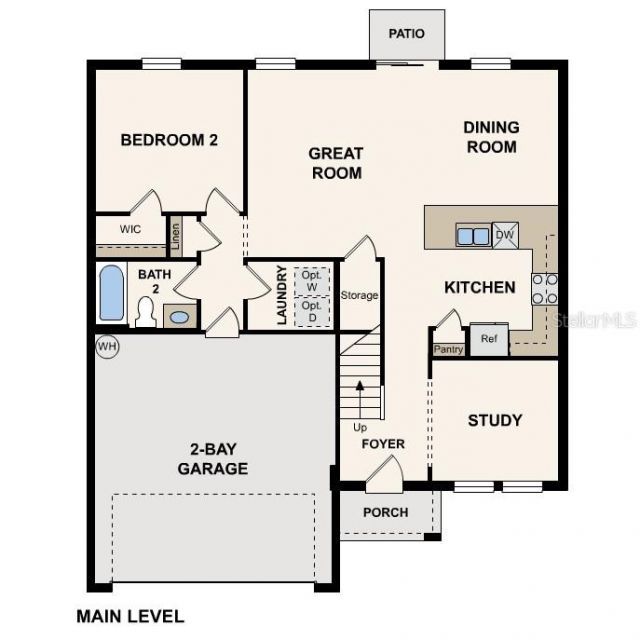
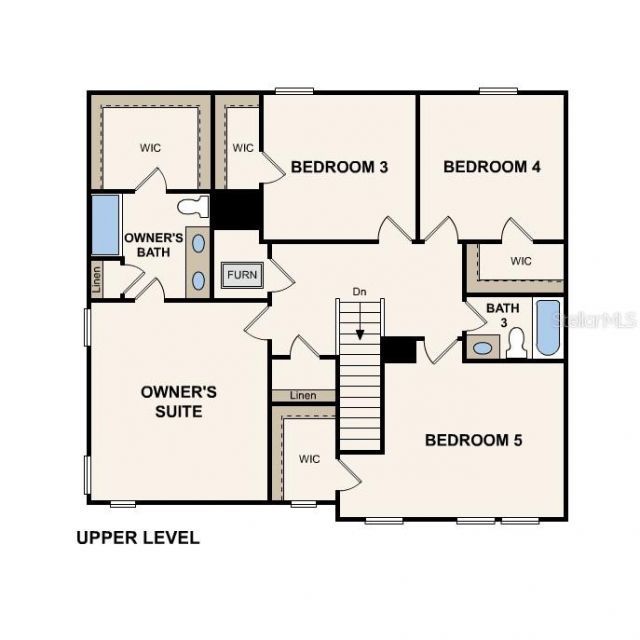
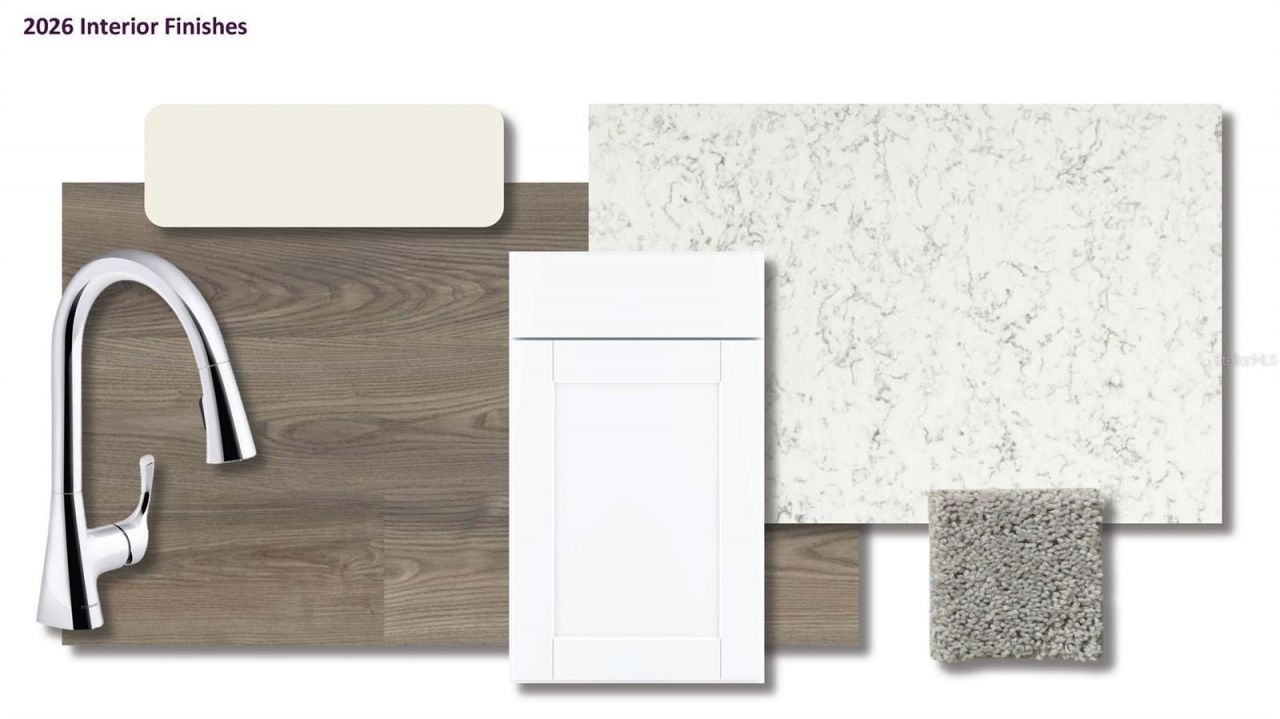
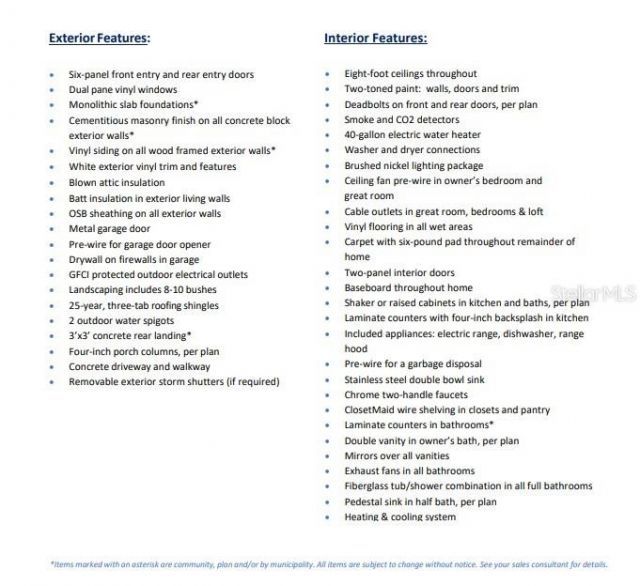
Under Construction. The Marshfield Plan is a 2-story home that seamlessly blends communal and private spaces, ideal for both entertaining and relaxing. The sleek kitchen showcases beautiful cabinetry, Quartz countertops, and stainless steel appliances, including a smooth-top range, microwave hood, and dishwasher. The main floor includes a spacious bedroom, while the upper level features additional bedrooms and a handy laundry room. The primary suite offers a dual vanity bath and a spacious walk-...

View More

Property Summary

MLS Number: C7530817
Status: Pending
Days on Market: 42
Subdivision: SUMTER VILLAS
County: Sumter
Bedrooms: 5
Total Square Feet: 2,277
Price Per Sq. Ft.: $150
New Construction: Yes
Waterfront: No
Property Type: Residential - Single Family
Cooling: Central Air
Garage: 2 car attached
Heating: Electric
Lot Size: 0.13 Acres
Roof Type: Shingle
Stories: 2.0
Year Built: 2026
Taxes: $156
HOA Y/N: Yes

Featured Amenities

Open Floorplan
Other
Thermostat
Walk-In Closet(s)
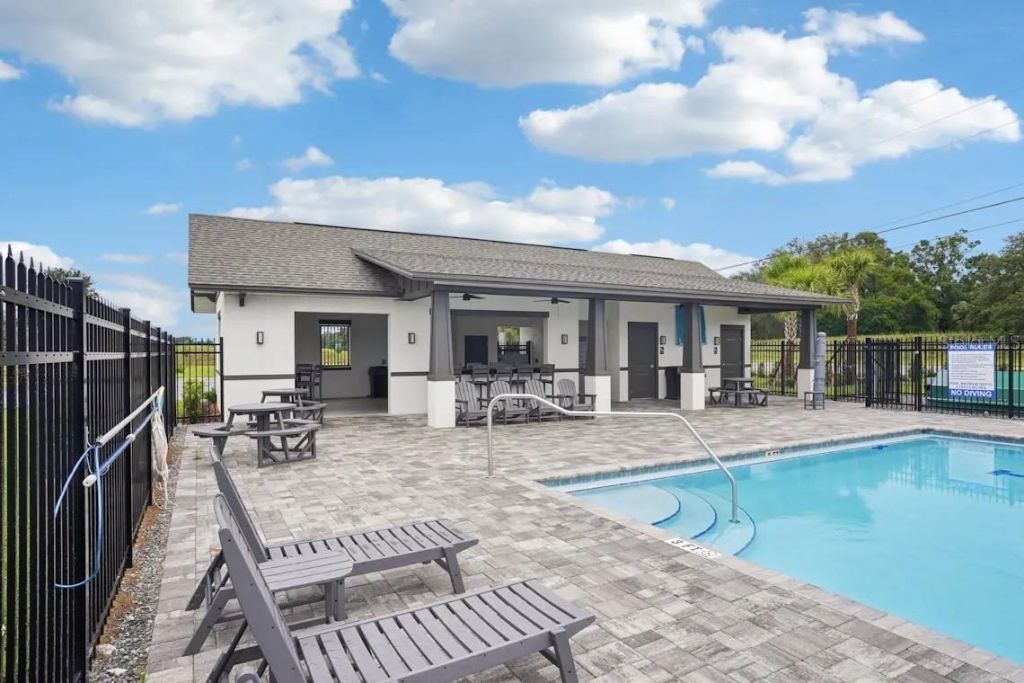
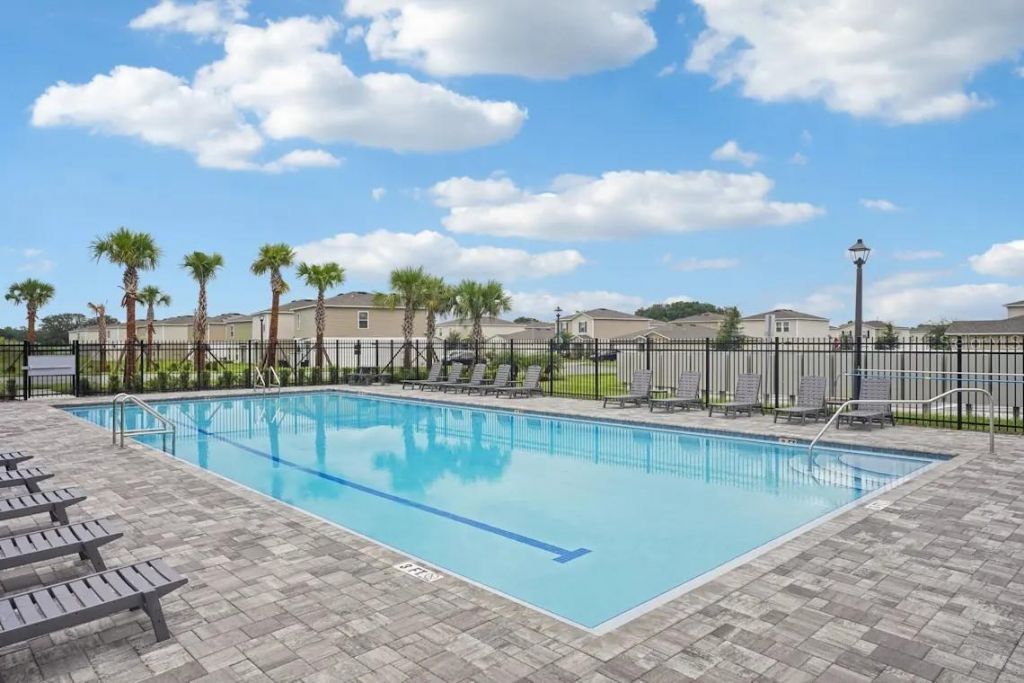
Clubhouse
Pool

Property Details

Appliances: Dishwasher, Electric Water Heater, Microwave, Other, Range
Builder: CENTURY COMPLETE
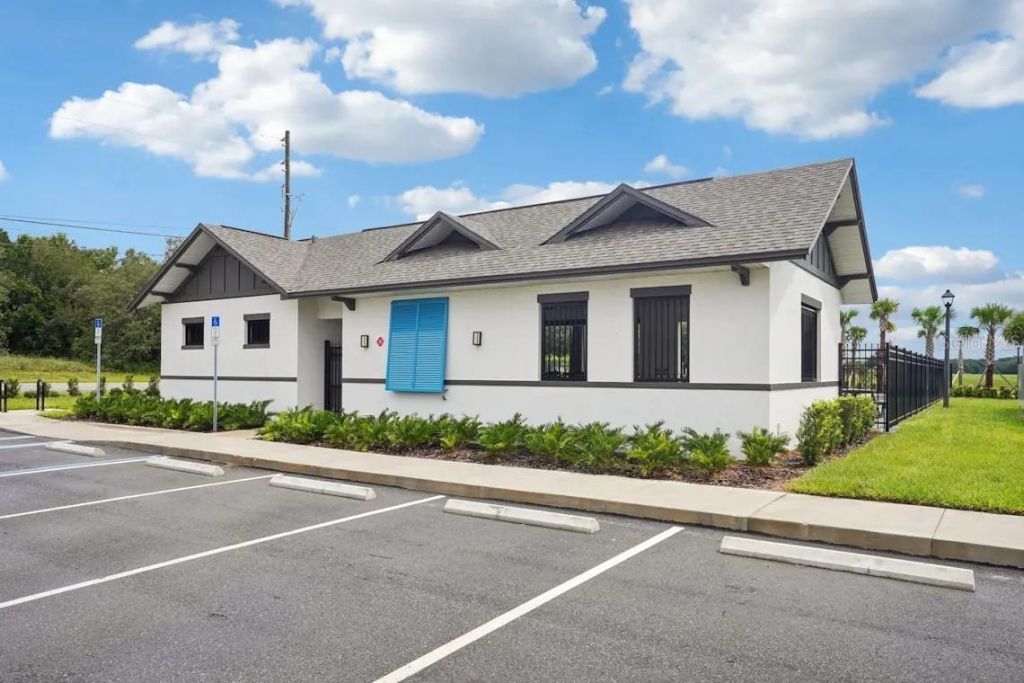
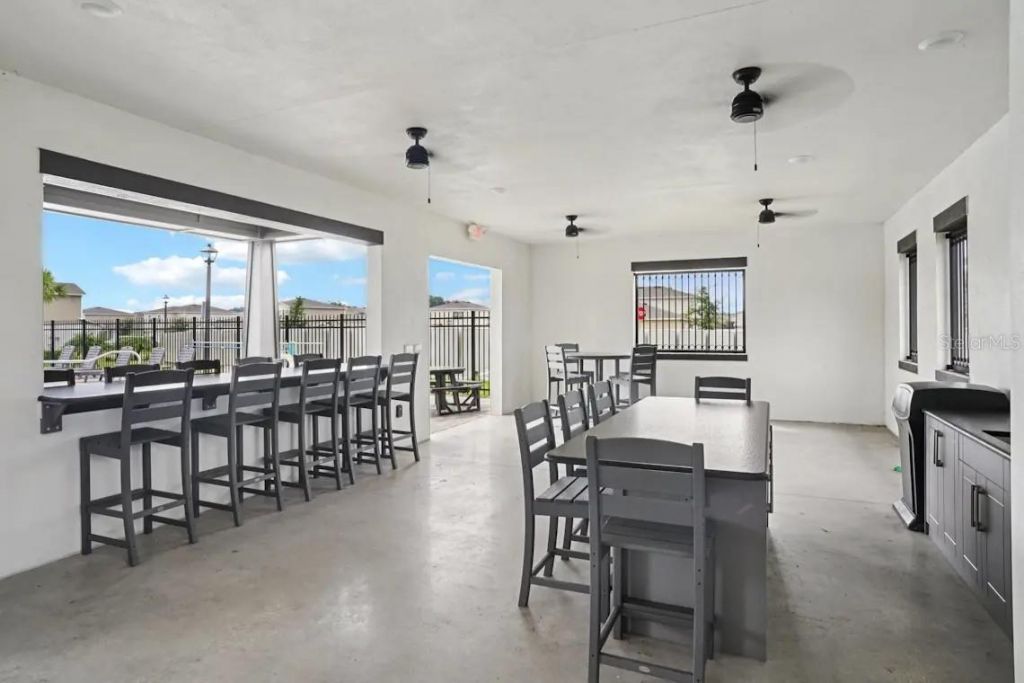
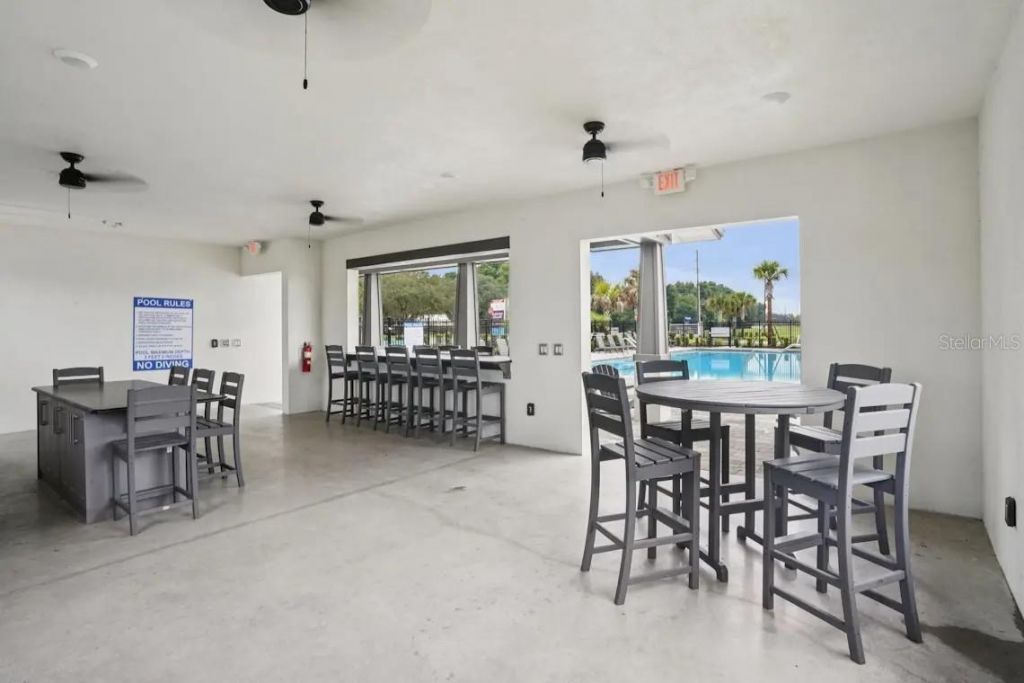
Community Features: Clubhouse, Community Mailbox, Pool
Days on Site: 42
Directions: Head west on Sumter County Rd 520 toward US-301 S Turn left at the 1st cross street onto US-301 S Turn left onto Sumter County Rd 543 Turn left onto Minnesota Rd Turn right onto Oklahoma Dr.
Exterior: Block, Other
Outdoor Features: Other
Flood Zone Code: x
Flooring: Carpet, Vinyl
Foundation: Slab
Home Warranty Y/N: No
Listing Terms: Cash, Conventional, FHA, VA Loan
Lot Dimensions: 0.13
Model: MARSHFIELD B6
Ownership: Fee Simple
Parking: Driveway, Garage Door Opener
Parking Notes: Driveway, Garage Door Opener
Pets Allowed: Yes
Property Attached Y/N: No
Property Sub-Type: Single Family Residence
Sewer: Public Sewer
Showing Instructions: Call Listing Office, See Remarks
Special Sale Provisions: None
Utilities: Electricity Available, Other, Sewer Connected, Water Connected
Water: Public
Water Access Y/N: No
Zoning: R1
Construction: Block,Other

Room Sizes

Primary Bedroom: 13x17
Bedroom 2: 10x12
Bedroom 3: 12x14
Bedroom 4: 10x14
Kitchen: 8x10
Great Room: 13x15

Local Schools

High School: South Sumter High
Middle School: South Sumter Middle
Elementary School: Lake Panasoffkee Elementary

Neighborhood Information

Neighborhood Map

Neighborhood Hero

Neighborhood Highlights

Neighborhood Characteristics

Neighborhood Market Trend

Neighborhood Schools

Courtesy of

Agency Name: WJH BROKERAGE FL LLC
Agency Contact: 321-238-8595
Agent Name: Octavia Valencia

agent picture

Presented by

Agent Name: Roni Sterin
Agent Phone: 305.942.7446
Agency Title: The Keyes Company
Request Info

IDX logo

Roni Sterin
keyes.com
Agent Cell:
305.942.7446

Mortgage Calculator

%
years/fixed
yearly
yearly (est.)

Estimated Payment

$ 1,791.97 Principal & Interest $1,679.22 Property Tax $13.00 Homeowner's Insurance $99.75
Mortgage Logo

Login to My Keyes Account


