SIGN UP Login/Register
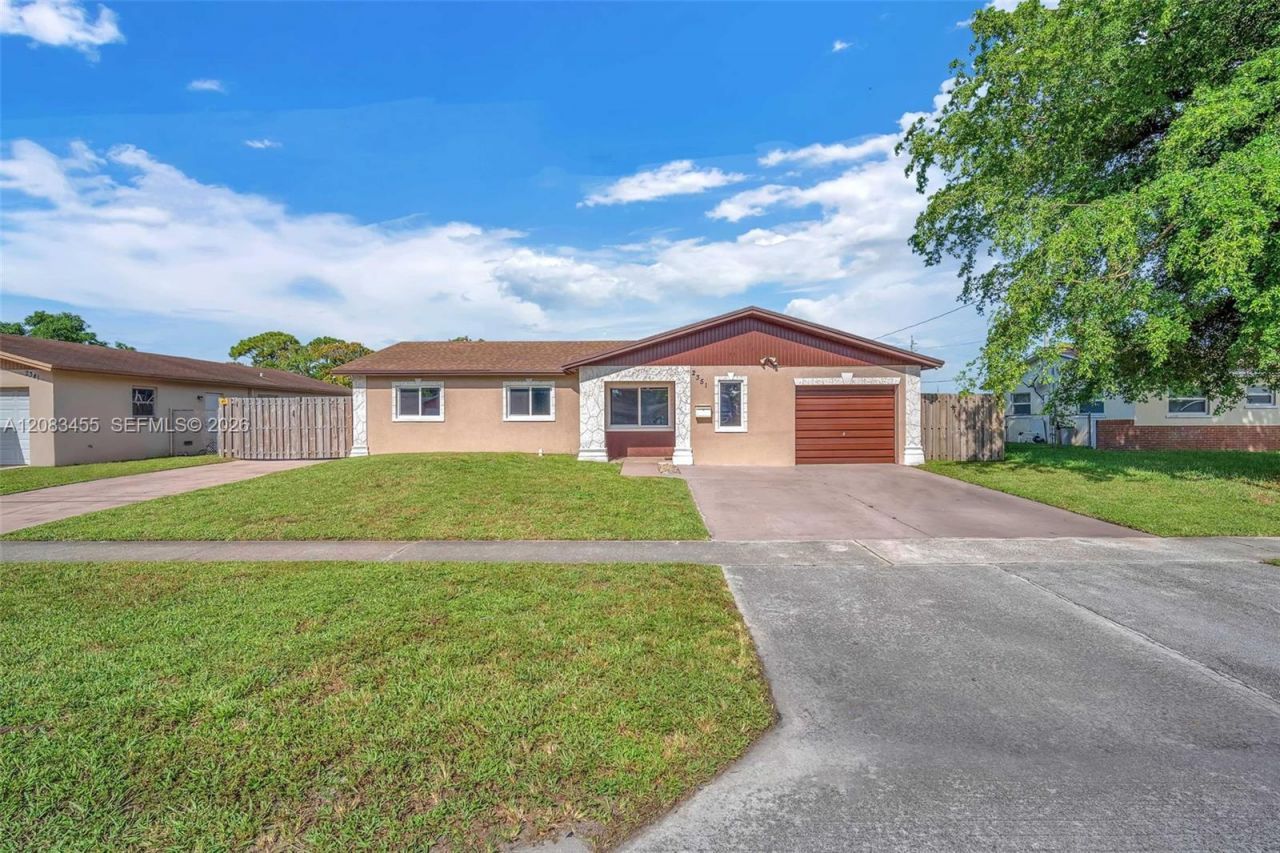
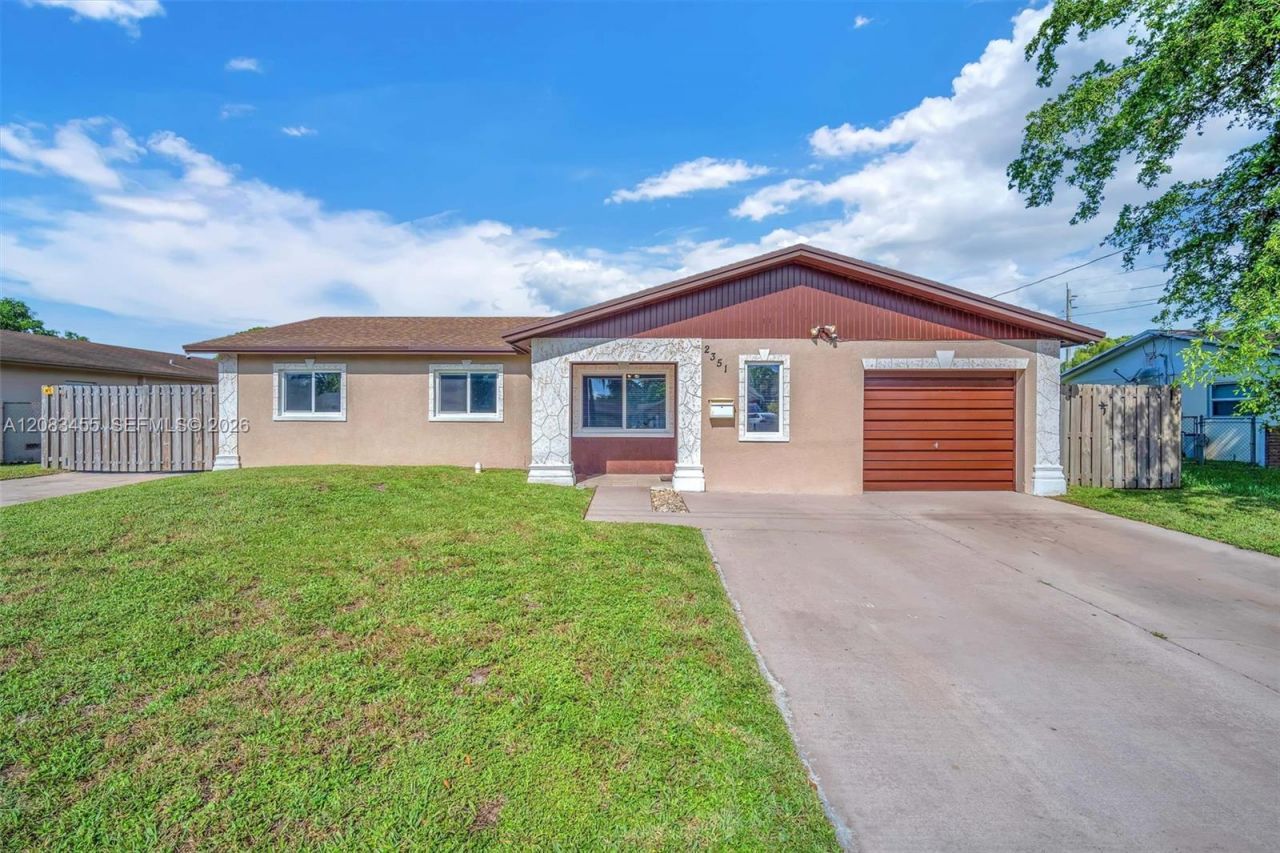
2351 NW 60th Ter, Sunrise, FL 33313 Photo
New
2351 NW 60th Ter, Sunrise, FL 33313 Photo
New
2351 NW 60th Ter, Sunrise, FL 33313 Photo

35 Photos

2351 NW 60th Ter Sunrise, FL 33313
$549,900
  • Beds
    5
  • Baths
    2 full
  • Total Square Feet
    2,088
  • Lot Size
    0.20 acre(s)

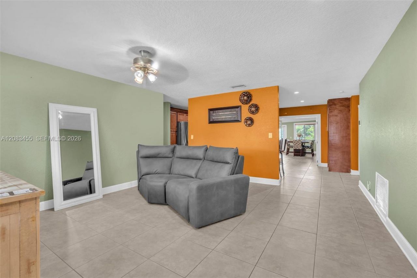
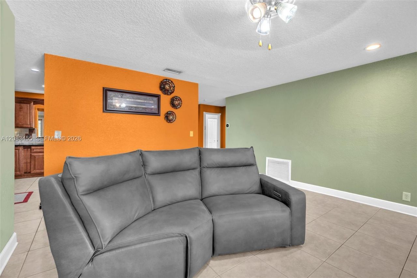
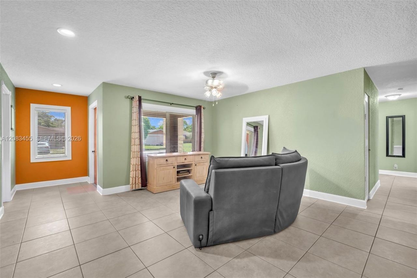
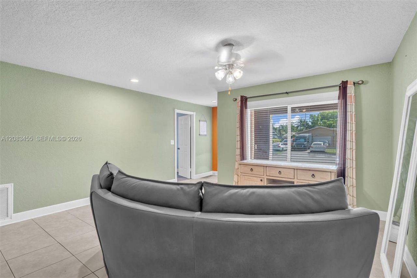
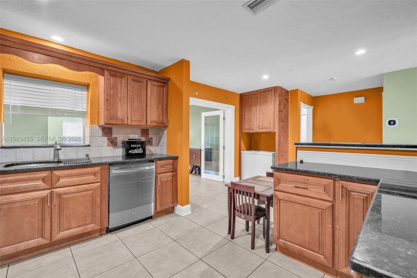
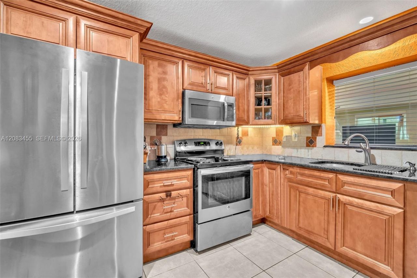
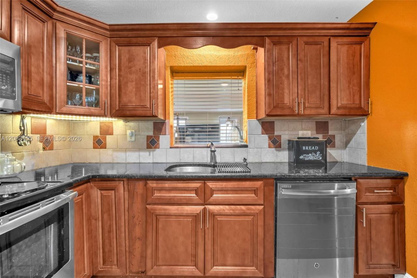
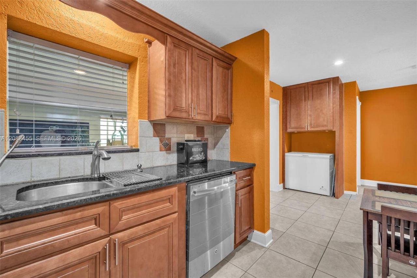
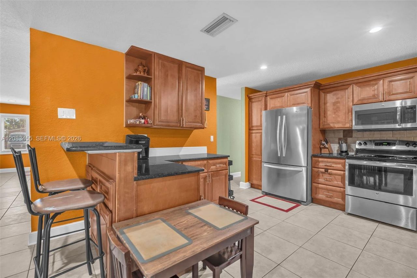
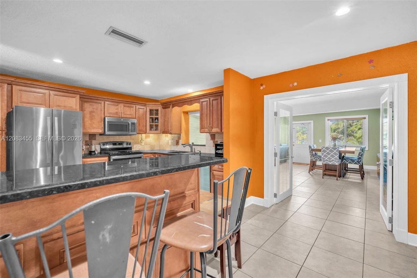
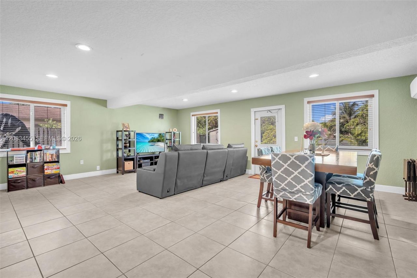
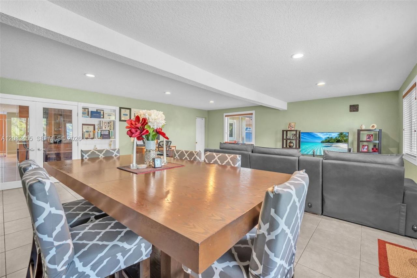
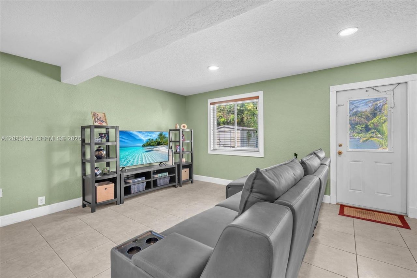
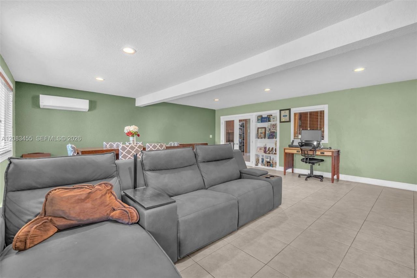
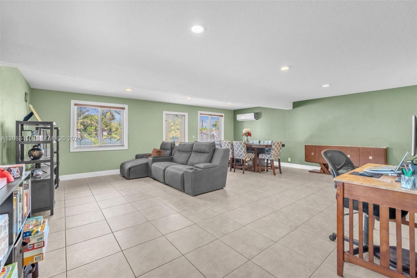
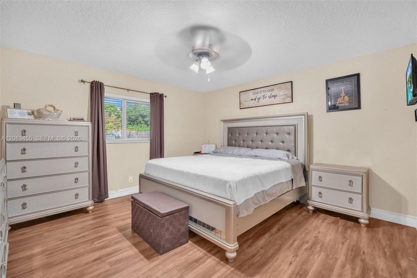
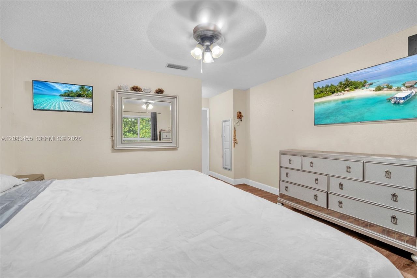
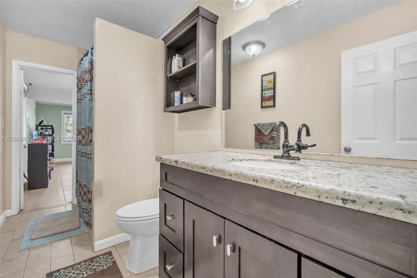
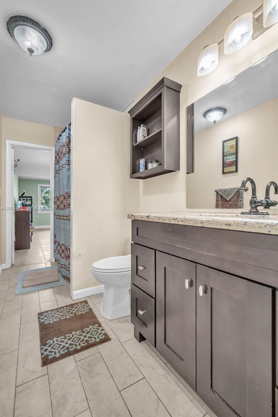
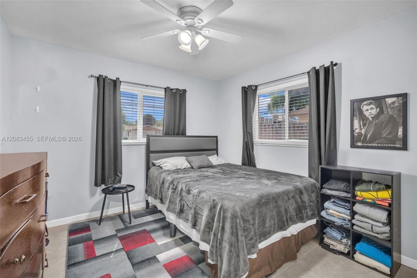
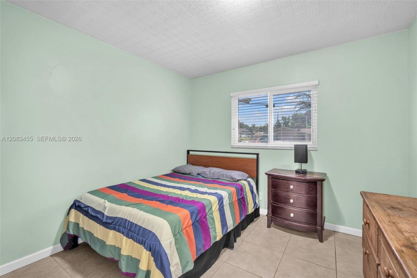
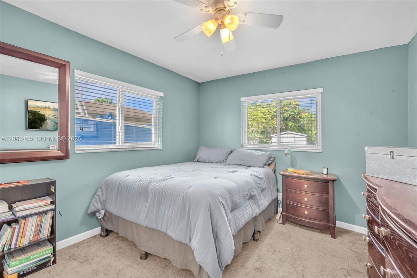
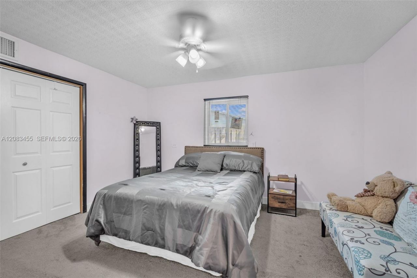
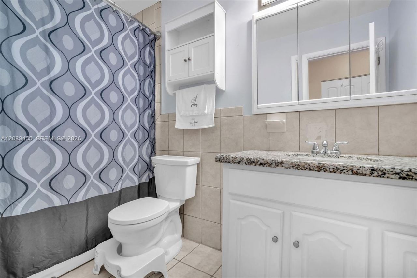
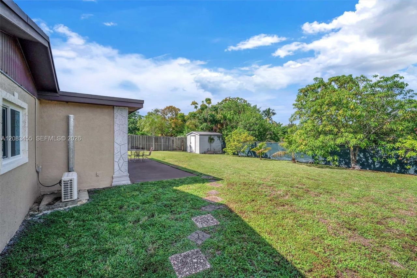
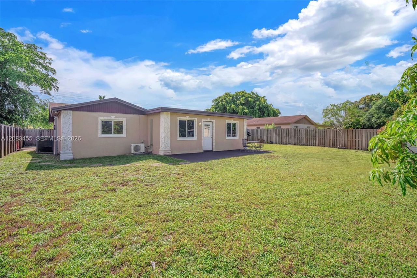
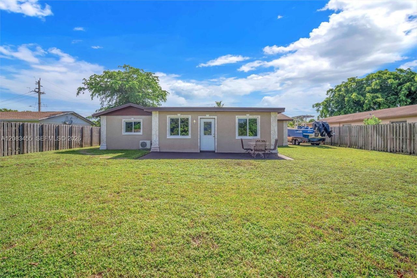
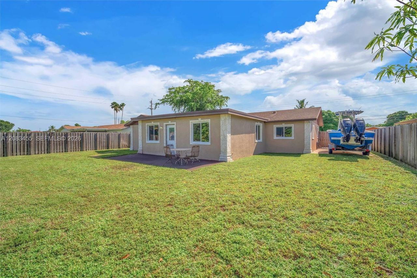
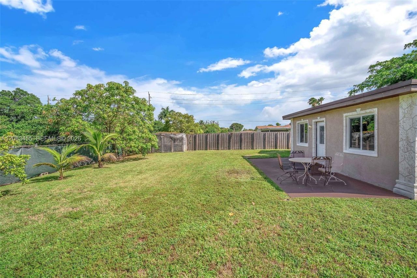
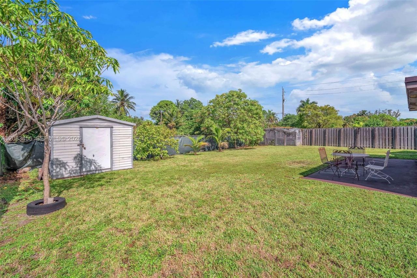
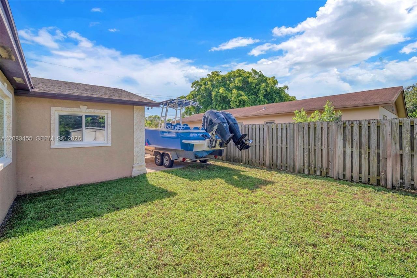
Welcome home to comfort, space, and peace of mind. This move-in-ready 2,174 sq. ft. homeoffers a split floor plan with 4 bedrooms and 2 bathrooms, plus a large fifth bedroom option froma garage conversion, ideal for a playroom, guest bedroom, or home office. This homes versatilelayout has a separate formal living room and is ideal for multi-generational living or a multi-tenant option.The spacious 500 sq. ft. family room is ideal for family movie nights or grown-up gatherings. Atthe same time, t...

View More

Property Summary

MLS Number: A12083455
Status: Active
Days on Market: 5
Subdivision: SUNRISE GOLF VILLAGE 3RD
County: Broward
Bedrooms: 5
Total Square Feet: 2,088
Price Per Sq. Ft.: $263
Style: Attached, One Story
New Constuction: No
Waterfront: Yes
Property Type: Residential - Single Family
Cooling: Central Air
Fenced: Yes
Garage: 1
Heating: Central
Lot Size: 0.20 Acres
Roof Type: Flat Tile, Shingle
Year Built: 1970
Taxes: $5,687

Featured Amenities

First Floor Entry
Split Bedroom
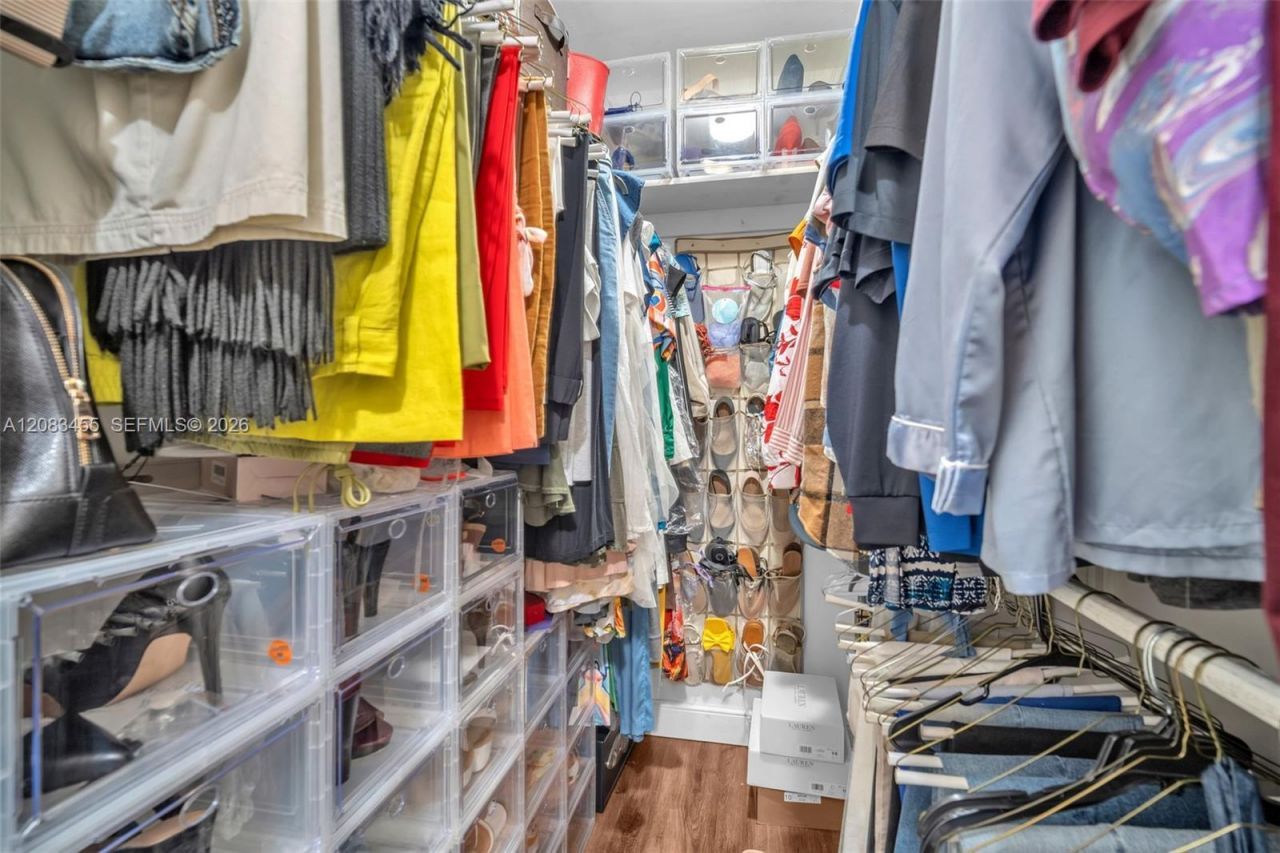
Walk-In Closet(s)
Garage Converted

Property Details

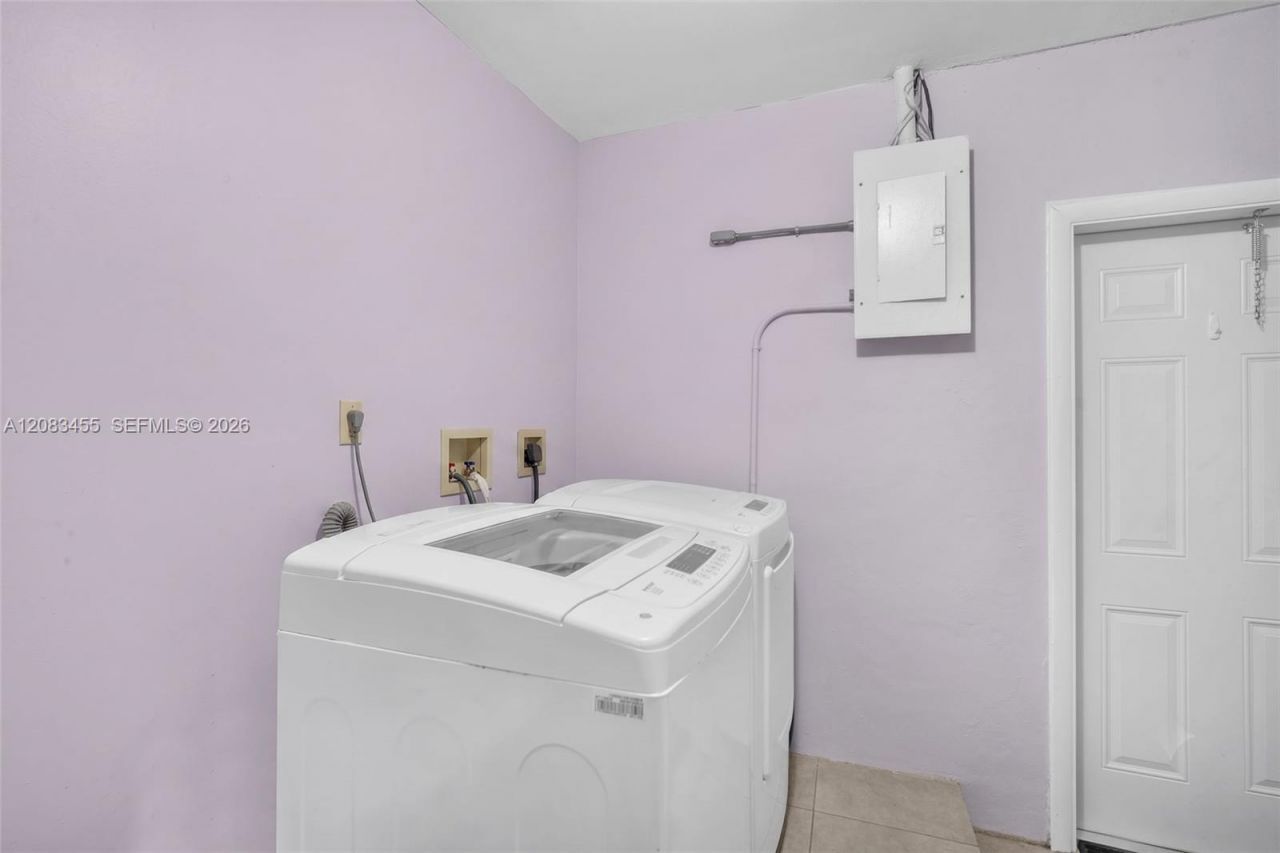
Appliances: Dishwasher, Dryer, Electric Water Heater, Microwave, Refrigerator, Washer
Community Features: Sidewalks
Crops Included Y/N: No
Days on Site: 5
Exterior: Concrete Block Construction
Outdoor Features: Fruit Trees, Room For Pool
Fencing: Fenced
Flooring: Tile
Home Style: Attached, One Story
Home Warranty Y/N: No
Lease Considered Y/N: No
Listing Terms: All Cash, Conventional, FHA, VA Loan
Lot: Less Than 1/4 Acre Lot
Parcel#: 494126040200
Parking: Driveway, Guest
Parking Notes: Driveway, Guest
Patio/Porch: Open Porch
Property Attached Y/N: No
Property Sub-Type: Single Family Residence
Sewer: Public Sewer
Special View Info: None
Water: Municipal Water
Water Features: WF/No Ocean Access, Lake, Lake Access
Construction: Concrete Block Construction

Local Schools

High School: Plantation High
Middle School: Bair
Elementary School: Village

Neighborhood Information

Neighborhood Map

Neighborhood Hero

Neighborhood Highlights

Neighborhood Characteristics

Neighborhood Market Trend

Neighborhood Schools

Courtesy of

Agency Name: Motion Realty Group LLC
Agent Name: Edward Phillips Jr.
Agency Phone: 954-573-1000

agent picture

Presented by

Agent Name: Roni Sterin
Agent Phone: 305.942.7446
Agency Title: The Keyes Company
Request Info

IDX logo

Roni Sterin
keyes.com
Agent Cell:
305.942.7446

Mortgage Calculator

%
years/fixed
yearly
yearly (est.)

Estimated Payment

$ 3,334.39 Principal & Interest $2,700.09 Property Tax $473.92 Homeowner's Insurance $160.39
Mortgage Logo

Login to My Keyes Account


