SIGN UP Login/Register
2346 SW Creekside Drive, Palm City, FL 34990 Photo
Pending
2346 SW Creekside Drive, Palm City, FL 34990 Photo
Pending
2346 SW Creekside Drive, Palm City, FL 34990 Photo

38 Photos

2346 SW Creekside Drive Palm City, FL 34990
$585,000
  • Beds
    3
  • Baths
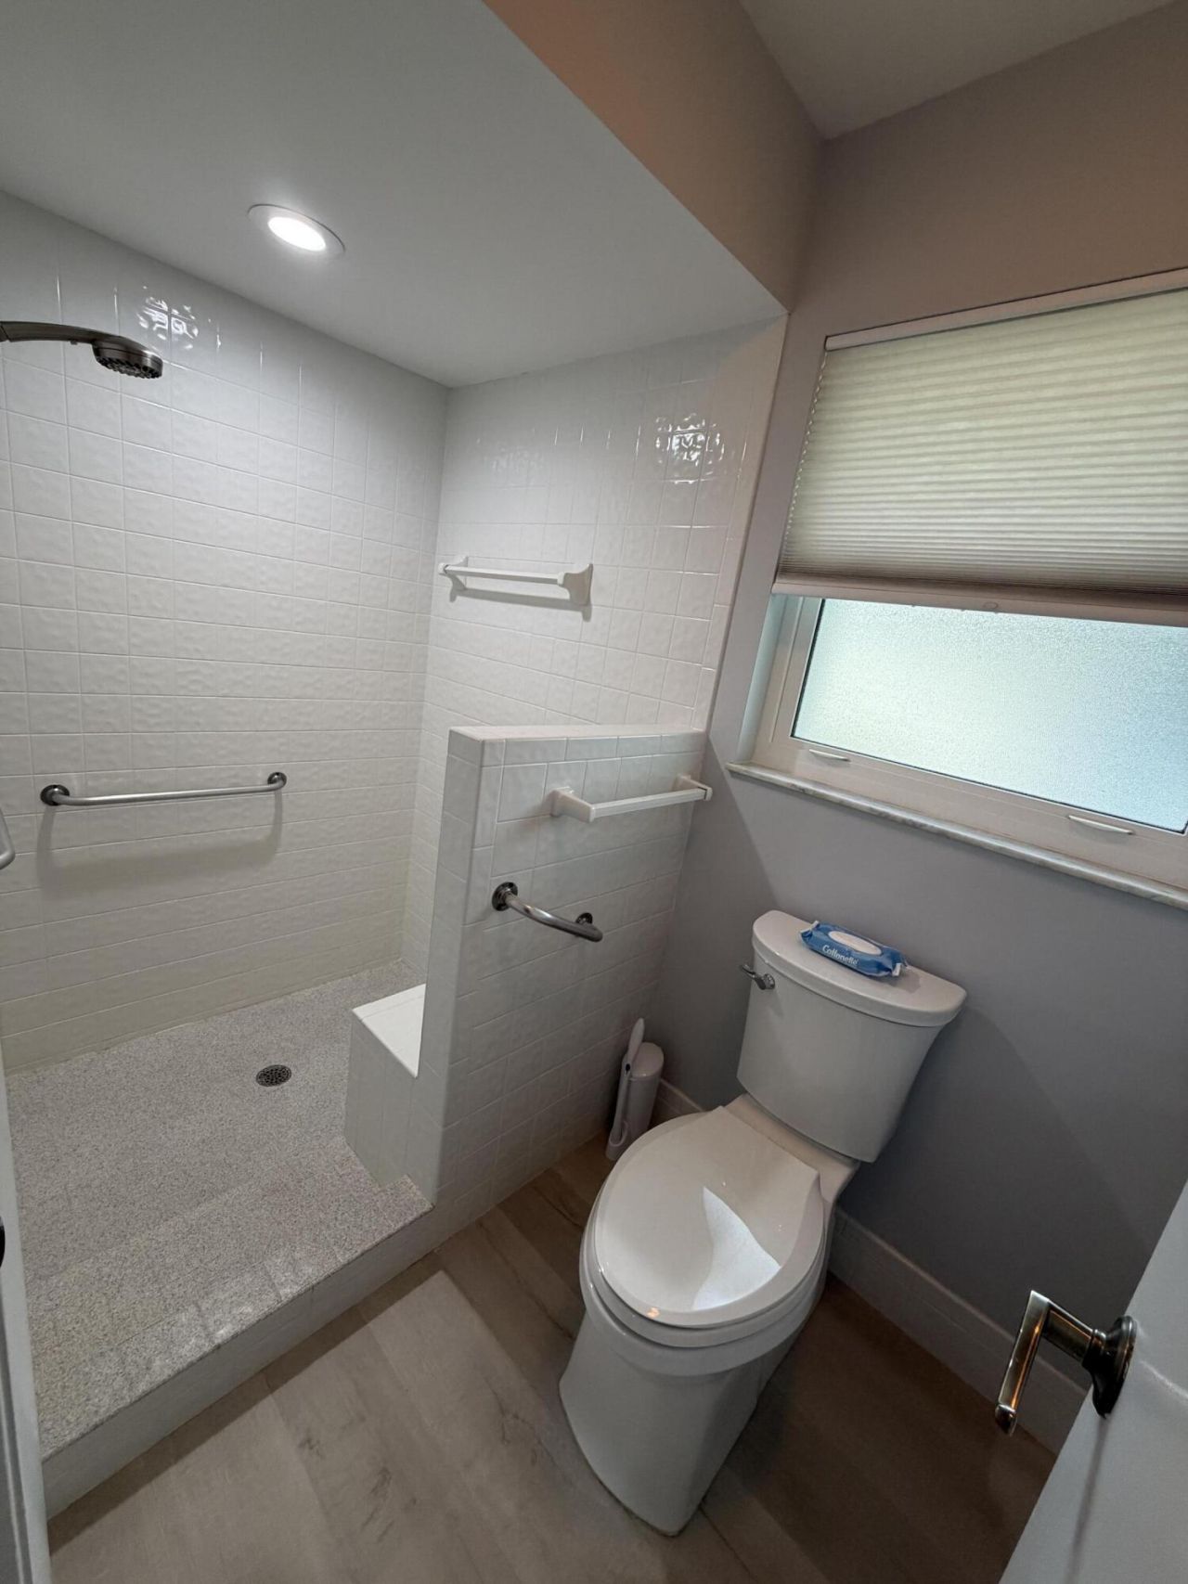
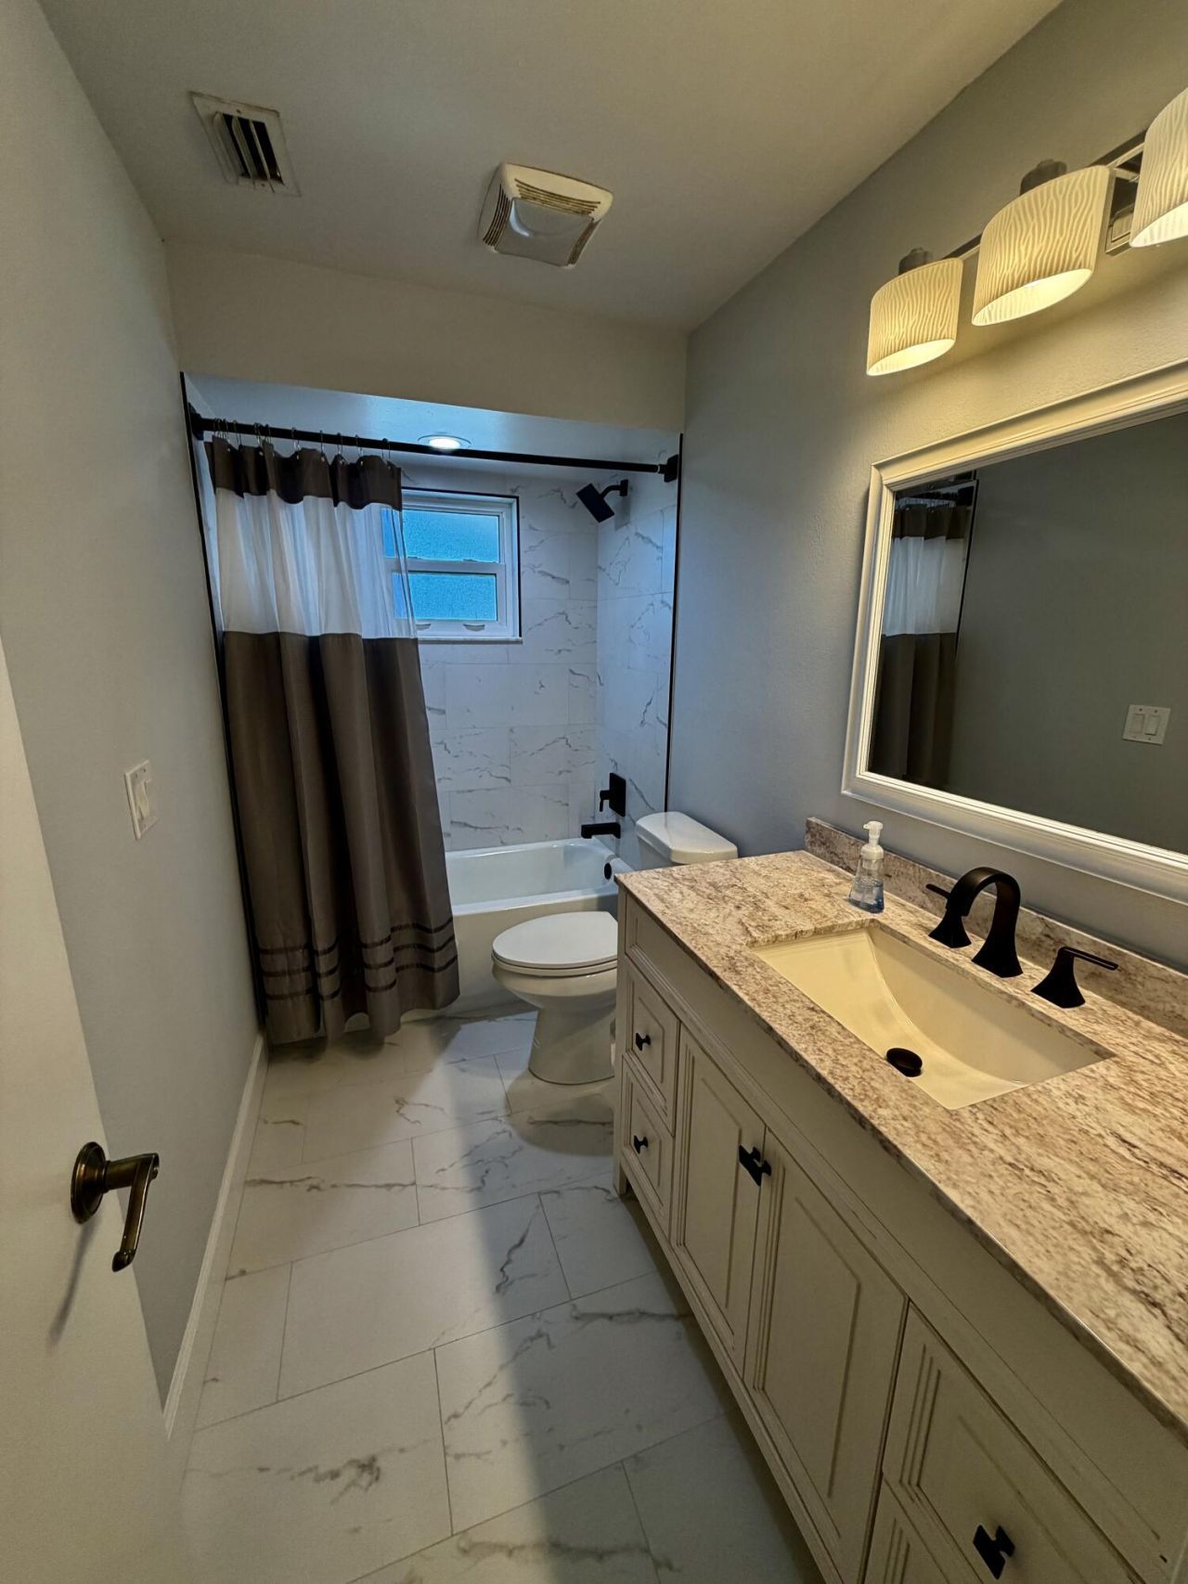
    2 full 1 partial
  • Total Square Feet
    3,136
  • Lot Size
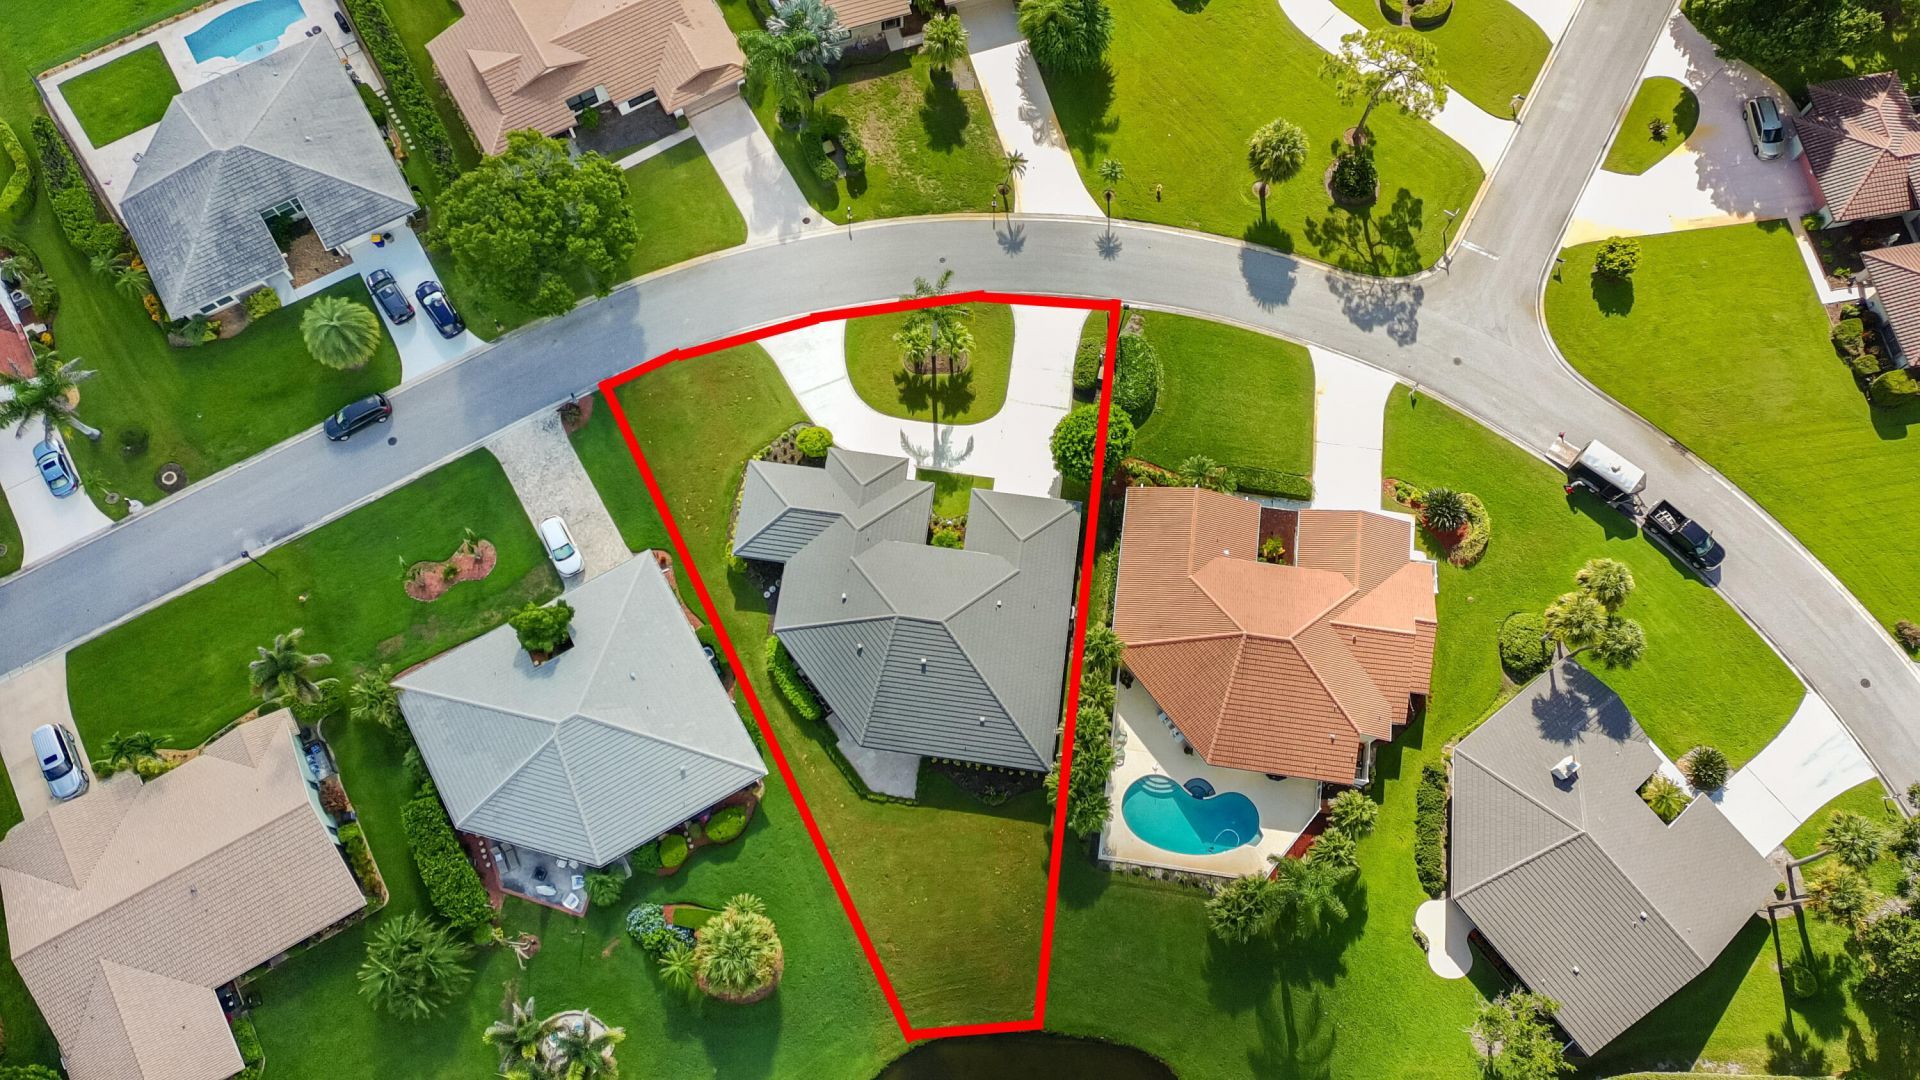
    0.23 acre(s)

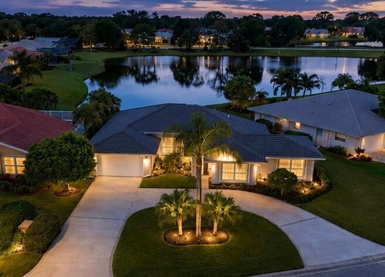
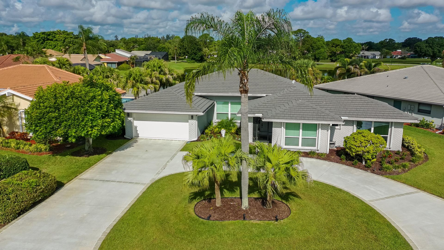
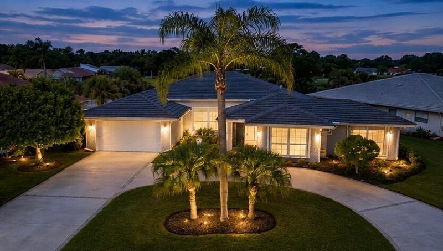
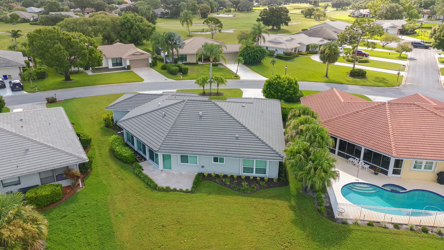
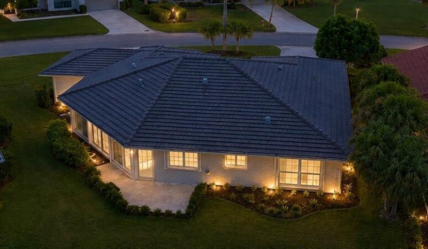
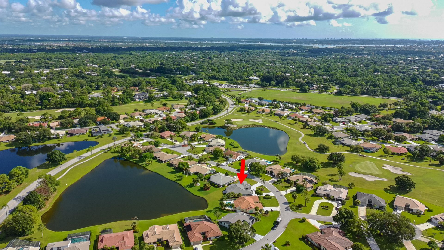
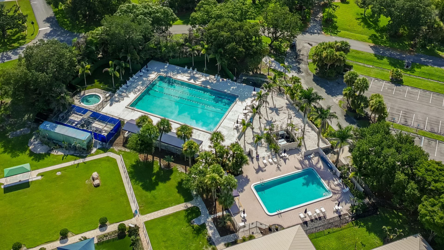
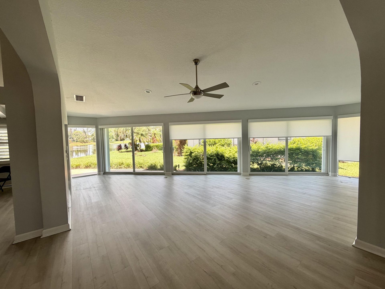
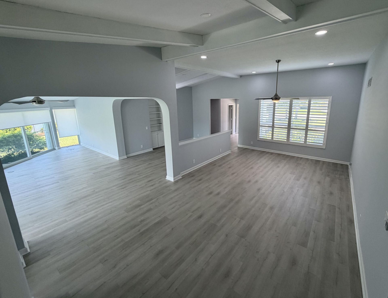
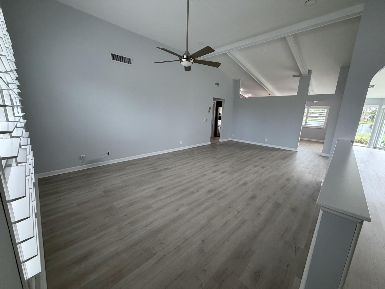
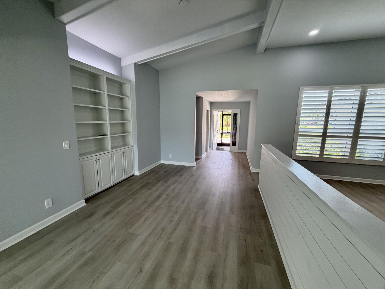
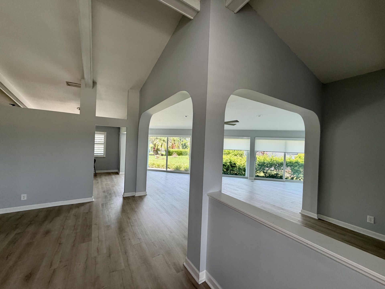
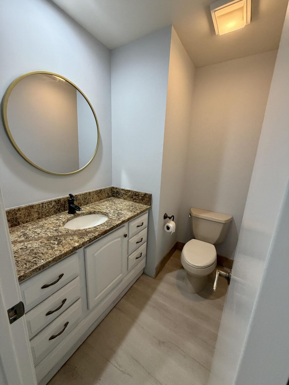
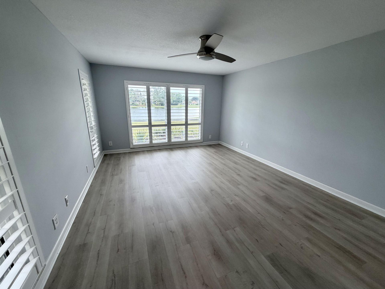
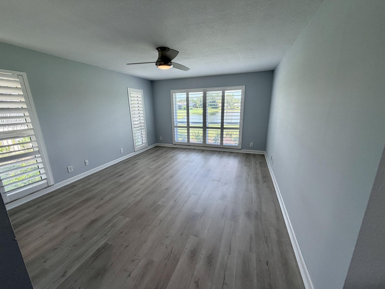
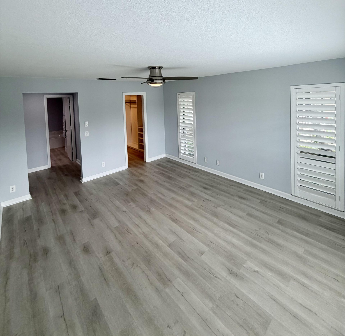
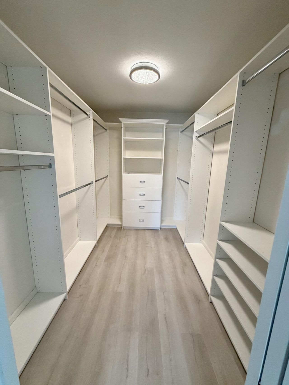
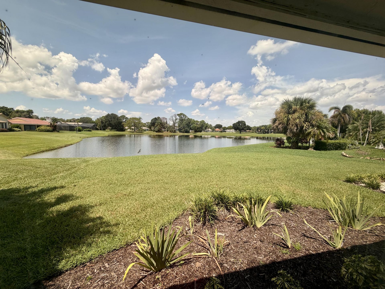
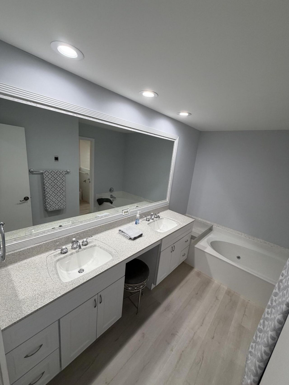
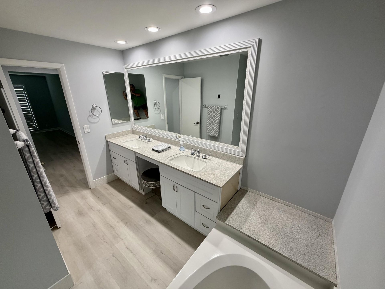
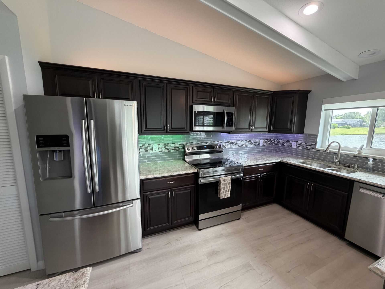
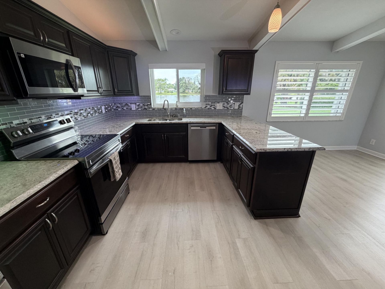
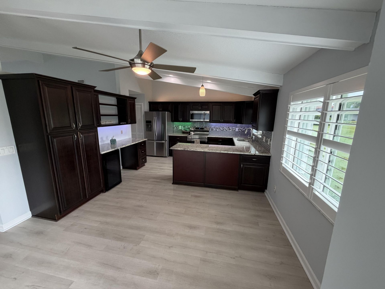
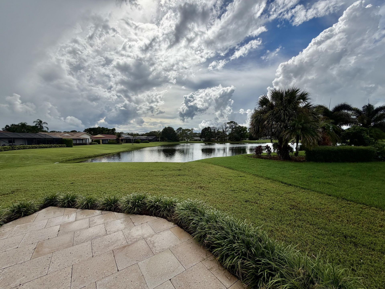
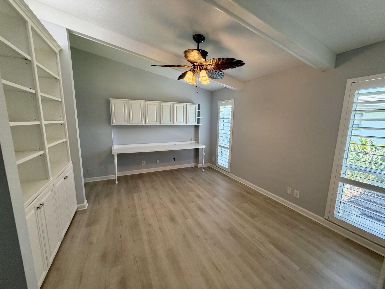
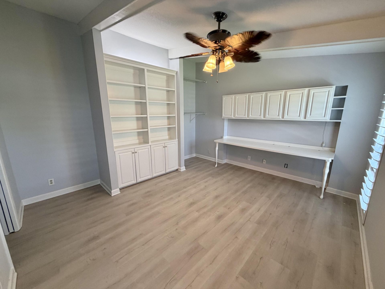
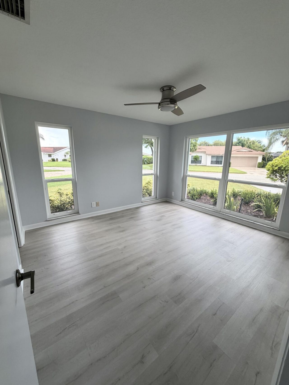
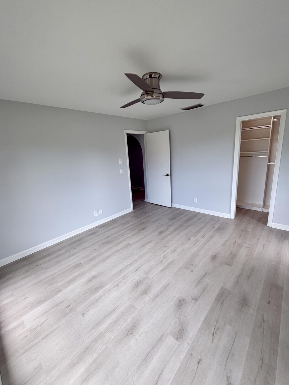
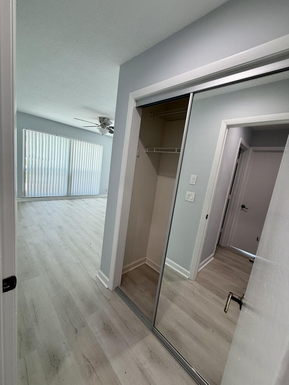
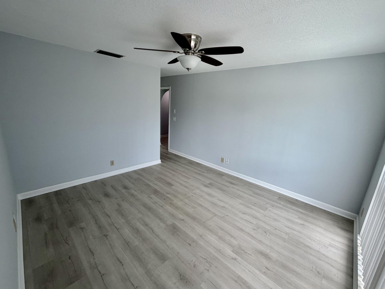
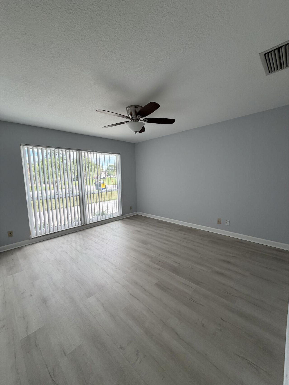
Large bedrooms and open areas. This CBS home within a guard-gated Martin Downs Community is set on an oversized 0.25 acre lot with room for a pool, this property features peaceful lake views and professional landscaping. Designed for durability, it boasts impact glass on several windows and all sliding doors w/accordions for additional protection. The bright interior is bathed in natural light, highlighting granite countertops and a master suite with custom built-ins throughout the home. Enjo...

View More

Property Summary

MLS Number: B26070638
Status: Pending
Days on Market: 8
Subdivision: HERONWOOD
County: Martin
Bedrooms: 3
Total Square Feet: 3,136
Price Per Sq. Ft.: $187
Style: Ranch
New Constuction: No
Waterfront: Yes
Property Type: Residential - Single Family
Cooling: Central Air, Ceiling Fan(s), Humidity Control
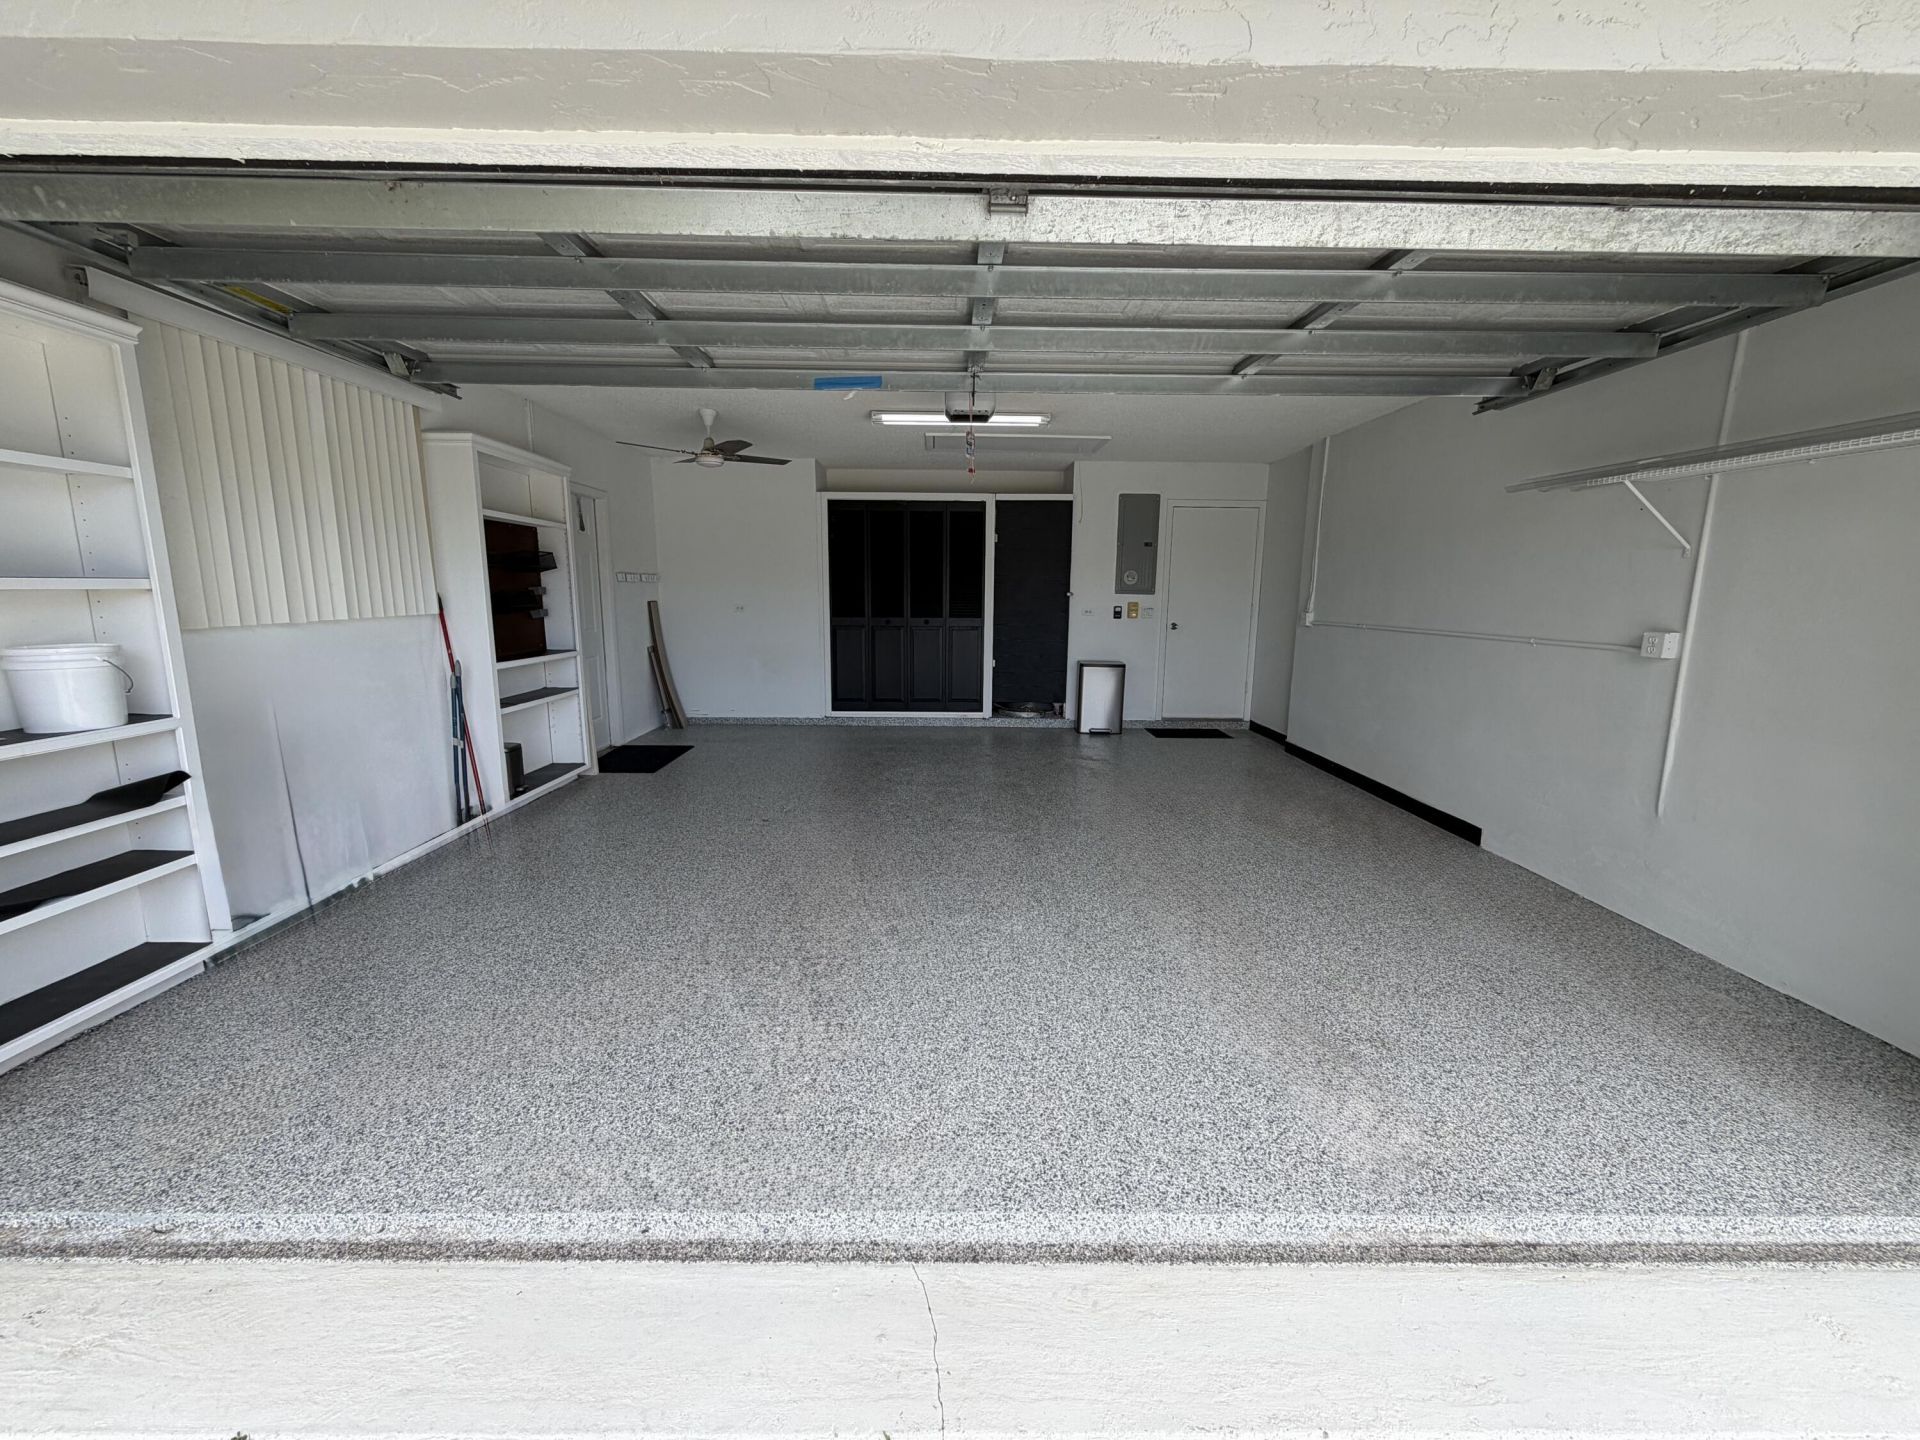
Garage: 2 car attached
Heating: Central, Electric
Lot Size: 0.23 Acres
Roof Type: Concrete, Tile
Stories: 1.0
Year Built: 1986
Taxes: $4,209
Association Fee Includes: Cable TV, Security, Common Areas, Common Real Estate Tax, Reserve Funds
HOA Fee: $202/ Monthly

Featured Amenities

Built-in Features
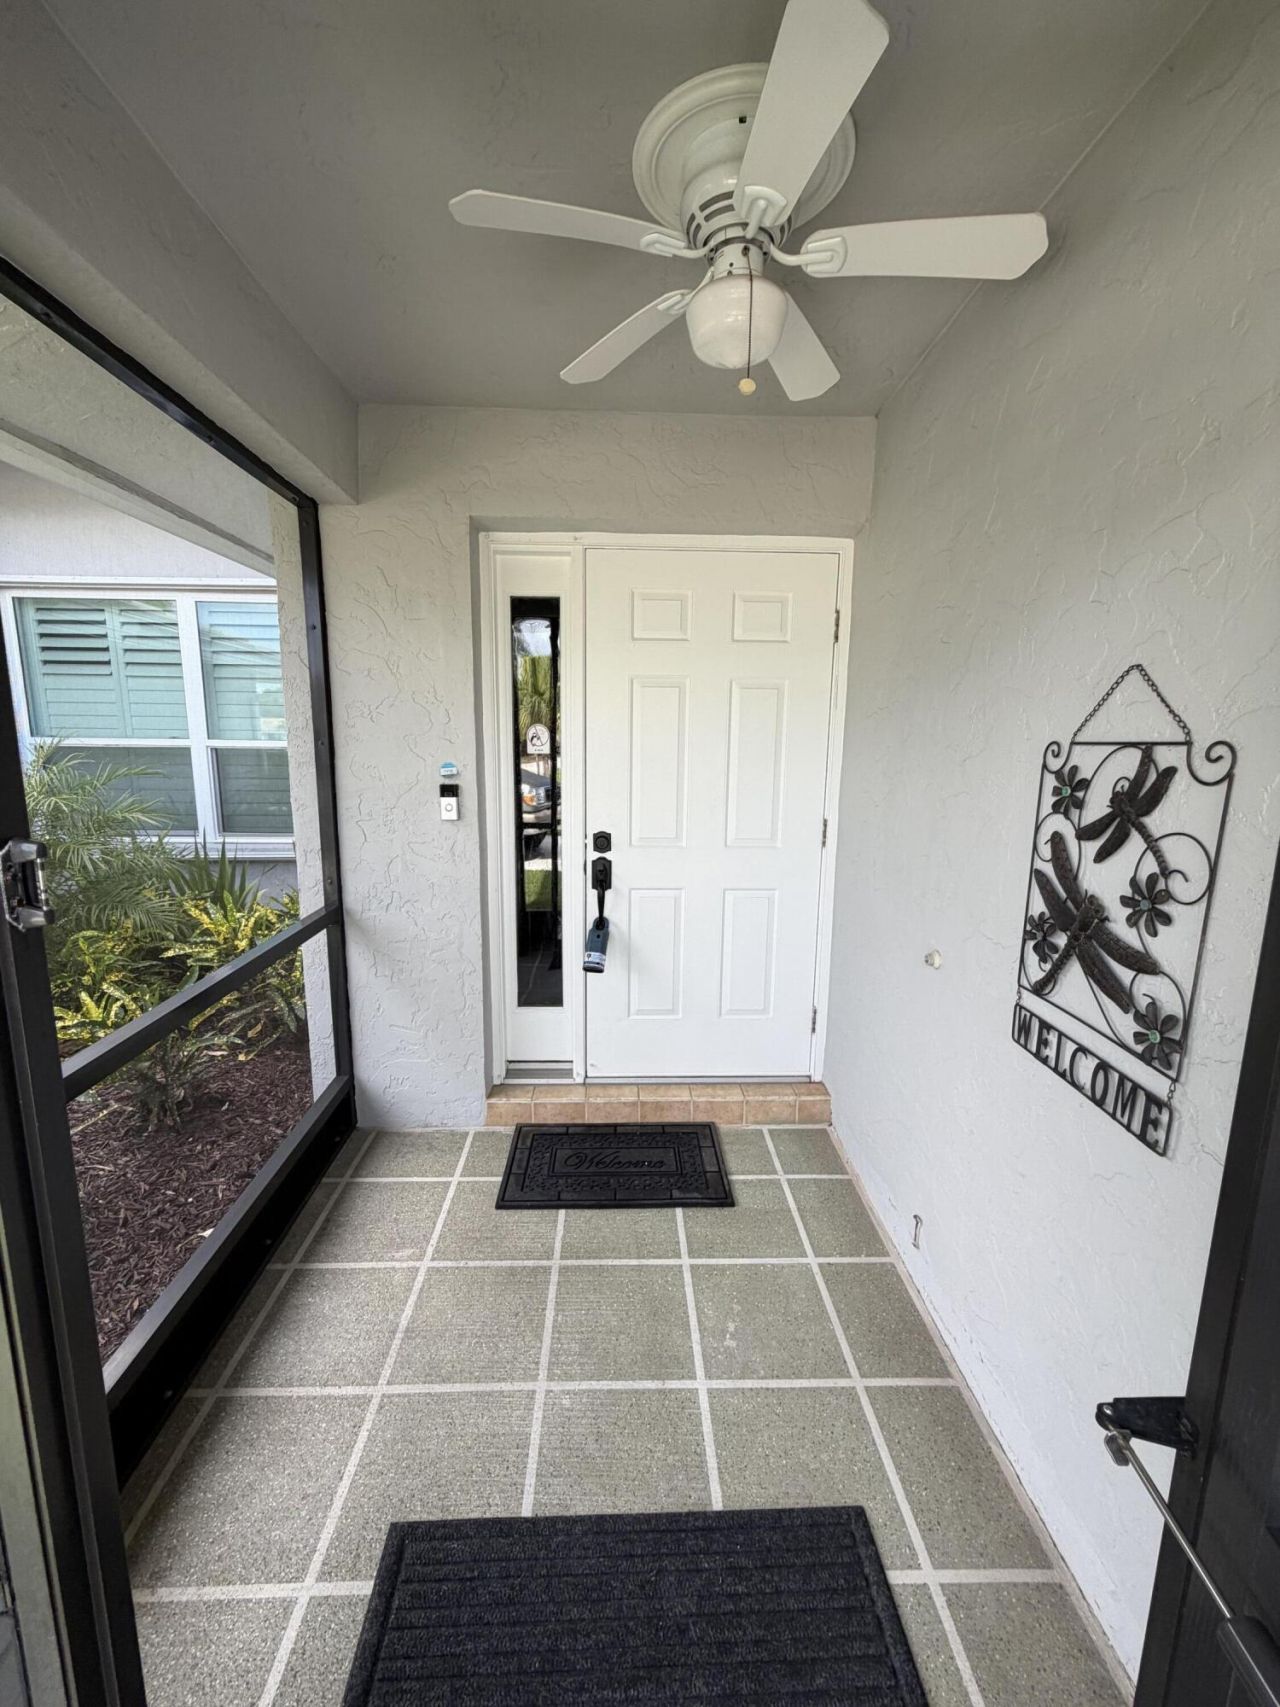
Entrance Foyer
High Ceilings
Pantry
Vaulted Ceiling(s)
Walk-In Closet(s)
Closet Cabinetry
Pull Down Stairs
Maintained Community
Sidewalks
Street Lights
Gated
Security

Property Details

Appliances: Electric Water Heater, Dryer, Disposal, Dishwasher, Electric Range, Ice Maker, Microwave, Refrigerator, Water Heater, Washer, Freezer, Wine Refrigerator
Association: Heronwood HOA
Days on Site: 8
Exterior: Concrete Block - With Stucco
Flooring: Engineered Wood
Furnished: Unfurnished
Guest House Y/N: No
Home Style: Ranch
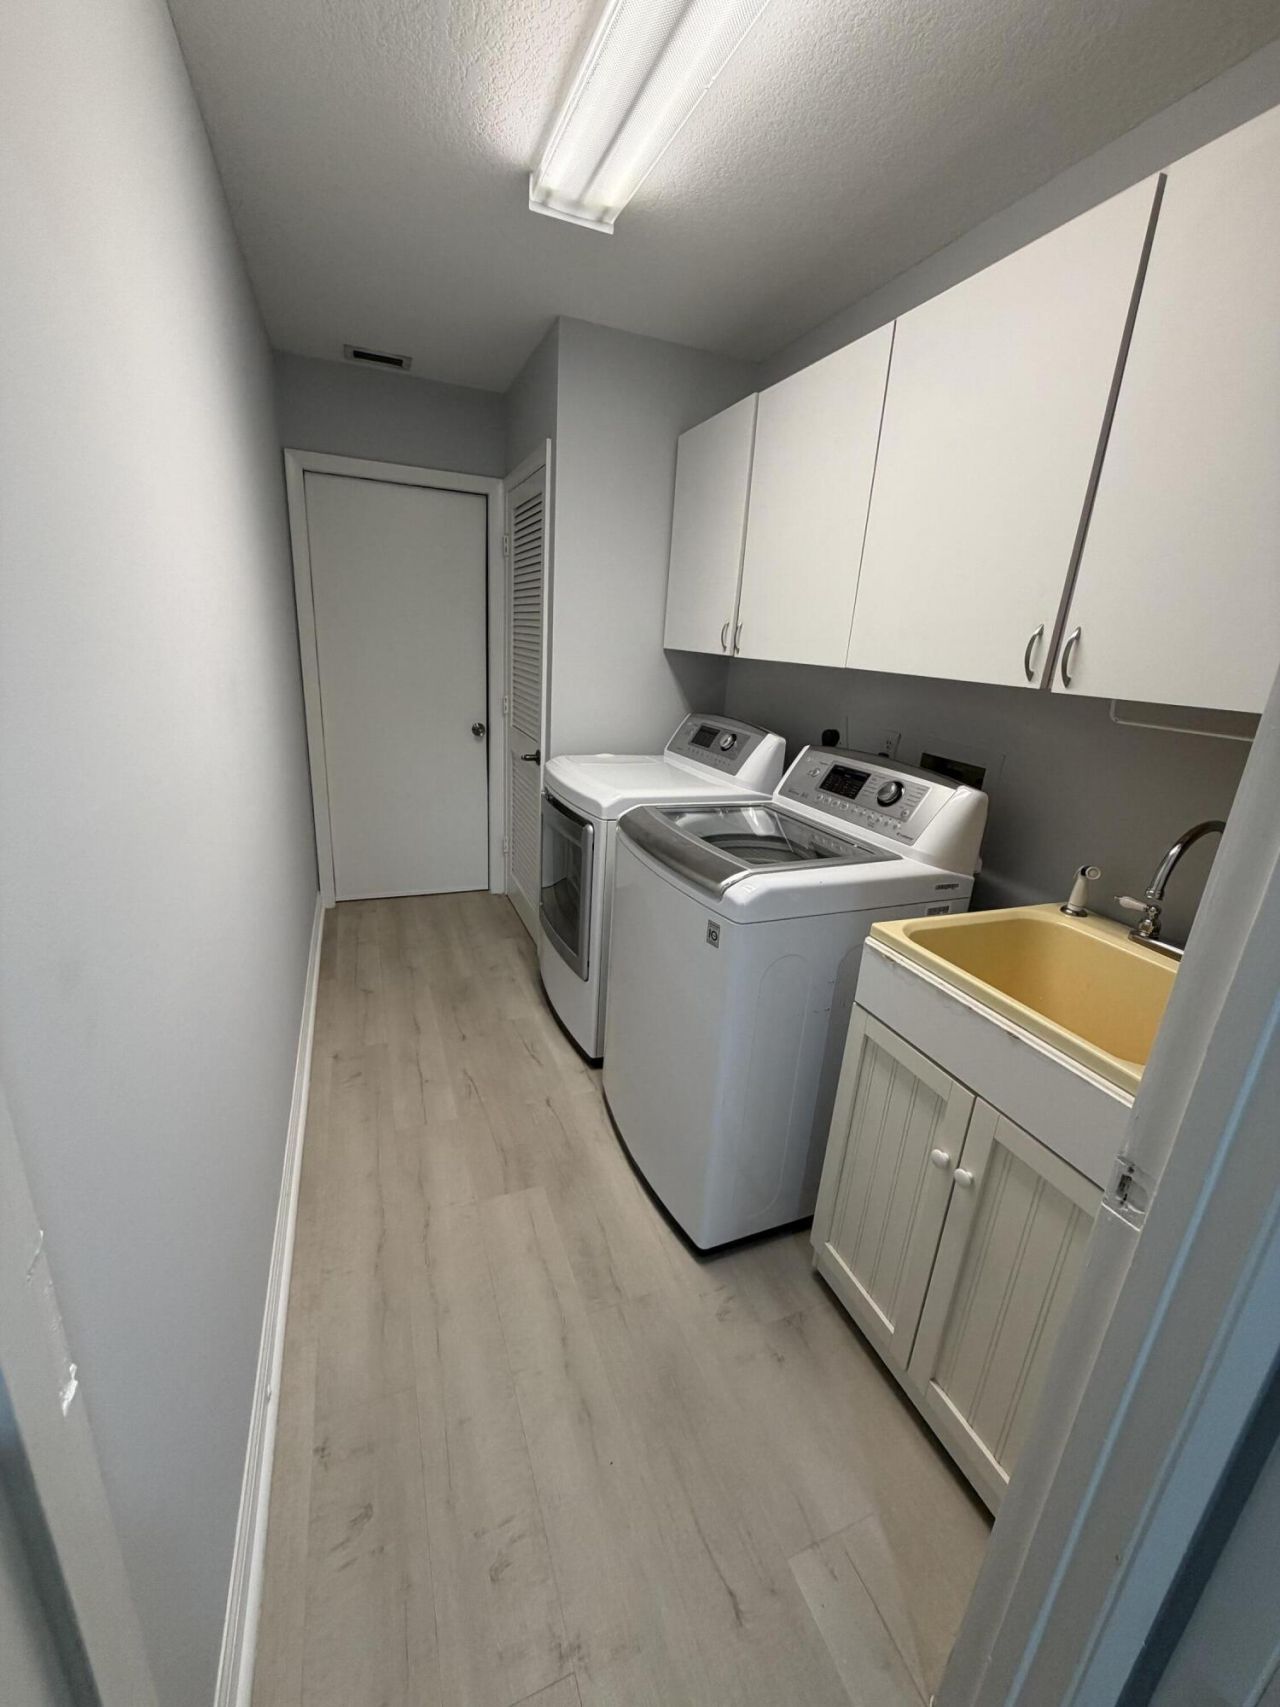
Laundry: Inside, Laundry Room, Laundry Tub
Lot: Irregular Lot, Landscaped
Lot Dimensions: 116x130x80x130
Parcel#: 113840010000006407
Parking: Circular Driveway, Garage, Attached Garage
Parking Notes: Circular Driveway, Garage, Attached Garage
Patio/Porch: Patio - Covered, Patio - Screened, Porch - Open, Patio, Porch
Pets Allowed: Yes, No Restrictions
Restrictions: Buyer Approval Required, No Corporate Buyer, Parking - No Boat, Parking - No Commercial Vehicles, Parkin
Security: Gated with Guard
Sewer: Public Sewer
Special View Info: Water, Lake, Pond
Sprinkler: Auto Sprinkler
SQFT Living: 2304
Structure Type: House
Total Rooms: 10
Utilities: Cable Available, Electricity Connected, Sewer Connected, Underground Utilities, Water Connected
Water: Public
Water Frontage: 85
Waterfront Features: None, Lake Front, Pond
Windows: Plantation Shutters, Storm Window(s), Sliding, Shutters
Construction: Concrete Block - With Stucco

Room Sizes

Kitchen: 10 X 13
Living Room: 24 X 29
Primary Bedroom: 13 X 16
Bedroom 2: 12 X 13
Bedroom 3: 12 X 13
Convertible Bedroom: 13 X 14
Family Room: 14 X 24
Foyer: 6 X 10
Laundry: 6 X 11
Other: 10 X 15

Local Schools

High School: Martin County
Middle School: Hidden Oaks
Elementary School: Citrus Grove (Martin)

Neighborhood Information

Neighborhood Map

Neighborhood Hero

Neighborhood Highlights

Neighborhood Characteristics

Neighborhood Market Trend

Neighborhood Schools

Courtesy of

Agency Name: Mel-Ry Realty Group Inc.
Agent Name: Cary M. Engelhardt
Agency Phone: 772-229-0012

agent picture

Presented by

Agent Name: Roni Sterin
Agent Phone: 305.942.7446
Agency Title: The Keyes Company
Request Info

IDX logo

Roni Sterin
keyes.com
Agent Cell:
305.942.7446

Mortgage Calculator

%
years/fixed
yearly
yearly (est.)

Estimated Payment

$ 3,393.81 Principal & Interest $2,872.43 Property Tax $350.75 Homeowner's Insurance $170.63
Mortgage Logo

Login to My Keyes Account


