SIGN UP Login/Register
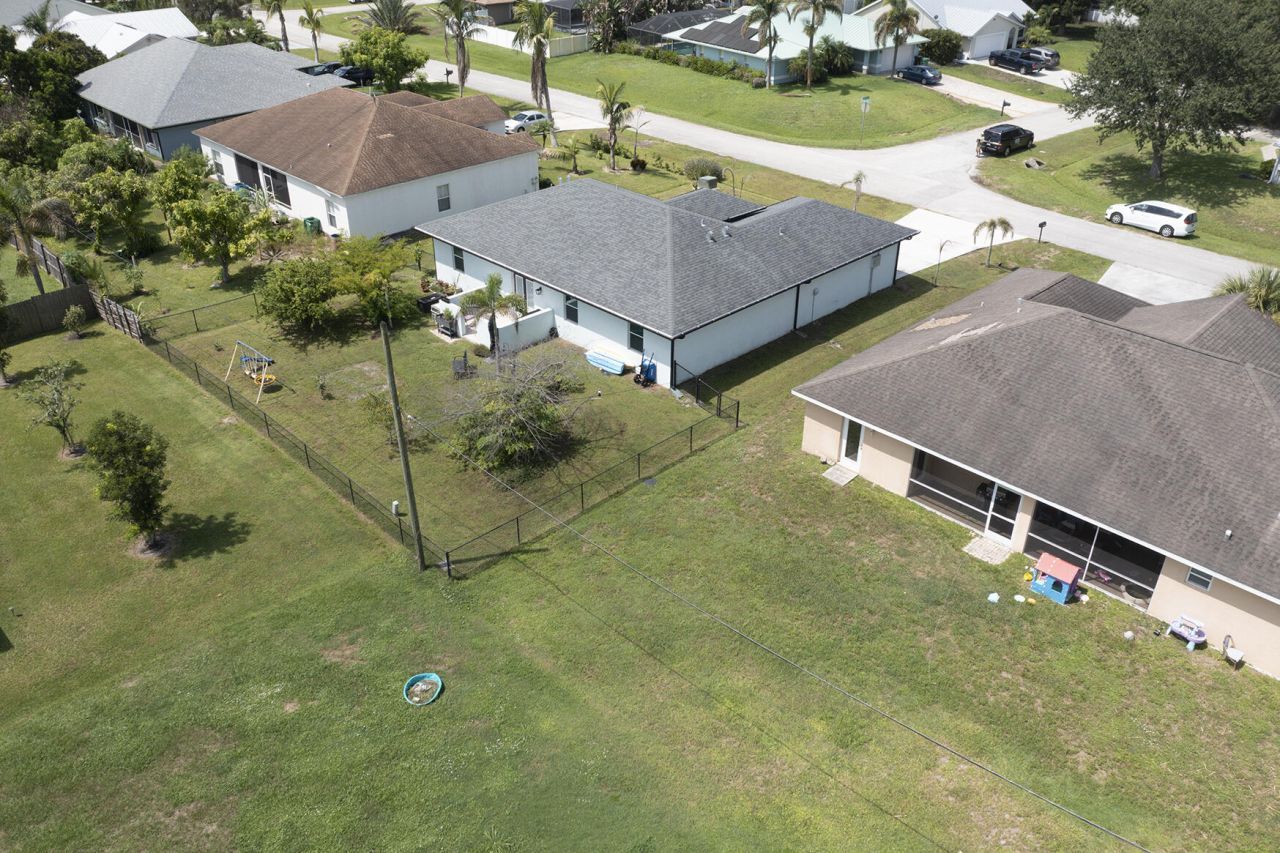
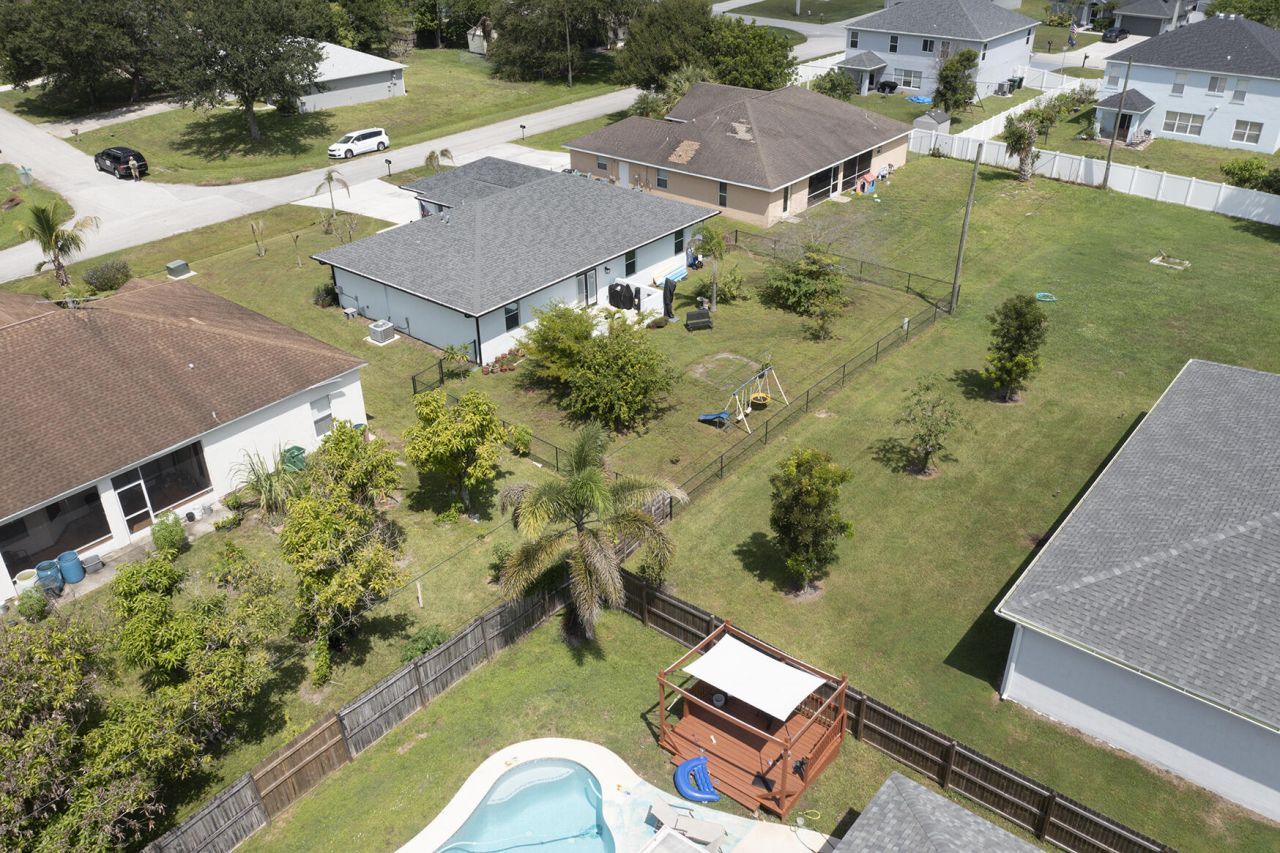
2329 SW Mountwell Street, Port Saint Lucie, FL 34984 Photo

26 Photos

2329 SW Mountwell Street Port St. Lucie, FL 34984
$444,900
  • Beds
    4
  • Baths
    3 full
  • Total Square Feet
    2,351
  • Lot Size
    0.23 acre(s)

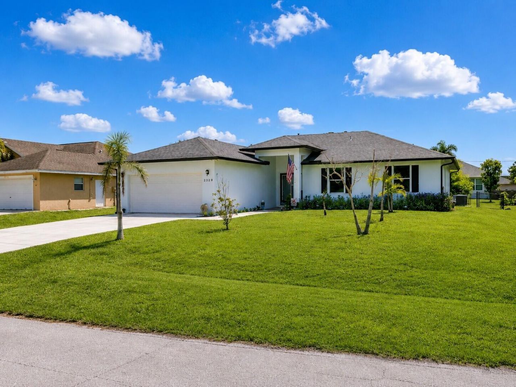
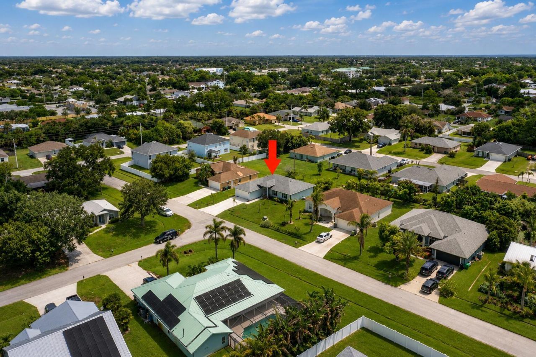
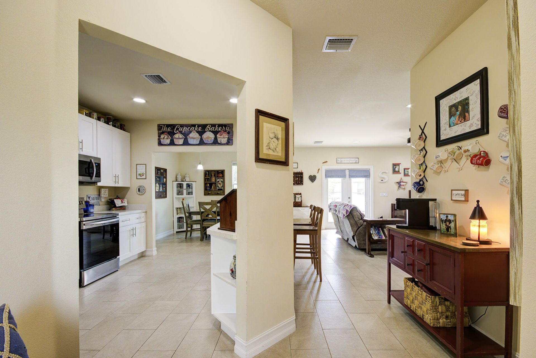
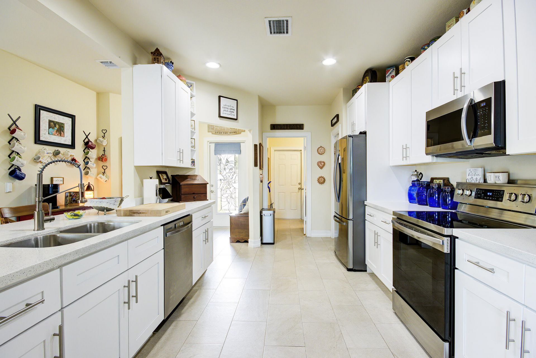
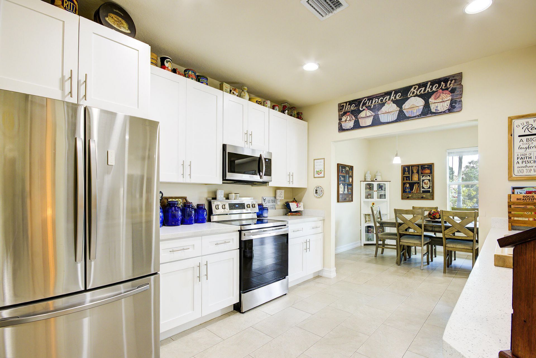
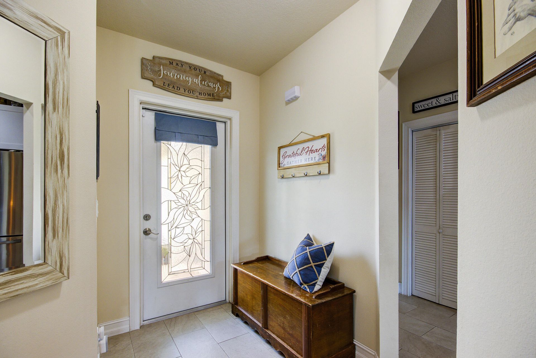
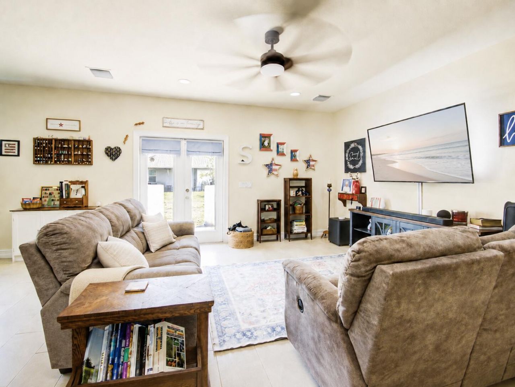
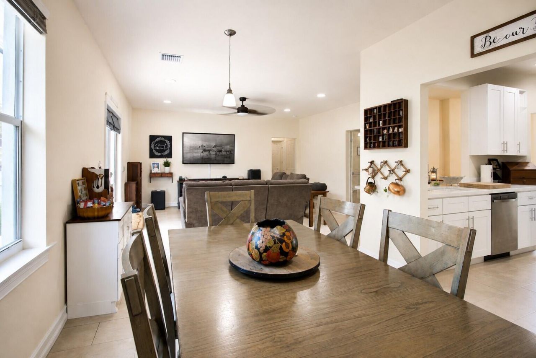
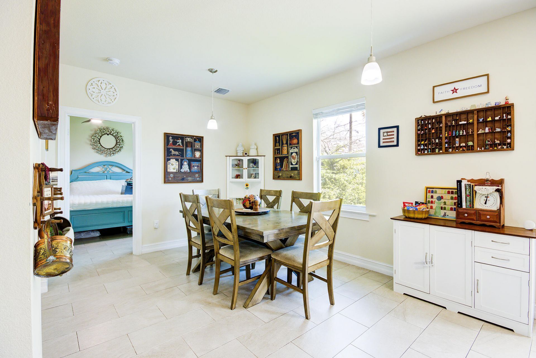
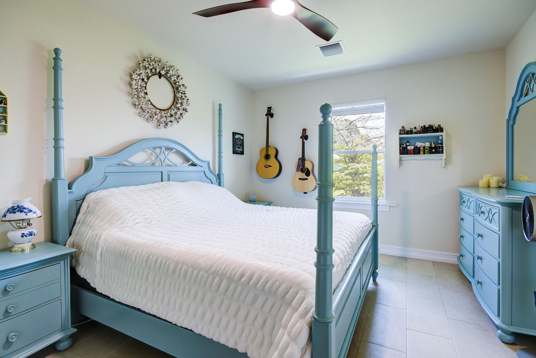
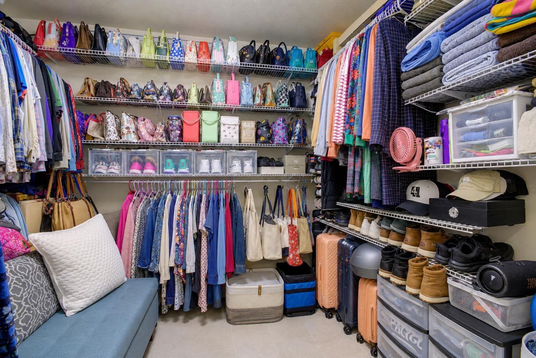
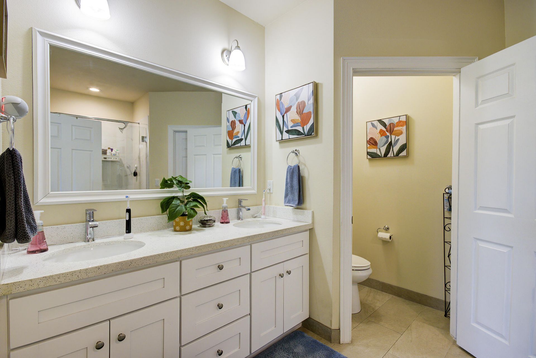
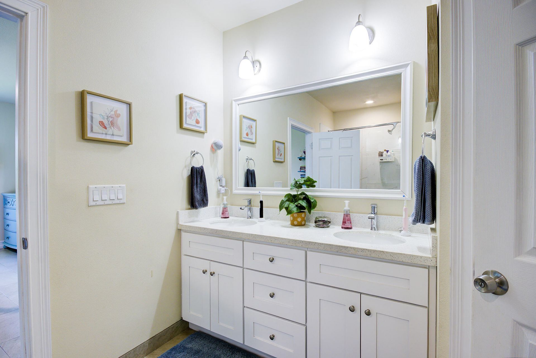
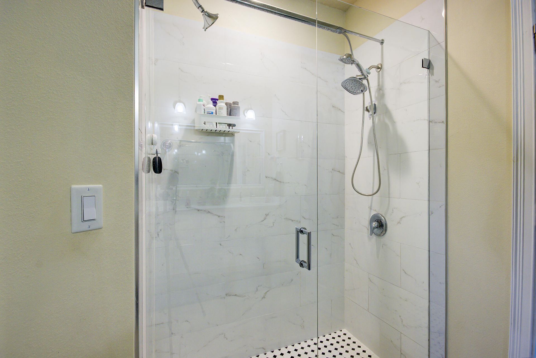
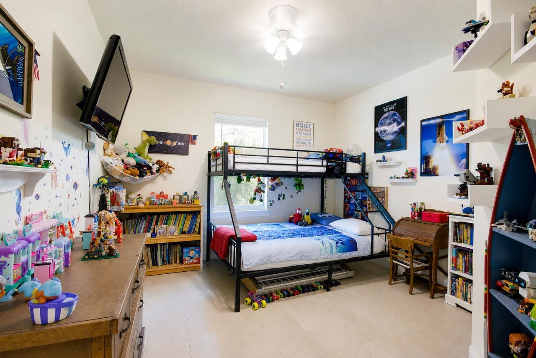
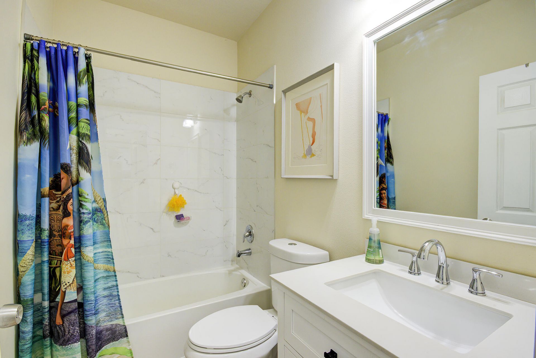
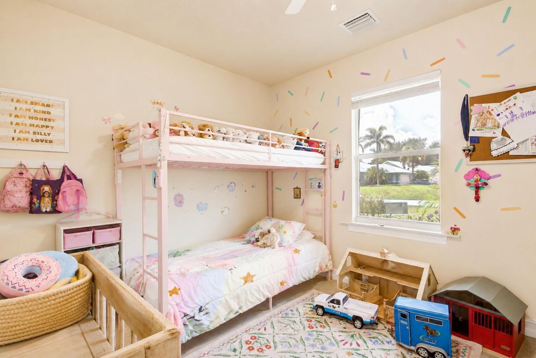
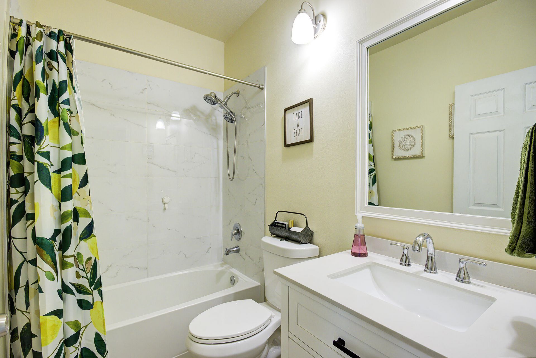
Beautiful 2021-built CBS home offering four bedrooms and three full bathrooms with no HOA. Hurricane-impact windows and doors including French doors opening to the backyard with convenient blinds enclosed between the glass. The interior features continuous tile flooring, LED lighting, quartz countertops in bathrooms and kitchen, stainless-steel appliances, and 42-inch white wood cabinetry with soft-close features and pull-out storage for pots and pans. Each bedroom includes a generously sized cl...

View More

Property Summary

MLS Number: B26069194
Status: Active
Days on Market: 12
Subdivision: PORT ST LUCIE SECTION 18
County: Saint Lucie
Bedrooms: 4
Total Square Feet: 2,351
Price Per Sq. Ft.: $189
Style: Ranch
New Constuction: No
Waterfront: No
Property Type: Residential - Single Family
Cooling: Central Air, Ceiling Fan(s), Electric
Fenced: Yes
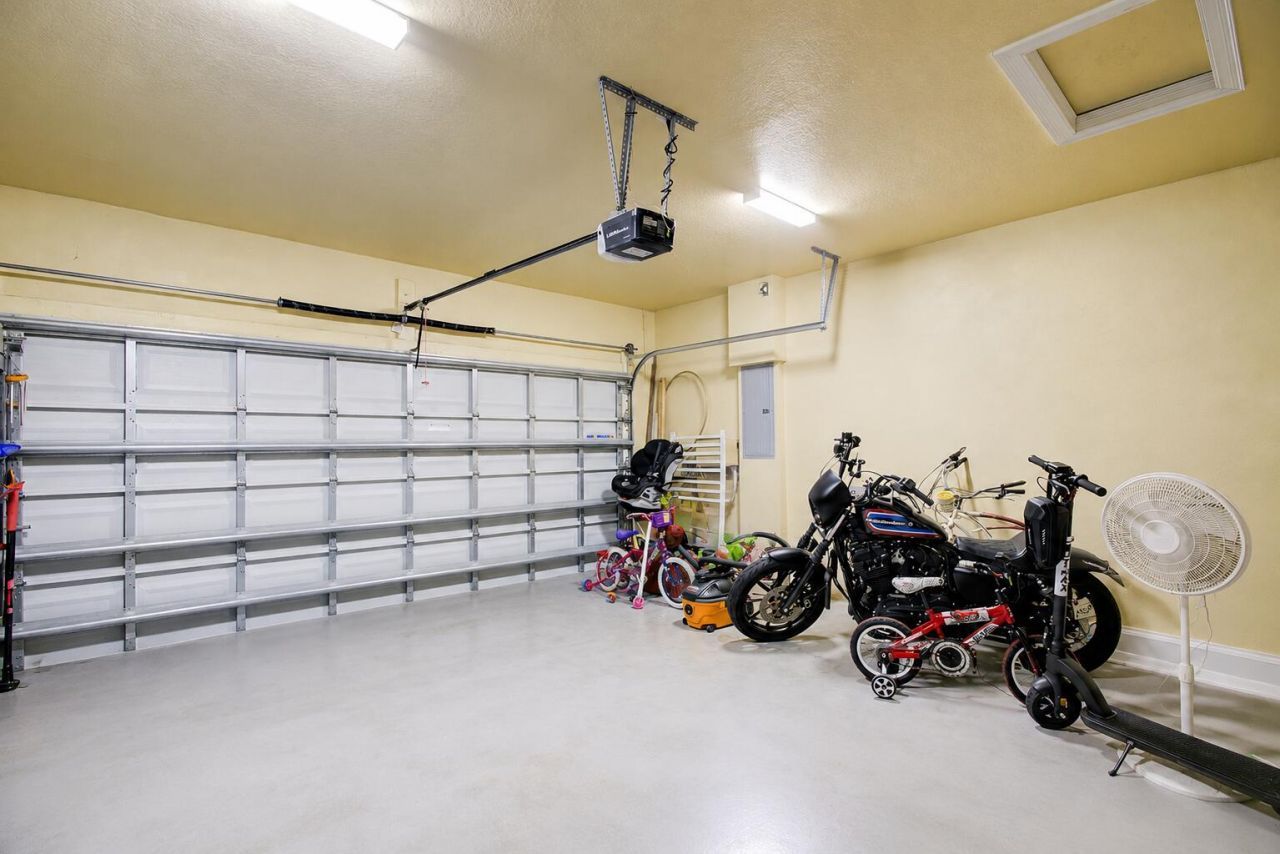
Garage: 2 car attached
Heating: Central
Lot Size: 0.23 Acres
Roof Type: Shingle
Stories: 1.0
Year Built: 2021
Taxes: $7,446

Featured Amenities

Built-in Features
High Ceilings
Pantry
Walk-In Closet(s)
Bedroom Layout - Split
Closet Cabinetry
Storage

Property Details

Appliances: Electric Water Heater, Dryer, Dishwasher, Electric Range, Microwave, Refrigerator, Vented Exhaust Fan, Water Heater, Washer, Range
Days on Site: 12
Exterior: Attic/Crawl Hatchway(s) Insulated, Stucco, CBS, Concr
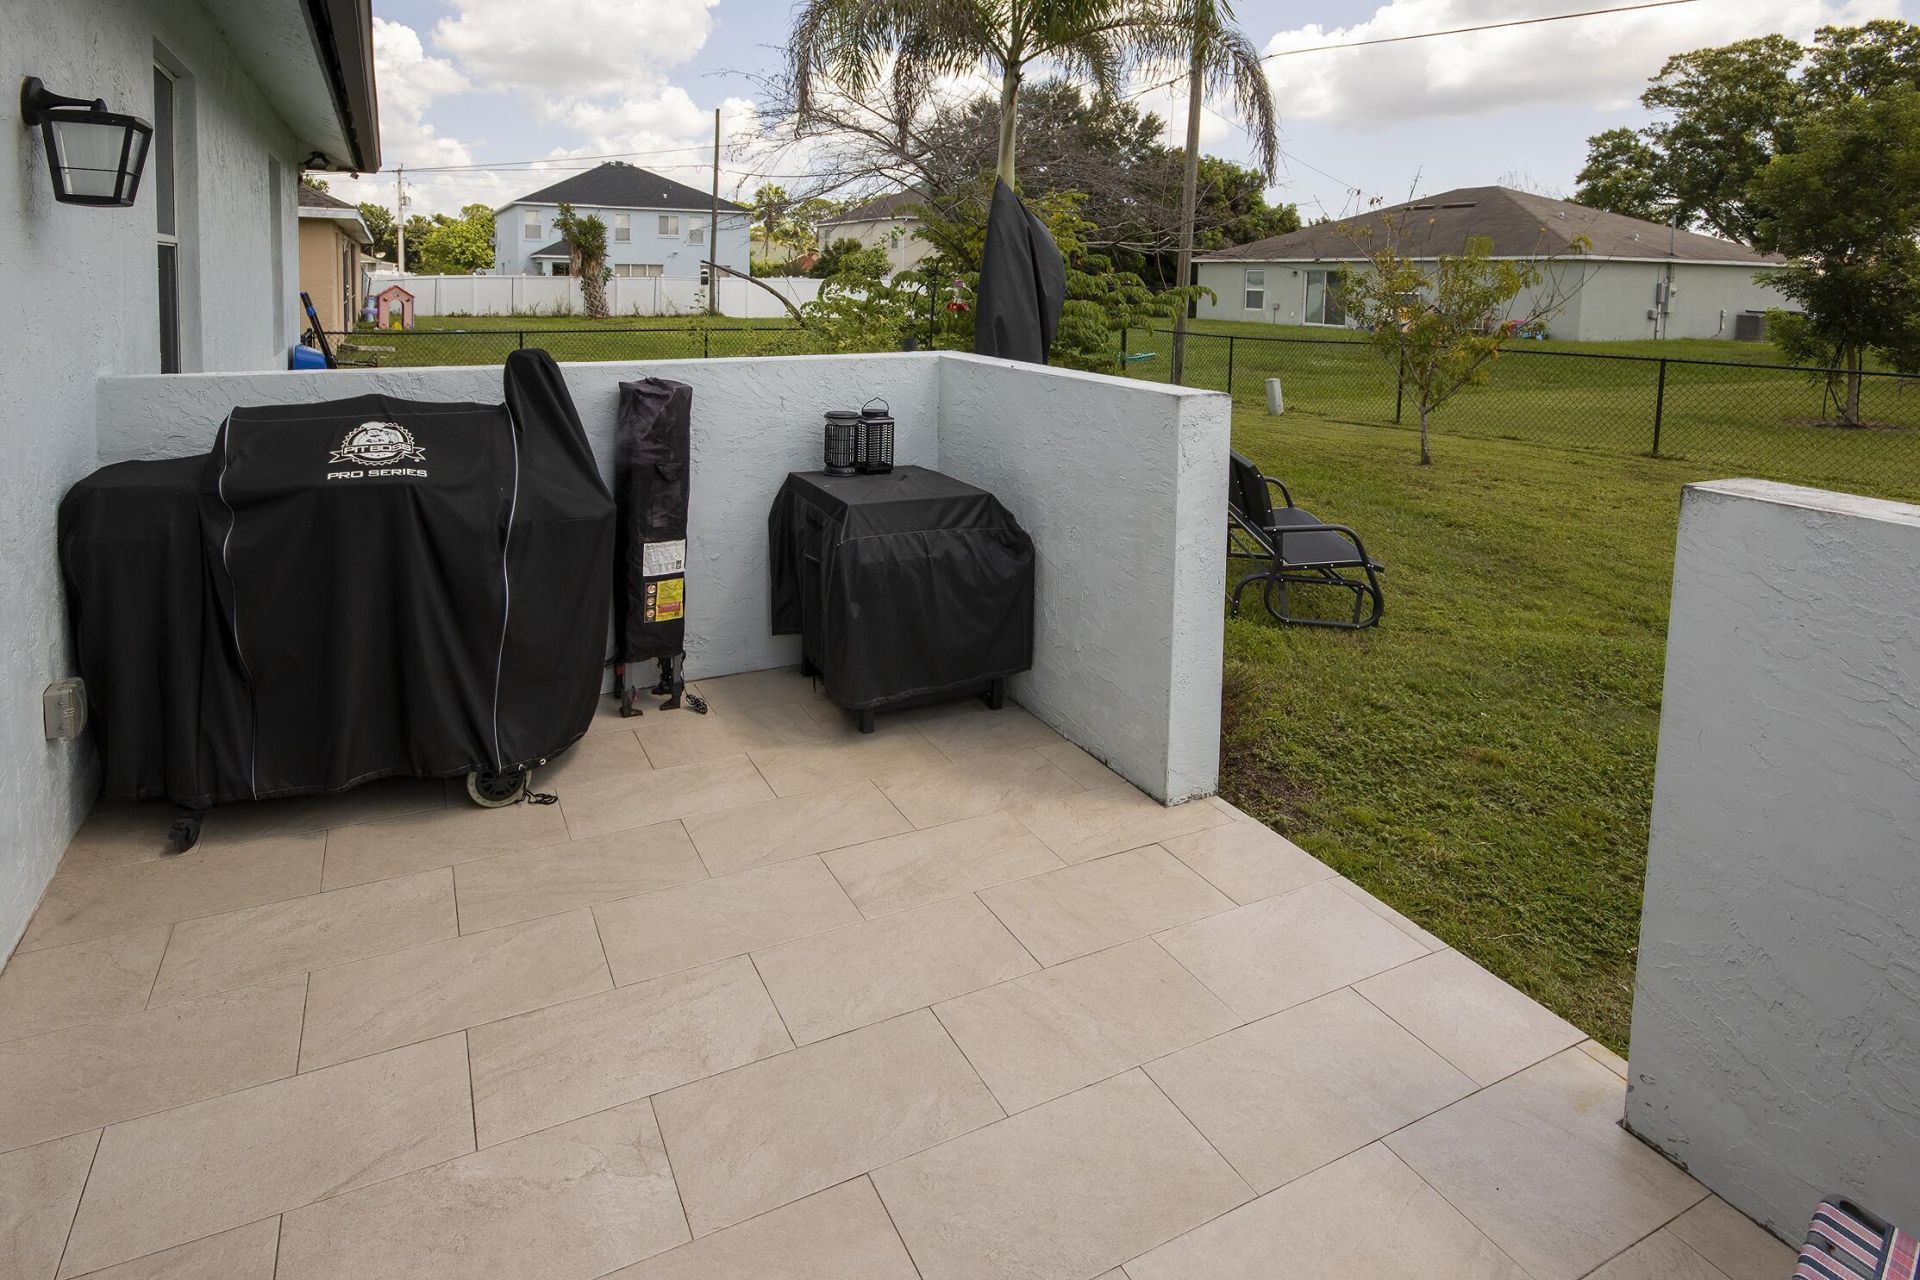
Outdoor Features: Barbecue, Lighting
Fencing: Back Yard, Chain Link, Fenced, Full
Flooring: Tile
Home Style: Ranch
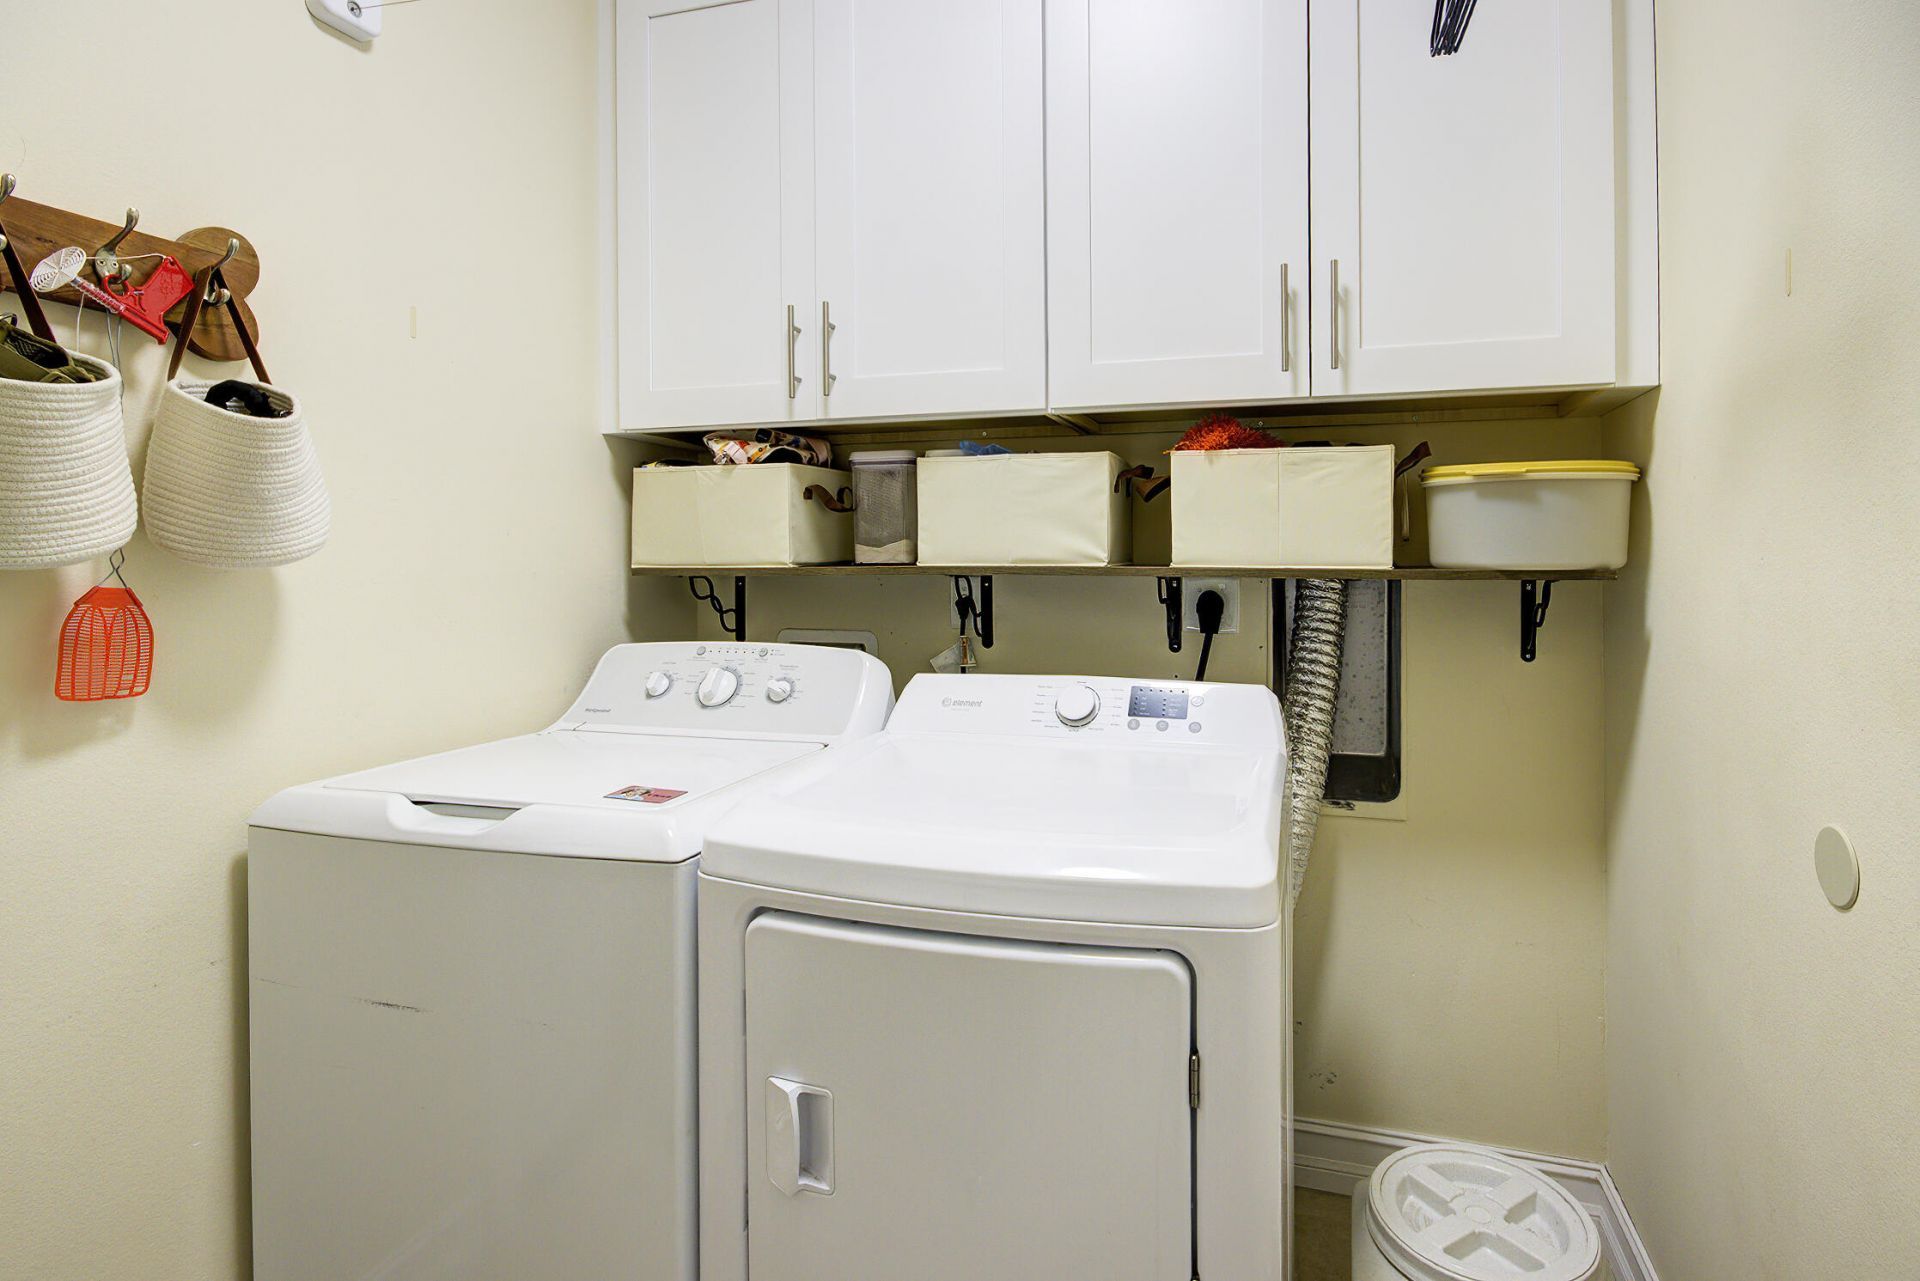
Laundry: Electric Dryer Hookup, Inside, Lower Level, Laundry Room, Washer Hookup
Lot: Fruit Tree(s), Room for Pool, Landscaped
Other Equipment: Call Listing Agent
Parcel#: 342058522490008
Parking: Concrete, Driveway, Garage Door Opener, Garage, Attached Garage, Attached
Parking Notes: Concrete, Driveway, Garage Door Opener, Garage, Attach
Pets Allowed: Yes, Cats OK, Dogs OK
Restrictions: No Restrictions
Security: yes
Security: Smoke Detector(s), Security Lights, Security System
Sewer: Public Sewer
SQFT Living: 1843
Structure Type: House
Total Rooms: 8
Utilities: Cable Available, Electricity Connected, Sewer Connected, Water Connected
Water: Public
Windows: Blinds, Storm Window(s)
Construction: Attic/Crawl Hatchway(s) Insulated,Stucco,CBS,Concr

Room Sizes

Kitchen: 14.11 X 10.11 Level Main
Living Room: 17.39 X 17.5 Level Main
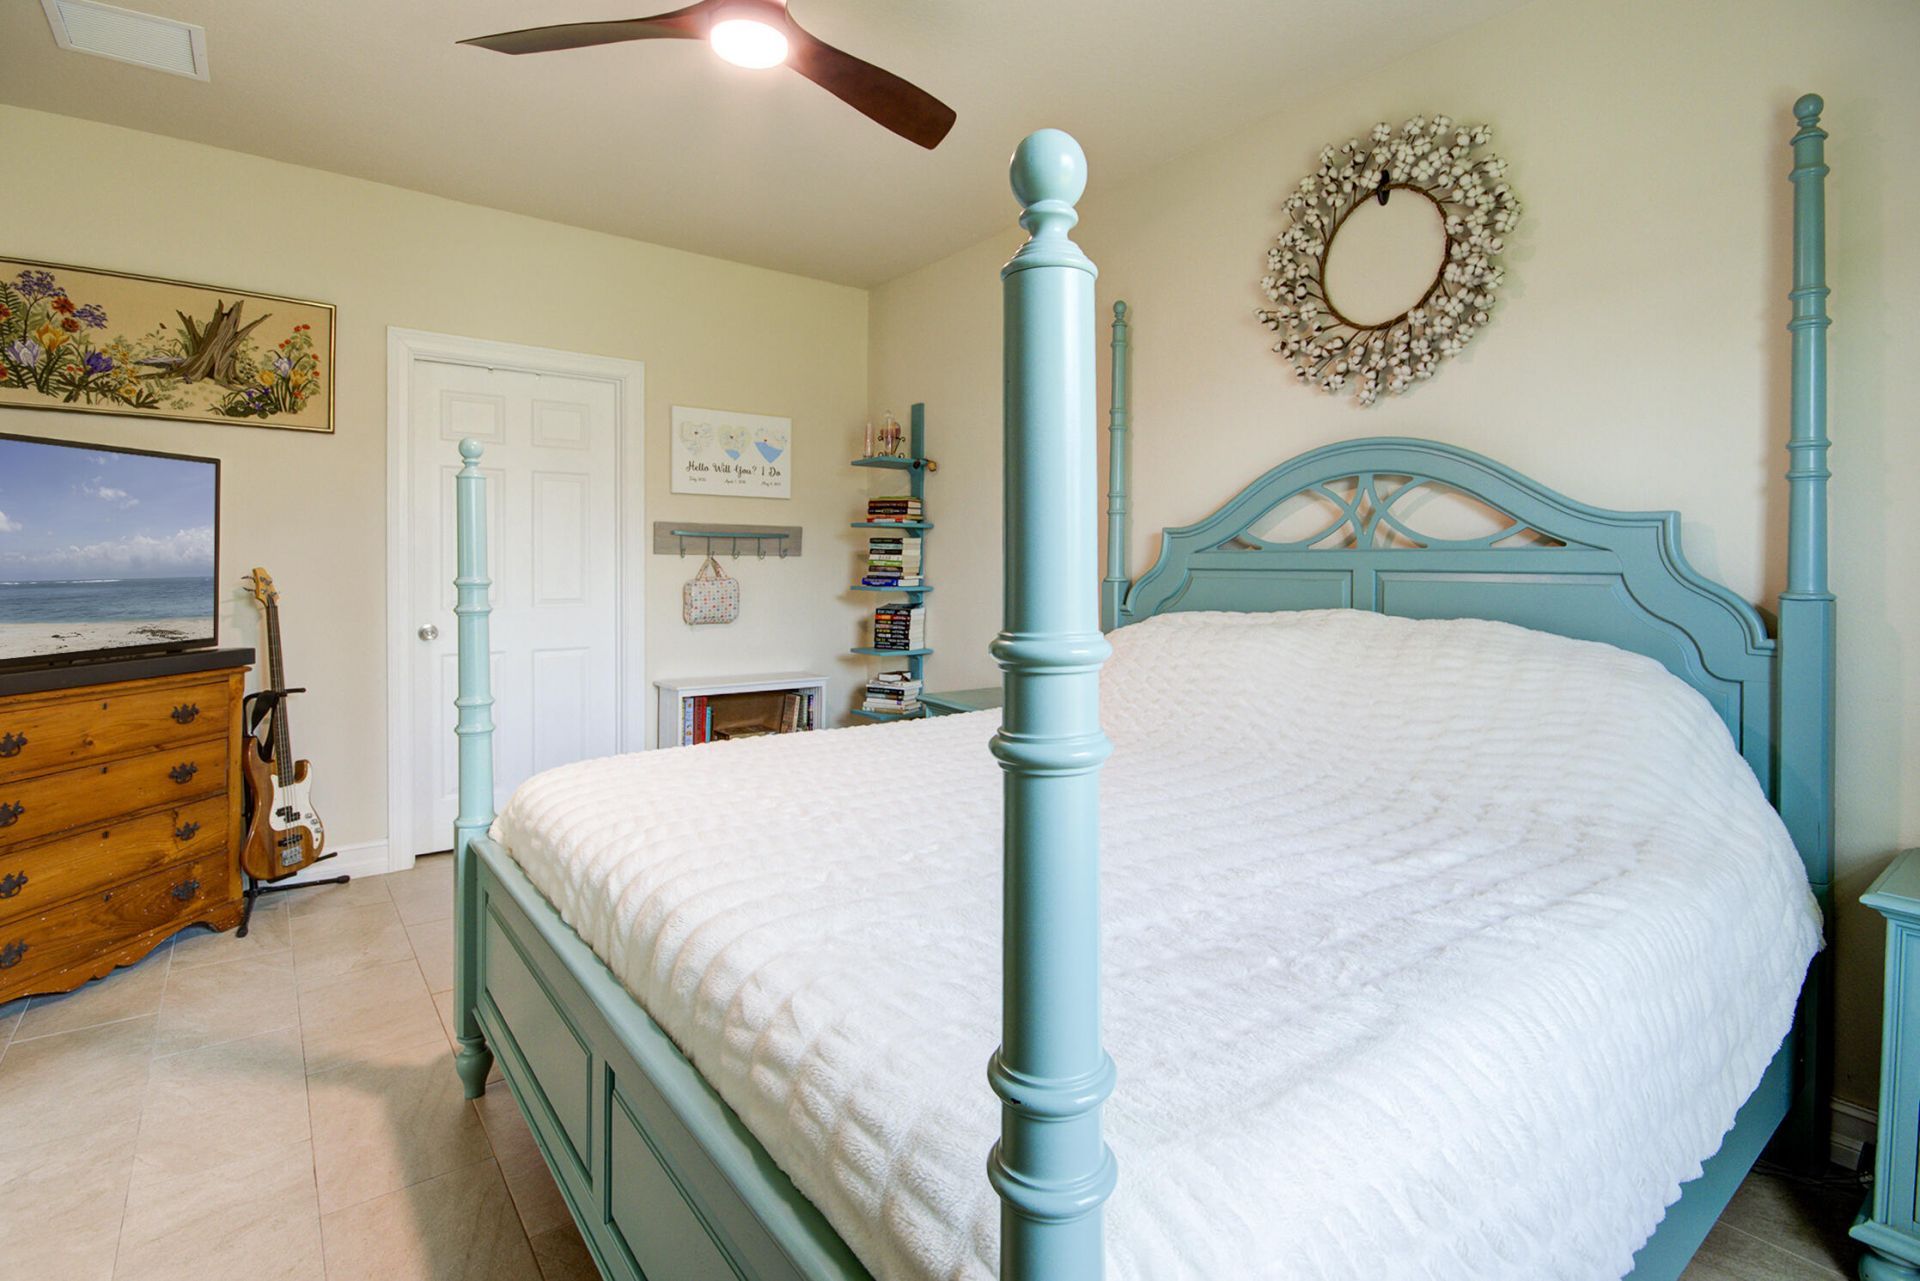
Primary Bedroom: 16.39 X 12.4 Level Main
Bedroom 2: 13.3 X 11.9 Level Main
Bedroom 3: 10.9 X 11.9
Bedroom 4: 10.9 X 12.3
Laundry: 6.4 X 8.4 Level Main
Dining Room: 10.9 X 10.11

Neighborhood Information

Neighborhood Map

Neighborhood Hero

Neighborhood Highlights

Neighborhood Characteristics

Neighborhood Market Trend

Neighborhood Schools

Courtesy of

Agency Name: Real Broker LLC
Agent Name: Nancy McGuire
Agency Phone: 855-450-0442

agent picture

Presented by

Agent Name: Roni Sterin
Agent Phone: 305.942.7446
Agency Title: The Keyes Company
Request Info

IDX logo

Roni Sterin
keyes.com
Agent Cell:
305.942.7446

Mortgage Calculator

%
years/fixed
yearly
yearly (est.)

Estimated Payment

$ 2,934.78 Principal & Interest $2,184.52 Property Tax $620.50 Homeowner's Insurance $129.76
Mortgage Logo

Login to My Keyes Account


