SIGN UP Login/Register

46 Photos

23151 Fashion Dr, 305 Estero, FL 33928
$489,000
  • Beds
    2
  • Baths
    2 full
  • Total Square Feet
    1,476
  • Lot Size
    0.74 acre(s)

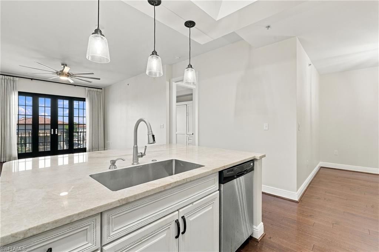
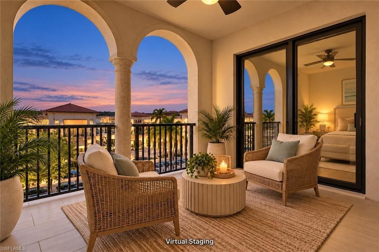
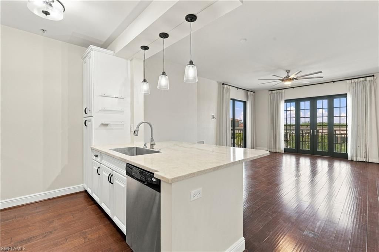
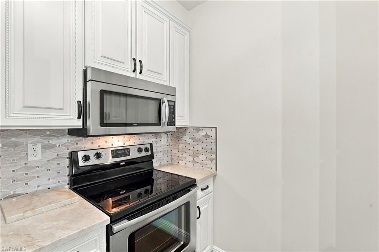
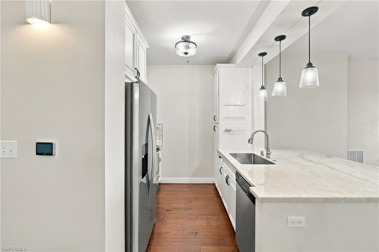
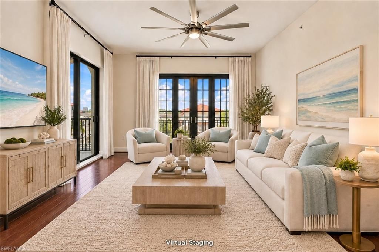
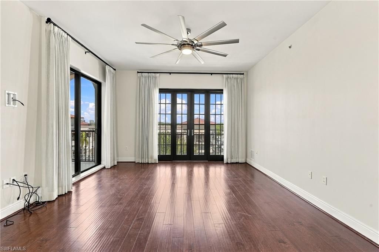
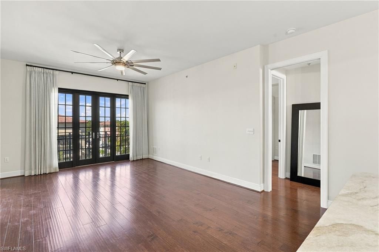
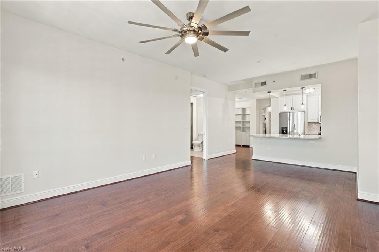
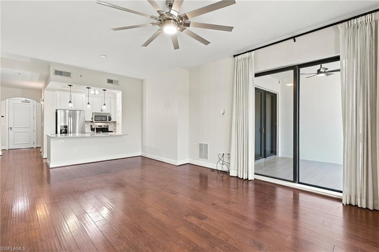
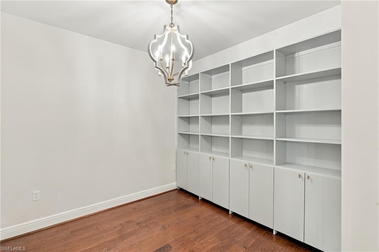
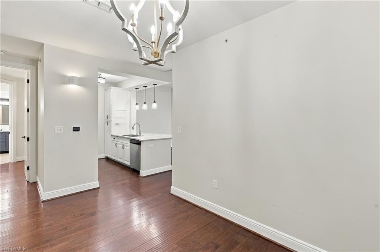
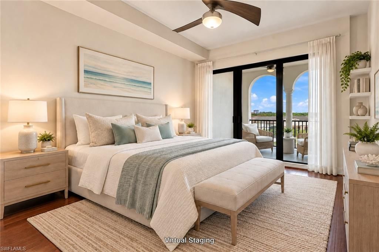
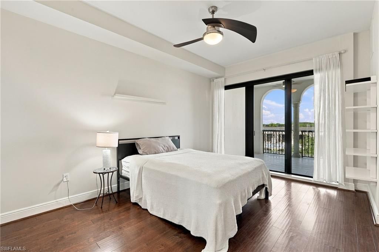
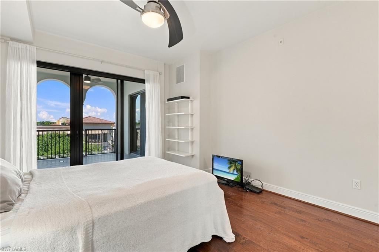
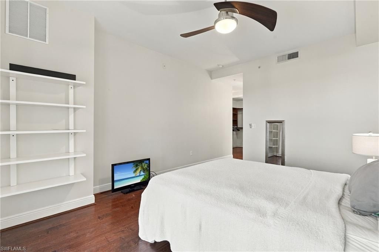
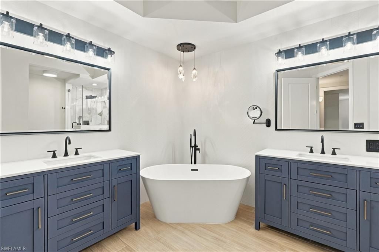
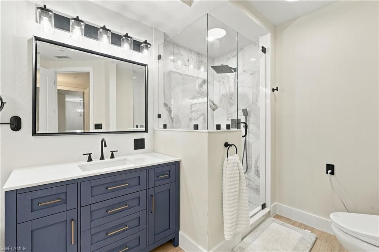
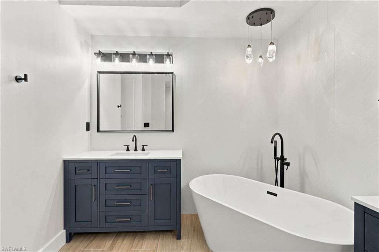
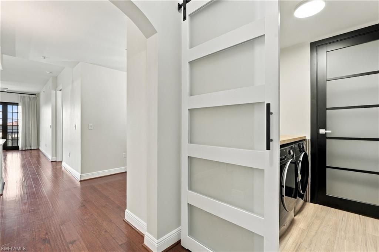
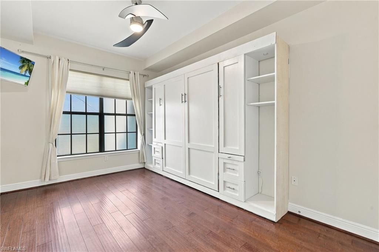
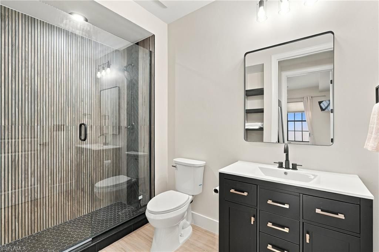
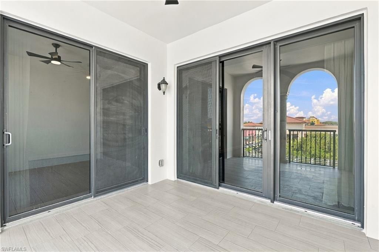
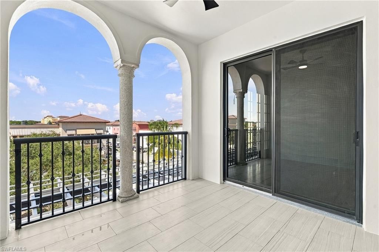
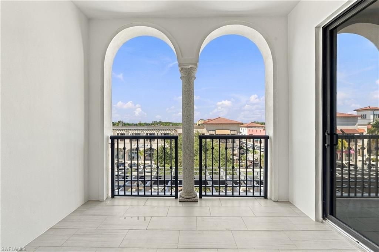
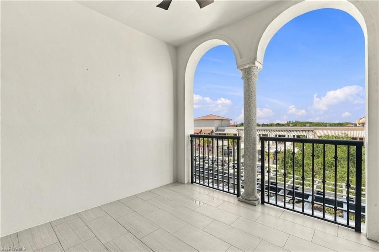
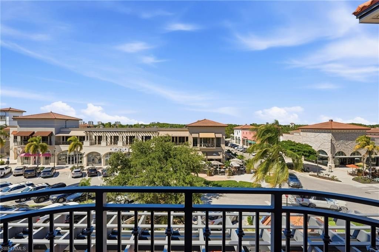
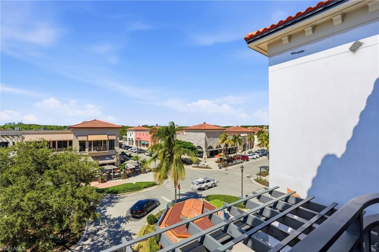
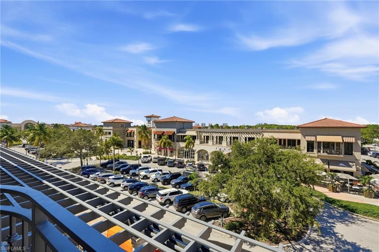
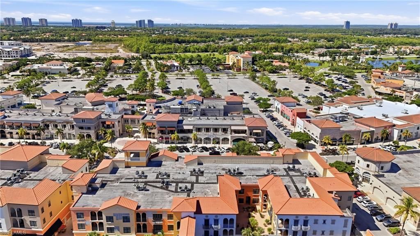
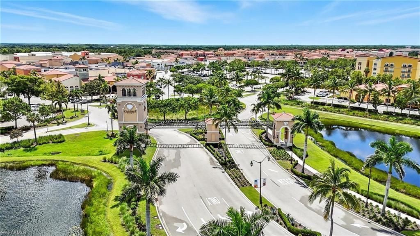
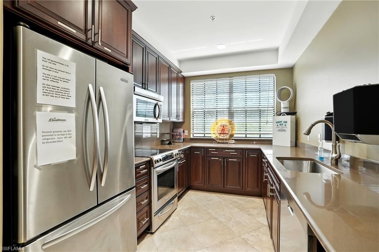
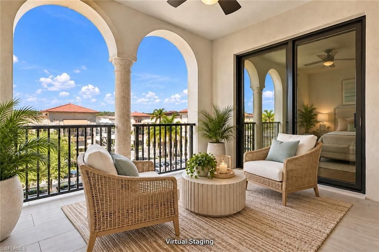
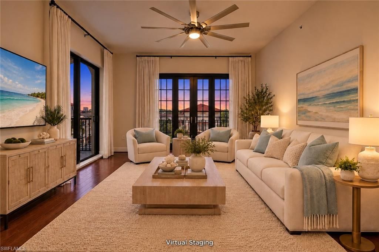
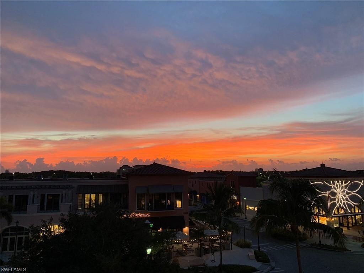
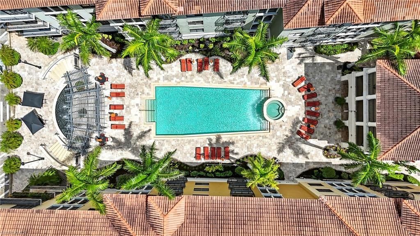
One or more photo(s) has been virtually staged, AI generated or rendered. 2BR/2BA condo plus den at The Residences at Coconut Point in Estero. Impact glass windows and doors. Bathrooms remodeled in 2025. Built in 2008. This 1,476 sq ft residence includes two reserved, side-by-side spaces in a secured under-building garage. The kitchen was renovated in 2018 with new cabinetry and Taj Mahal countertops, and the refrigerator was replaced in 2024. Both full bathrooms and the laundry room w...

View More

Property Summary

MLS Number: 226037855
Status: Active
Days on Market: 11
Subdivision: THE RESIDENCES AT COCONUT POINT
County: Lee
Bedrooms: 2
Total Square Feet: 1,476
Price Per Sq. Ft.: $331
New Construction: No
Waterfront: No
Property Type: Residential - Condominium
Cooling: Ceiling Fans, Central Electric
Garage: 2
Garage: Detached
Heating: Central Electric
Lot Size: 0.74 Acres
Roof Type: Tile
Stories: 1.0
Year Built: 2008
Taxes: $2,791
Hoa Type: Mandatory

Property Details

Additional Rooms: Balcony, Den - Study, Laundry in Residence, Screened Balcony
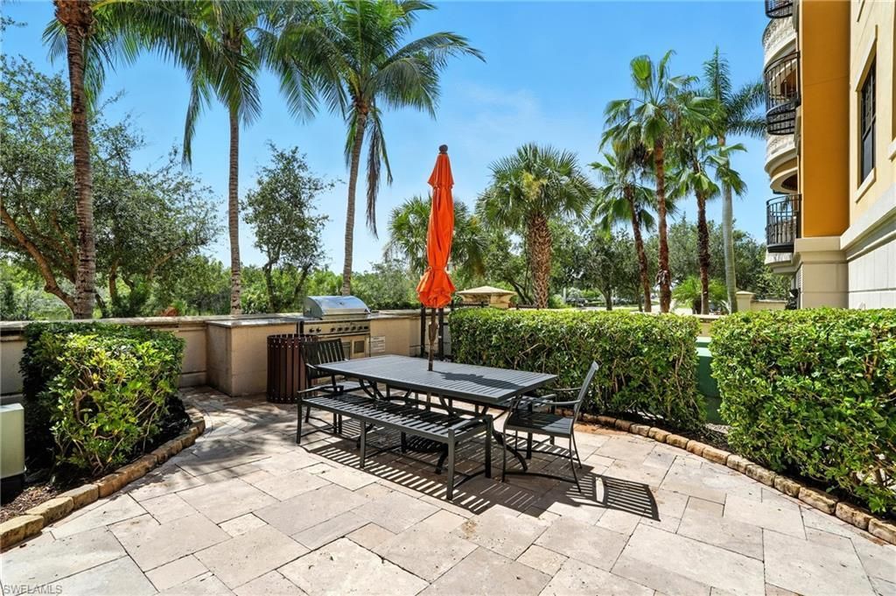
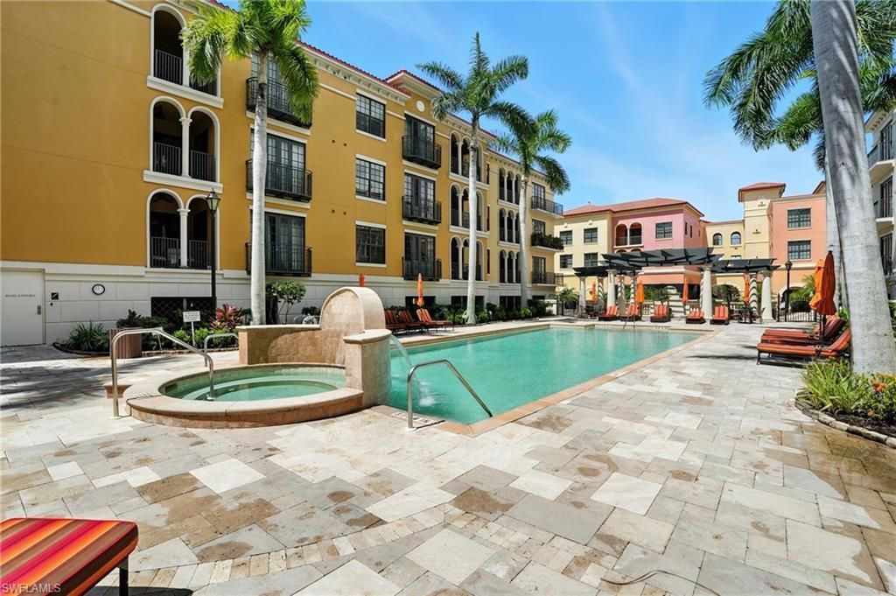
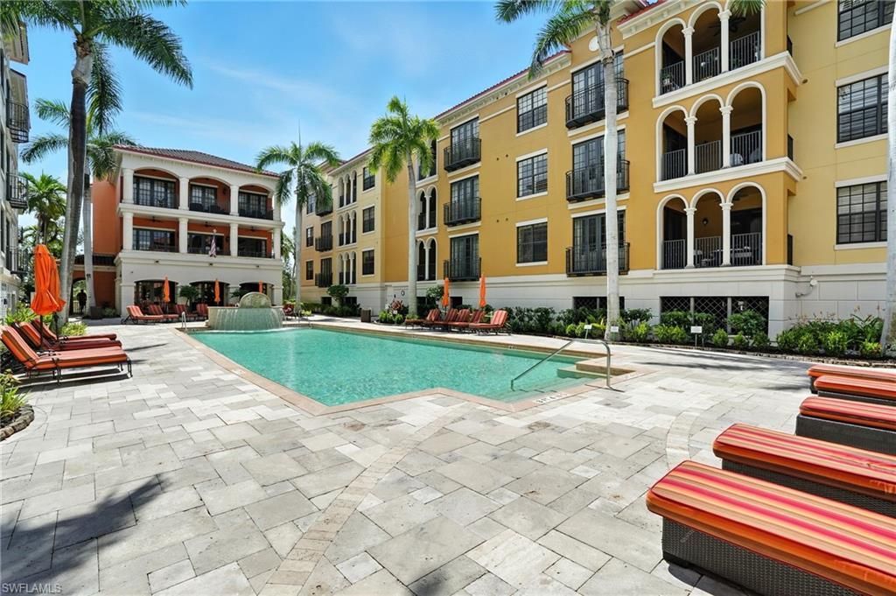
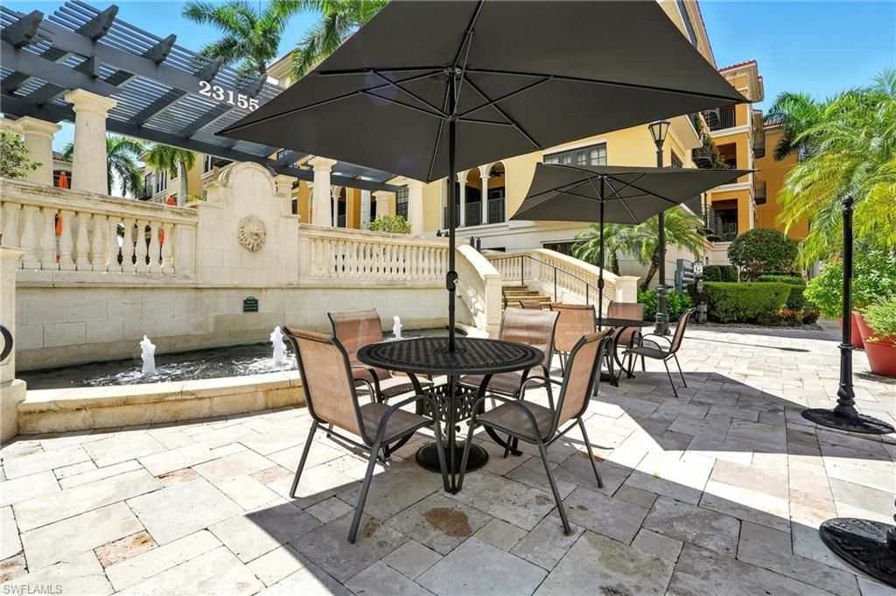
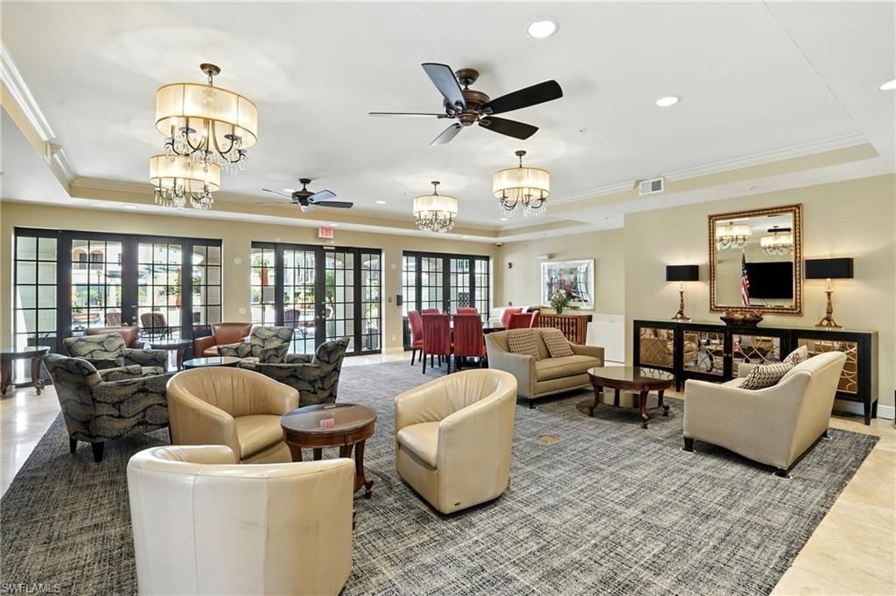
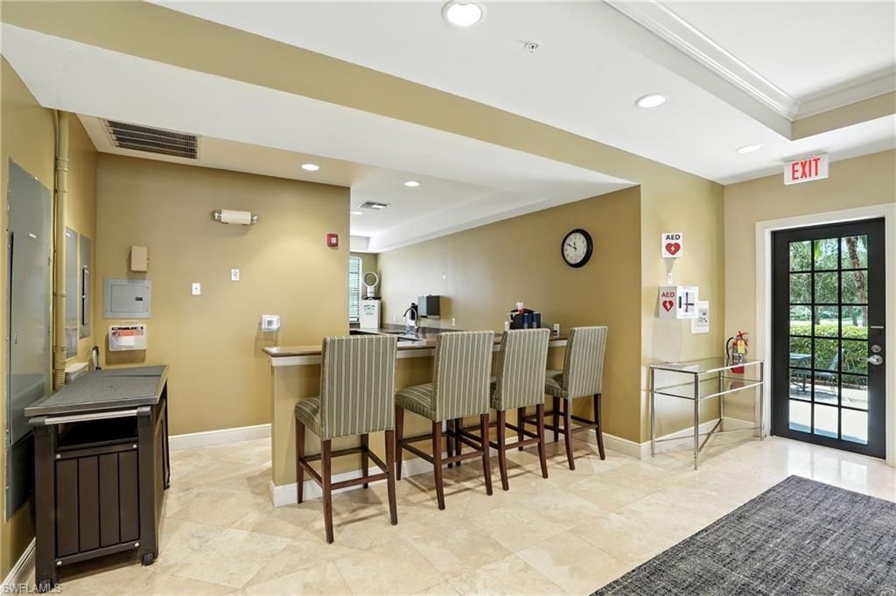
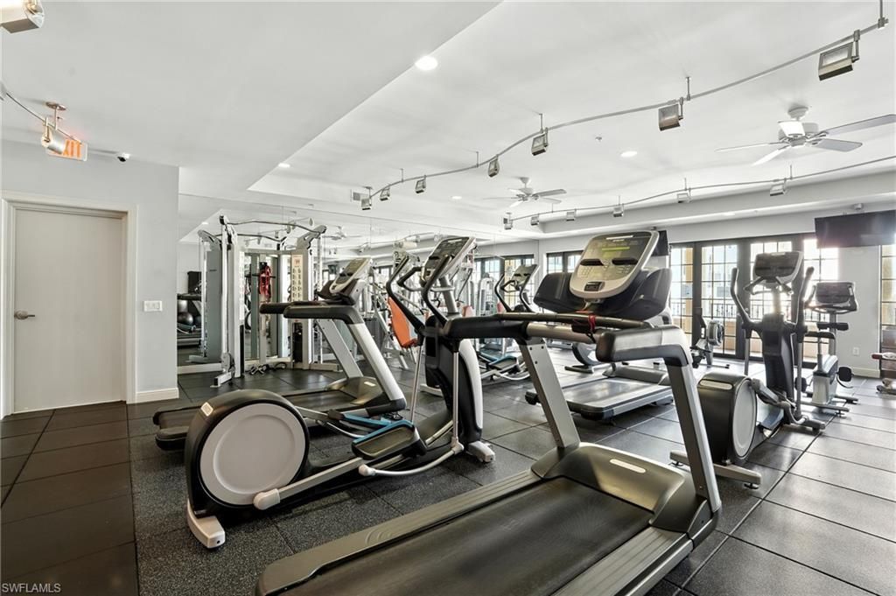
Amenities: BBQ - Picnic, Bike Storage, Clubhouse, Community Pool, Community Room, Community Spa/Hot Tub, Exercise Room, Internet Access, Restaurant, Sidewalk, Streetlight, Trash Chute
Bedroom/Den: 2 - Den
Bedroom: Split Bedrooms
Building Design: Low Rise (1-3)
Community Type: Condo/Hotel
Condo fee: $823.00/Monthly
Construction: Concrete Block
Days on Site: 11
Den: Yes
Dining: Breakfast Bar
Elevator: Yes
Equipment: Dishwasher, Disposal, Dryer, Microwave, Range, Refrigerator/Freezer, Washer
Exterior: Stucco
Flooring: Tile, Vinyl
Furnished: Unfurnished
GEO Area: ES04 - The Brooks
Golf Type: No Golf Available
Interior: Built-In Cabinets, Fire Sprinkler, Pantry, Smoke Detectors, Volume Ceiling, Walk-In Closet, Window Coverings
Irrigation: Other
Kitchen: Island, Pantry
Lot: Zero Lot Line
Maintenance: Cable, Internet/WiFi Access, Lawn/Land Maintenance, Legal/Accounting, Manager, Pest Control Exterior, Rec Facilities, Reserve, Street Lights, Trash Removal, Water
Management: On-Site
Master Bath: Dual Sinks, Separate Tub And Shower
Minimum Lease Days: 30
Parcel #: 09-47-25-E2-440M1.6205
Parking: 2 Assigned,2+ Spaces, Covered, Guest, Under Bldg Closed
Pet Limit Max #: 2
Pets: Limits
Rear Exposure: W
Restrictions: Architectural, Deeded
Road: County Maintained, Paved Road
Sewer: Central
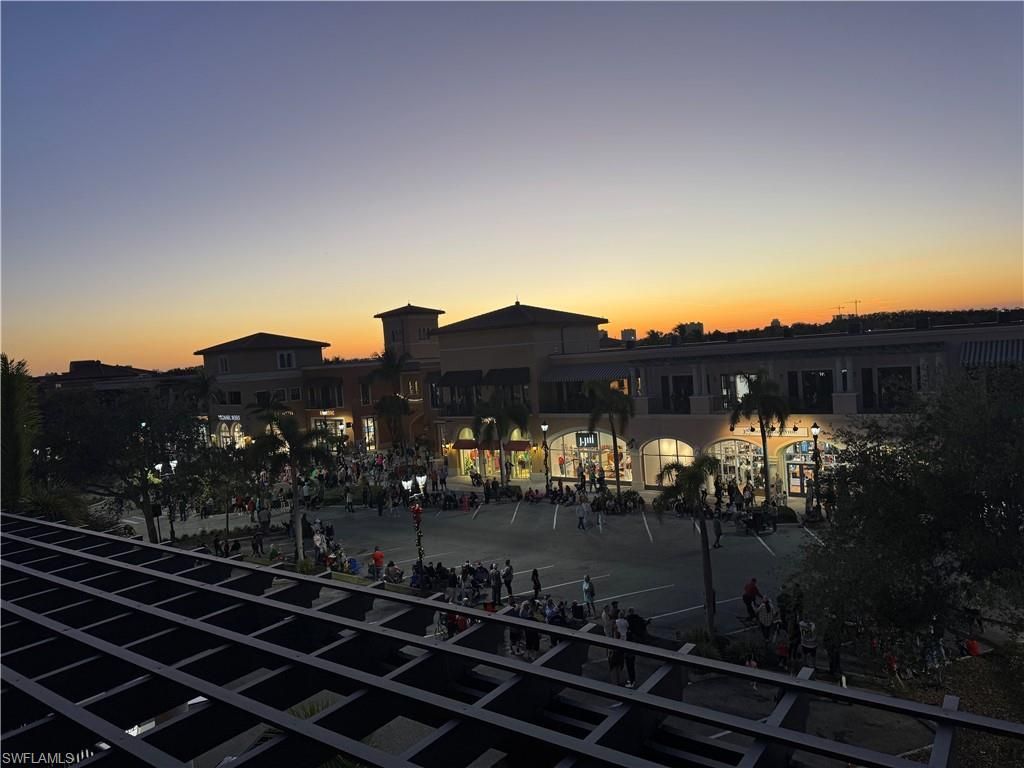
Special View Info: City
SQFT Total: 1601
Storm Protection: Impact Resistant Doors, Impact Resistant Windows
Total Recurring Fees: 9876
Transfer Fee: 200.00
Units in Building: 39
Units in Complex: 290
View: City
Water: Central
Windows: Impact Resistant
Construction: Stucco

Local Schools

High School: SCHOOL CHOICE
Middle School: SCHOOL CHOICE
Elementary School: SCHOOL CHOICE

Neighborhood Information

Neighborhood Map

Neighborhood Hero

Neighborhood Highlights

Neighborhood Characteristics

Neighborhood Market Trend

Neighborhood Schools

Courtesy of

Agency Name: EXP Realty LLC
Agent Name: Angela D Guillette
Agency Phone: (888) 883-8509

agent picture

Presented by

Agent Name: Roni Sterin
Agent Phone: 305.942.7446
Agency Title: The Keyes Company
Request Info

IDX logo

Roni Sterin
keyes.com
Agent Cell:
305.942.7446

Mortgage Calculator

%
years/fixed
yearly
yearly (est.)

Estimated Payment

$ 2,776.27 Principal & Interest $2,401.06 Property Tax $232.58 Homeowner's Insurance $142.63
Mortgage Logo

Login to My Keyes Account


