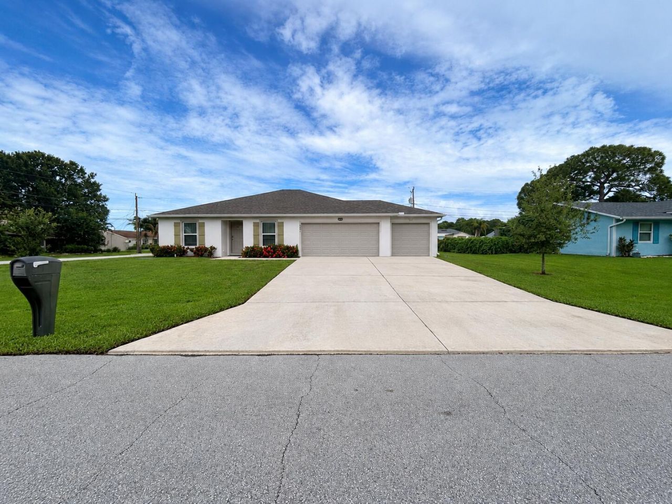
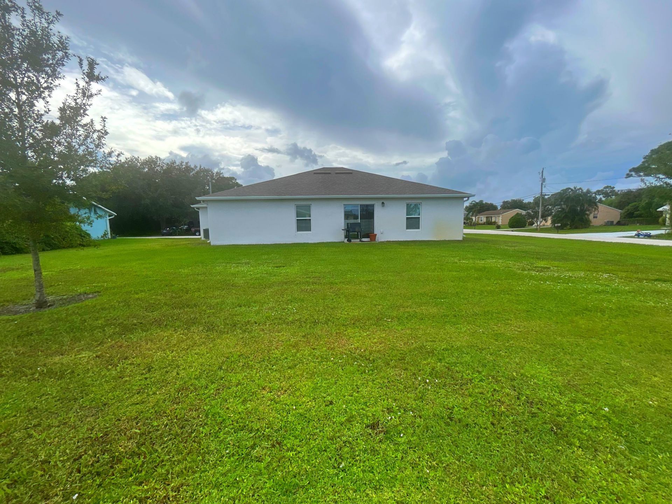
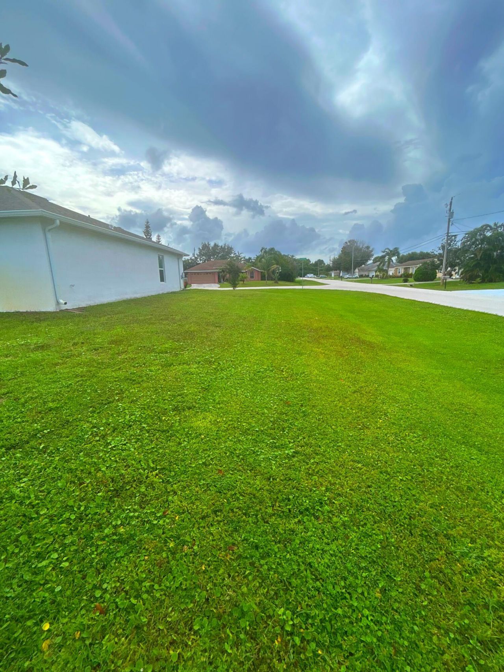
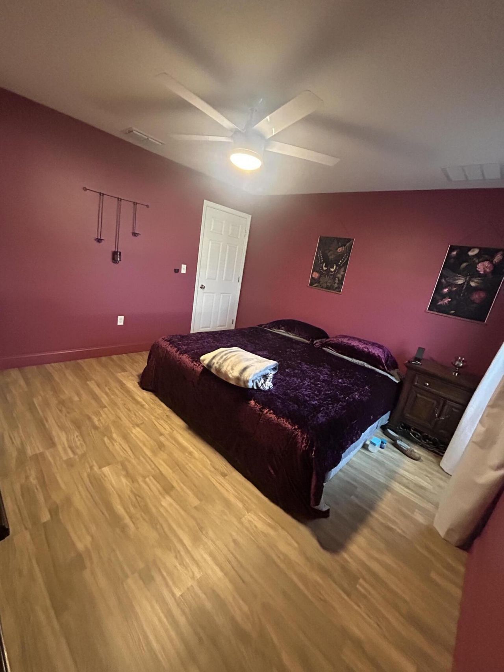
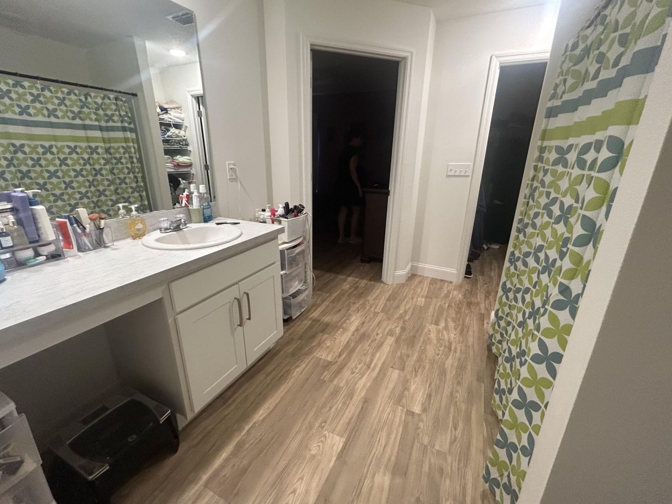
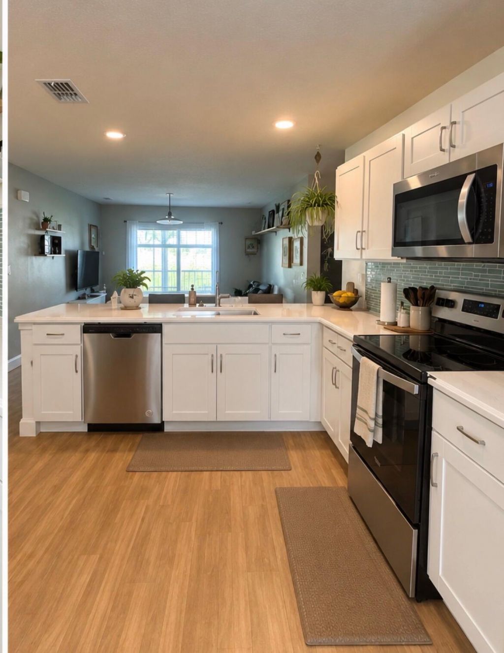
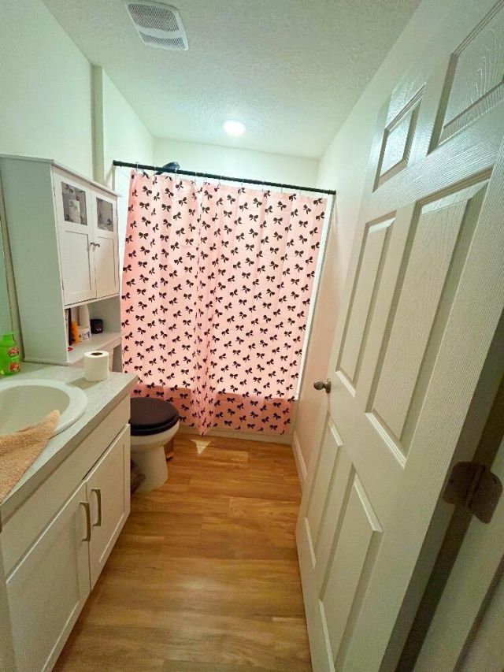
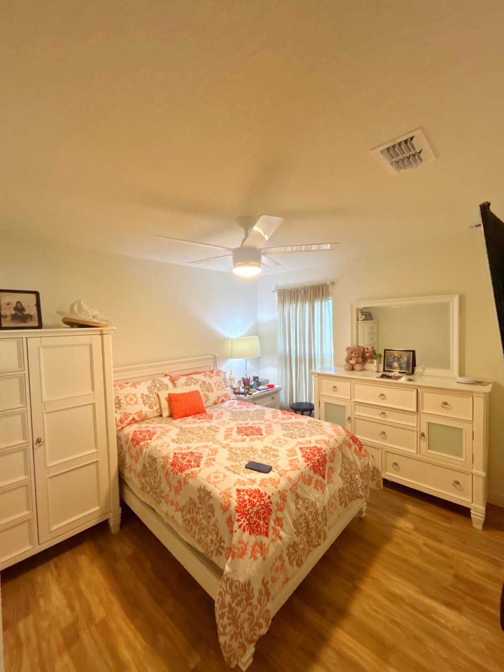

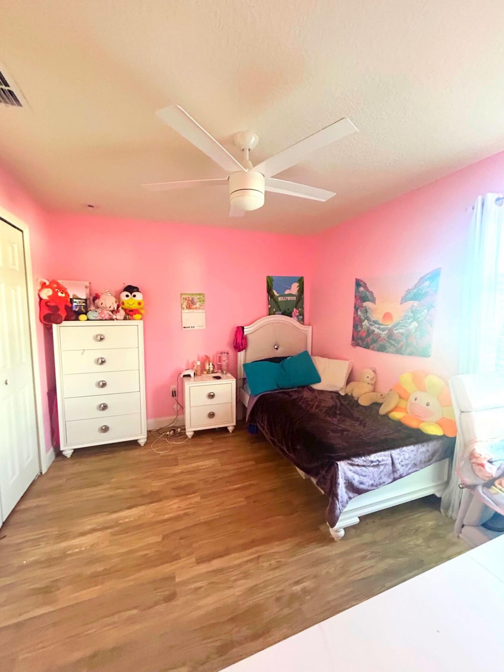
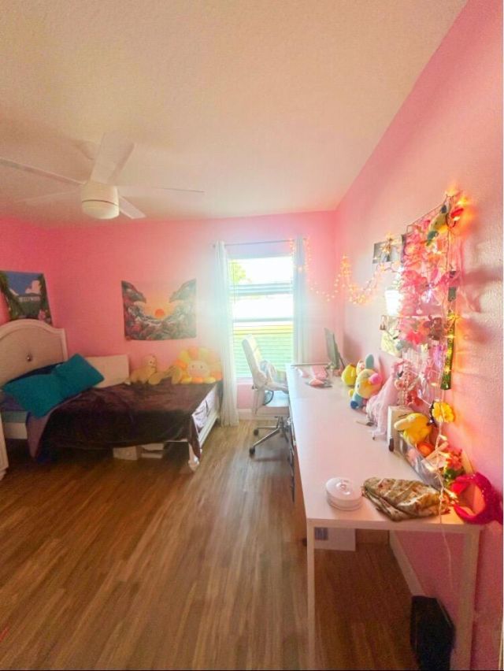
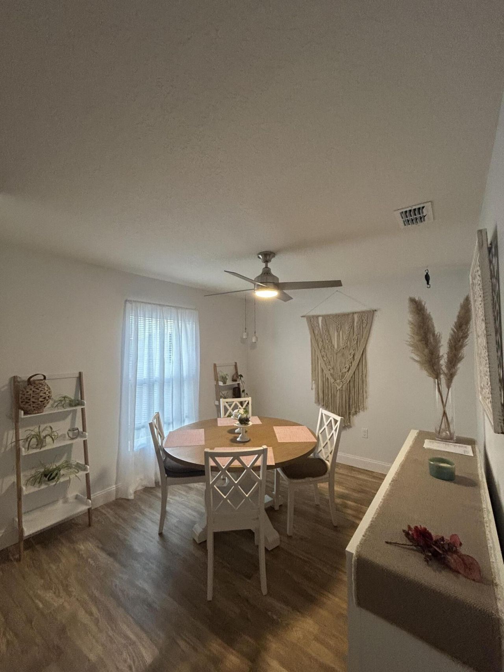
2301 SE Surrey Place Port St. Lucie, FL 34952
-
Beds3
-
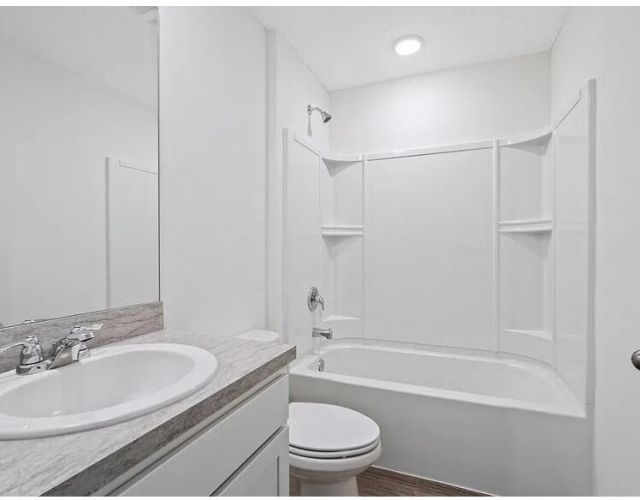
Baths2 full
-
Total Square Feet2,174
-
Lot Size0.28 acre(s)
Property Summary
MLS Number: B26089968
Status: Active
Days on Market: 10
Subdivision: PORT ST LUCIE SECTION 40
County: Saint Lucie
Bedrooms: 3
Total Square Feet: 2,174
Price Per Sq. Ft.: $195
Style: Mediterranean
New Construction: No
Waterfront: No
Property Type: Residential - Single Family
Cooling: Central Air, Ceiling Fan(s)
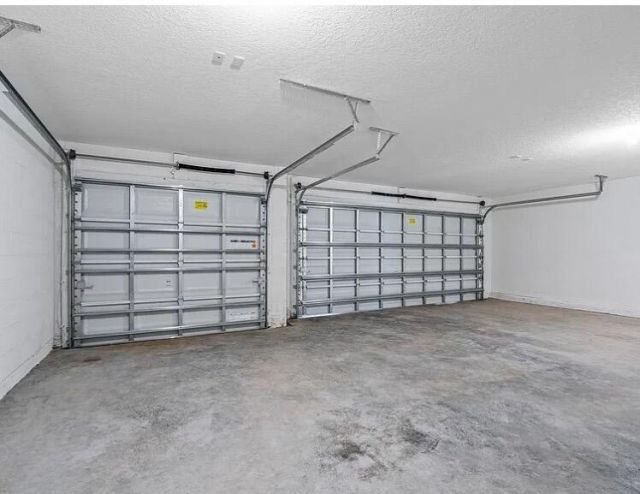
Garage: 3 car attached
Heating: Heat Pump
Lot Size: 0.28 Acres
Roof Type: Other
Stories: 1.0
Year Built: 2023
Taxes: $3,653
Featured Amenities
Kitchen Island
Pantry
Walk-In Closet(s)
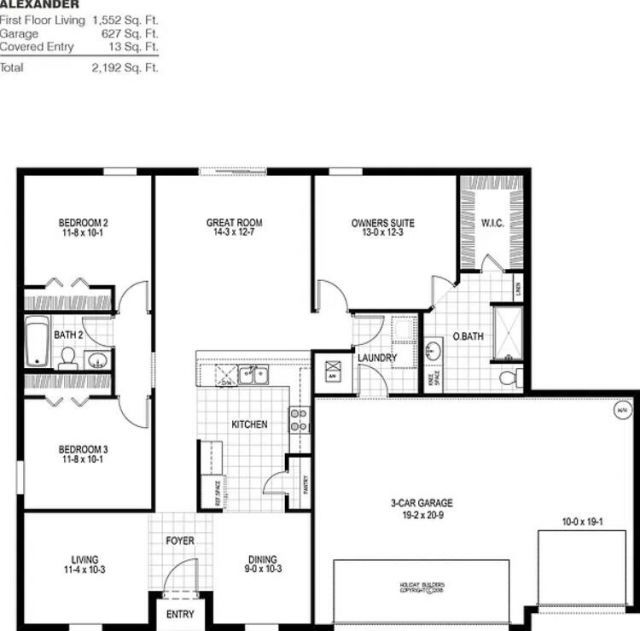
Bedroom Layout - Three Way Split
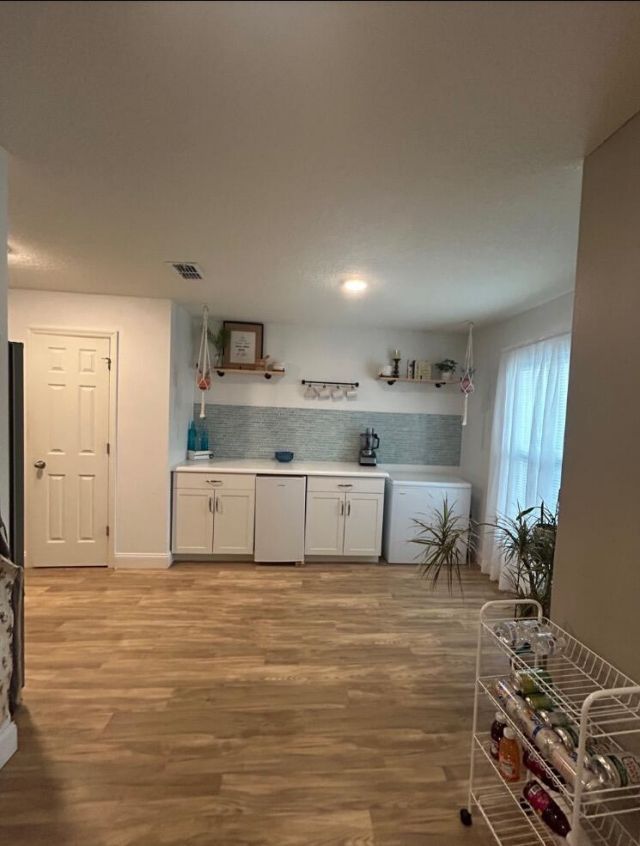
Dome Kitchen
Storage
Property Details
Appliances: Electric Water Heater, Cooktop, Dryer, Disposal, Dishwasher, ENERGY STAR Qualified Dishwasher, ENERGY STAR Qualified Freezer, ENERGY STAR Qualified Refrigerator, ENERGY STAR Qualified Washer, Electric Range, ENERGY STAR Qualified Dryer, Free-Standing Freezer, Ice Maker, Microwave, Oven, Refrigerator, Trash Compactor, Vented Exhaust Fan, Water Heater, Washer, Freezer
Days on Site: 10
Exterior: CBS
Fencing: None
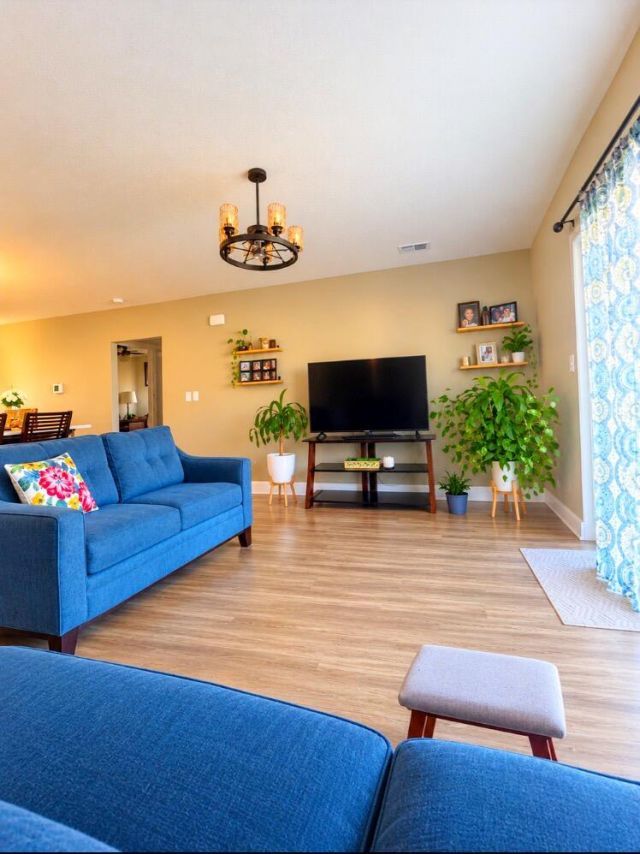
Flooring: Vinyl
Home Style: Mediterranean
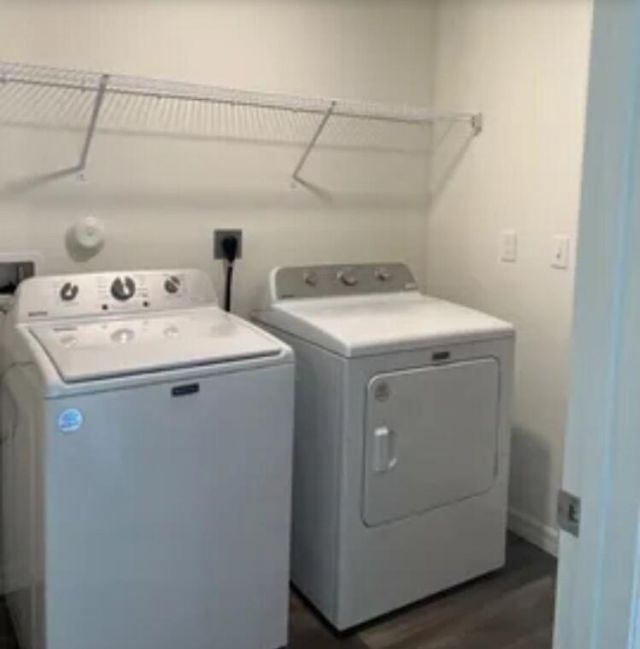
Laundry: Laundry Room, Washer Hookup
Lot: Corner Lot, Irregular Lot, Room for Pool
Other Equipment: DC Well Pump, Irrigation Equipment
Parcel#: 342069518420006
Parking: Garage, Attached Garage
Parking Notes: Garage, Attached Garage
Pets Allowed: Yes, Cats OK, Dogs OK, Number Limit, Size Limit, No Restrictions
Restrictions: No Restrictions
Security: yes
Security: Security System
Sewer: Public Sewer
Sprinkler: Well Sprinkler
SQFT Living: 1542
Structure Type: House
Total Rooms: 3
Utilities: Cable Available, Electricity Available, Phone Available, Sewer Available, Water Available
Water: Public
Windows: Blinds, Insulated Windows, Storm Window(s), Single Hung Metal
Construction: CBS
Neighborhood Information
Courtesy of
Agency Name: Highlight Realty Corp
Agent Name: John Sanchez
Agency Phone: 561-641-6787

Presented by
Agent Name: Roni Sterin
Agent Phone: 305.942.7446
Agency Title: The Keyes Company
Request Info

Roni Sterin
keyes.com
Agent Cell:
305.942.7446
Mortgage Calculator
Share by Email
Send an email with a link to
2301 SE Surrey Place, Port Saint Lucie, FL 34952.
Email 2301 SE Surrey Place, Port Saint Lucie, FL 34952
Print This Listing
Select a format below, new window will open and will prompt you to print.


