SIGN UP Login/Register

42 Photos

23004 Sanabria Loop Bonita Springs, FL 34135
$1,388,000
  • Beds
    5
  • Baths
    4 full 2 partial
  • Total Square Feet
    4,450
  • Lot Size
    0.24 acre(s)

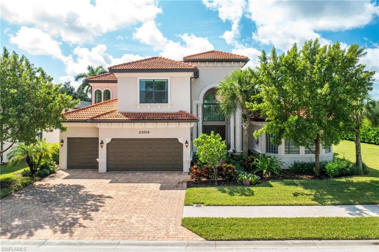
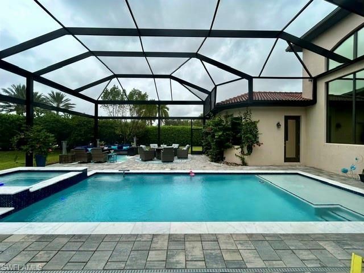
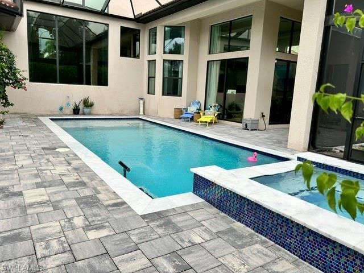
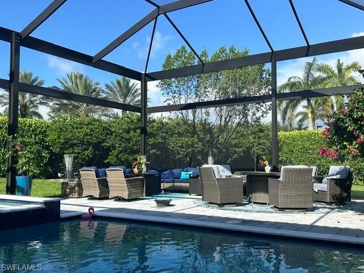
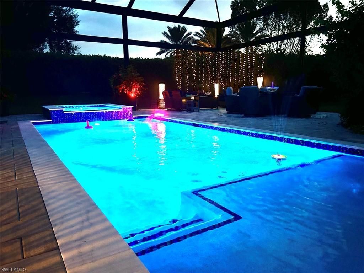
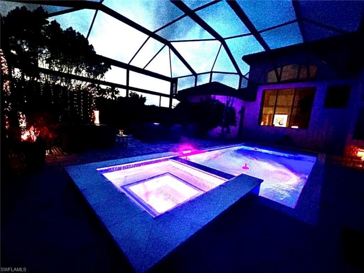
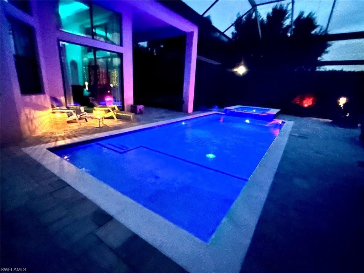
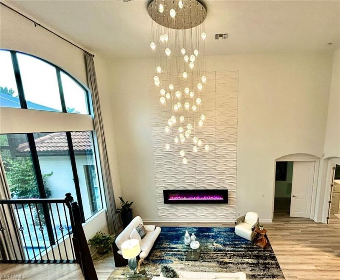
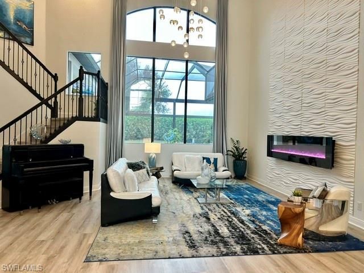
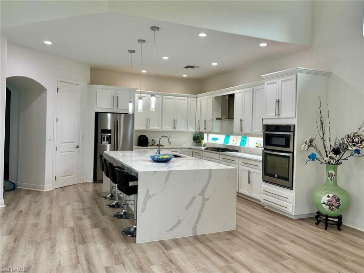
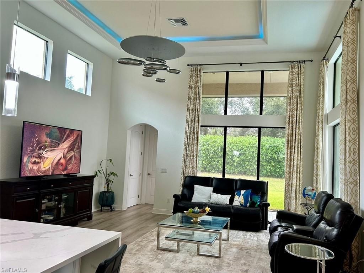
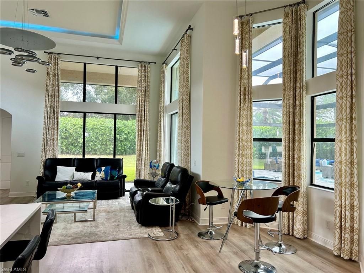
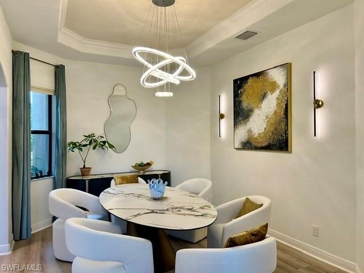
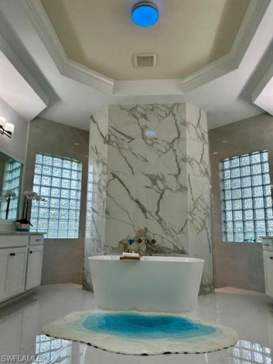
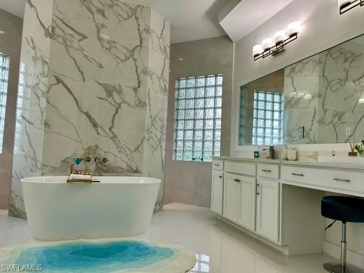
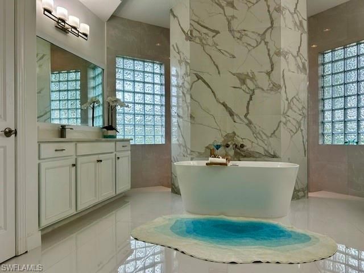
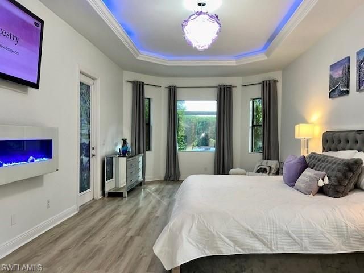
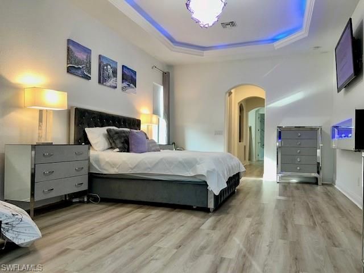
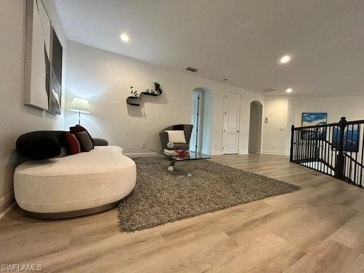
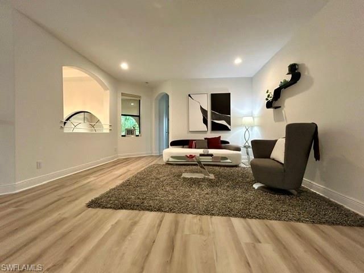
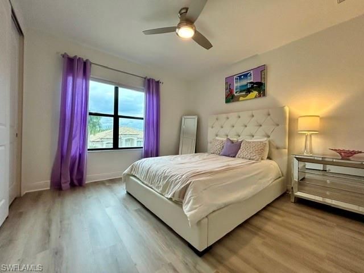
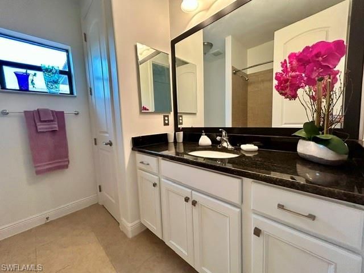
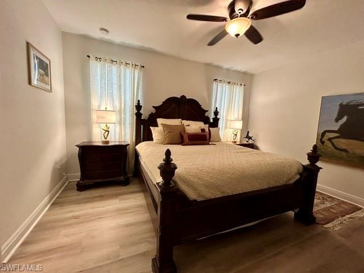
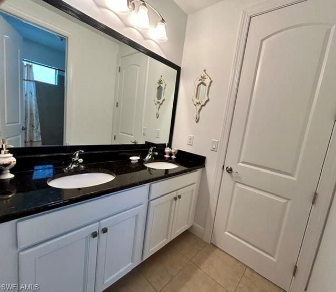
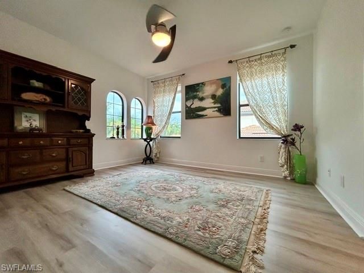
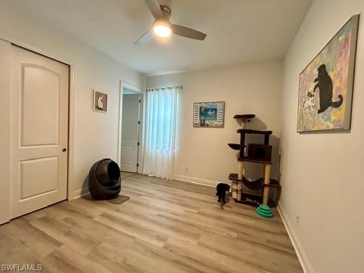
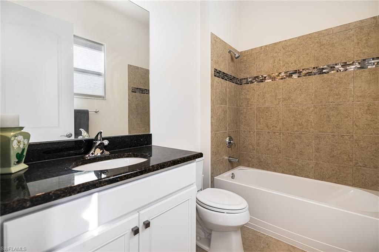
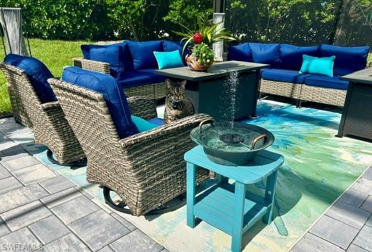
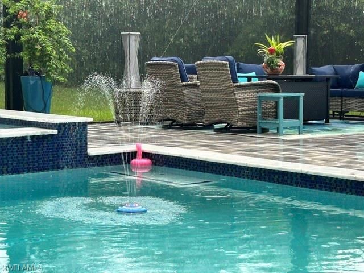
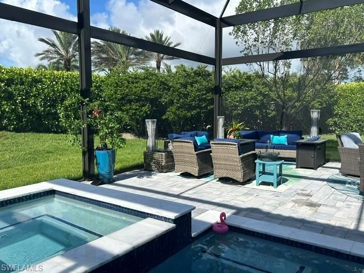
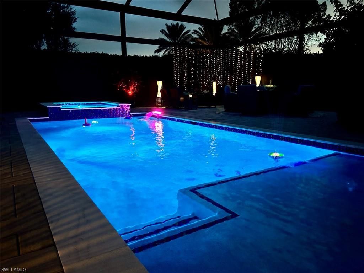
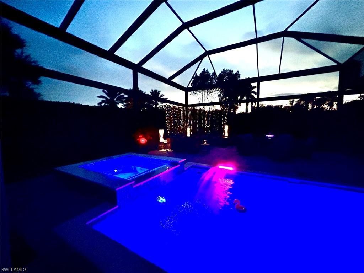
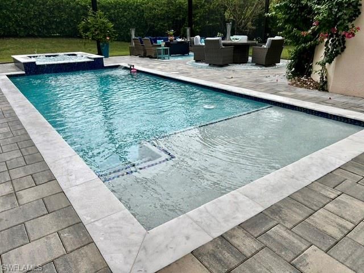
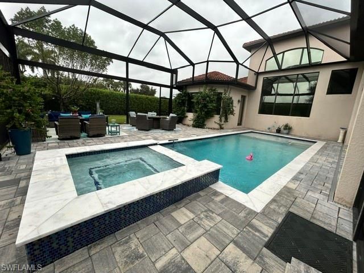
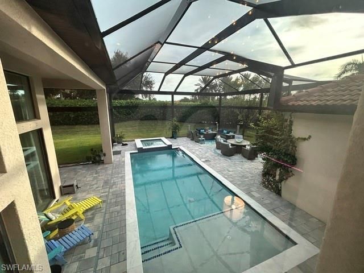
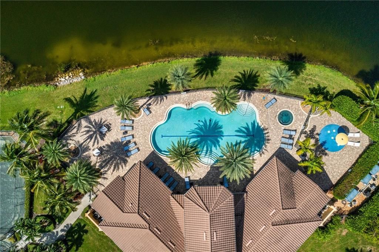
This stunning Toll Brothers estate home combines luxury, privacy, and an exceptional location. Soaring 20-foot ceilings, extensive high-end upgrades, and a **newly built contemporary pool and spa** create an impressive setting for both everyday living and entertaining. The expansive screened lanai and oversized pool deck extend the living space outdoors and take full advantage of the home's desirable southern exposure.The main level features an extended primary suite with bay windows, a separate...

View More

Property Summary

MLS Number: 2026041470
Status: Active
Days on Market: 28
Subdivision: BONITA LAKES
County: Lee
Bedrooms: 5
Total Square Feet: 4,450
Price Per Sq. Ft.: $312
New Construction: No
Waterfront: No
Property Type: Residential - Single Family
Cooling: Ceiling Fan(s), Central Electric
Garage: 3 car attached
Heating: Natural Gas
Lot Size: 0.24 Acres
Roof Type: Tile
Stories: 2.0
Year Built: 2017
Taxes: $8,213
Hoa Fee: $1685/Quarterly

Property Details

Bedroom/Den: 5 - Den
Bedroom: 5+Den
Construction: Concrete Block, Wood Frame, Stucco
Days on Site: 28
Den: Yes
Dining: Breakfast Room, Dining - Family, Formal
Directions: 75 EXIT 116, TURN NORTH ON IMPERIAL PKWY, left on Bonita Lake Blvd. Right on Sanabria Lp. the first house on the right
Exterior: Concrete Block, Wood Frame, Stucco
Outdoor Features: Sprinkler Auto
Flooring: Tile, Vinyl
Furnished: Negotiable
GEO Area: BN06 - North Bonita East of US41
Home Warranty Y/N: No
Interior: Great Room, Den - Study, Family Room, Home Office, Loft, Coffered Ceiling(s), Entrance Foyer, Tray Ceiling(s), Walk-In Closet(s)
Irrigation: Central
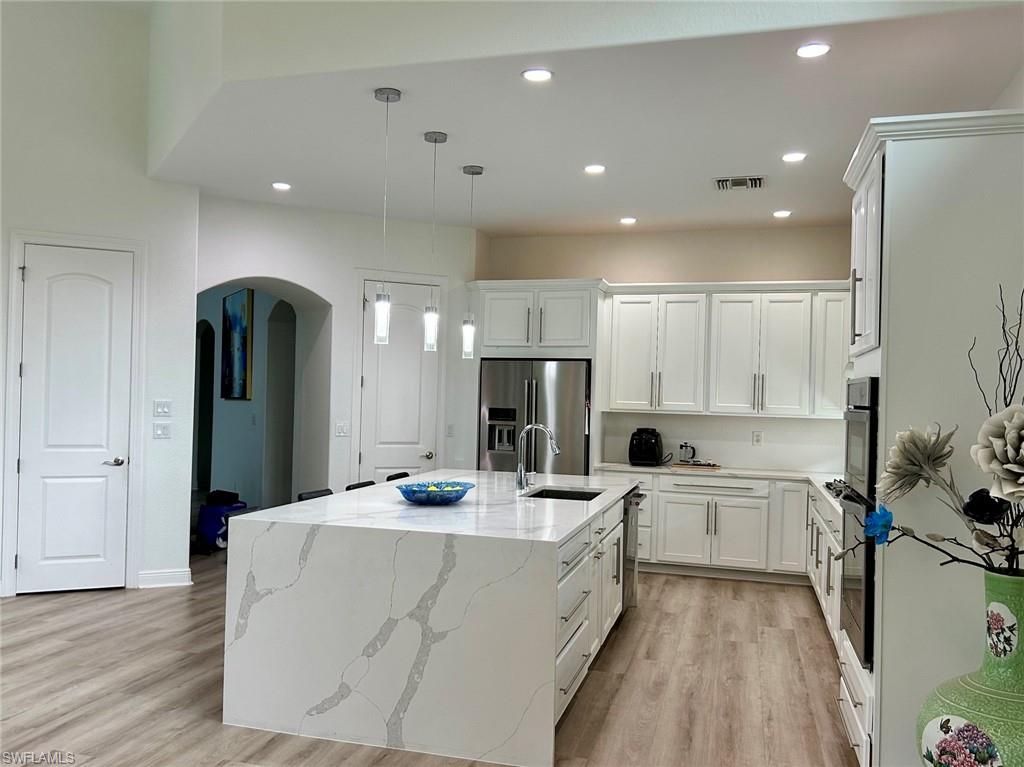
Kitchen: Kitchen Island, Pantry, Walk-In Pantry
Laundry: Washer/Dryer Hookup, Inside, Sink
Lease Considered Y/N: No
Listing Terms: Buyer Finance/Cash
Lot: Oversize
Management: Professional
Minimum Lease Days: 90
Ownership: Single Family
Parcel #: 14-47-25-B3-01000.0010
Parking: Garage Door Opener, Attached
Pets: No Approval Needed
Pool: In Ground, Concrete, Equipment Stays, Electric Heat, Salt Water, Screen Enclosure
Property Attached Y/N: No
Property Sub-Type: Single Family Residence
Sewer: Central
Spa: Yes
Spa: In Ground, Concrete, Equipment Stays, Heated Electric, Screened
SQFT Total: 5051
Swimming Pool: Yes
Transfer Fee: 0
Units in Building: Square Feet
View: Landscaped Area, Pool/Club
Water: Central
Windows: Impact Resistant, Single Hung, Impact Resistant Windows, Shutters, Shutters - Manual
Construction: Concrete Block,Wood Frame,Stucco

Neighborhood Information

Neighborhood Map

Neighborhood Hero

Neighborhood Highlights

Neighborhood Characteristics

Neighborhood Market Trend

Neighborhood Schools

Courtesy of

Agency Name: #1 Real Estate Services LLC
Agent Name: Lisa Cooke
Agency Phone: 239-980-6688

agent picture

Presented by

Agent Name: Roni Sterin
Agent Phone: 305.942.7446
Agency Title: The Keyes Company
Request Info

IDX logo

Roni Sterin
keyes.com
Agent Cell:
305.942.7446

Mortgage Calculator

%
years/fixed
yearly
yearly (est.)

Estimated Payment

$ 7,904.52 Principal & Interest $6,815.27 Property Tax $684.42 Homeowner's Insurance $404.83
Mortgage Logo

Login to My Keyes Account


