SIGN UP Login/Register

55 Photos

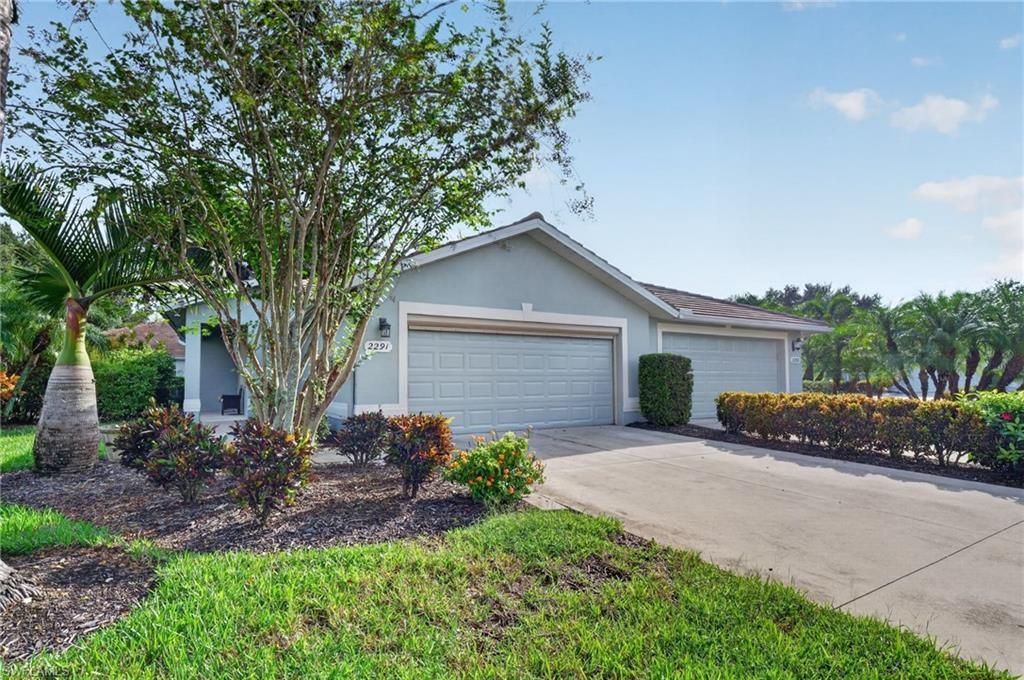
2291 Granby Dr Lehigh Acres, FL 33973
$277,000
  • Beds
    2
  • Baths
    2 full
  • Total Square Feet
    1,632
  • Lot Size
    0.11 acre(s)

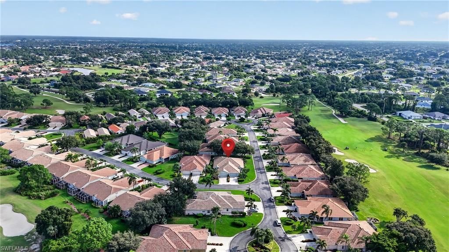
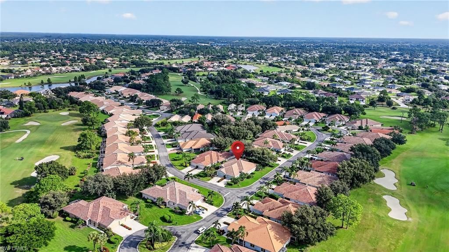
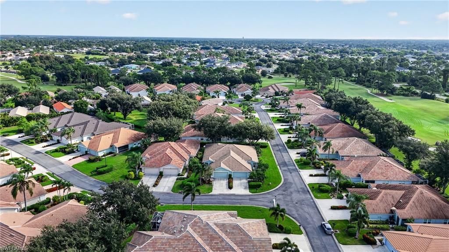
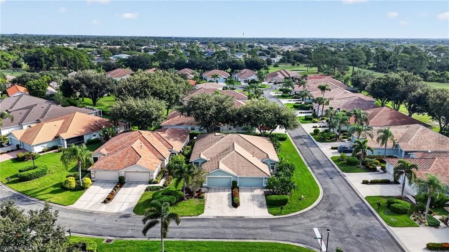
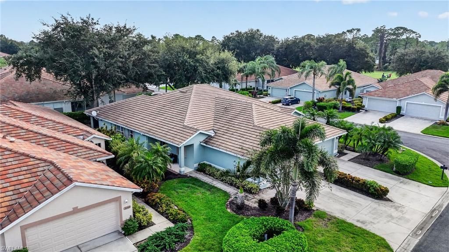
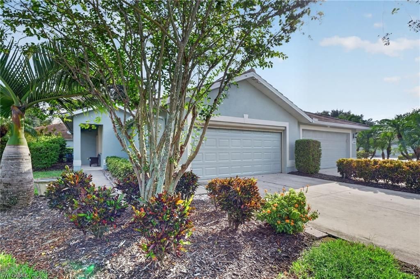
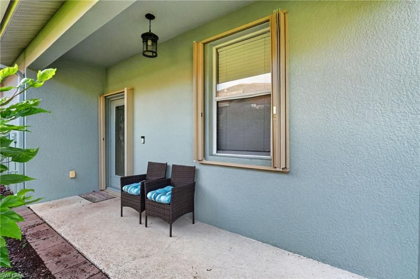
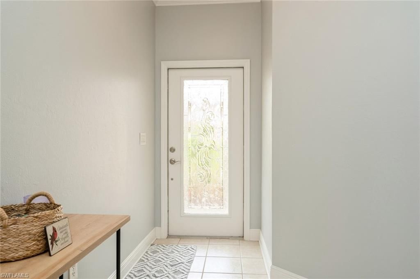
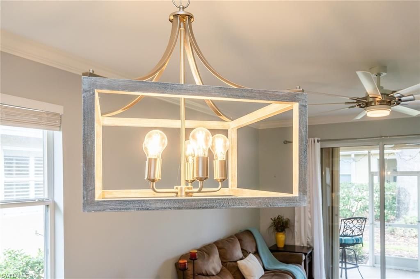
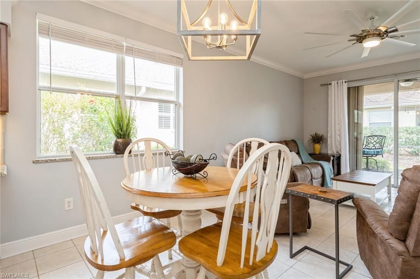
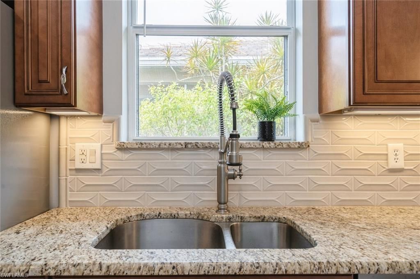
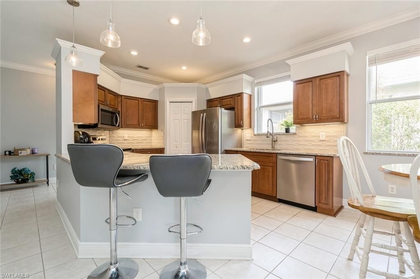
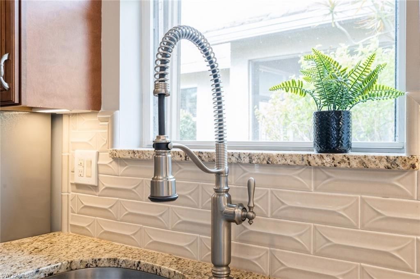
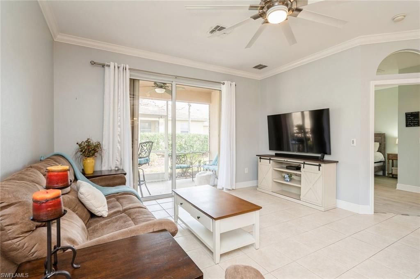
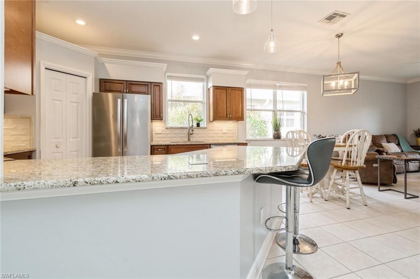
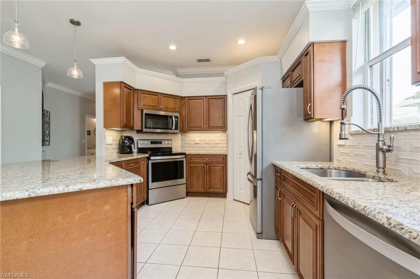
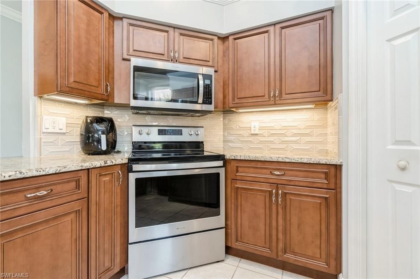
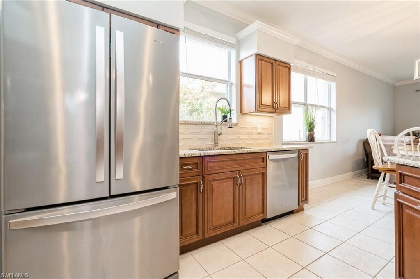
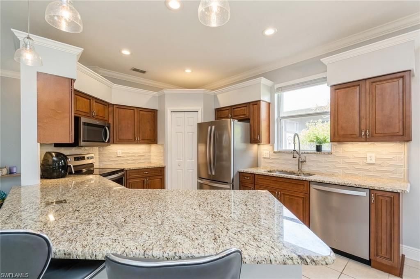
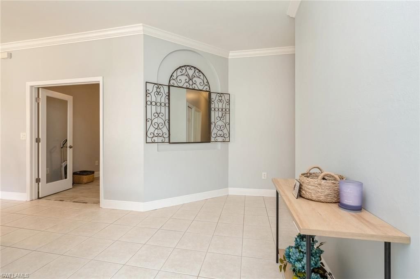
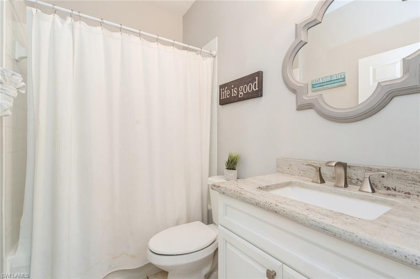
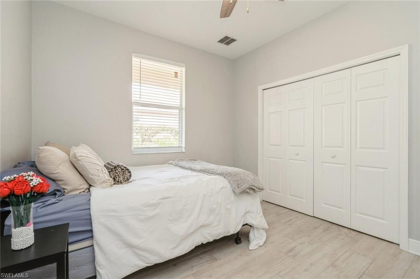
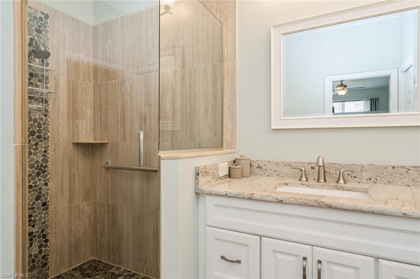
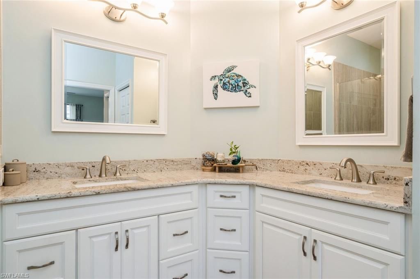
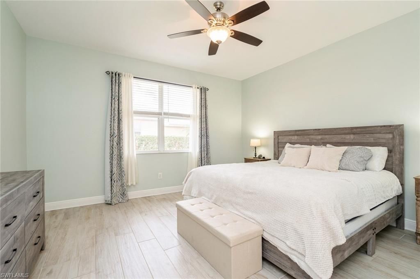
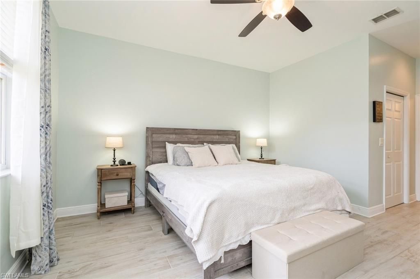
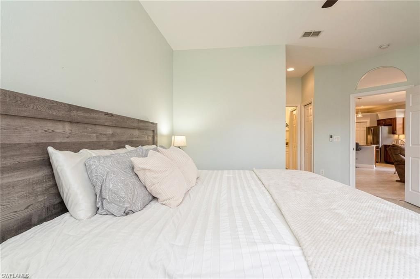
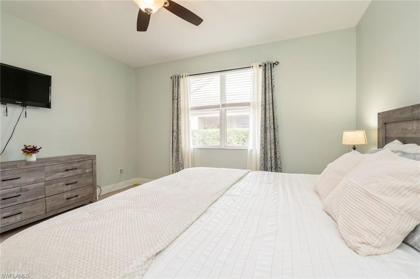
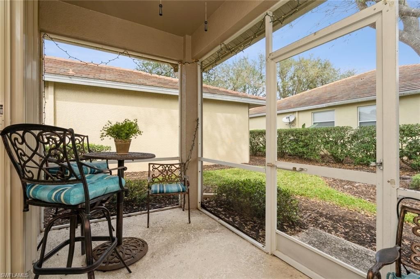
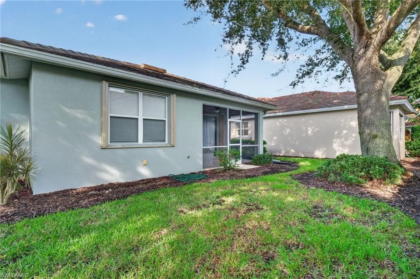
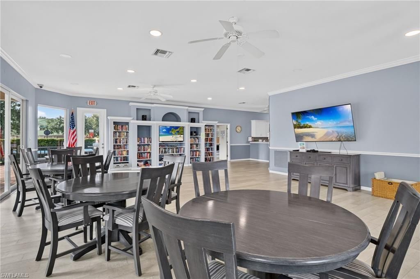
Enjoy the Best of Florida Living!Featuring 2 bedrooms, 2 bathrooms, a spacious den with closet space, and a 2-car garage, this home offers comfort, functionality, and a lifestyle to enjoy. Tile flooring extends throughout the entire home, including attractive wood-look plank tile in the bedrooms, so there is no carpet. The open-concept design is enhanced by crown molding, while the stylish kitchen features wood cabinetry, granite countertops, an elegant backsplash, and fingerprint-resistant stai...

View More

Property Summary

MLS Number: 2026042914
Status: Active
Days on Market: 7
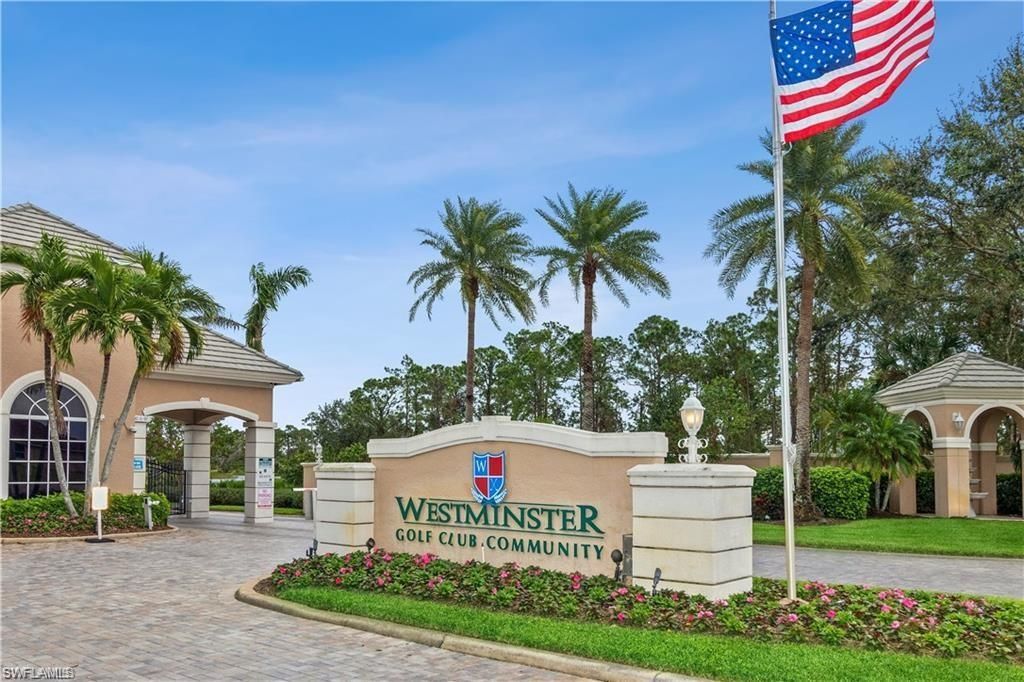
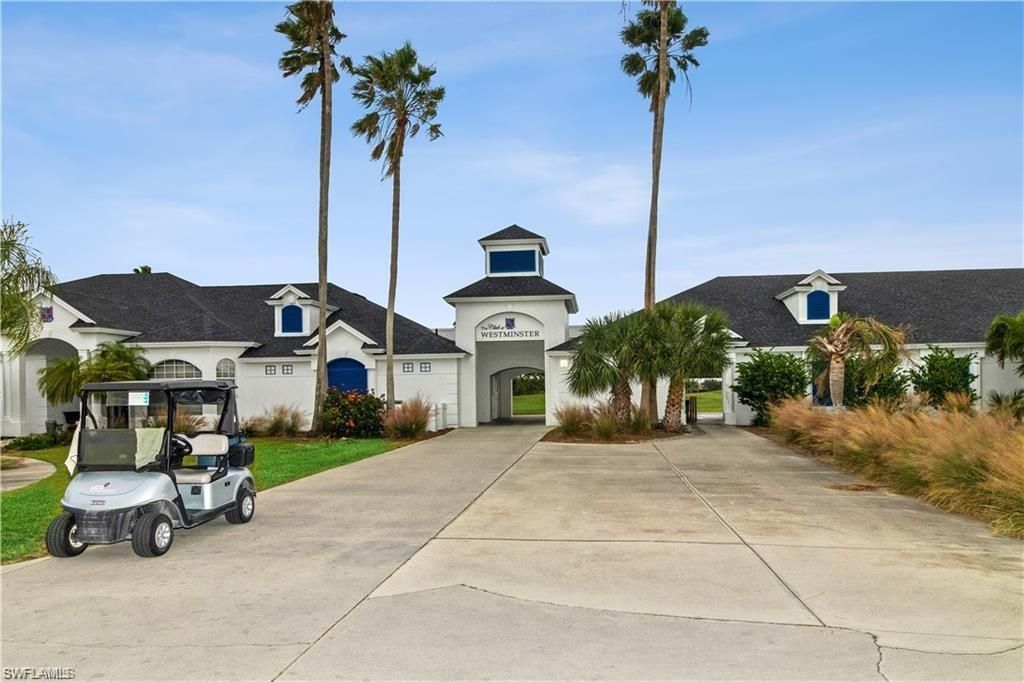
Subdivision: WESTMINSTER
County: Lee
Bedrooms: 2
Total Square Feet: 1,632
Price Per Sq. Ft.: $170
New Construction: No
Waterfront: No
Property Type: Residential - Single Family
Cooling: Central Electric
Garage: 2 car attached
Heating: Central Electric
Lot Size: 0.11 Acres
Road Frontage: Private Road
Road Surface: Paved
Roof Type: Shingle
Stories: 1.0
Year Built: 2004
Taxes: $3,359
Hoa Fee: $590/Quarterly
Hoa Fee 2: $509.12/Quarterly

Property Details

Bedroom/Den: 2 - Den
Bedroom: 2+Den
Construction: Concrete Block, Stucco
Days on Site: 7
Den: Yes
Dining: Breakfast Bar, Dining - Living
Exterior: Concrete Block, Stucco
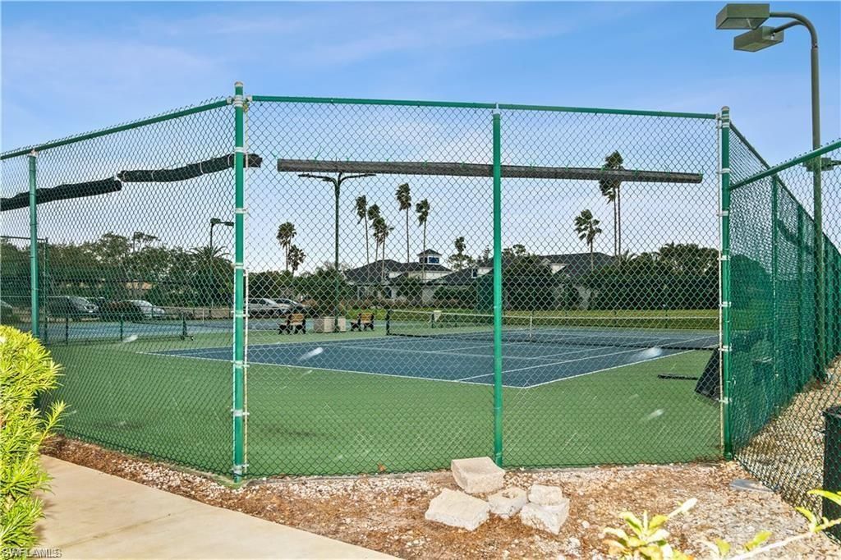
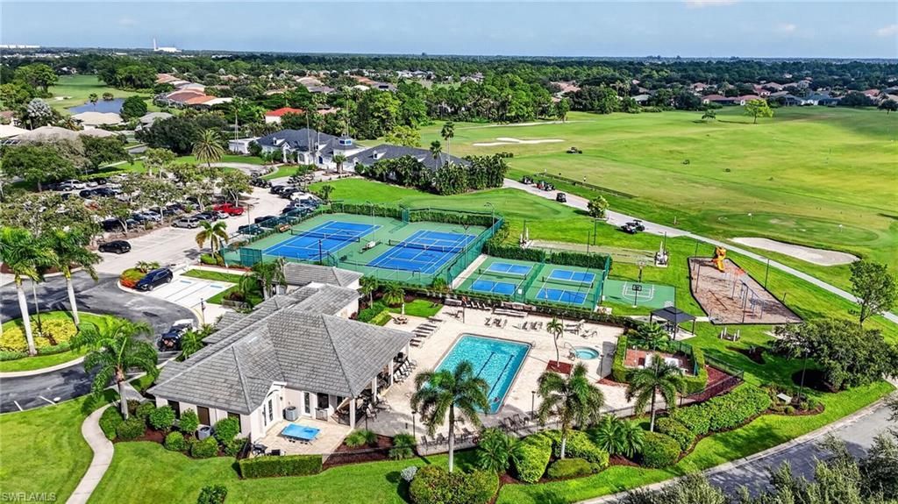
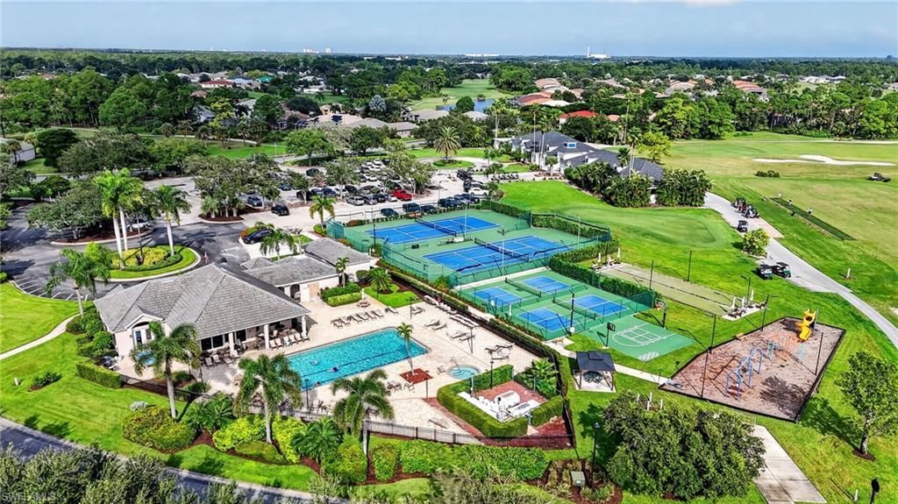
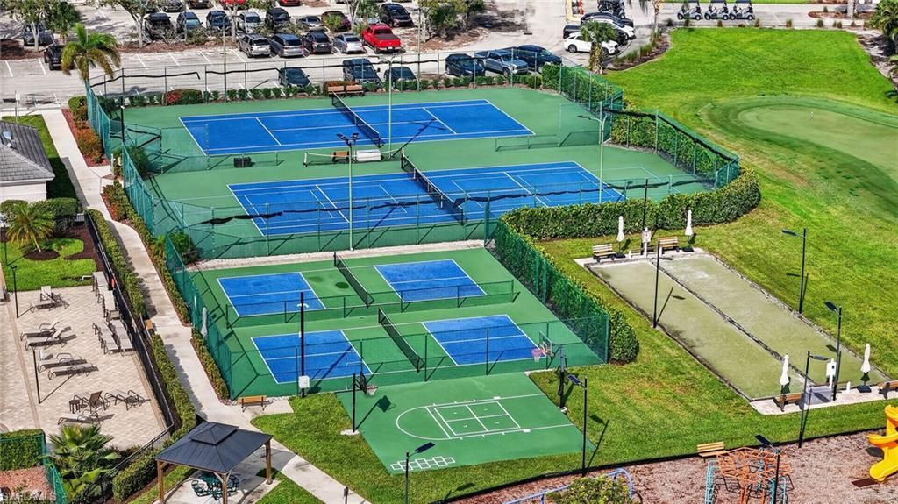
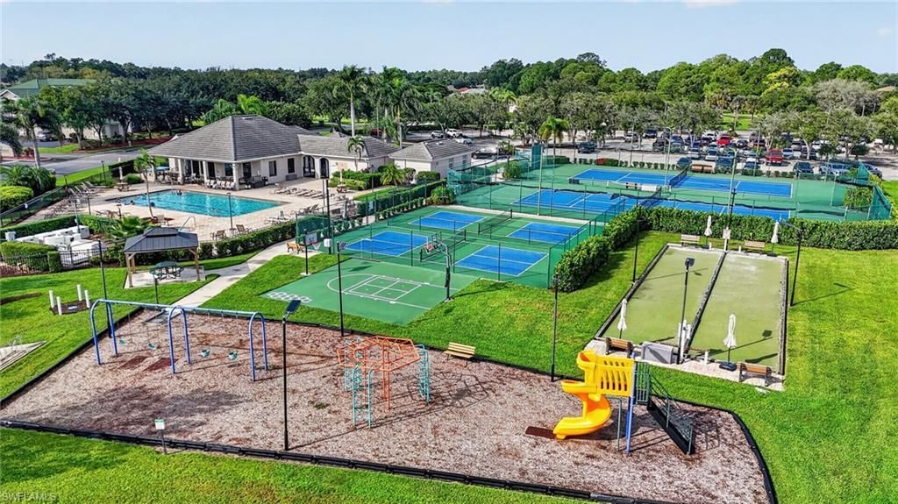
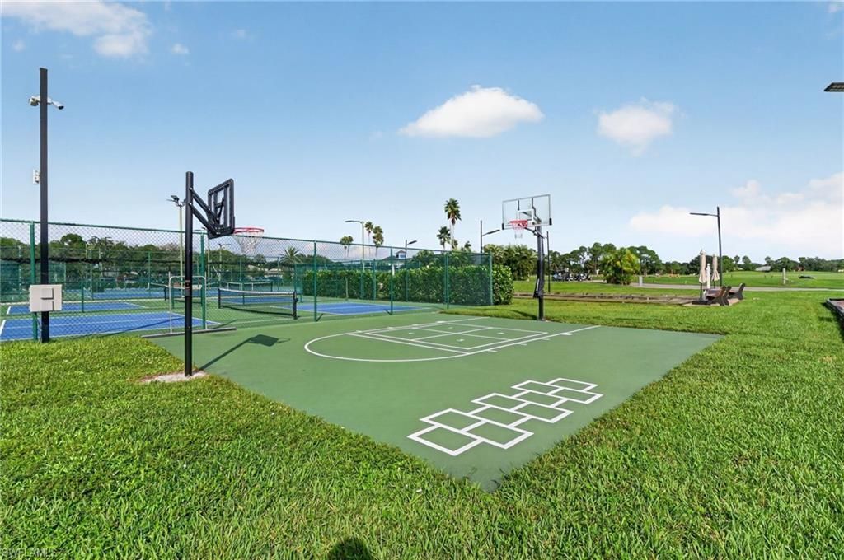
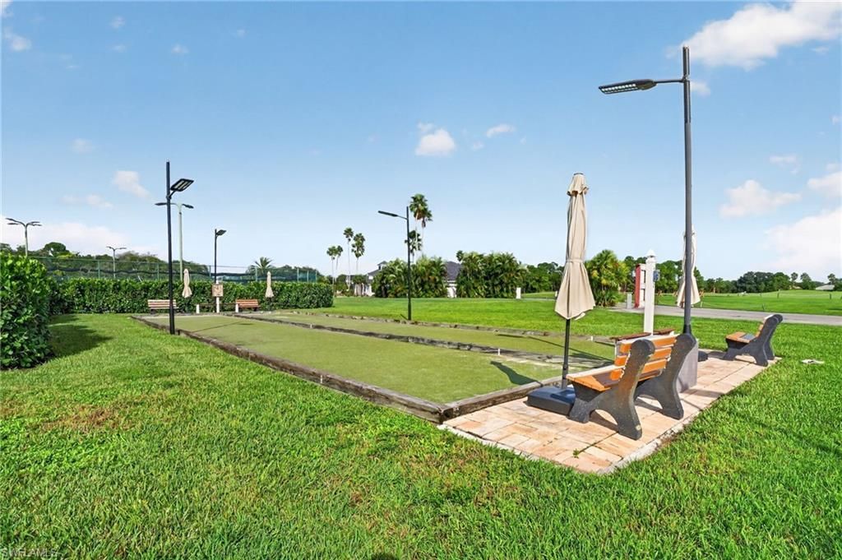
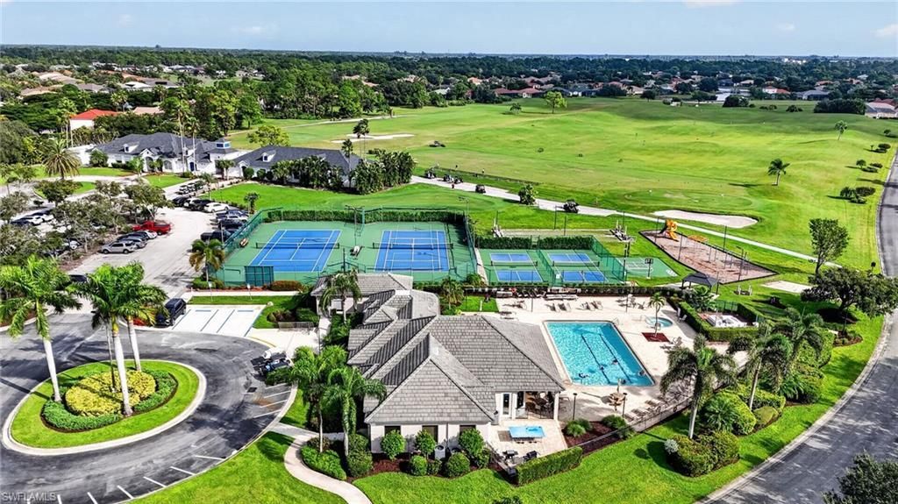
Outdoor Features: Sprinkler Auto, Tennis Court(s)
Flooring: Tile
Furnished: Partially
GEO Area: LA05 - West Lehigh Acres
Home Warranty Y/N: No
Interior: Split Bedrooms, Den - Study, Guest Bath, Guest Room, Entrance Foyer
Irrigation: Assessment Paid
Kitchen: Pantry
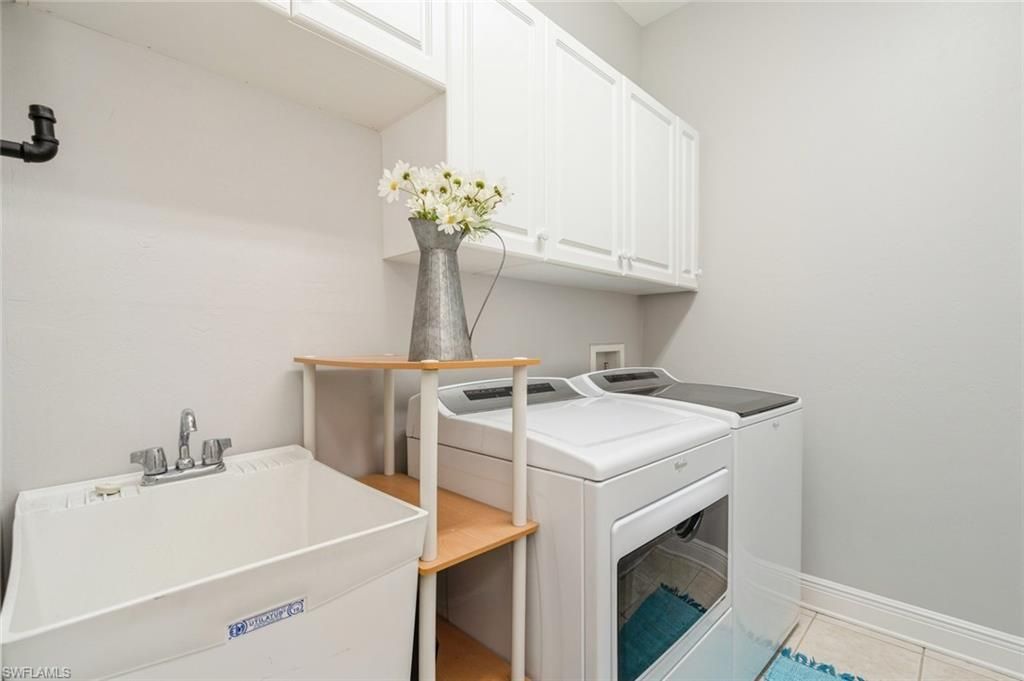
Laundry: Inside
Lease Considered Y/N: No
Listing Terms: Buyer Finance/Cash
Lot: Regular
Management: Professional
Minimum Lease Days: 30
Ownership: Single Family
Parcel #: 32-44-26-16-00000.054B
Parking: 2+ Spaces, Driveway Paved, Garage Door Opener, Attached
Pet Limits: No aggressive breeds
Pets: Number Limit
Property Attached Y/N: Yes
Property Sub-Type: Villa Attached
Sewer: Central
SQFT Total: 2094
Transfer Fee: 0
Units in Building: Square Feet
View: None/Other
Water: Central
Windows: Double Hung, Shutters - Manual
Construction: Concrete Block,Stucco

Local Schools

High School: SCHOOL OF CHOICE
Middle School: SCHOOL OF CHOICE
Elementary School: SCHOOL OF CHOICE

Neighborhood Information

Neighborhood Map

Neighborhood Hero

Neighborhood Highlights

Neighborhood Characteristics

Neighborhood Market Trend

Neighborhood Schools

Courtesy of

Agency Name: Coldwell Banker Realty
Agent Name: Dave Lambert
Agency Phone: 239-275-5500

agent picture

Presented by

Agent Name: Roni Sterin
Agent Phone: 305.942.7446
Agency Title: The Keyes Company
Request Info

IDX logo

Roni Sterin
keyes.com
Agent Cell:
305.942.7446

Mortgage Calculator

%
years/fixed
yearly
yearly (est.)

Estimated Payment

$ 1,720.82 Principal & Interest $1,360.11 Property Tax $279.92 Homeowner's Insurance $80.79
Mortgage Logo

Login to My Keyes Account


