SIGN UP Login/Register
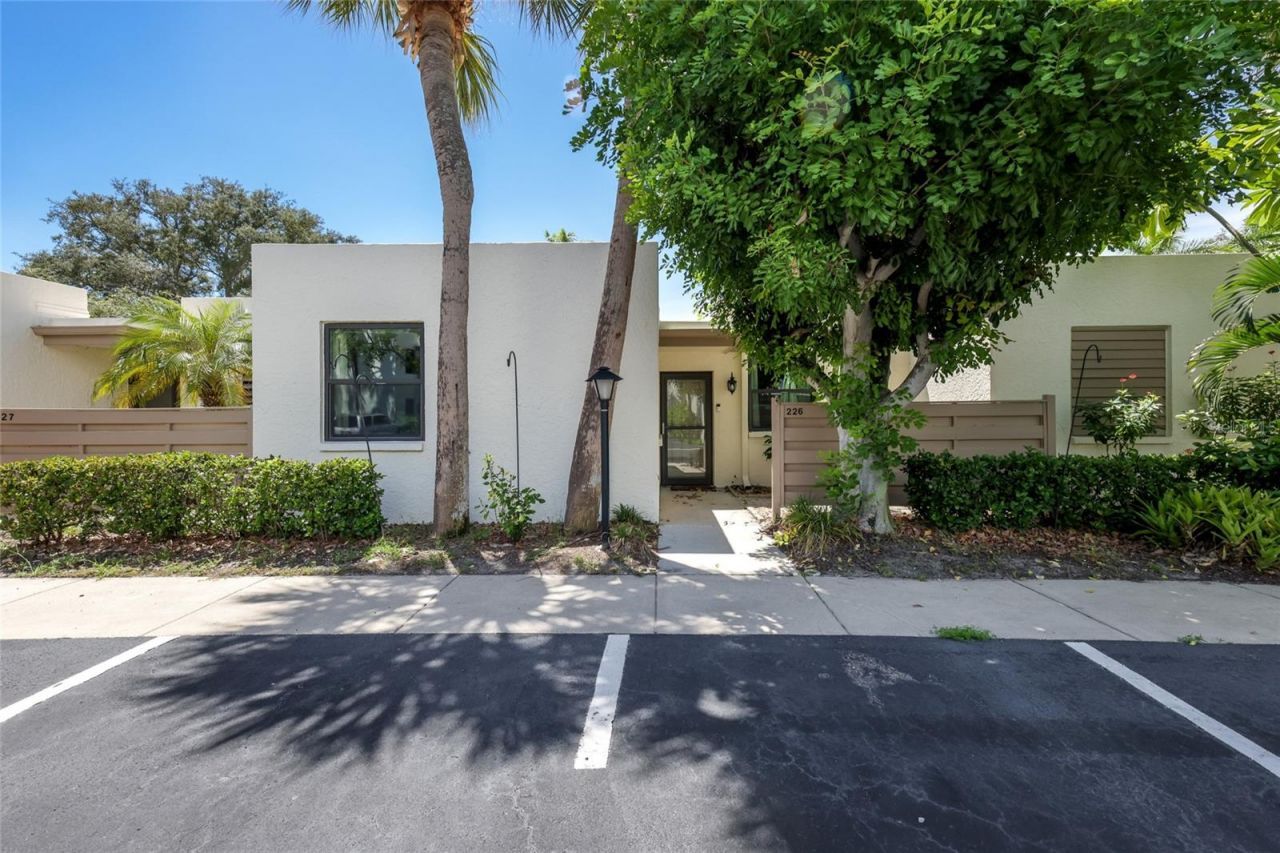
226 Sherwood Drive, Bradenton, FL 34210 Photo
Pending
226 Sherwood Drive, Bradenton, FL 34210 Photo
Pending
226 Sherwood Drive, Bradenton, FL 34210 Photo

33 Photos

226 Sherwood Drive Bradenton, FL 34210
$240,000
  • Beds
    2
  • Baths
    2 full
  • Total Square Feet
    1,408
  • Lot Size
    3.25 acre(s)

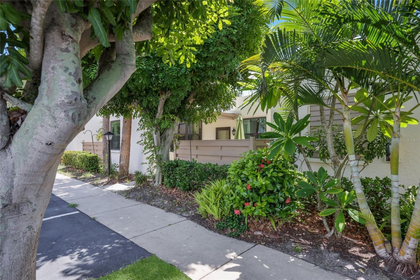
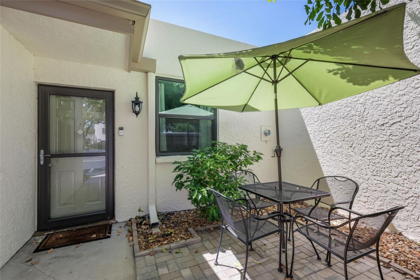
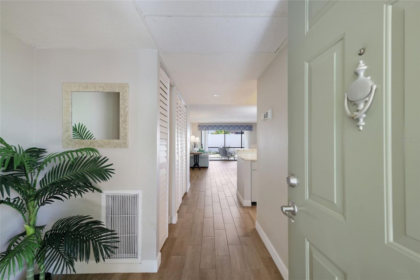
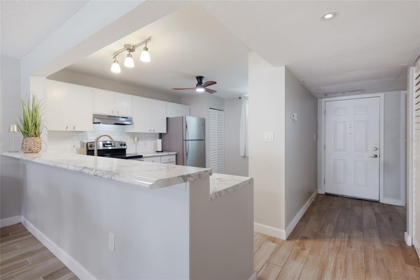
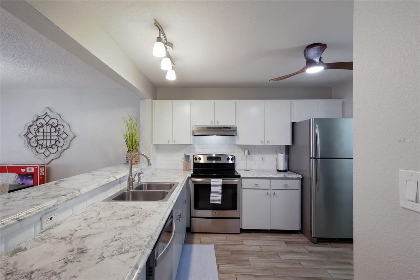
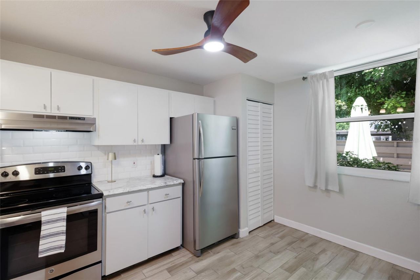
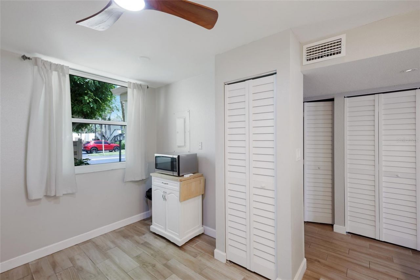
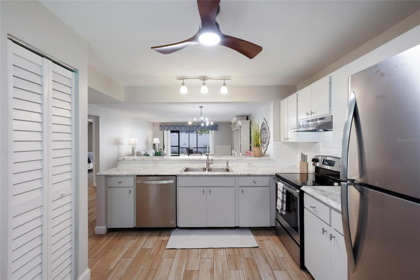
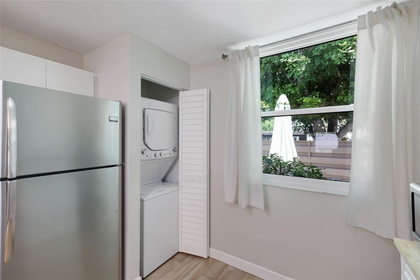
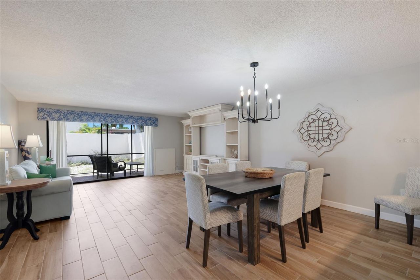
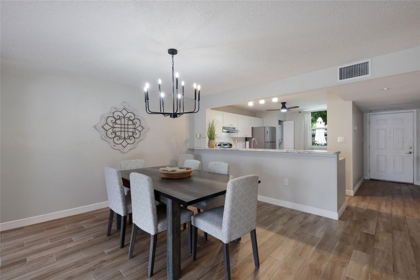
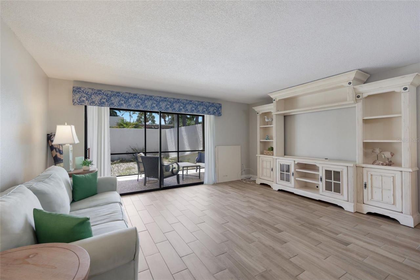
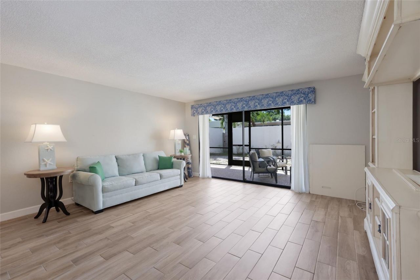
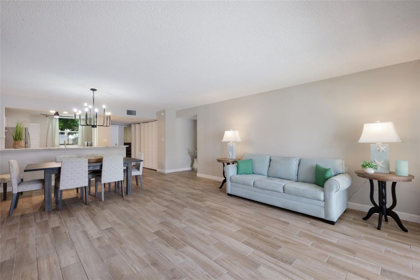
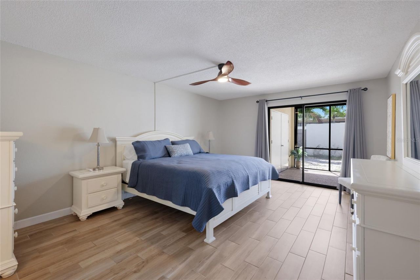
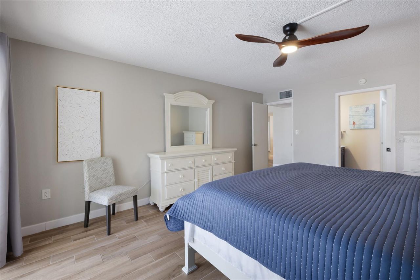
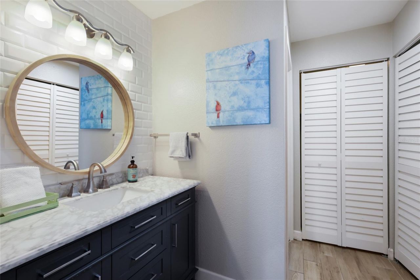
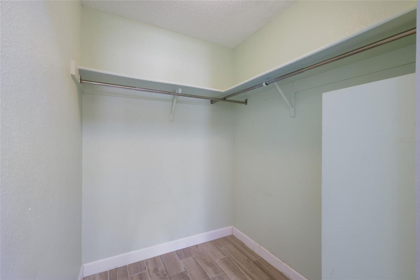
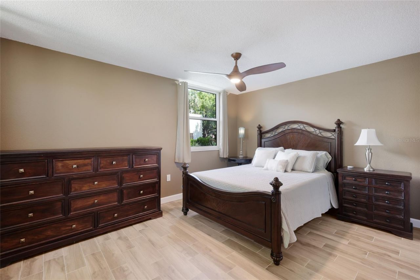
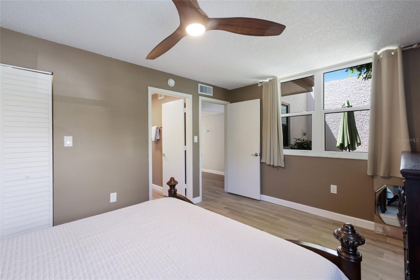
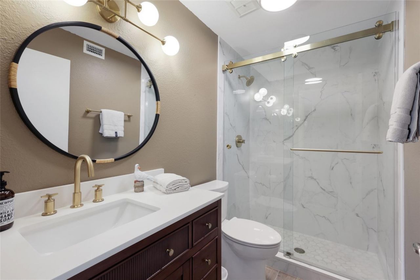
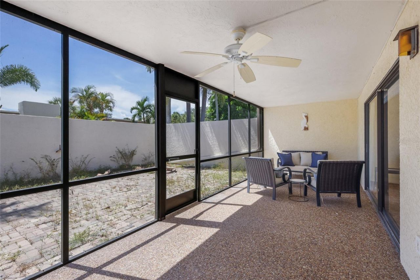
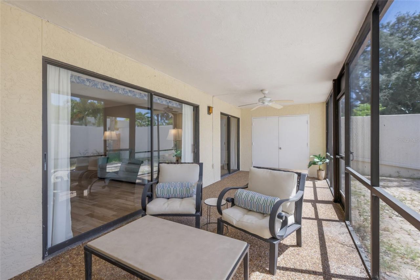
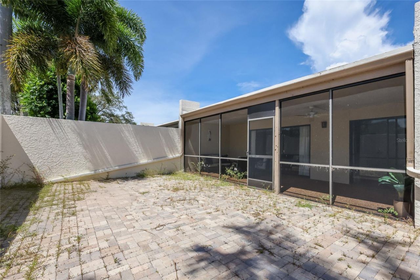
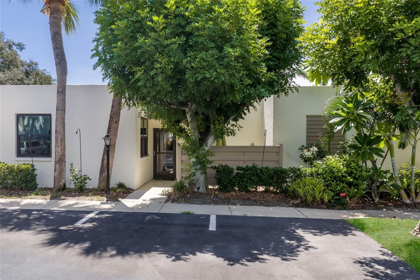
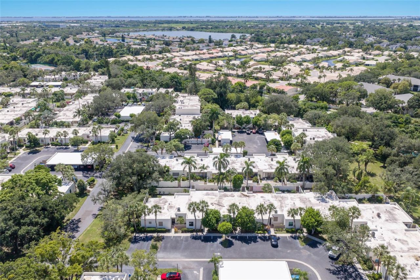
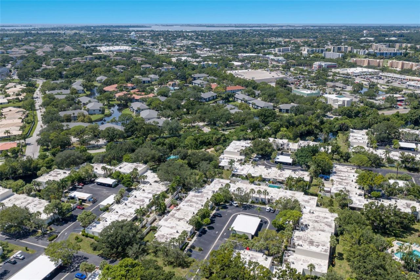
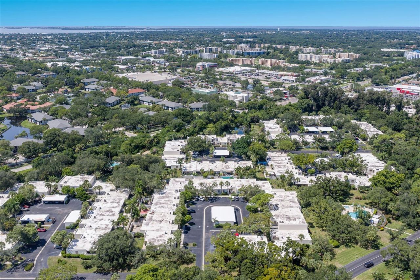
Highly coveted floor plan in Wildewood Springs. No unit above you. This 2/2 villa style condo is truly move in ready. Brand new, never used furniture. Open and bright split bedroom layout features ceramic, wood plank style flooring throughout. Expansive living and dining are flows effortlessly to the kitchen. Updated stainless steel appliances and new tile backsplash. Screened in lanai creates a peaceful and private escape. Additional updates include new light fixtures throughout, new ceiling fa...

View More

Property Summary

MLS Number: A4706993
Status: Pending
Days on Market: 38
Subdivision: WILDEWOOD SPGS STAGE 2A OF SHERWOOD
County: Manatee
Bedrooms: 2
Total Square Feet: 1,408
Price Per Sq. Ft.: $170
New Construction: No
Waterfront: No
Property Type: Residential - Condominium
Cooling: Central Air
Heating: Central
Lot Size: 3.25 Acres
Roof Type: Membrane
Stories: 1.0
Year Built: 1977
Taxes: $1,131
HOA Y/N: Yes

Featured Amenities

Ceiling Fans(s)
Eat-in Kitchen
Living Room/Dining Room Combo
Open Floorplan
Primary Bedroom Main Floor
Split Bedroom
Walk-In Closet(s)
Window Treatments

Property Details

Appliances: Dishwasher, Disposal, Dryer, Range, Refrigerator, Washer
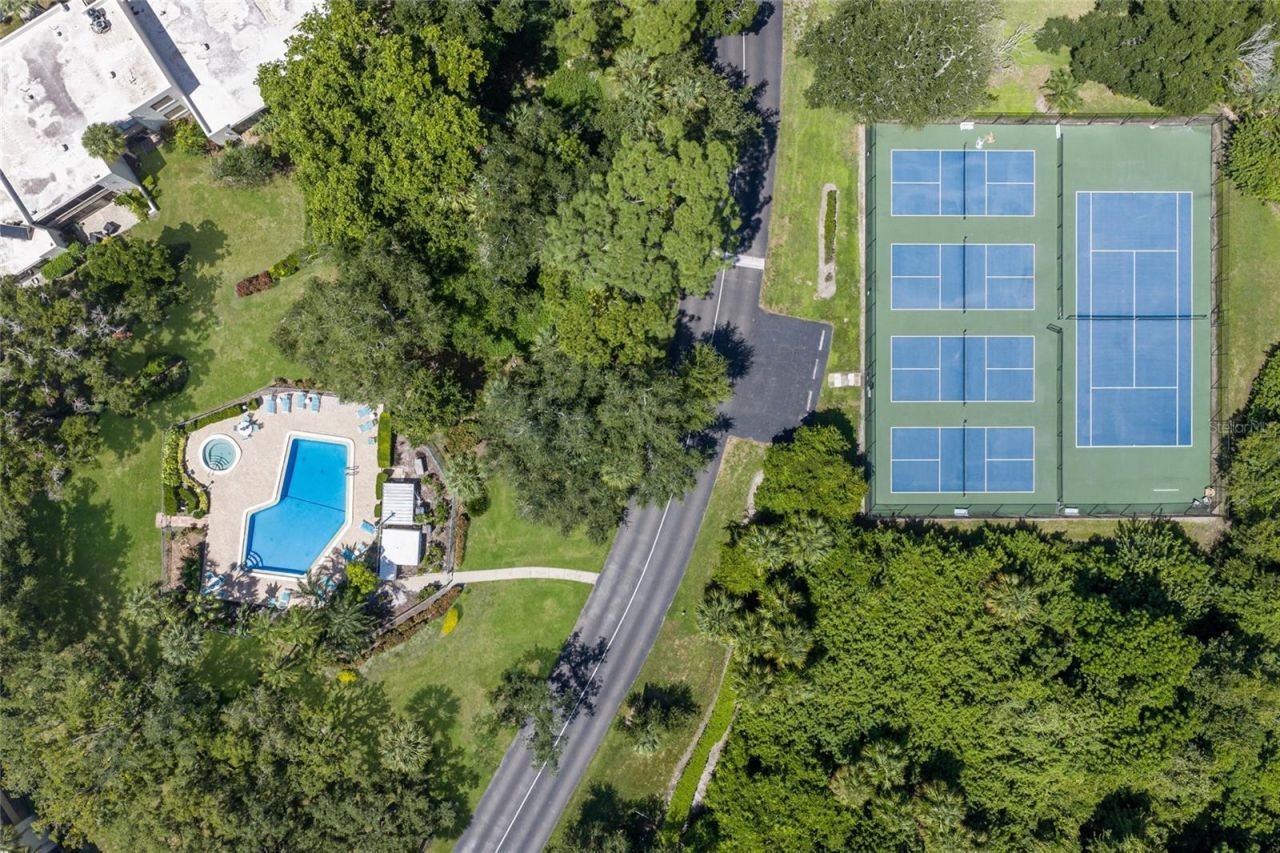
Community Features: Buyer Approval Required, Deed Restrictions, No Truck/RV/Motorcycle Parking, Pool, Special Community Restrictions, Tennis Court(s)
Days on Site: 38
Directions: Do NOT follow google maps directions they are wrong. From Cortez road turn south onto Wildewood Springs, then a right onto Sherwood Drive, turn right into first cul de sac and condo will be on your left.
Exterior: Block, Stucco
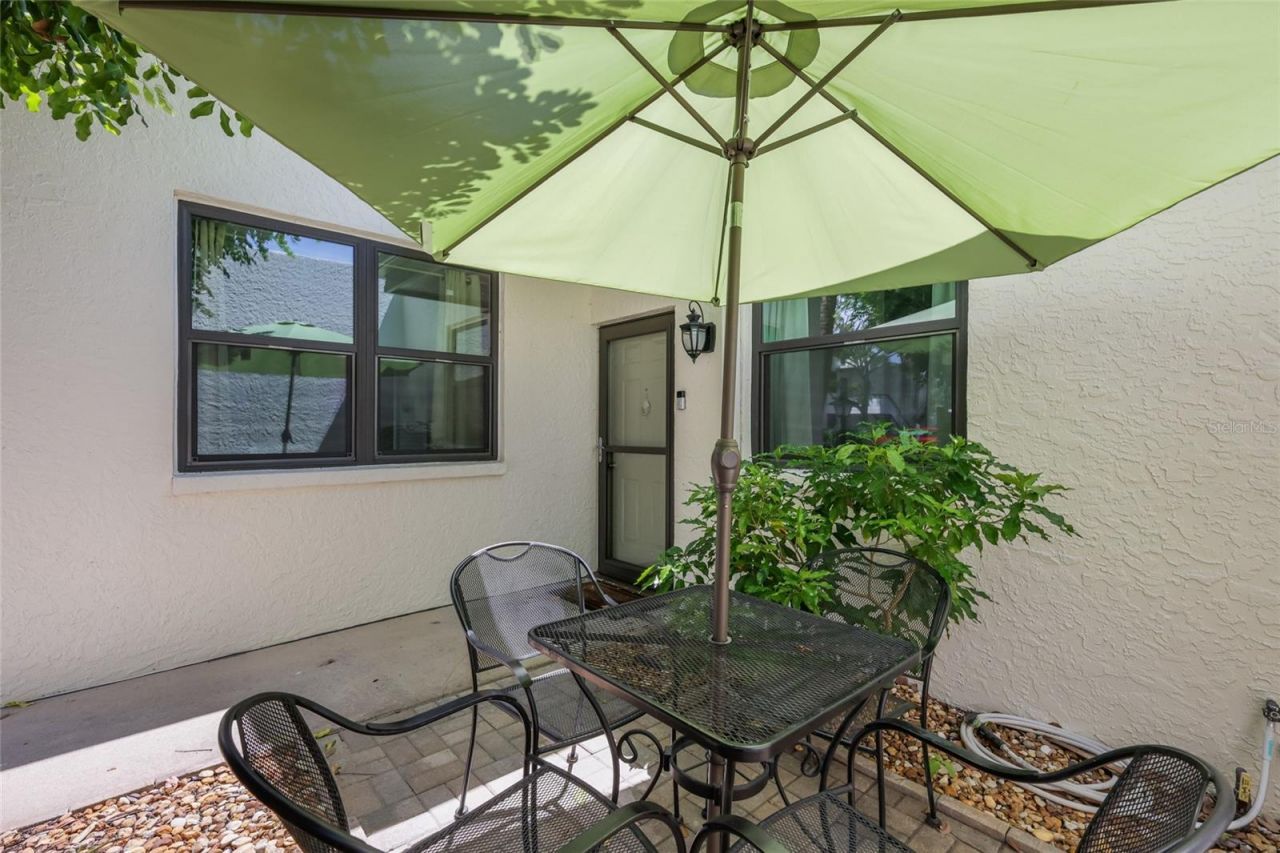
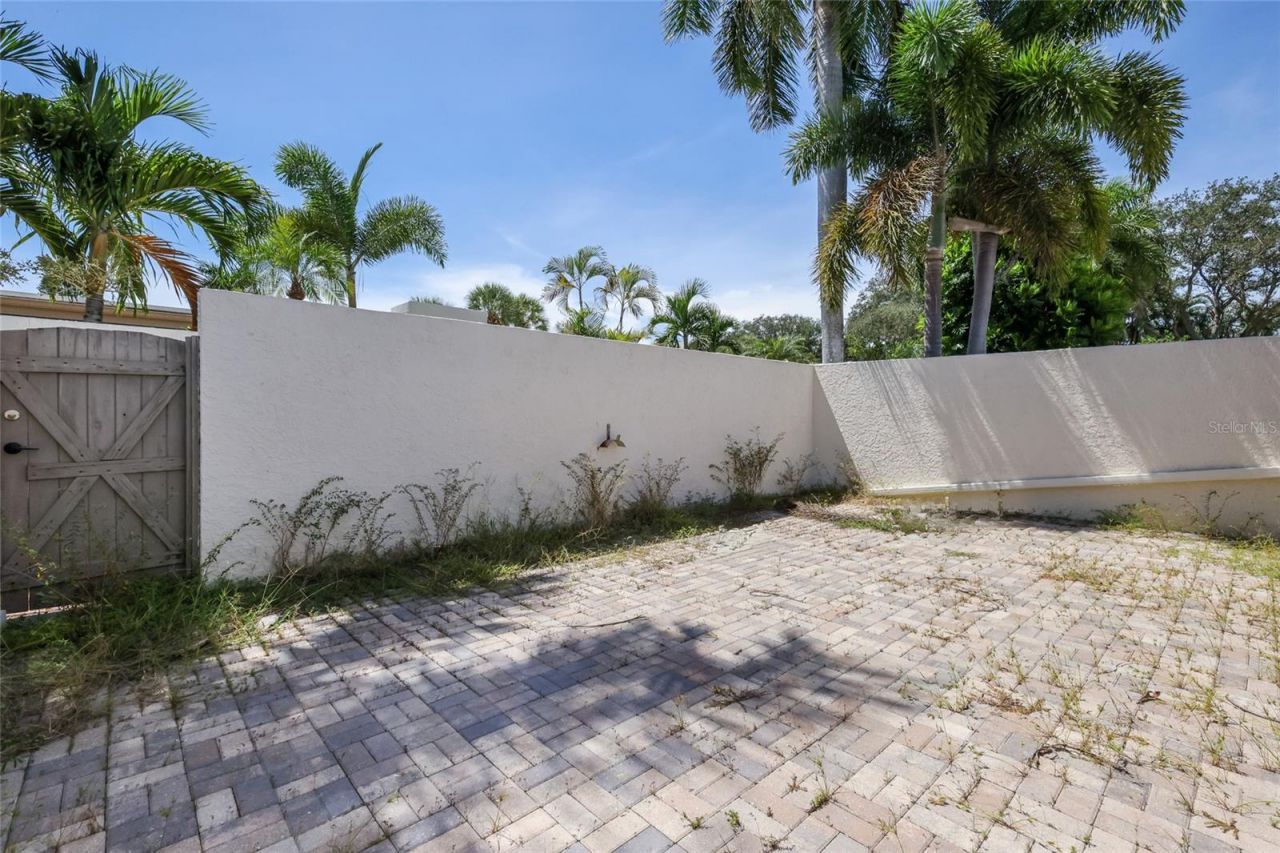
Outdoor Features: Courtyard, Tennis Court(s)
Flood Zone Code: X
Flooring: Ceramic Tile
Foundation: Slab
Home Warranty Y/N: No
Listing Terms: Cash, Conventional, FHA
Lot: Cul-De-Sac
Lot Dimensions: 3.25
Number of Pets: 2
Ownership: Fee Simple
Parking: Guest, Open
Parking Notes: Guest, Open
Patio/Porch: Patio, Screened
Pets Allowed: Yes
Pets Size: Small (16-35 Lbs.)
Pets Weight (Max): 25
Pool: Heated, In Ground
Property Attached Y/N: No
Property Sub-Type: Condominium
Sewer: Public Sewer
Showing Instructions: Appointment Only, ShowingTime
Special Sale Provisions: None
Utilities: BB/HS Internet Available, Cable Available, Cable Connected, Electricity Available, Electricity Connected, Public, Sewer Connected
Water: Public
Water Access Y/N: No
Zoning: PDR
Construction: Block,Stucco

Neighborhood Information

Neighborhood Map

Neighborhood Hero

Neighborhood Highlights

Neighborhood Characteristics

Neighborhood Market Trend

Neighborhood Schools

Courtesy of

Agency Name: SATO REAL ESTATE INC.
Agency Contact: 941-778-7200
Agent Name: Billy Dipaola

agent picture

Presented by

Agent Name: Roni Sterin
Agent Phone: 305.942.7446
Agency Title: The Keyes Company
Request Info

IDX logo

Roni Sterin
keyes.com
Agent Cell:
305.942.7446

Mortgage Calculator

%
years/fixed
yearly
yearly (est.)

Estimated Payment

$ 1,342.68 Principal & Interest $1,178.43 Property Tax $94.25 Homeowner's Insurance $70.00
Mortgage Logo

Login to My Keyes Account


