

SIGN UP Login/Register

52 Photos

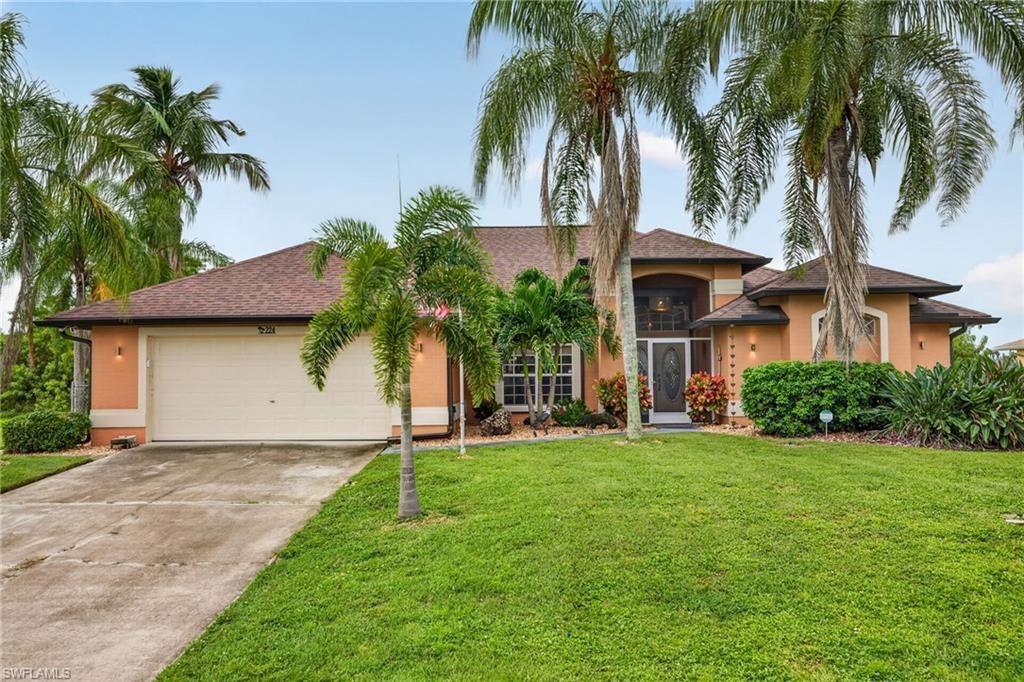
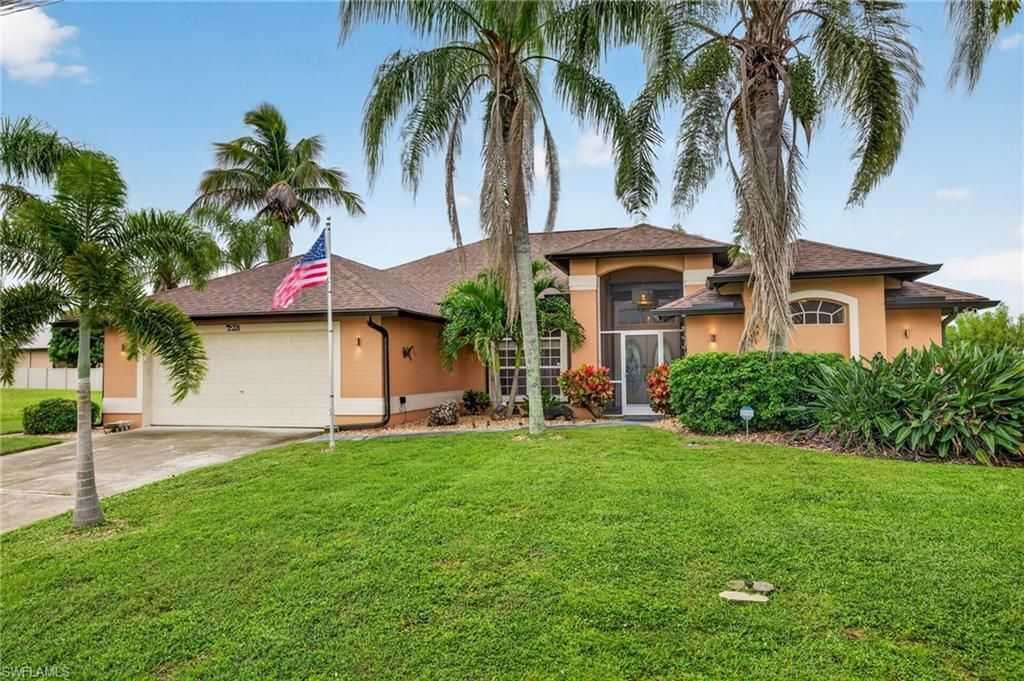
224 NW 12th Ln Cape Coral, FL 33993
$499,900
  • Beds
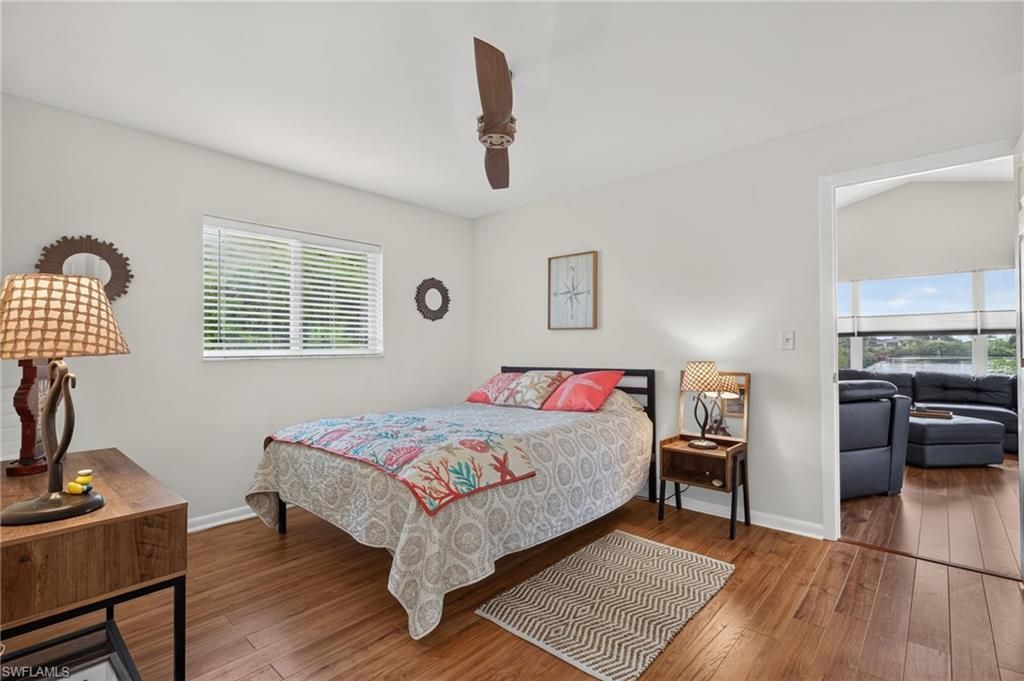
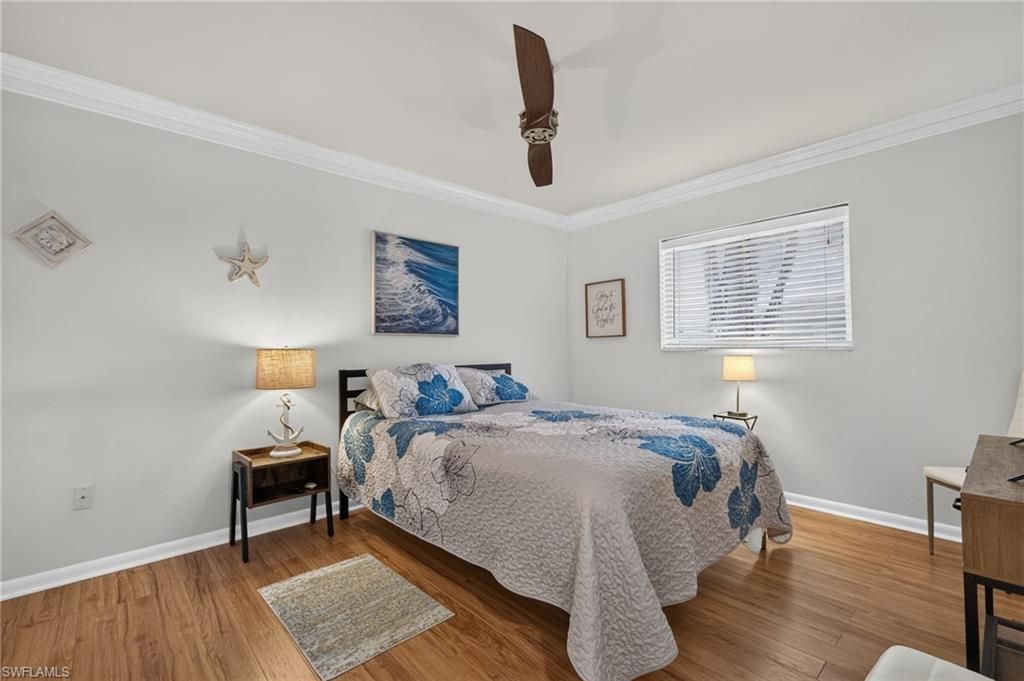
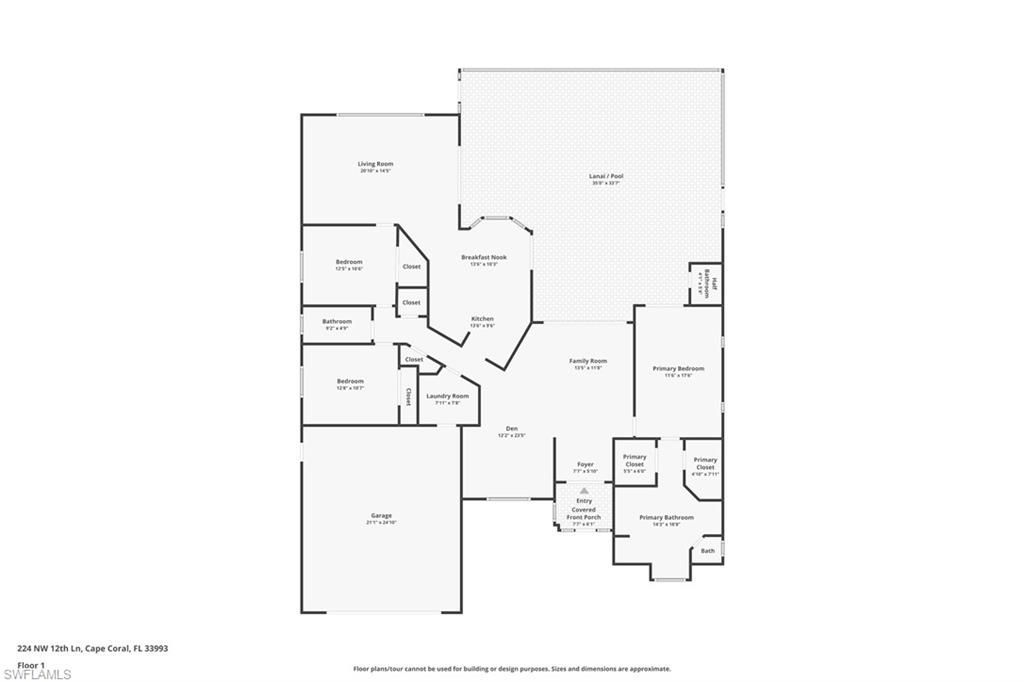
    3
  • Baths
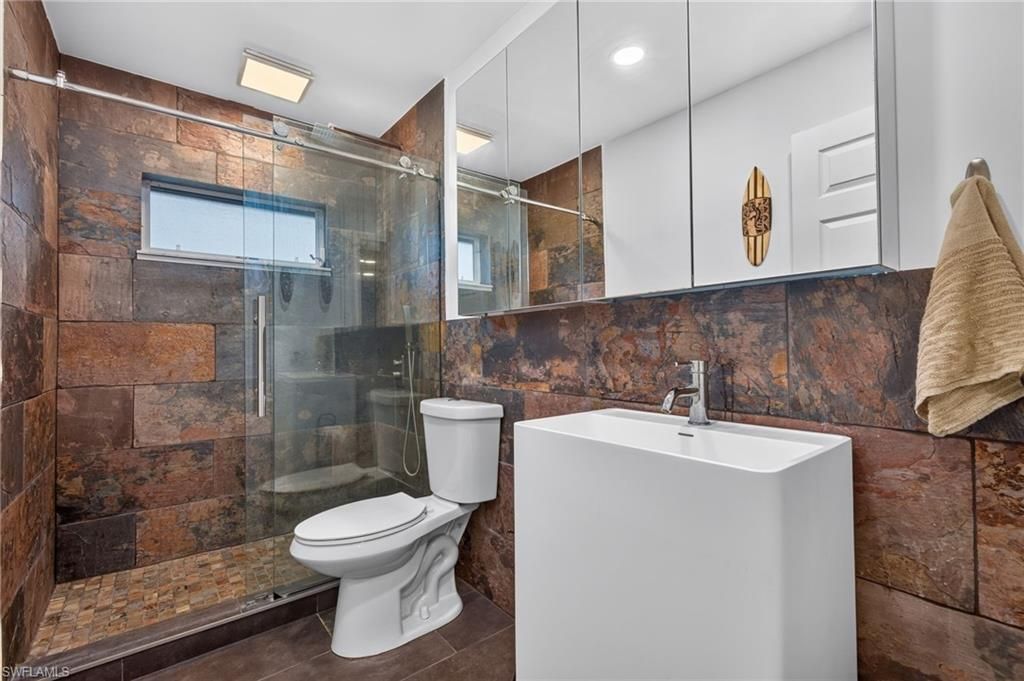
    2 full 1 partial
  • Total Square Feet
    2,294
  • Lot Size
    0.23 acre(s)

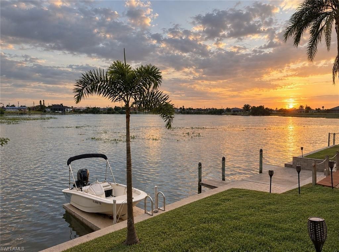
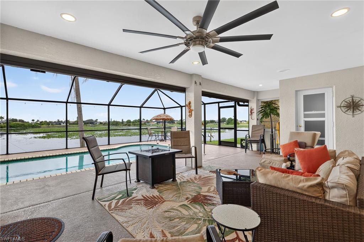
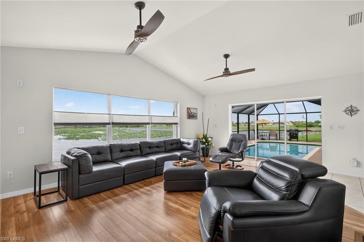
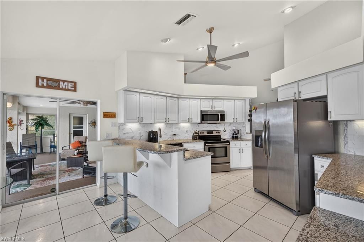
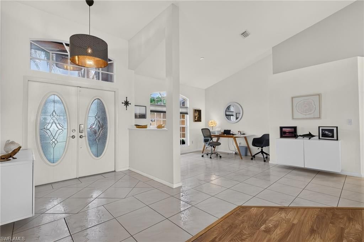
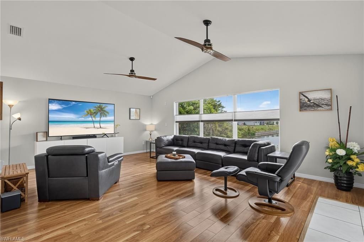
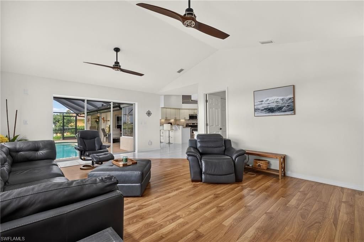
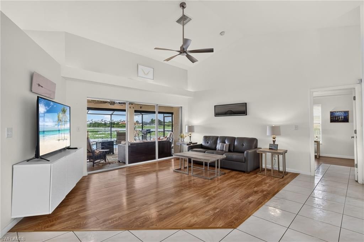
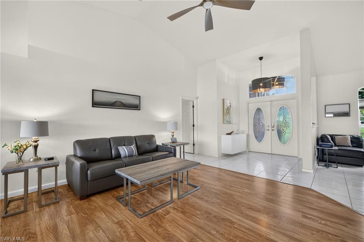
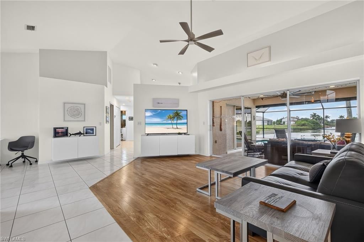
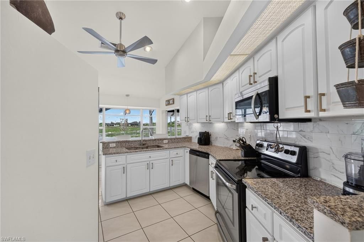
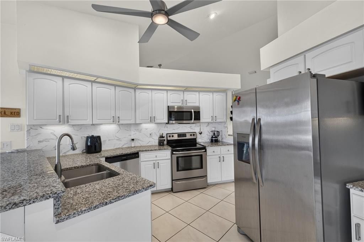
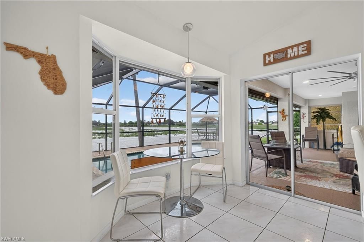
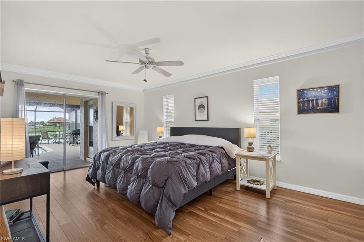
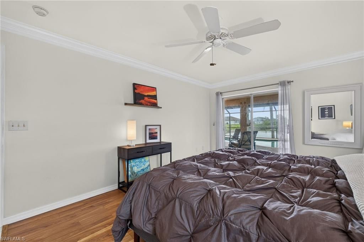
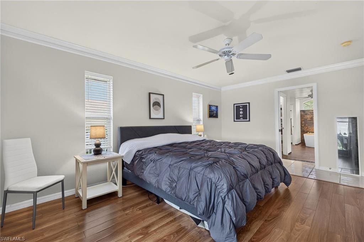
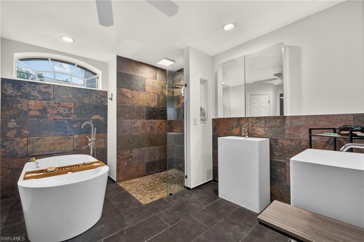
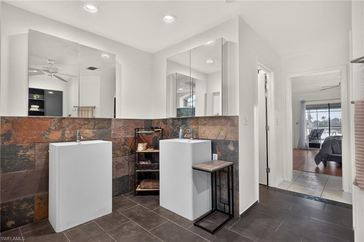
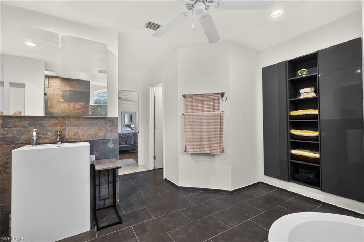
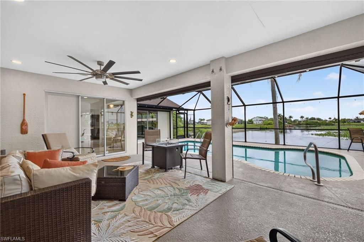
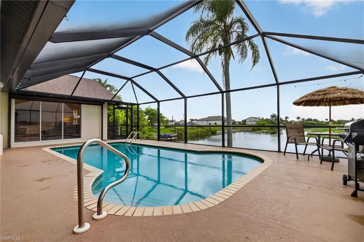
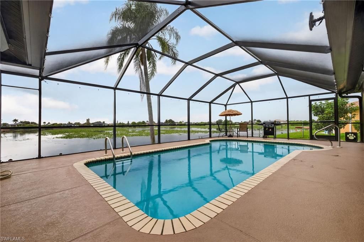
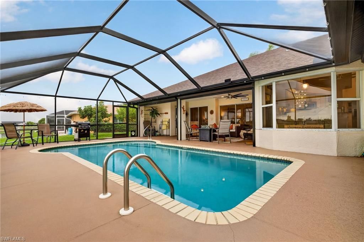
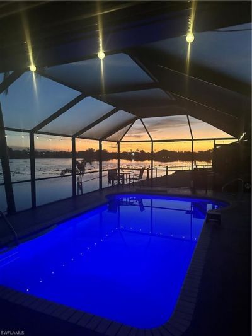
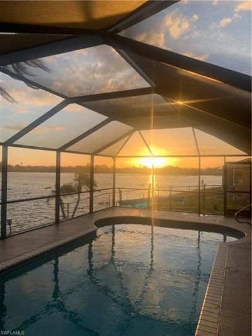
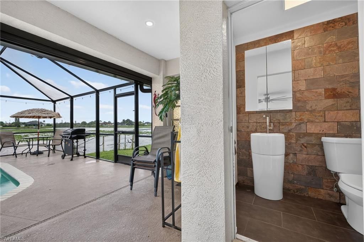
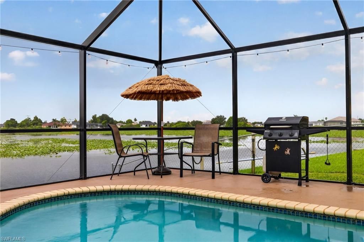
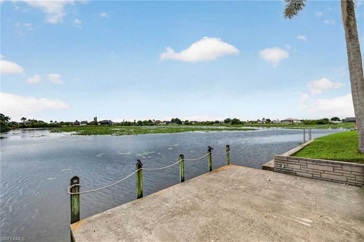
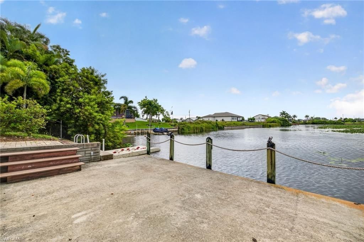
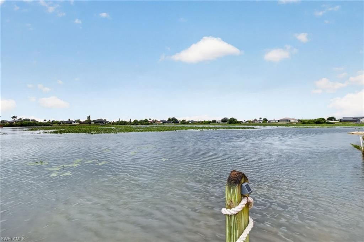
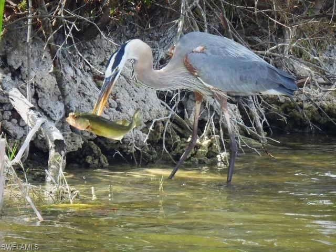
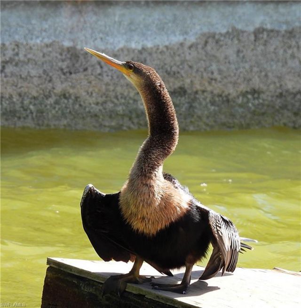
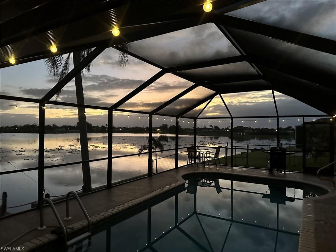
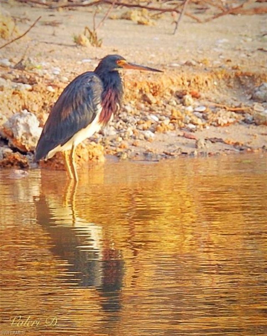
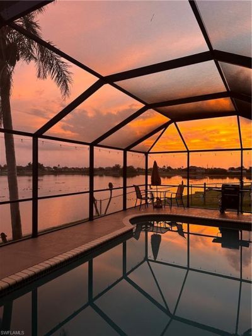
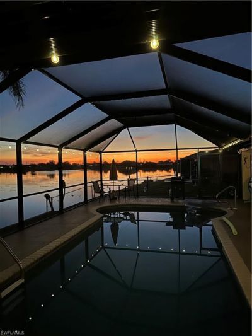
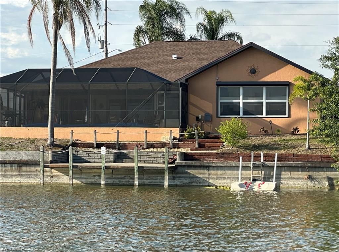
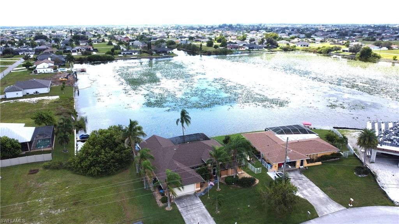
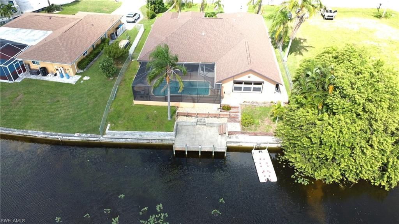
YOUR OWN PRIVATE PIECE OF THE FLORIDA DREAM - ON HOLIDAY LAKE FOR UNDER $500K!Imagine waking up every morning and sitting on your concrete dock, watching sunlight dance across the water. Stepping outside with your coffee as eagles and ospreys soar overhead. Watching herons along the shoreline, turtles move through the water, and fish swim beneath your private floating dock. Then spending the afternoon in your pool, surrounded by sunshine and peaceful lake views. Spend evenings watching BEAUTIFUL...

View More

Property Summary

MLS Number: 2026042519
Status: Active
Days on Market: 20
Subdivision: CAPE CORAL
County: Lee
Bedrooms: 3
Total Square Feet: 2,294
Price Per Sq. Ft.: $218
Style: Traditional
New Construction: No
Waterfront: Yes
Property Type: Residential - Single Family
Cooling: Ceiling Fan(s), Central Electric
Garage: 2 car attached
Heating: Central Electric
Lot Size: 0.23 Acres
Road Frontage: Public Road
Road Surface: Paved
Roof Type: Shingle
Stories: 1.0
Year Built: 1999
Taxes: $7,760

Property Details

Bedroom: 3 Bed
Canal Width: Canal Width 200+
Construction: Concrete Block, Stucco
Days on Site: 20
Dining: Breakfast Bar, Breakfast Room, Formal
Directions: Diplomat Pkwy W. S on NW 3rd Ave, which turns and becomes NW 12th Ln - home is on the right on the lake.
Exterior: Concrete Block, Stucco
Outdoor Features: Dock, Concrete Dock, Dock Included, Sprinkler Auto
Flooring: Tile
Furnished: Negotiable
GEO Area: CC41 - Cape Coral Unit 37-43,48,49
Home Style: Traditional
Home Warranty Y/N: No
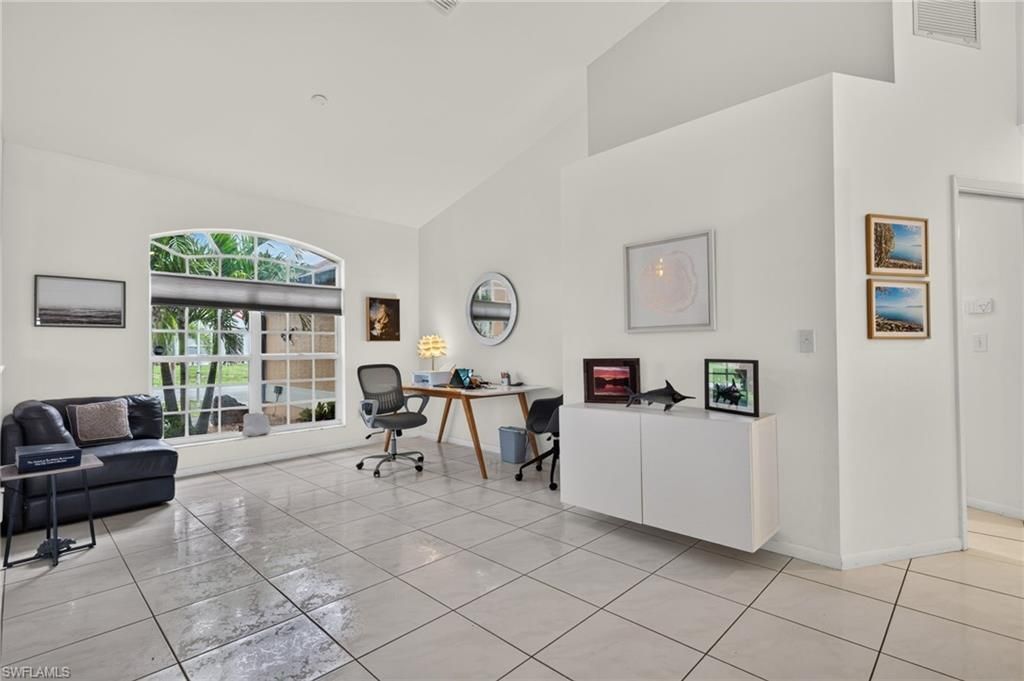
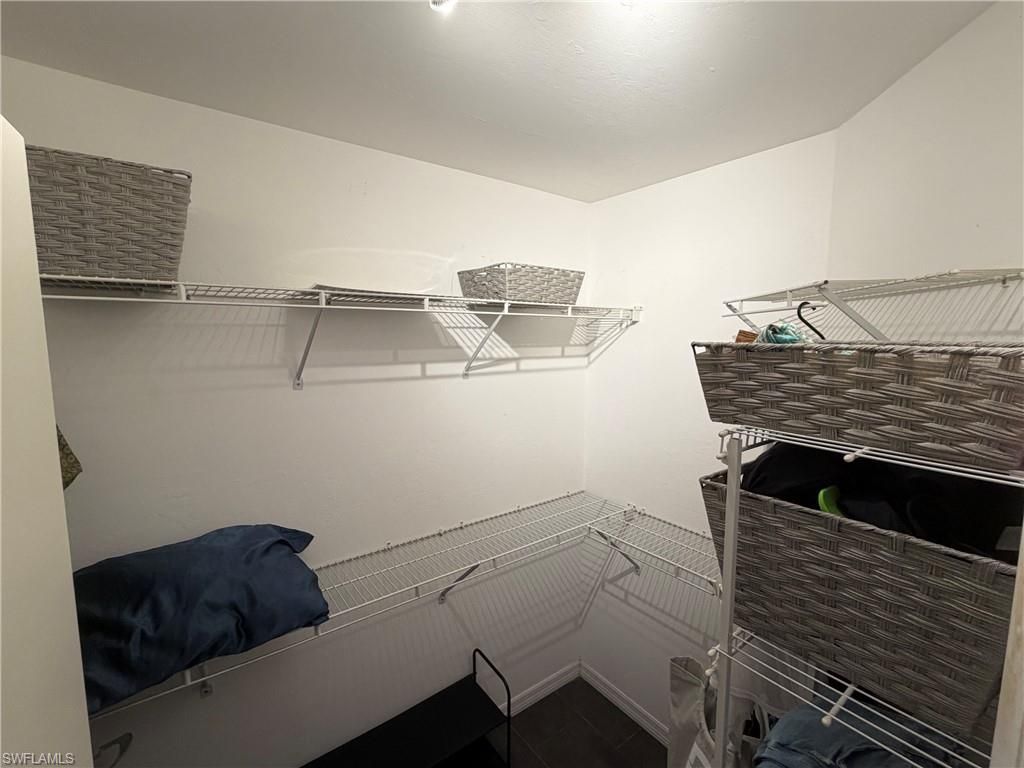
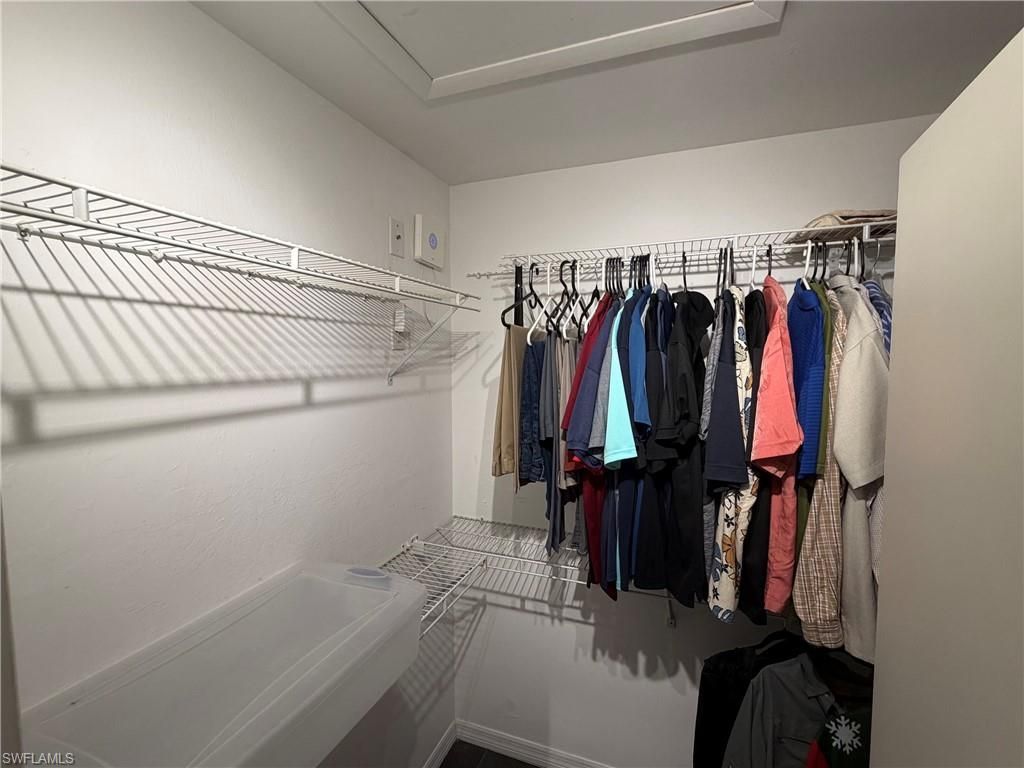
Interior: Split Bedrooms, Guest Room, Built-In Cabinets, Wired for Data, Cathedral Ceiling(s), Vaulted Ceiling(s), Volume Ceiling, Walk-In Closet(s)
Irrigation: Well
Kitchen: Pantry
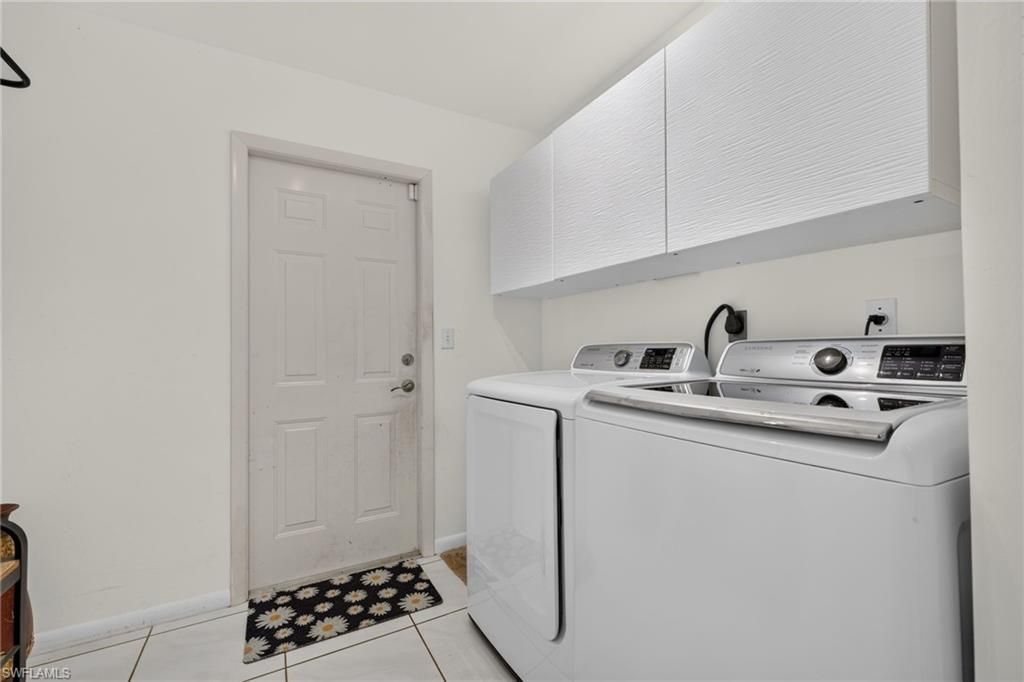
Laundry: Inside
Lease Considered Y/N: No
Listing Terms: Buyer Finance/Cash, FHA, VA Loan
Lot: Regular
Ownership: Single Family
Parcel #: 02-44-23-C2-02622.0020
Parking: Garage Door Opener, Attached
Pets: No Approval Needed
Pool: In Ground, Concrete, Equipment Stays, Electric Heat
Property Attached Y/N: No
Property Sub-Type: Single Family Residence
Sewer: Septic Tank
SQFT Total: 2923
Swimming Pool: Yes
Transfer Fee: 0
Units in Building: Square Feet
View: Canal, City, Lake, Water
Water: Reverse Osmosis - Entire House, Well
Waterfront: Basin, Lake Front
Windows: Single Hung, Sliding, Shutters Electric, Window Coverings
Construction: Concrete Block,Stucco

Local Schools

High School: CHOICE
Middle School: CHOICE
Elementary School: CHOICE

Neighborhood Information

Neighborhood Map

Neighborhood Hero

Neighborhood Highlights

Neighborhood Characteristics

Neighborhood Market Trend

Neighborhood Schools

Courtesy of

Agency Name: Schooner Bay Realty, Inc.
Agent Name: Dustin Guthrie
Agency Phone: 239-997-4000

agent picture

Presented by

Agent Name: Roni Sterin
Agent Phone: 305.942.7446
Agency Title: The Keyes Company
Request Info

IDX logo

Roni Sterin
keyes.com
Agent Cell:
305.942.7446

Mortgage Calculator

%
years/fixed
yearly
yearly (est.)

Estimated Payment

$ 3,247.05 Principal & Interest $2,454.58 Property Tax $646.67 Homeowner's Insurance $145.80
Mortgage Logo

Login to My Keyes Account


