SIGN UP Login/Register

25 Photos

2230 River Pine Dr Fort Myers, FL 33905
$299,999
  • Beds
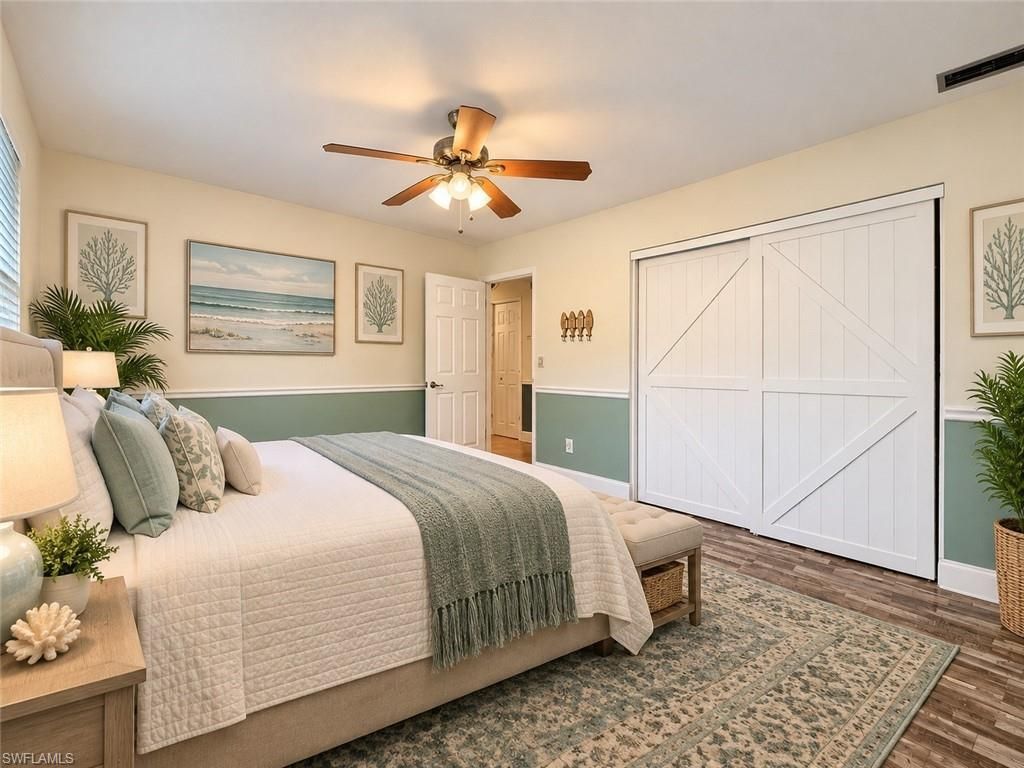
    2
  • Baths
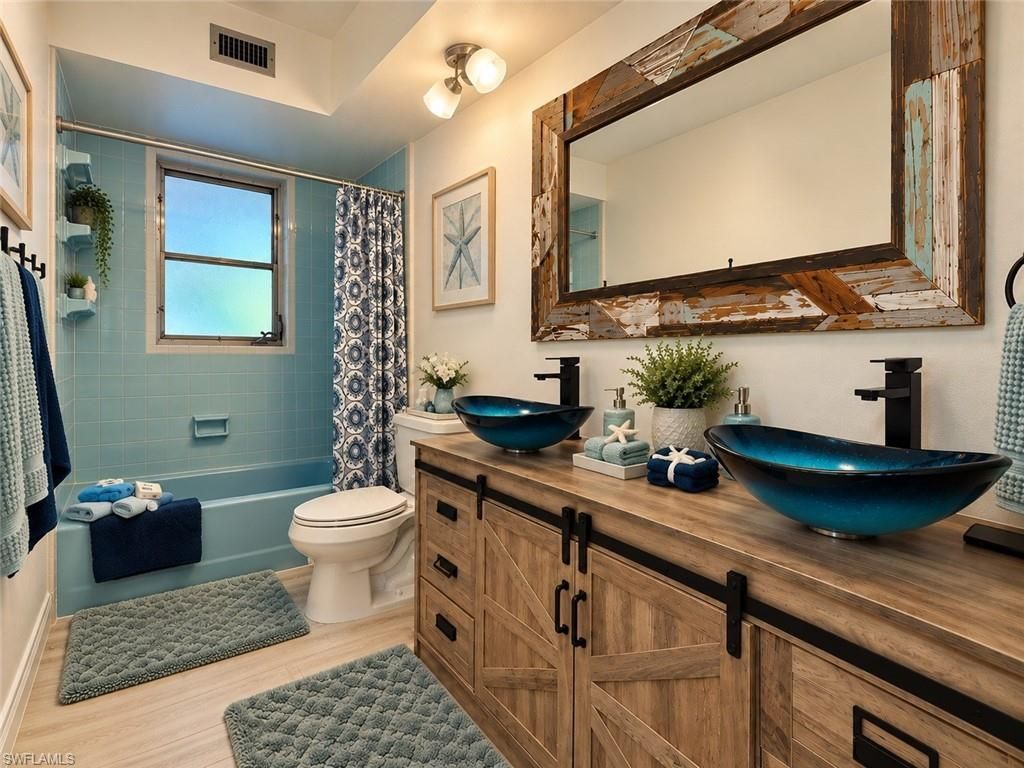
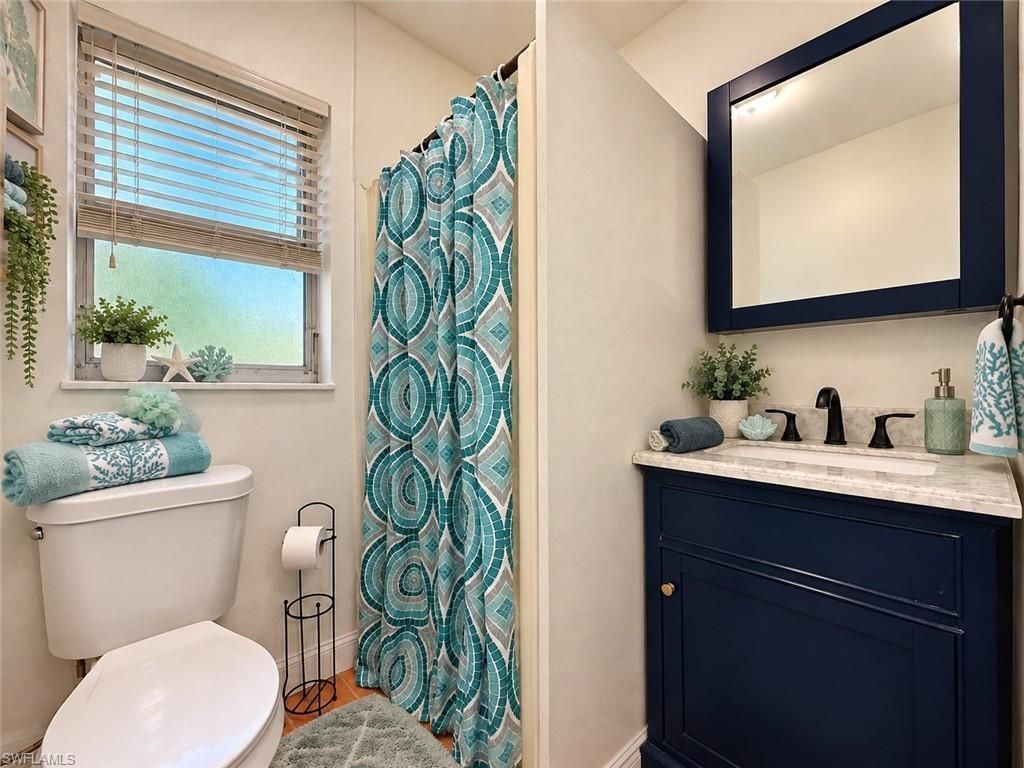
    2 full
  • Total Square Feet
    1,240
  • Lot Size
    0.52 acre(s)

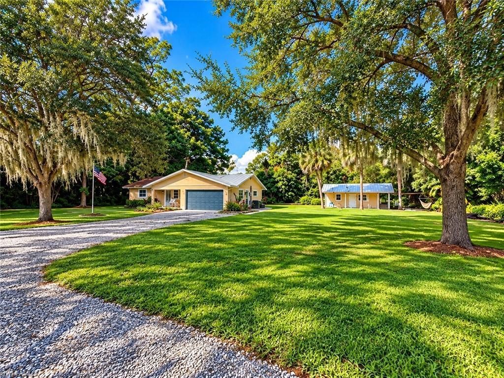
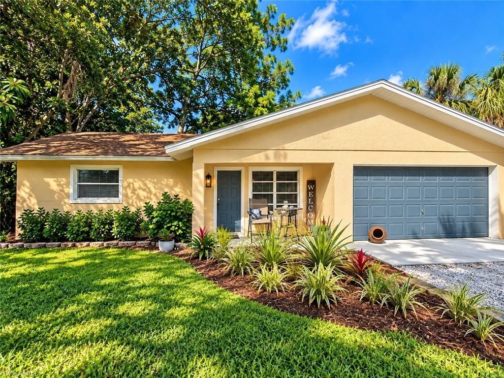
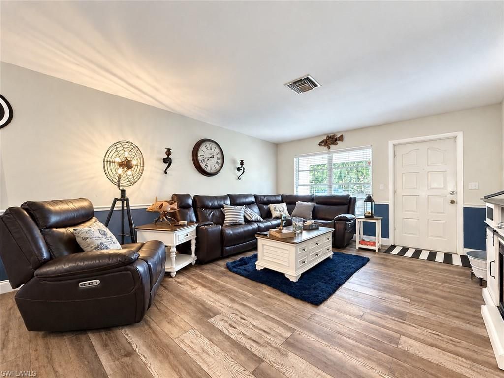
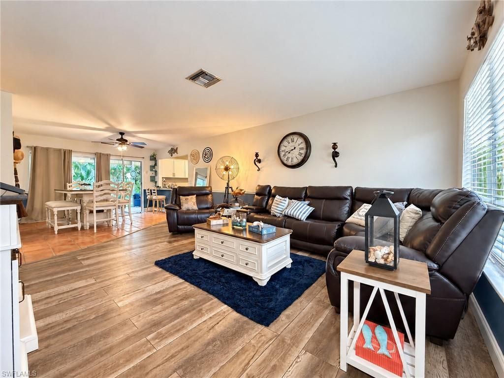
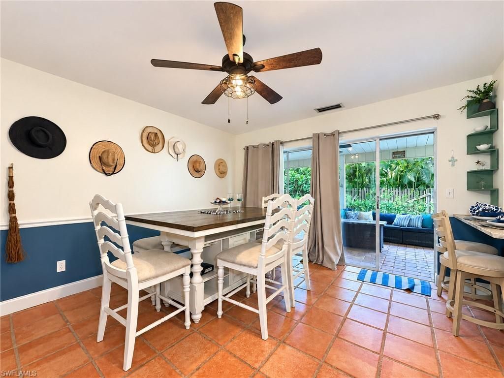
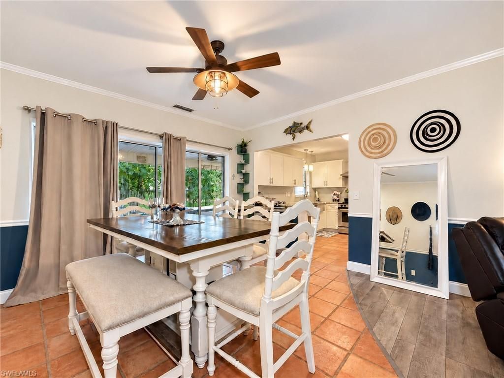
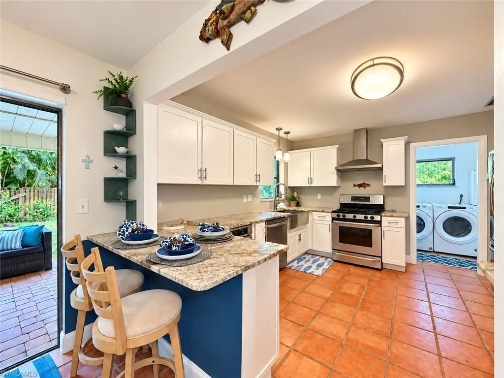
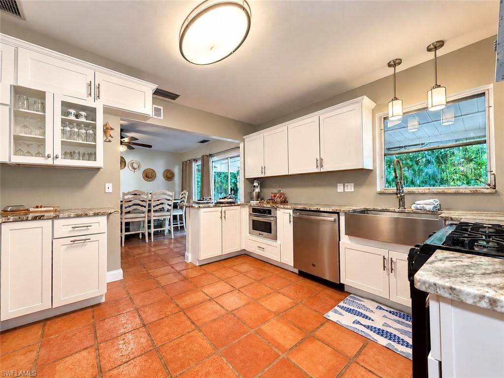
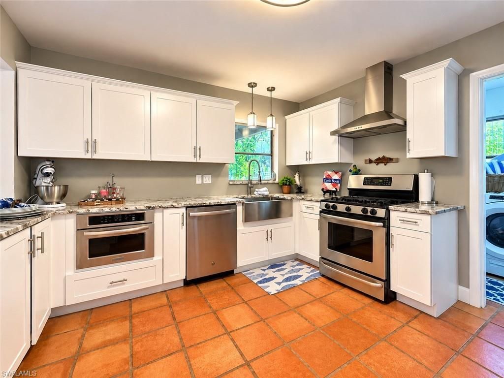
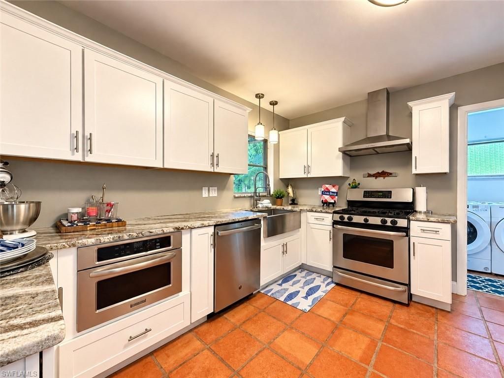
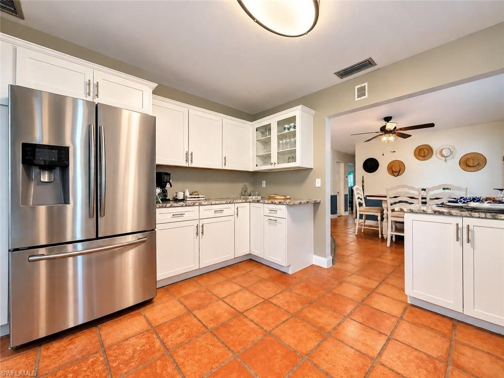
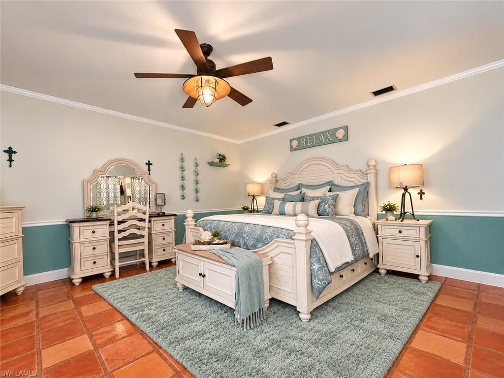
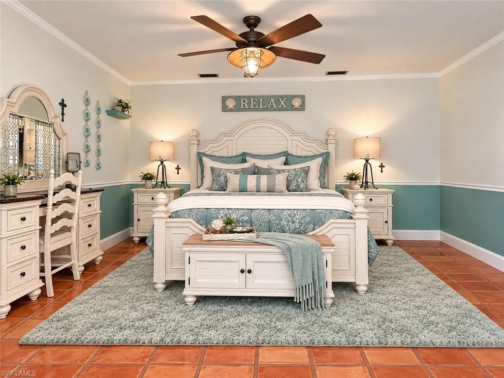
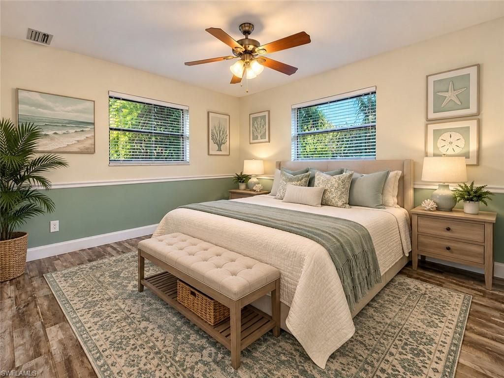
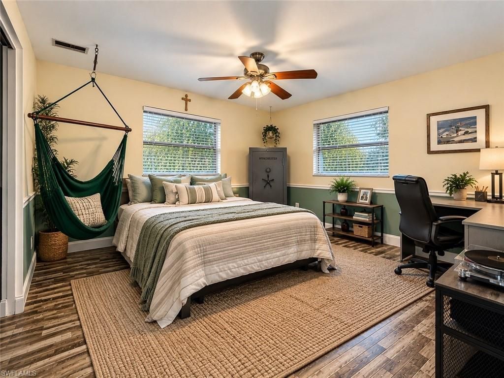
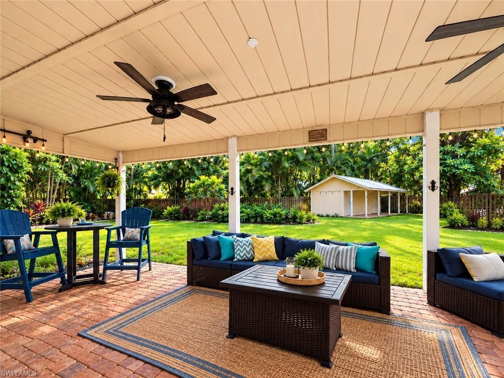
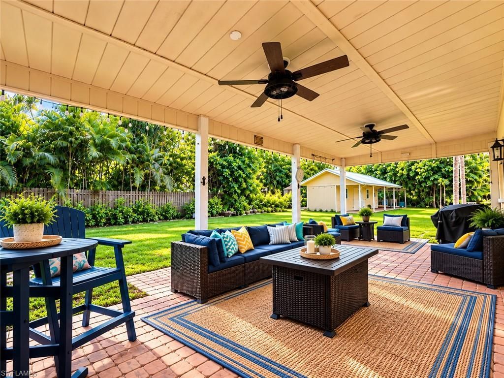
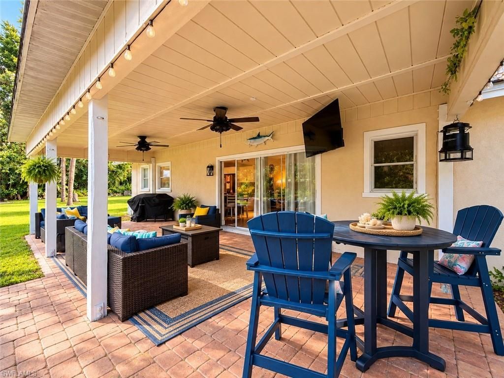
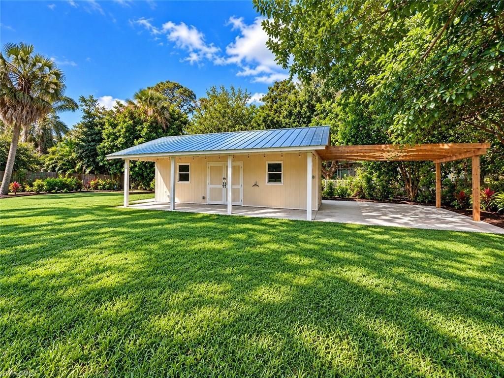
Space, privacy, and possibilities await at 2230 River Pine Drive! Tucked away on a private road and situated on an impressive 0.517-acre oversized lot, this property offers something increasingly hard to find in Fort Myers-room to spread out, enjoy the outdoors, and truly make a property your own.Step inside and discover a home with generous and flexible living spaces, including a large additional room offering endless possibilities. Whether you envision a home office, den, hobby room, guest spa...

View More

Property Summary

MLS Number: 2026042174
Status: Pending
Days on Market: 20
Subdivision: ENGLESIDE LANES SUBD
County: Lee
Bedrooms: 2
Total Square Feet: 1,240
Price Per Sq. Ft.: $242
New Construction: No
Waterfront: No
Property Type: Residential - Single Family
Cooling: Central Electric
Heating: Central Electric
Lot Size: 0.52 Acres
Road Frontage: Private Road
Roof Type: Metal
Stories: 1.0
Year Built: 1972
Taxes: $1,656

Property Details

Bedroom: 2 Bed
Carport: 2
Construction: Concrete Block, Stucco
Days on Site: 20
Dining: Dining - Family
Directions: From I-75, take Exit 141 (Palm Beach Blvd/SR-80) east. Turn left onto Old Olga Road. Continue as the road bends right, then proceed straight onto Bigelow Road. Turn right onto River Pine Drive. Continue to 2230 River Pine Drive.
Exterior: Concrete Block, Stucco
Outdoor Features: Room for Pool, Storage
Flooring: Tile, Vinyl
Furnished: Unfurnished
GEO Area: FE07 - East Fort Myers Area
Home Warranty Y/N: No
Interior: Great Room, Den - Study, Florida Room, Guest Bath, Workshop, Wired for Data, Closet Cabinets
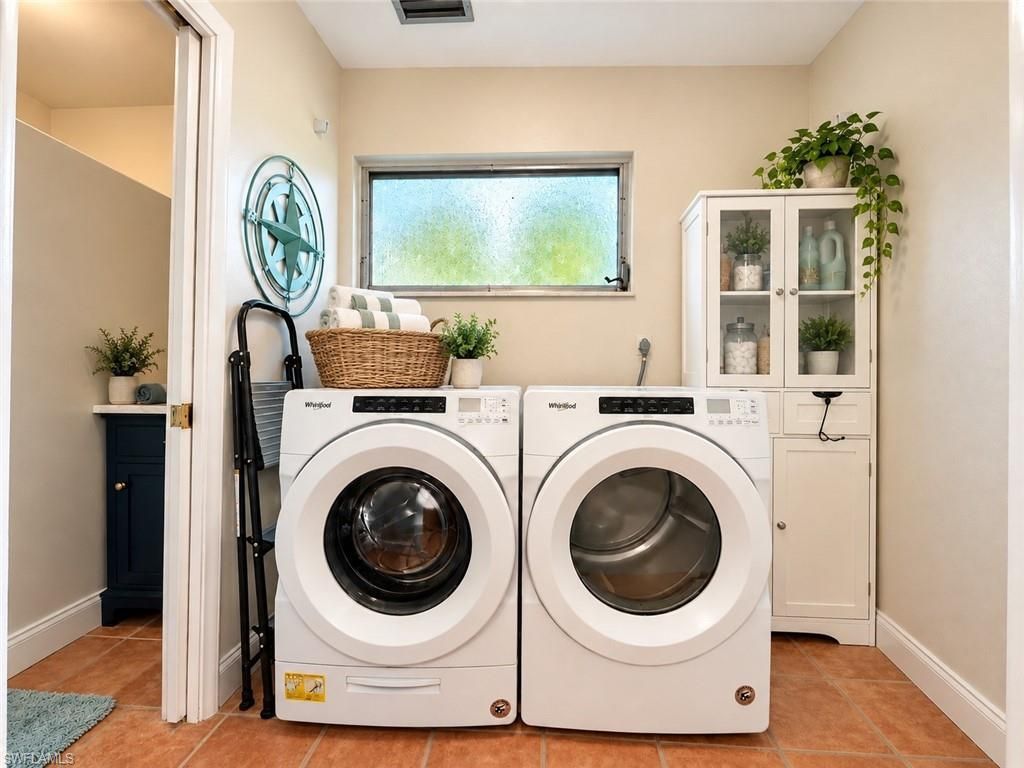
Laundry: Washer/Dryer Hookup, Inside
Lease Considered Y/N: No
Listing Terms: Buyer Finance/Cash
Lot: Oversize
Ownership: Single Family
Parcel #: 21-43-26-01-00004.001D
Parking: Driveway Unpaved, Detached Carport
Pets: No Approval Needed
Property Attached Y/N: No
Property Sub-Type: Single Family Residence
Sewer: Septic Tank
SQFT Total: 1660
Transfer Fee: 0
Units in Building: Square Feet
View: Landscaped Area
Water: Central
Windows: Jalousie, Single Hung
Construction: Concrete Block,Stucco

Neighborhood Information

Neighborhood Map

Neighborhood Hero

Neighborhood Highlights

Neighborhood Characteristics

Neighborhood Market Trend

Neighborhood Schools

Courtesy of

Agency Name: Birchwood Realty Property Management, Inc.
Agent Name: Laura Butler
Agency Phone: 239-542-0065

agent picture

Presented by

Agent Name: Roni Sterin
Agent Phone: 305.942.7446
Agency Title: The Keyes Company
Request Info

IDX logo

Roni Sterin
keyes.com
Agent Cell:
305.942.7446

Mortgage Calculator

%
years/fixed
yearly
yearly (est.)

Estimated Payment

$ 1,698.54 Principal & Interest $1,473.04 Property Tax $138.00 Homeowner's Insurance $87.50
Mortgage Logo

Login to My Keyes Account


