SIGN UP Login/Register
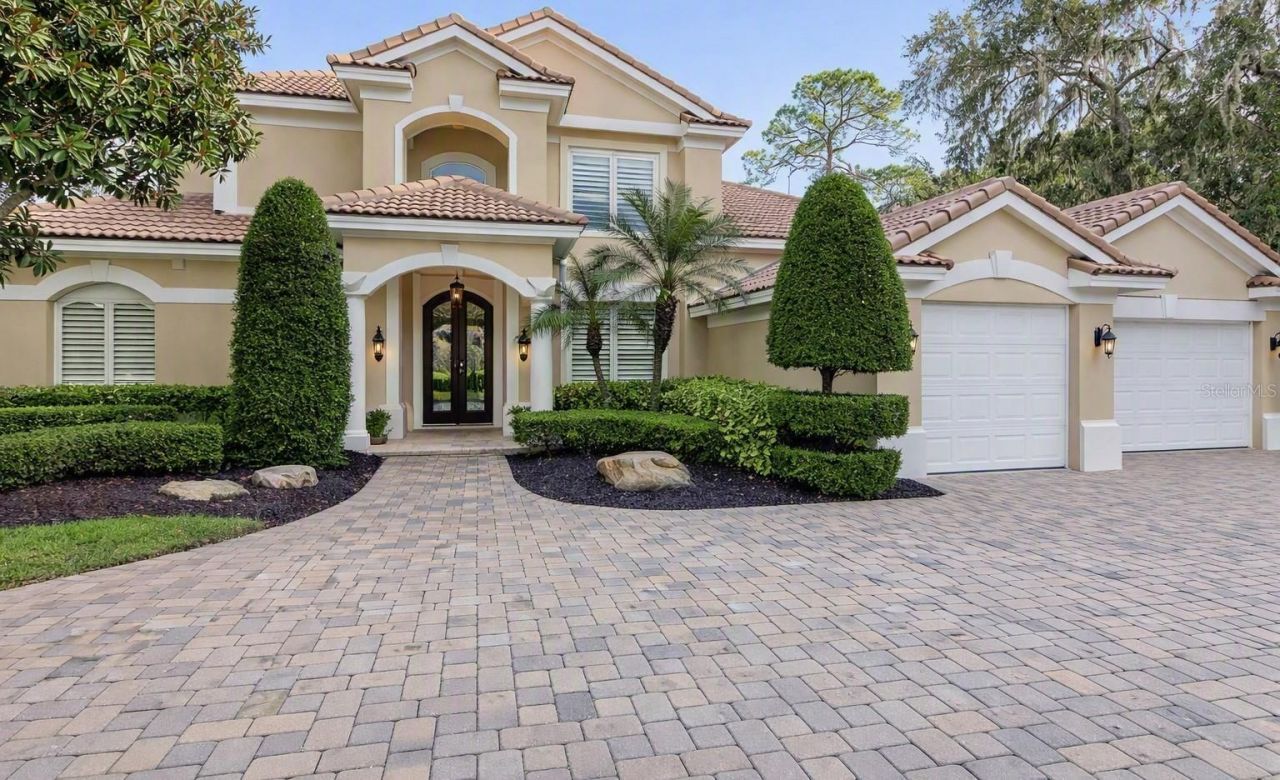
222 Saint James Park, Osprey, FL 34229 Photo
Pending
222 Saint James Park, Osprey, FL 34229 Photo
Pending

1 Photos

222 Saint James Park Osprey, FL 34229
$1,800,000
  • Beds
    3
  • Baths
    3 full 1 partial
  • Total Square Feet
    3,665
  • Lot Size
    0.28 acre(s)

Beautifully maintained Arthur Rutenberg 3 bedroom, 3.5 bath home located on a quiet cul-de-sac. This architecturally inspired residence features crown molding, marble, tile and hardwood flooring, coffered ceilings, granite countertops, and a travertine pool deck. The first floor master suite includes a sitting area and private access to the lanai and pool. The outdoor living area offers an architectural enclosure, lush landscaping, and a built-in stainless steel gas grill. Two second-floor en-su...

View More

Property Summary

MLS Number: A4703804
Status: Pending
Days on Market: 10
Subdivision: OAKS 2
County: Sarasota
Bedrooms: 3
Total Square Feet: 3,665
Price Per Sq. Ft.: $491
New Constuction: No
Waterfront: No
Property Type: Residential - Single Family
Cooling: Central Air, Zoned
Garage: 3 car attached
Heating: Central, Zoned
Lot Size: 0.28 Acres
Roof Type: Tile
Stories: 2.0
Year Built: 1995
Taxes: $12,199
HOA Y/N: Yes

Featured Amenities

Coffered Ceiling(s)
Crown Molding
Clubhouse
Fitness Center
Gated
Golf Course
Pickleball Court(s)
Playground
Pool
Tennis Court(s)

Property Details

Additional Rooms: Den/Library/Office
Appliances: Dishwasher, Dryer, Microwave, Range, Refrigerator, Washer
Community Features: Deed Restrictions, Fitness Center, Golf, Playground, Pool, Tennis Court(s)
Days on Site: 10
Directions: Rte. 41/Tamiami Trail S to The Oaks Clubside entrance/MacEwen Dr. East through the guard gate. Follow MacEwen to St. James on left. Turn left into St. Jame Park to address on right.
Exterior: Block, Stucco
Outdoor Features: Lighting, Outdoor Grill, Outdoor Kitchen, Rain Gutters
Flood Zone Code: X
Flooring: Carpet, Marble, Tile, Wood
Foundation: Slab
Home Warranty Y/N: No
Listing Terms: Cash, Conventional
Lot: Cul-De-Sac
Lot Dimensions: 0.28
Other Equipment: Irrigation Equipment
Ownership: Fee Simple
Pets Allowed: Yes
Pool: In Ground, Screen Enclosure
Property Attached Y/N: No
Property Sub-Type: Single Family Residence
Security: Gated Community, Security System Owned, Smoke Detector(s)
Sewer: Public Sewer
Showing Instructions: Appointment Only, Contact Call Center, Listing Agent Must Accompany, ShowingTime
Special Sale Provisions: None
Swimming Pool: Yes
Utilities: Cable Available, Cable Connected, Electricity Available, Electricity Connected, Sewer Available, Sewer Connected, Underground Utilities, Water Available, Water Connected
Water: Public
Water Access Y/N: No
Water View: Pond
Windows: Thermal Windows, Window Treatments
Zoning: RSF2
Construction: Block,Stucco

Room Sizes

Primary Bedroom: 14x24
Primary Bathroom: 14x16
Kitchen: 13x14
Dinette: 12x12
Family Room: 17x20
Living Room: 18x16
Dining Room: 16x16
Bedroom 2: 13x19
Bedroom 3: 14x14
Bonus Room: 12x14
Office: 12x13

Local Schools

High School: Venice Senior High
Middle School: Sarasota Middle
Elementary School: Laurel Nokomis Elementary

Neighborhood Information

Neighborhood Map

Neighborhood Hero

Neighborhood Highlights

Neighborhood Characteristics

Neighborhood Market Trend

Neighborhood Schools

Courtesy of

Agency Name: COLDWELL BANKER REALTY
Agency Contact: 941-383-6411
Agent Name: Steve Abbe

agent picture

Presented by

Agent Name: Roni Sterin
Agent Phone: 305.942.7446
Agency Title: The Keyes Company
Request Info

IDX logo

Roni Sterin
keyes.com
Agent Cell:
305.942.7446

Mortgage Calculator

%
years/fixed
yearly
yearly (est.)

Estimated Payment

$ 10,379.83 Principal & Interest $8,838.25 Property Tax $1,016.58 Homeowner's Insurance $525.00
Mortgage Logo

Login to My Keyes Account


