SIGN UP Login/Register
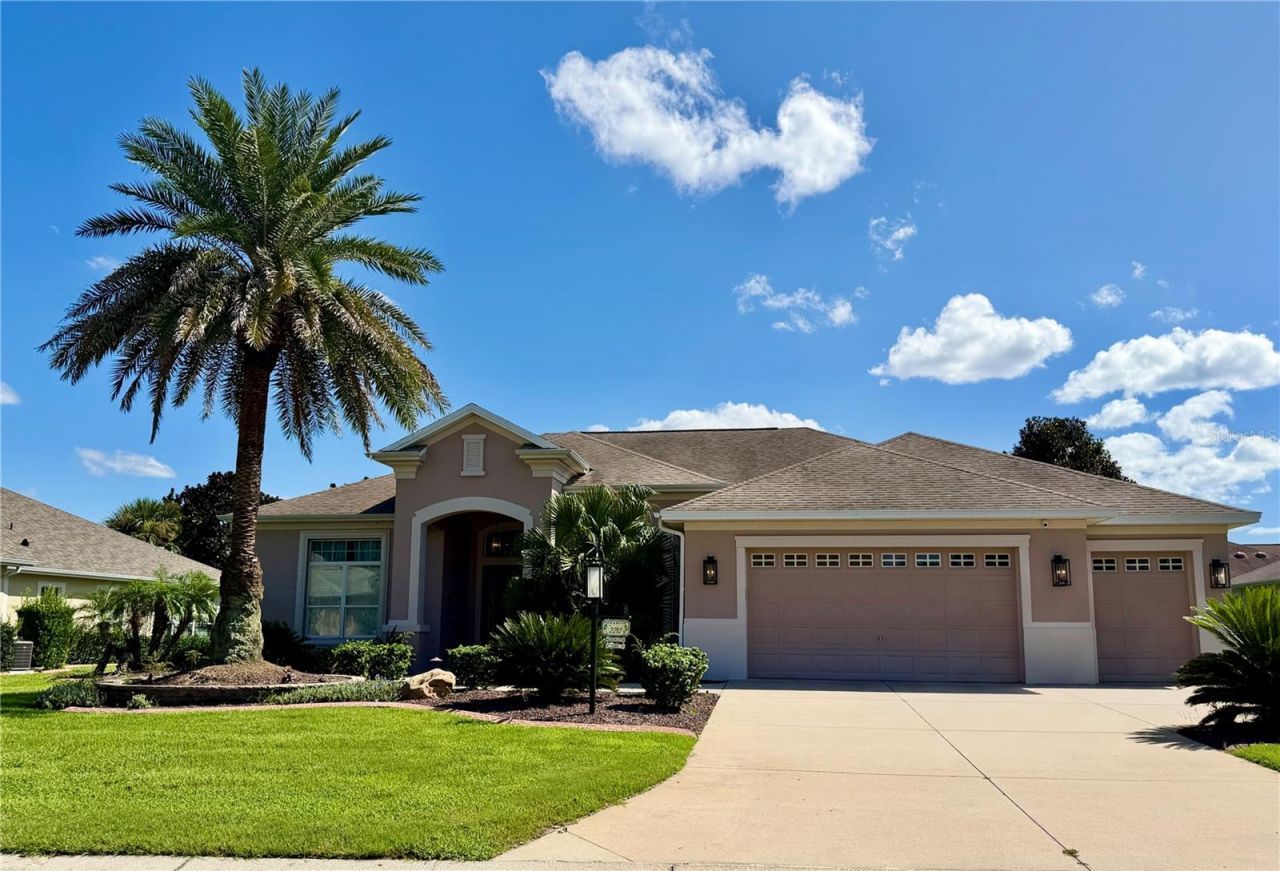
2212 Parris Island Place , The Villages, FL 32162 Photo
New
Pending
2212 Parris Island Place , The Villages, FL 32162 Photo
New
Pending

1 Photos

2212 Parris Island Place The Villages, FL 32162
$975,000
  • Beds
    3
  • Baths
    2 full
  • Total Square Feet
    2,767
  • Lot Size
    0.30 acre(s)

EXCEPTIONAL PREMIER POOL HOME EXTENSIVELY UPDATED SALTWATER POOL OUTDOOR ENTERTAINING TWO NEW HVAC SYSTEMS!Welcome to 2212 Parris Island Place, an exceptional St. Charles Premier home in the desirable Village of Bridgeport at Miona Shores in The Villages! This beautifully appointed residence offers an impressive combination of luxury, comfort, and thoughtful upgrades throughout.The remodeled gourmet kitchen features stunning quartzite countertops, a 5-burner gas cooktop, stainless steel appl...

View More

Property Summary

MLS Number: G5119408
Status: Pending
Days on Market: 6
Subdivision: VILLAGES OF SUMTER
County: Sumter
Bedrooms: 3
Total Square Feet: 2,767
Price Per Sq. Ft.: $352
New Construction: No
Waterfront: No
Property Type: Residential - Single Family
Cooling: Central Air
Garage: 2 car attached
Heating: Central, Natural Gas, Zoned
Lot Size: 0.30 Acres
Roof Type: Shingle
Stories: 1.0
Year Built: 2008
Taxes: $10,687

Featured Amenities

Carbon Monoxide Detector(s)
Cathedral Ceiling(s)
Ceiling Fans(s)
Crown Molding
High Ceilings
Open Floorplan
Primary Bedroom Main Floor
Pull Down Stairs
Stone Counters
Thermostat
Tray Ceiling(s)
Walk-In Closet(s)
Window Treatments

Property Details

Appliances: Convection Oven, Dishwasher, Disposal, Dryer, Gas Cooktop, Gas Water Heater, Microwave, Range Hood, Refrigerator, Washer, Water Filtration System, Water Softener, Wine Refrigerator
Community Features: Community Mailbox, Deed Restrictions, Gated Community - No Guard, Golf, Pool
Days on Site: 6
Directions: Buena Vista Blvd to Rainey Trail. Left onto Miona Shores Drive, Left onto Clearwater Run, Left onto Lakeview Drive, left onto Parris Island Pl.
Exterior: Block, Stucco
Outdoor Features: Lighting, Outdoor Grill, Private Yard, Rain Gutters
Flood Zone Code: X
Flooring: Ceramic Tile
Foundation: Slab
Home Warranty Y/N: No
Lot: Cul-De-Sac, Landscaped, Oversized Lot
Lot Dimensions: 0.3
Model: St Charles
Number of Pets: 2
Other Equipment: Irrigation Equipment, Private Yard, Smart Locks, Smart Thermostat
Ownership: Fee Simple
Parking: Driveway, Garage Door Opener, Golf Cart Garage, Oversized
Parking Notes: Driveway, Garage Door Opener, Golf Cart Garage, Overs
Patio/Porch: Screened
Pets Allowed: Cats OK, Dogs OK, Number Limit
Pool: In Ground, Gunite, Salt Water, Screen Enclosure, Waterfall, Solar Heat
Property Attached Y/N: No
Property Sub-Type: Single Family Residence
Security: Closed Circuit Camera(s), Security System, Security System Owned, Smoke Detector(s)
Senior Community: Yes
Sewer: Public Sewer
Showing Instructions: Supra Lock Box, Appointment Only, ShowingTime
Special Sale Provisions: None
Swimming Pool: Yes
Utilities: Cable Available, Electricity Connected, Natural Gas Connected, Sewer Connected, Underground Utilities, Water Connected
Water: Public
Water Access Y/N: No
Windows: Carbon Mono/Detector, Window Treatments
Zoning: X
Construction: Block,Stucco

Room Sizes

Living Room: 25x23
Primary Bedroom: 19x20
Kitchen: 14x16

Neighborhood Information

Neighborhood Map

Neighborhood Hero

Neighborhood Highlights

Neighborhood Characteristics

Neighborhood Market Trend

Neighborhood Schools

Courtesy of

Agency Name: BROKER ASSOCIATES REALTY
Agency Contact: 352-272-8410
Agent Name: Wendy Lawner

agent picture

Presented by

Agent Name: Roni Sterin
Agent Phone: 305.942.7446
Agency Title: The Keyes Company
Request Info

IDX logo

Roni Sterin
keyes.com
Agent Cell:
305.942.7446

Mortgage Calculator

%
years/fixed
yearly
yearly (est.)

Estimated Payment

$ 5,962.34 Principal & Interest $4,787.39 Property Tax $890.58 Homeowner's Insurance $284.38
Mortgage Logo

Login to My Keyes Account


