SIGN UP Login/Register
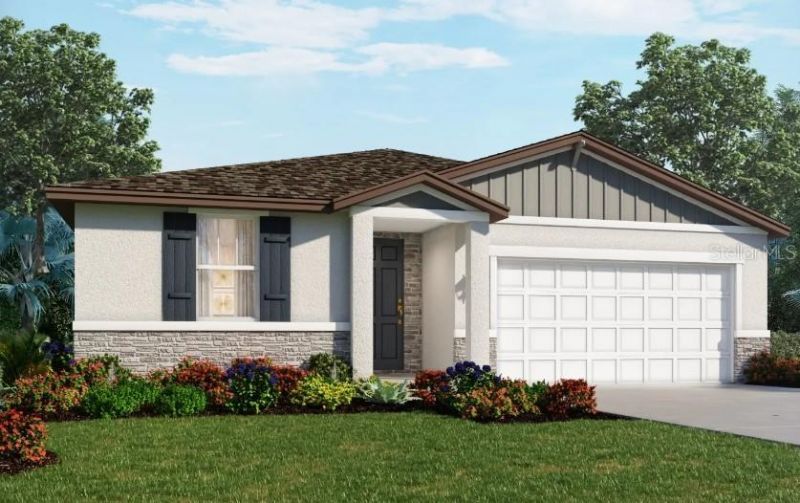
2211 Sageland Way , Bartow, FL 33830 Photo
New - 15 Hours Ago
2211 Sageland Way , Bartow, FL 33830 Photo
New - 15 Hours Ago

1 Total Photos [Click to View All]

2211 Sageland Way Bartow, FL 33830
$329,620
  • Beds
    4
  • Baths
    2 full
  • Total Square Feet
    1,840
  • Lot Size
    0.13 acre(s)

Under Construction. Brand new, energy-efficient home available by Aug 2026! The Foxglove floorplan showcases a spacious open-concept layout with 4 bedrooms, 2 bathrooms, and a 2-car garage. The open kitchen overlooks a generous great room and dining area, making it ideal for both everyday living and entertaining. The Grove at Stuart Crossing Classic Series offers single-family homes with open-concept floorplans in Bartow, FL. Convenient to several major highways, this community is ideal for thos...

View More

Property Summary

MLS Number: TB8529776
Status: Active
Subdivision: THE GROVE AT STUART CROSSING
County: Polk
Bedrooms: 4
Total Square Feet: 1,840
Price Per Sq. Ft.: $179
Style: Florida
New Constuction: Yes
Waterfront: No
Property Type: Residential - Single Family
Cooling: Central Air
Garage: 2 car attached
Heating: Electric
Lot Size: 0.13 Acres
Roof Type: Shingle
Stories: 1.0
Year Built: 2026
Taxes: $1
HOA Y/N: Yes

Featured Amenities

Open Floorplan
Basketball Court
Clubhouse
Fitness Center
Pickleball Court(s)
Playground
Pool
Trail(s)

Property Details

Appliances: Dishwasher, Disposal, Dryer, Electric Water Heater, Exhaust Fan, Microwave, Range, Refrigerator, Washer
Builder: Meritage Homes
Community Features: Deed Restrictions, Fitness Center, Playground, Pool
Directions: From the Polk Parkway (FL-570) take Exit 10 and head South on US-98/Bartow Rd. Head south for 8.5 miles and turn left at the traffic light onto Ernest Smith Blvd. Turn right onto the Osprey Blvd. extension then left onto J.K. Stuart Blvd. Follow signs to
Energy Efficient: Appliances, HVAC, Insulation, Lighting, Thermostat, Windows
Exterior: Block
Outdoor Features: Sidewalk
Flood Zone Code: X
Flooring: Carpet, Ceramic Tile
Foundation: Slab
Garage Dimensions: 19x19
Home Style: Florida
Home Warranty Y/N: Yes
Listing Terms: Cash, Conventional, FHA, VA Loan
Lot Dimensions: 0.13
Model: Foxglove
Ownership: Fee Simple
Parking: Garage Door Opener
Parking Notes: Garage Door Opener
Patio/Porch: Patio
Pets Allowed: Yes
Property Attached Y/N: No
Property Sub-Type: Single Family Residence
Security: Smoke Detector(s)
Sewer: Public Sewer
Showing Instructions: Contact Call Center
Special Sale Provisions: None
Utilities: Underground Utilities
Water: Public
Water Access Y/N: No
Zoning: RES
Construction: Block

Room Sizes

Kitchen: 17x8
Great Room: 14x13
Primary Bedroom: 13x14

Local Schools

High School: Bartow High
Middle School: Bartow Middle
Elementary School: Spessard L. Holland Elementary

Neighborhood Information

Neighborhood Map

Neighborhood Hero

Neighborhood Highlights

Neighborhood Characteristics

Neighborhood Market Trend

Neighborhood Schools

Courtesy of

Agency Name: MERITAGE HOMES OF FL REALTY
Agency Contact: 813-703-8860
Agent Name: Bryan Sumner

agent picture

Presented by

Agent Name: Roni Sterin
Agent Phone: 305.942.7446
Agency Title: The Keyes Company
Request Info

IDX logo

Roni Sterin
keyes.com
Agent Cell:
305.942.7446

Mortgage Calculator

%
years/fixed
yearly
yearly (est.)

Estimated Payment

$ 1,714.70 Principal & Interest $1,618.48 Property Tax $0.08 Homeowner's Insurance $96.14
Mortgage Logo

Login to My Keyes Account

Pixel


