SIGN UP Login/Register
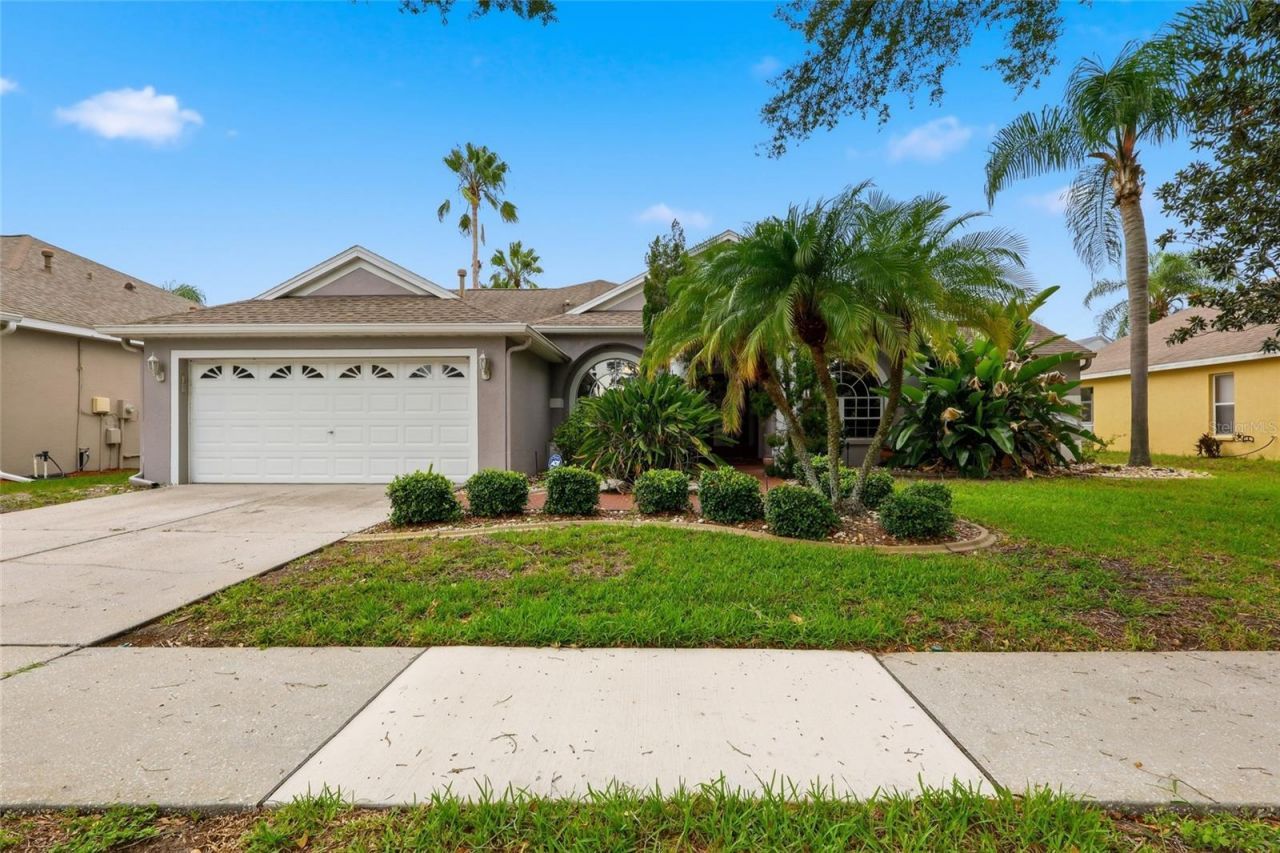
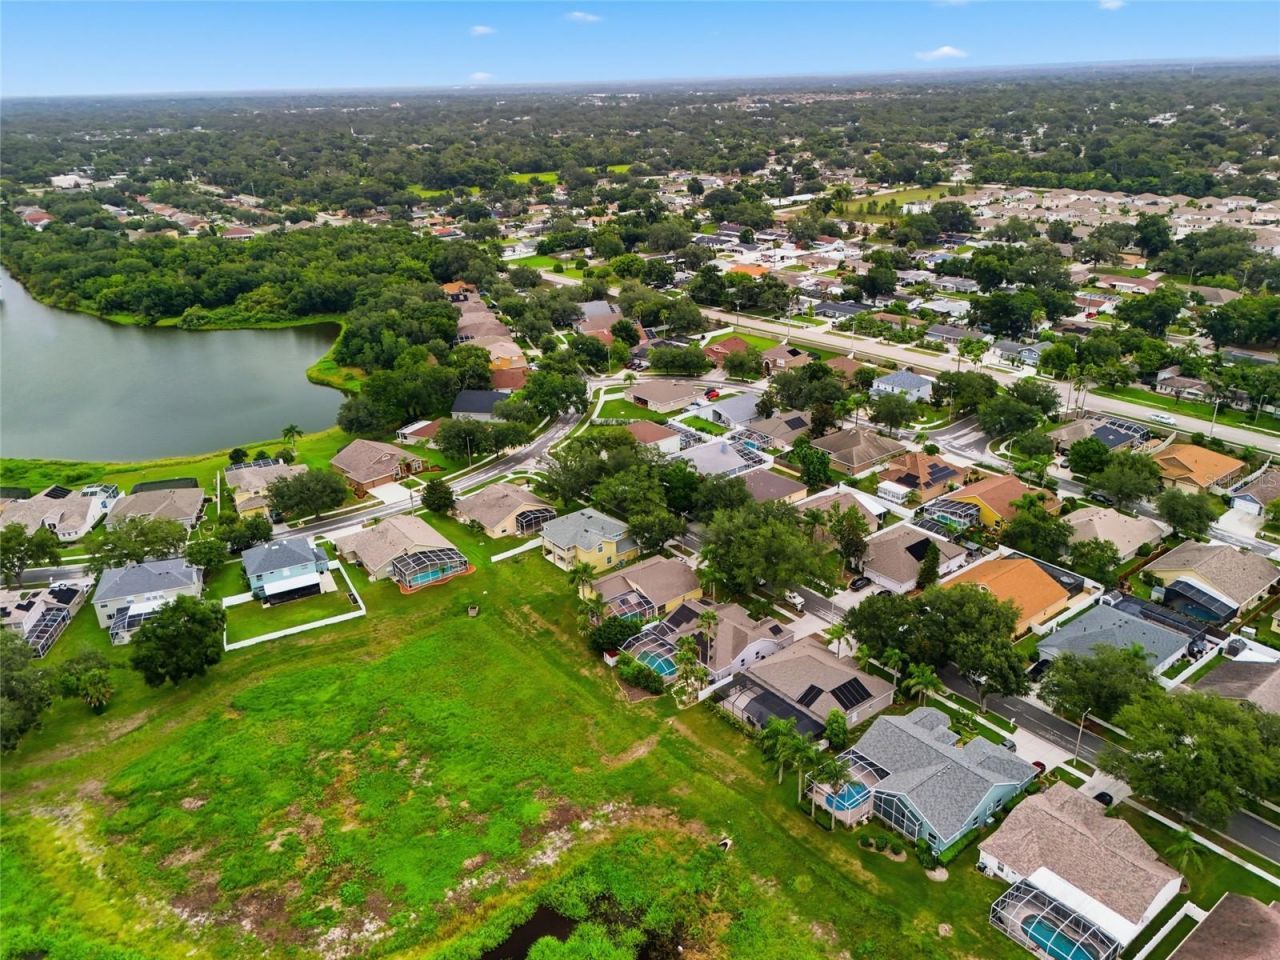
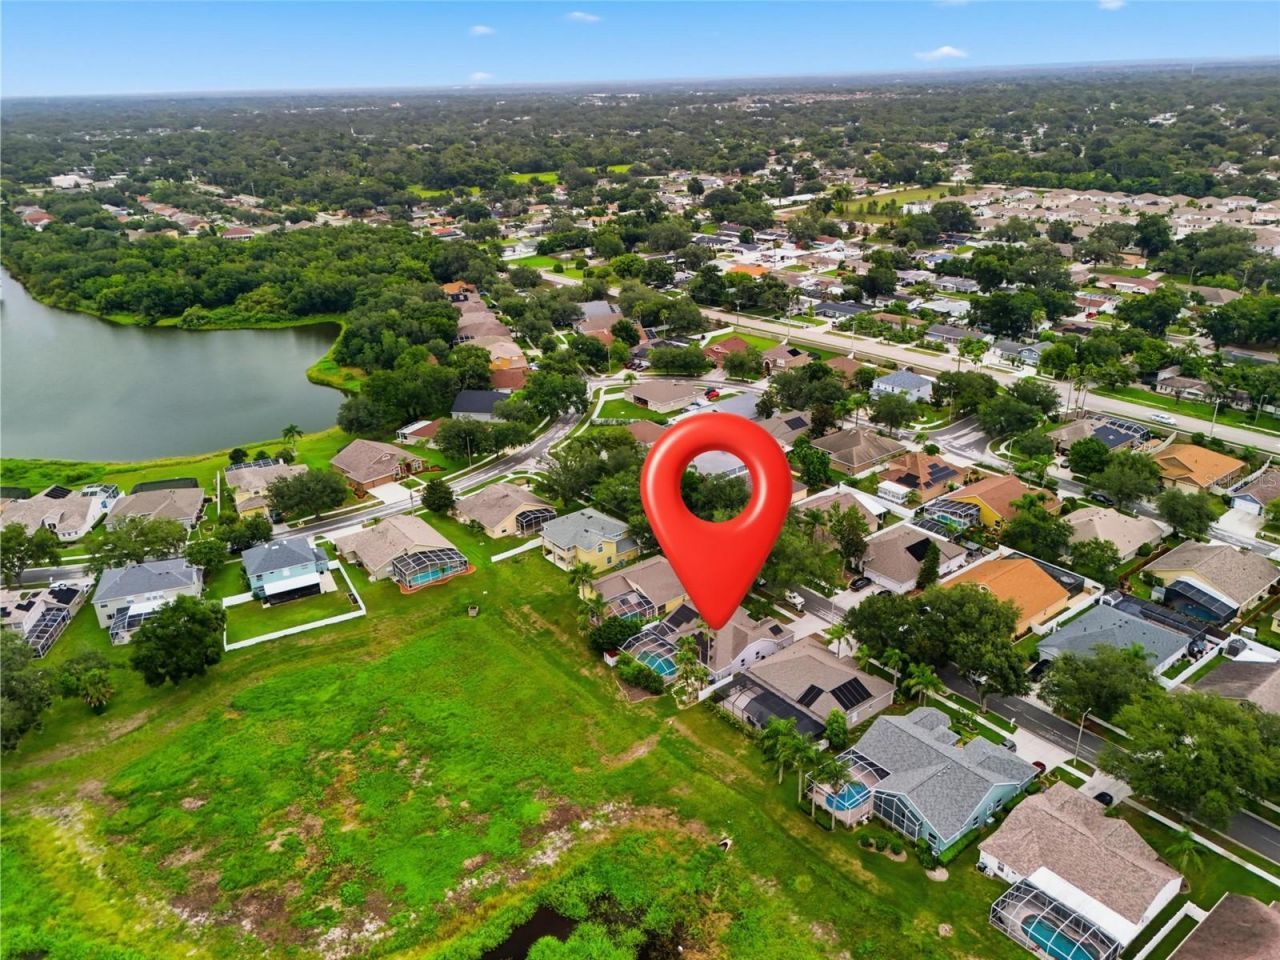
2208 Katana Place, Brandon, FL 33511 Photo
New - 8 Hours Ago
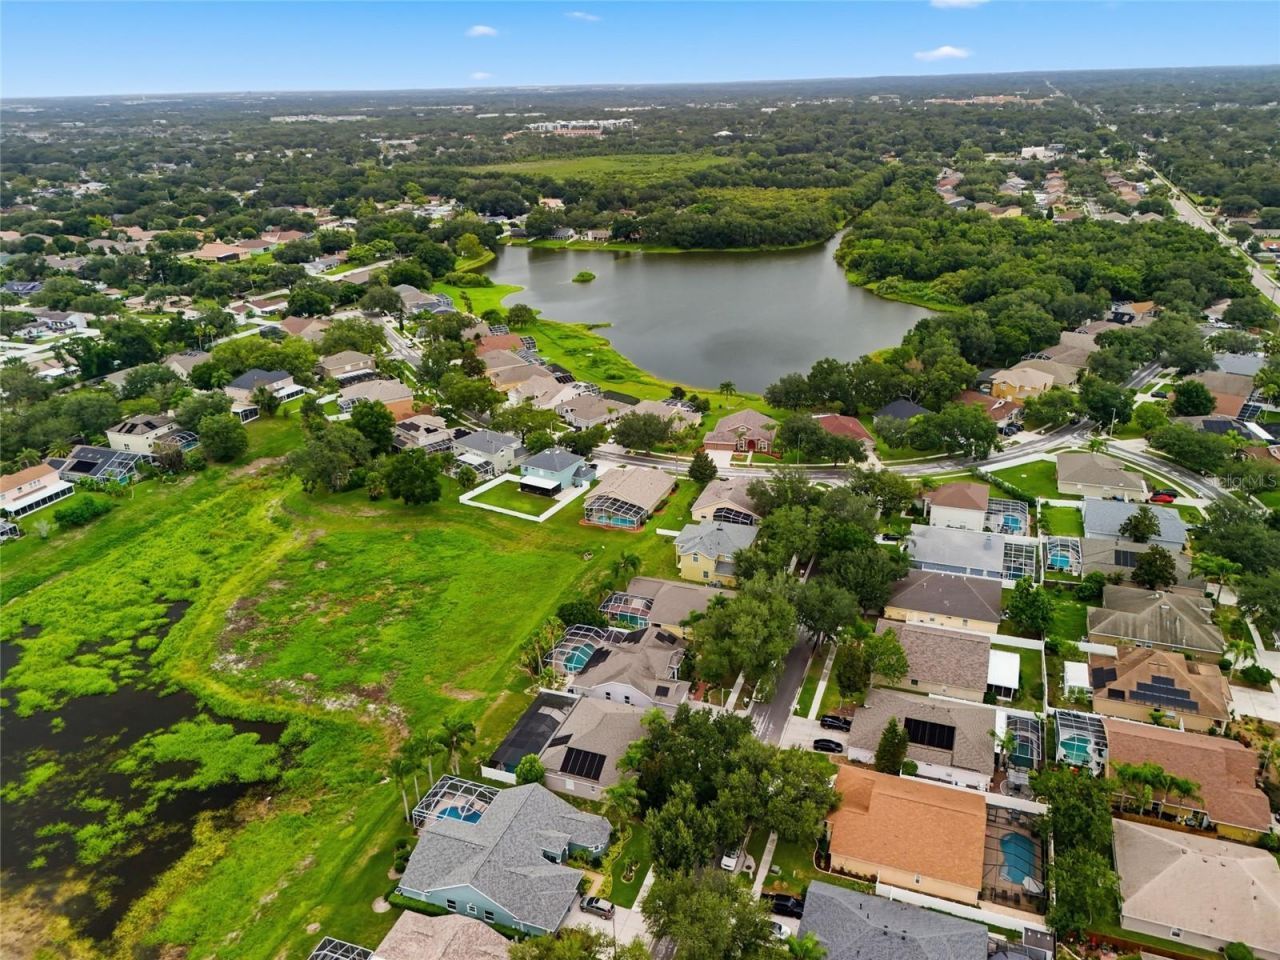
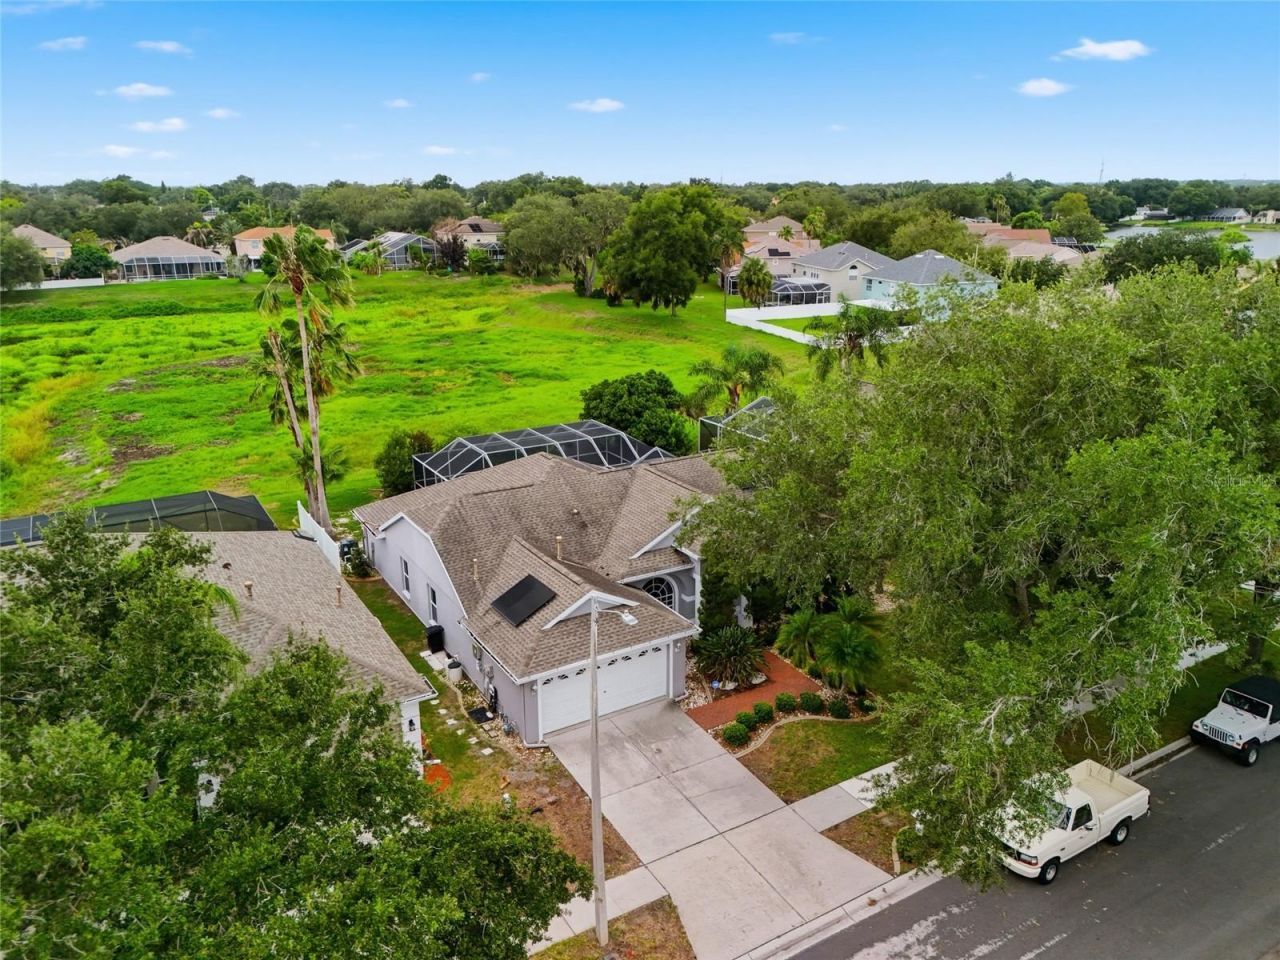
2208 Katana Place, Brandon, FL 33511 Photo
New - 8 Hours Ago
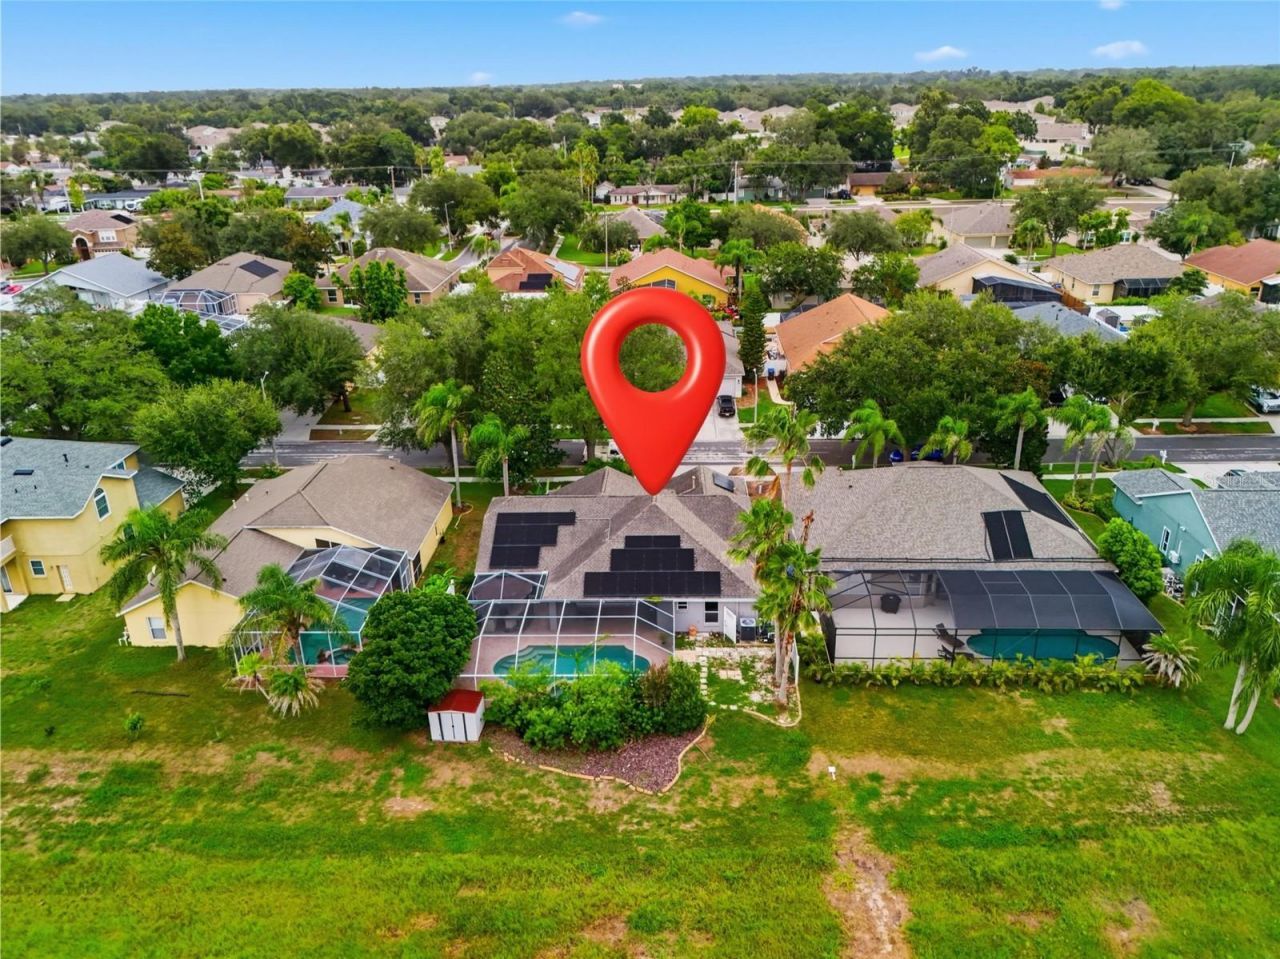
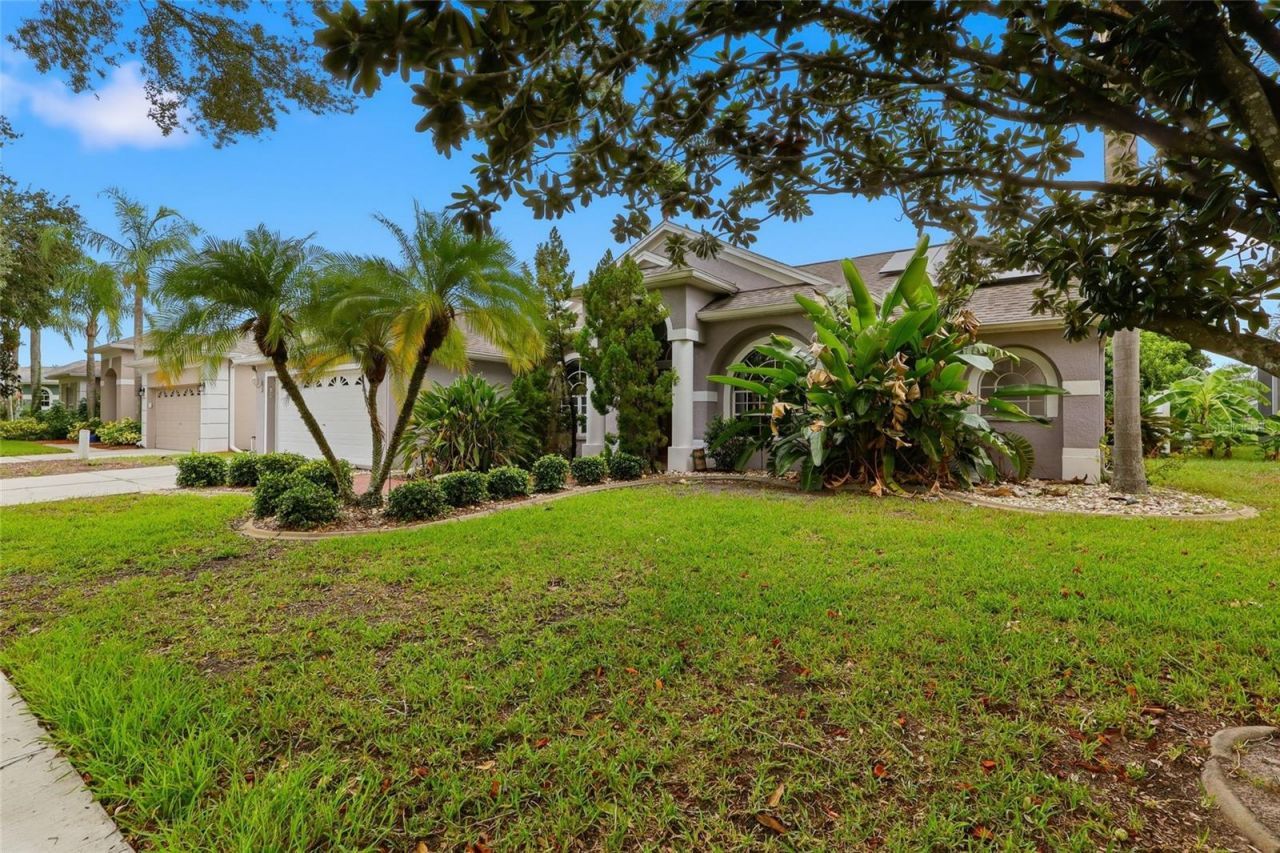
2208 Katana Place, Brandon, FL 33511 Photo

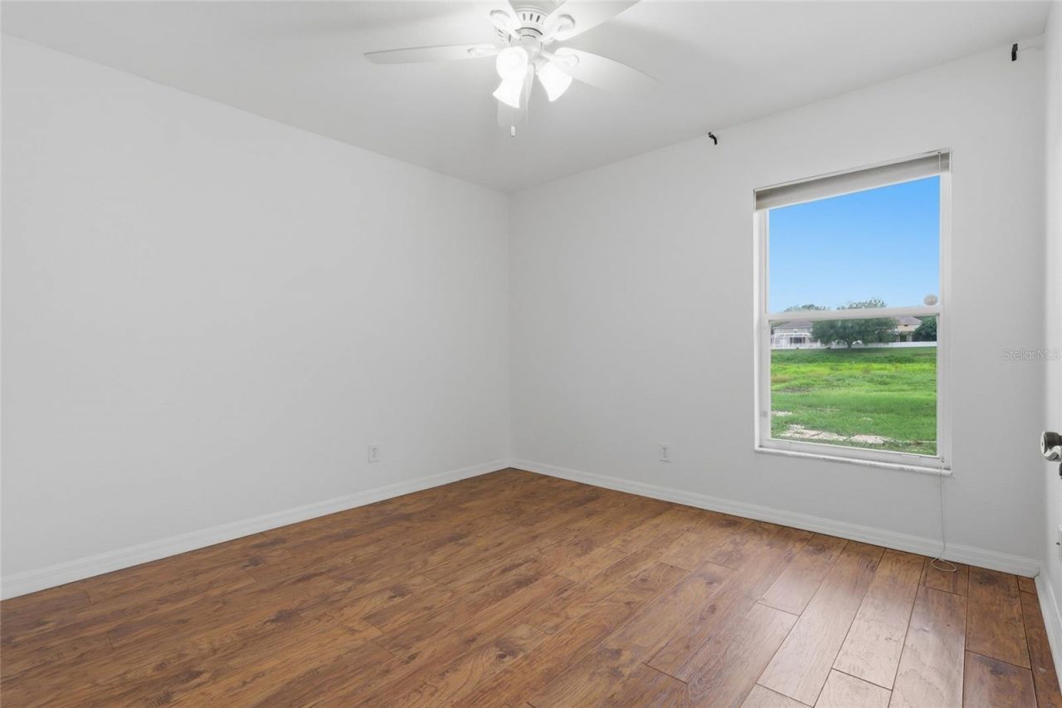
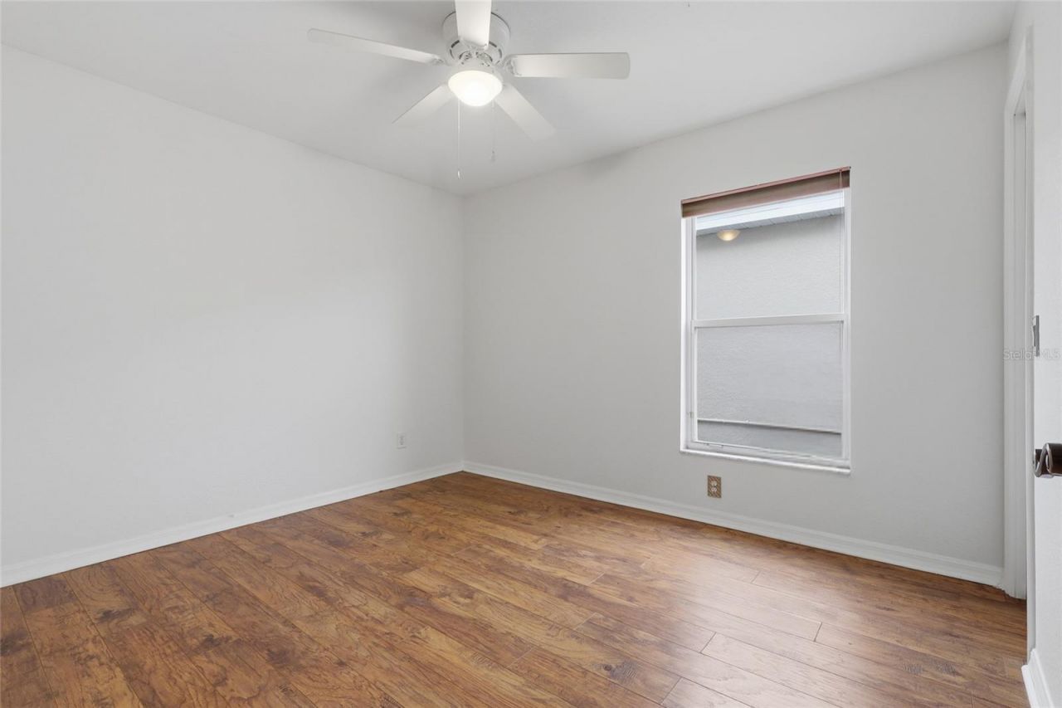
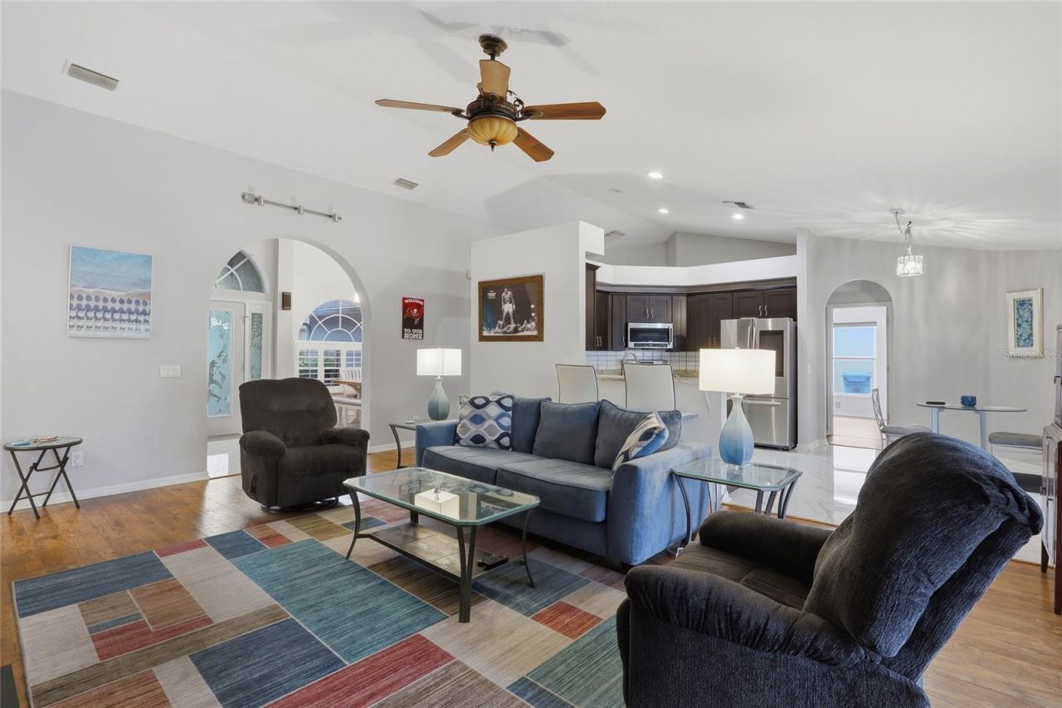
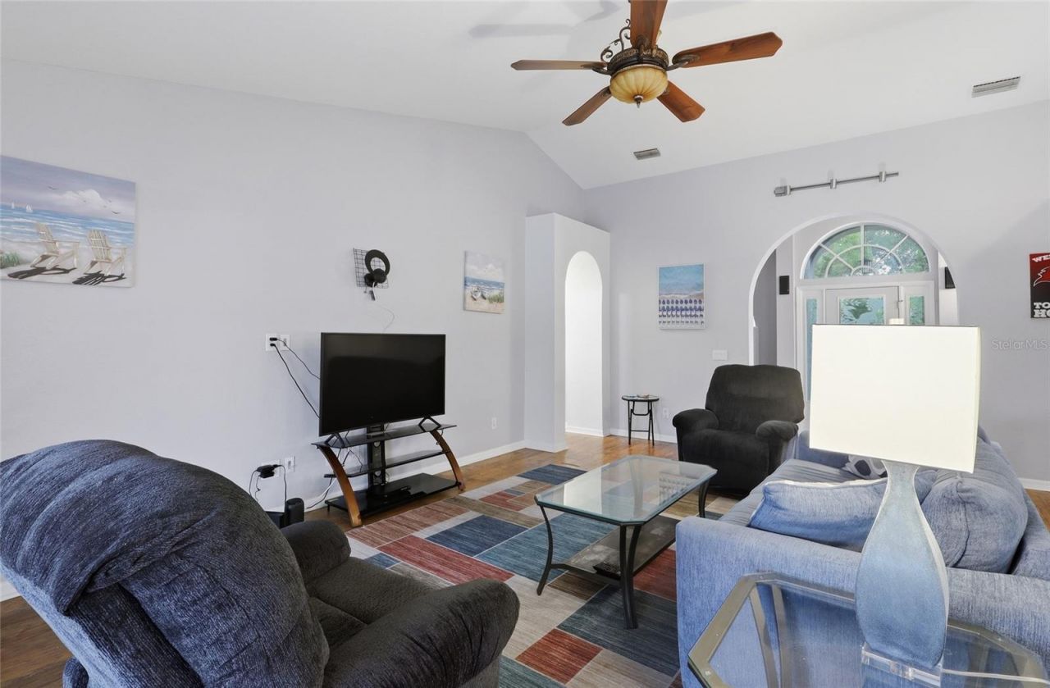
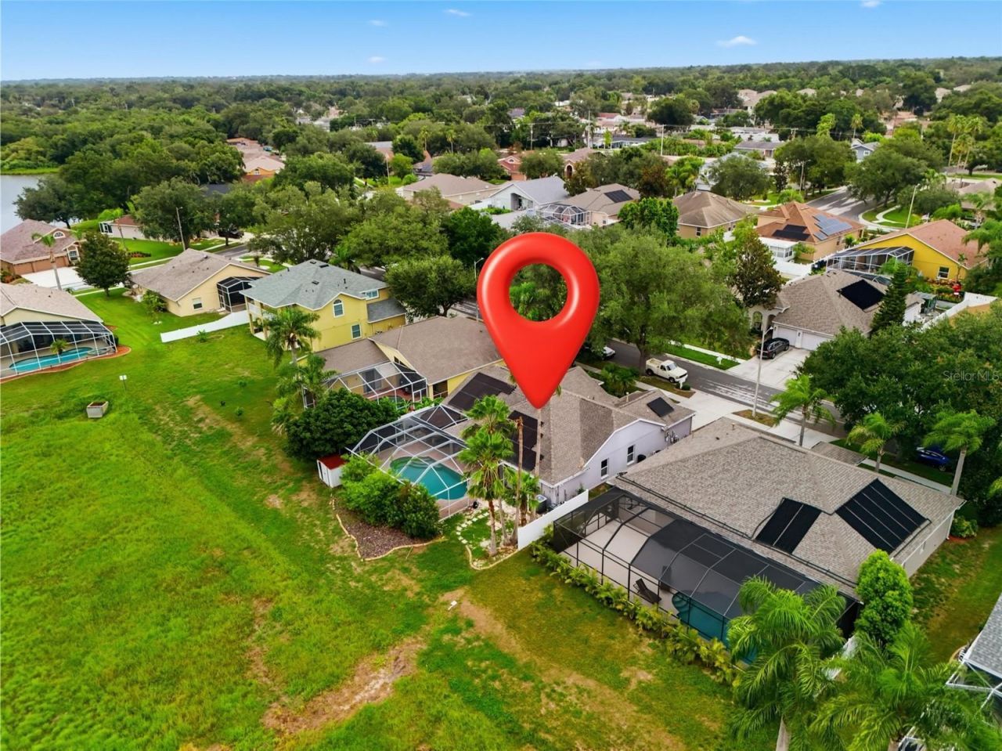
39 Total Photos [Click to View All]

2208 Katana Place Brandon, FL 33511
$575,000
  • Beds
    3
  • Baths
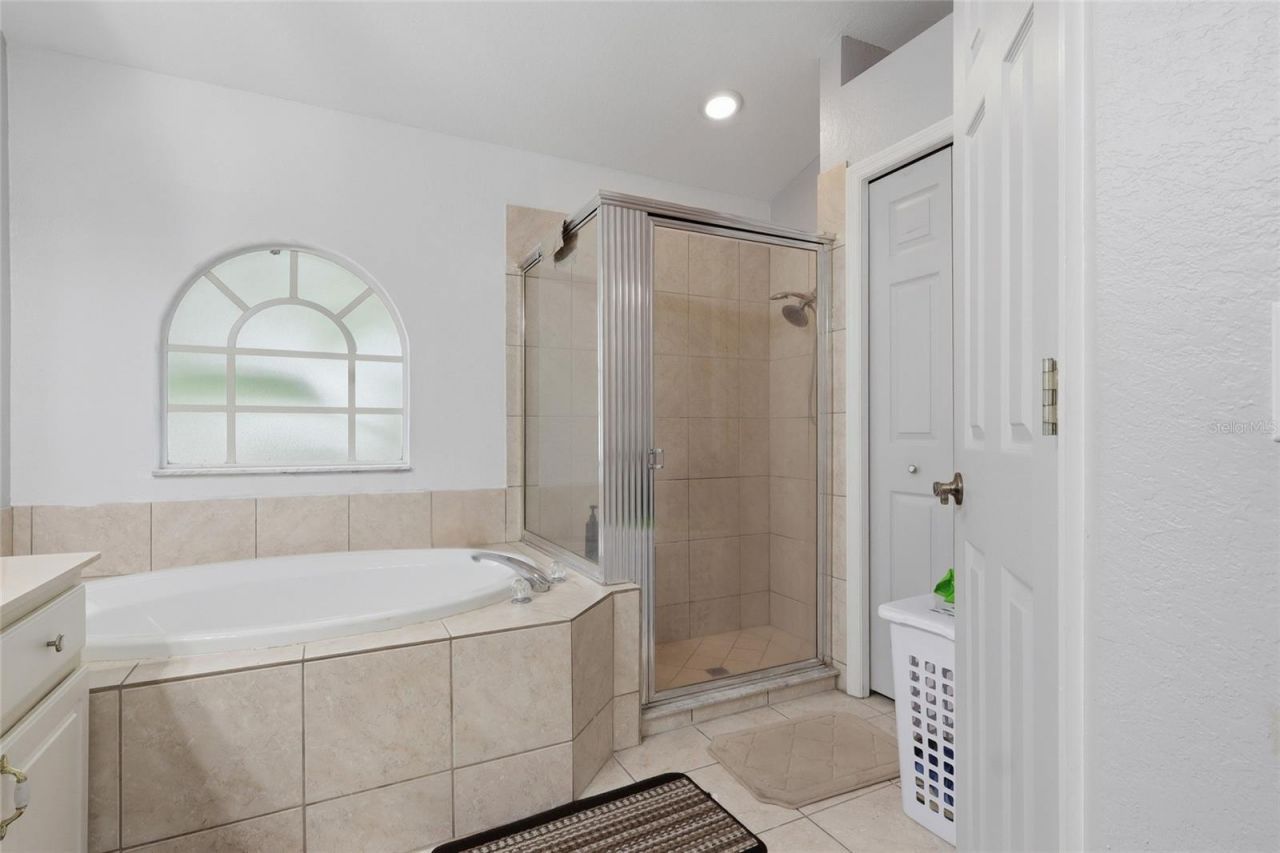
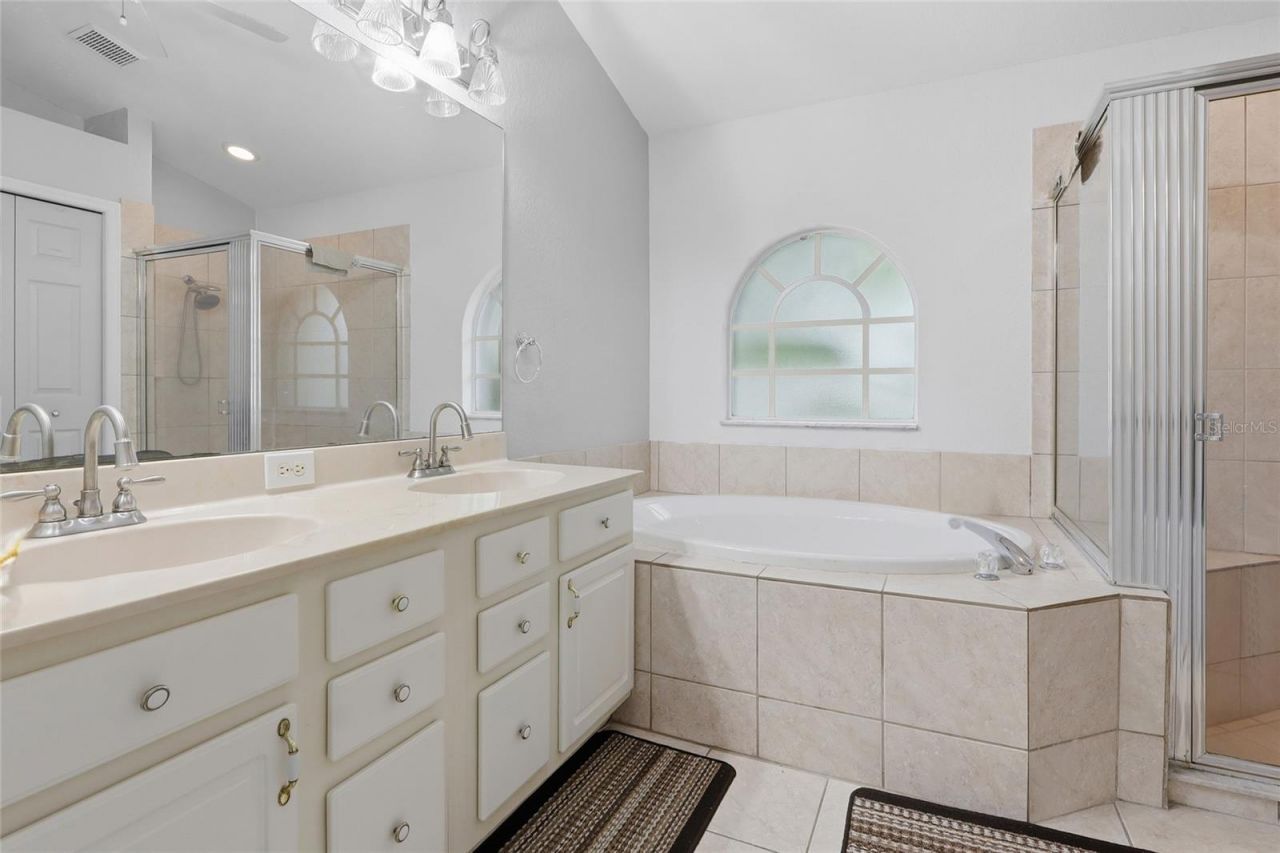
    2 full
  • Total Square Feet
    2,150
  • Lot Size
    0.18 acre(s)

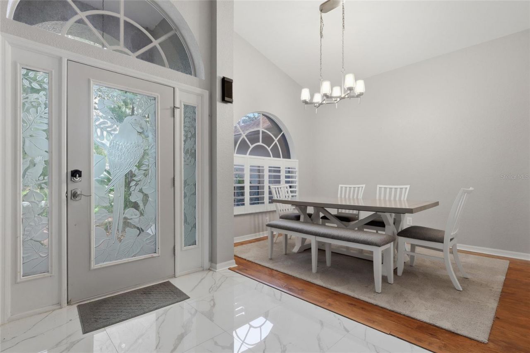
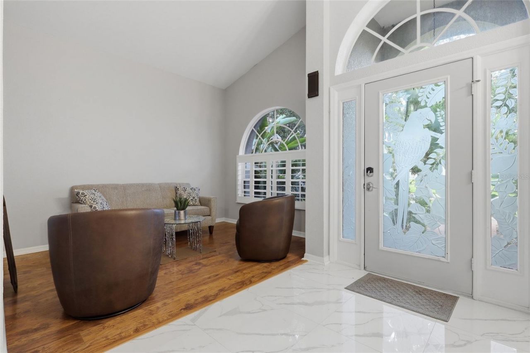
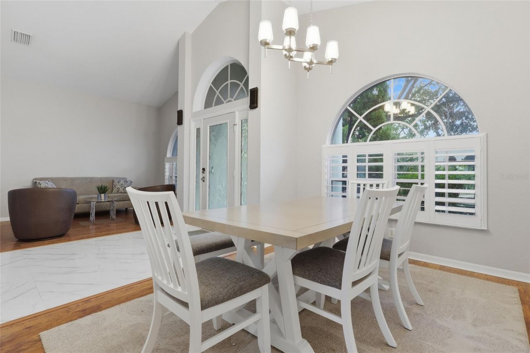
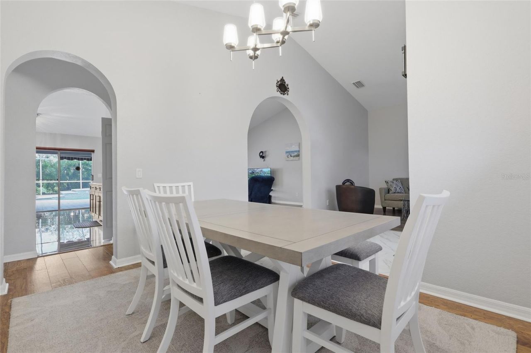
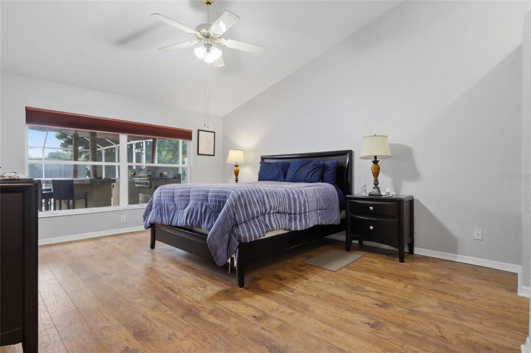
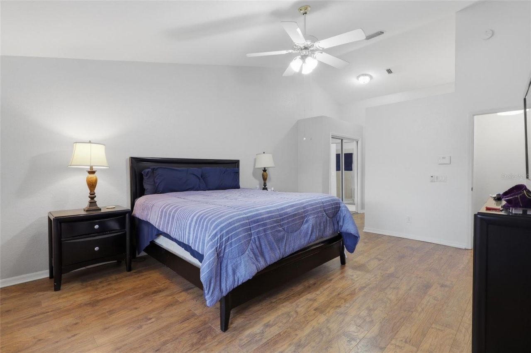
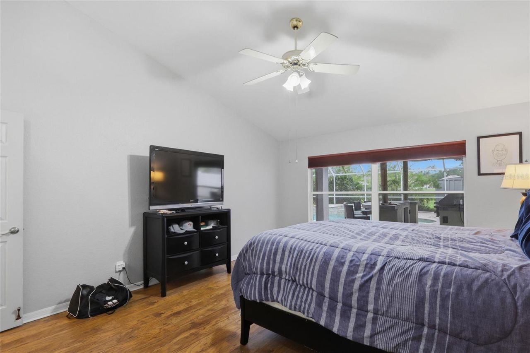
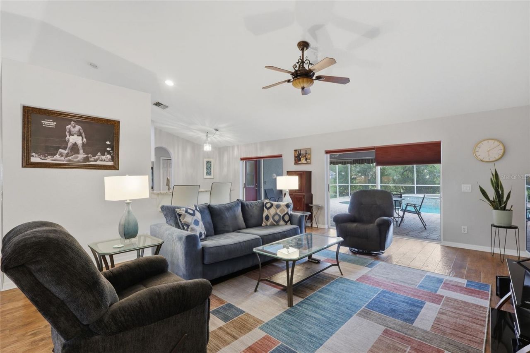
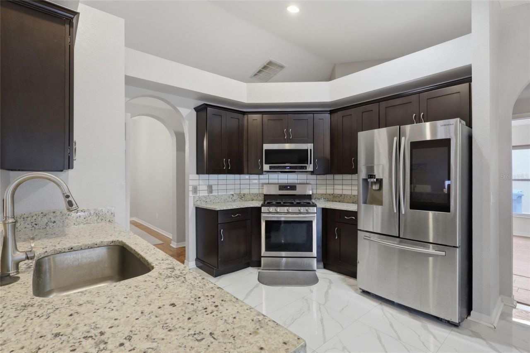
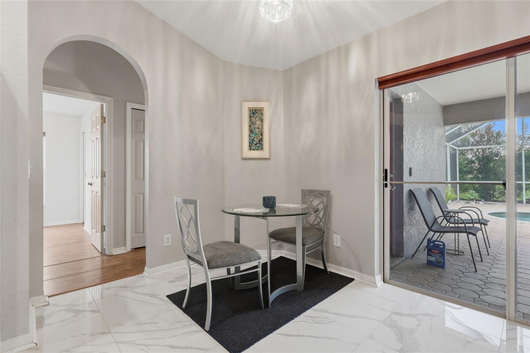
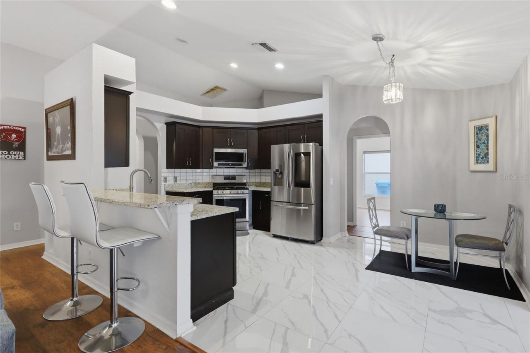
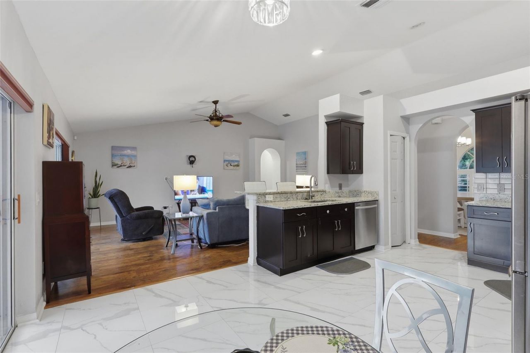
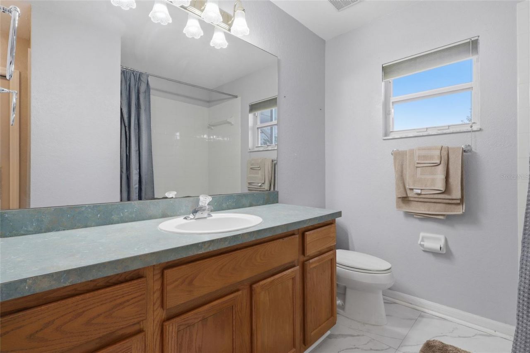
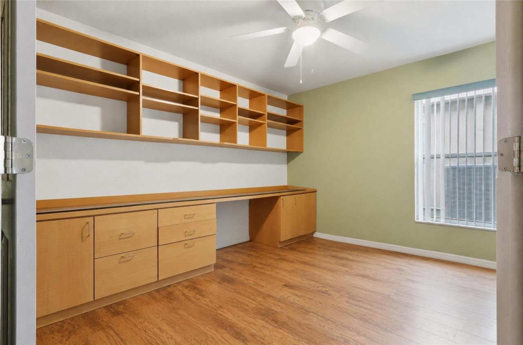
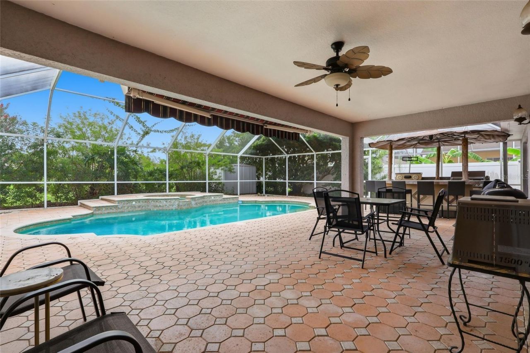
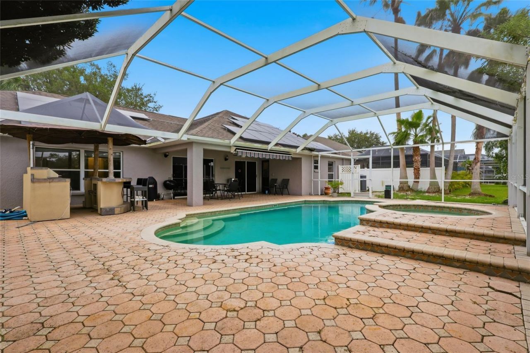
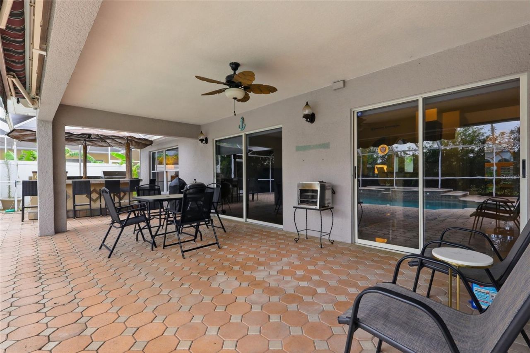
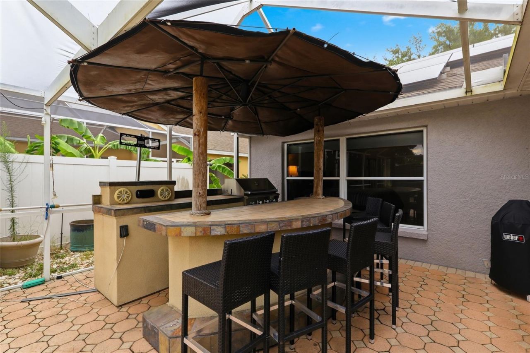
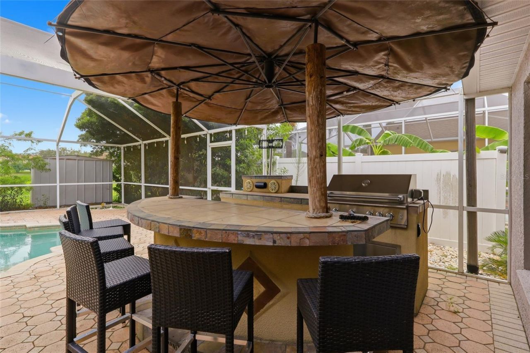
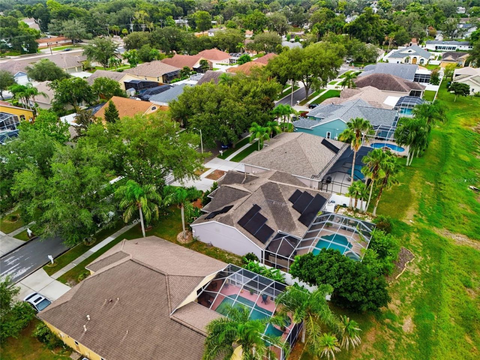
Welcome to 2208 Katana Place in the highly desirable community of Brandon, where comfort, functionality, and Florida outdoor living come together in this beautifully maintained 3-bedroom, 2-bath home with a dedicated office and spacious 2-car garage.Designed with both everyday living and entertaining in mind, this home features a desirable split-bedroom floor plan with soaring vaulted ceilings, decorative plant shelves, ceiling fans, and an abundance of natural light throughout. The private offi...

View More

Property Summary

MLS Number: TB8531461
Status: Active
Subdivision: HICKORY LAKES
County: Hillsborough
Bedrooms: 3
Total Square Feet: 2,150
Price Per Sq. Ft.: $267
Style: Contemporary
New Constuction: No
Waterfront: No
Property Type: Residential - Single Family
Cooling: Central Air
Fenced: Yes
Garage: 2 car attached
Heating: Central, Solar
Lot Size: 0.18 Acres
Roof Type: Shingle
Stories: 1.0
Year Built: 1999
Taxes: $7,052
HOA Y/N: Yes

Featured Amenities

Cathedral Ceiling(s)
Ceiling Fans(s)
High Ceilings
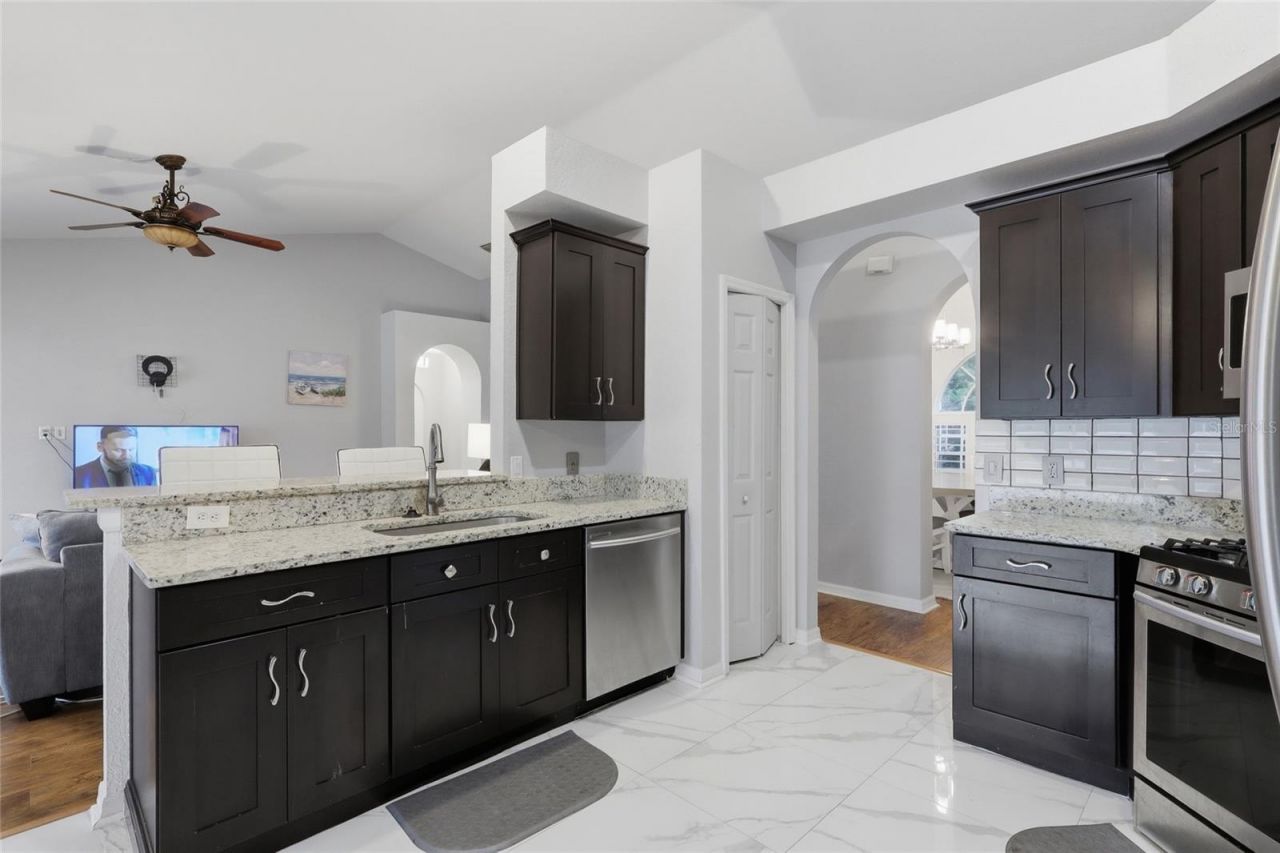
Kitchen/Family Room Combo
Primary Bedroom Main Floor
Split Bedroom
Vaulted Ceiling(s)
Walk-In Closet(s)

Property Details

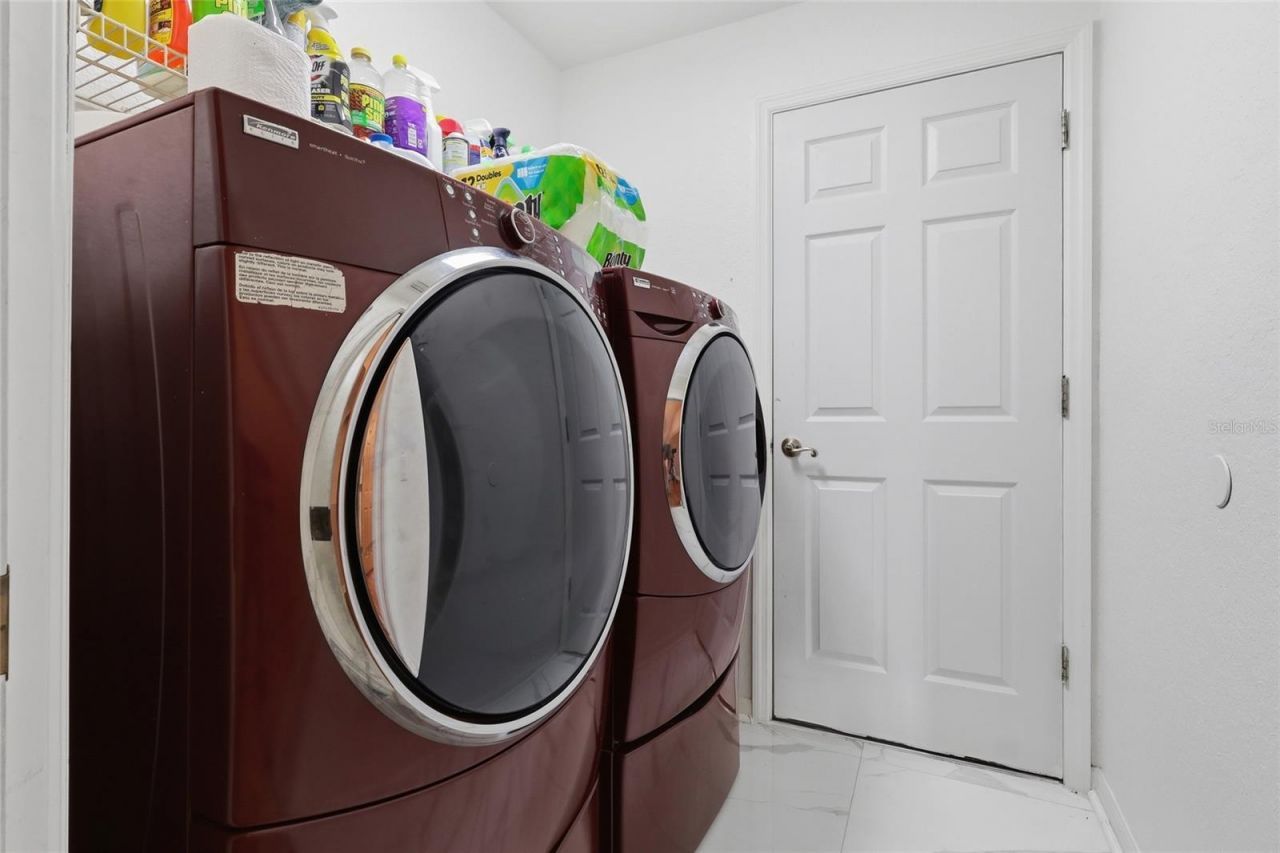
Appliances: Dishwasher, Disposal, Dryer, Exhaust Fan, Microwave, Range, Refrigerator, Washer
Directions: West on Bloomingdale to right on John Moore to left on Brian left on Rosana, left on Katana.
Exterior: Block, Stucco
Outdoor Features: Outdoor Grill, Sidewalk, Sprinkler Metered
Fencing: Vinyl
Flood Zone Code: X
Flooring: Ceramic Tile, Laminate
Foundation: Slab
Home Style: Contemporary
Home Warranty Y/N: No
Listing Terms: Cash, Conventional, FHA, VA Loan
Lot Dimensions: 0.18
Other Equipment: Irrigation Equipment
Ownership: Fee Simple
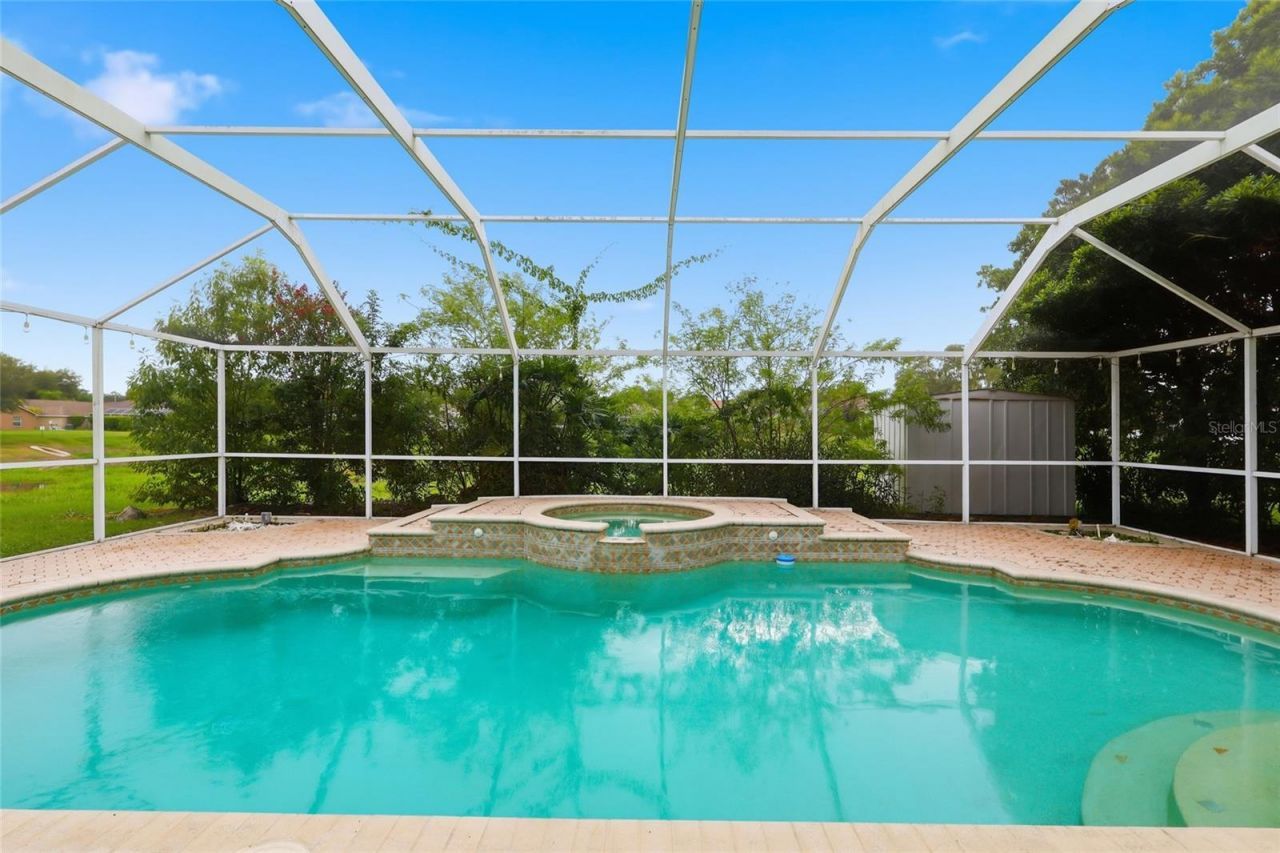
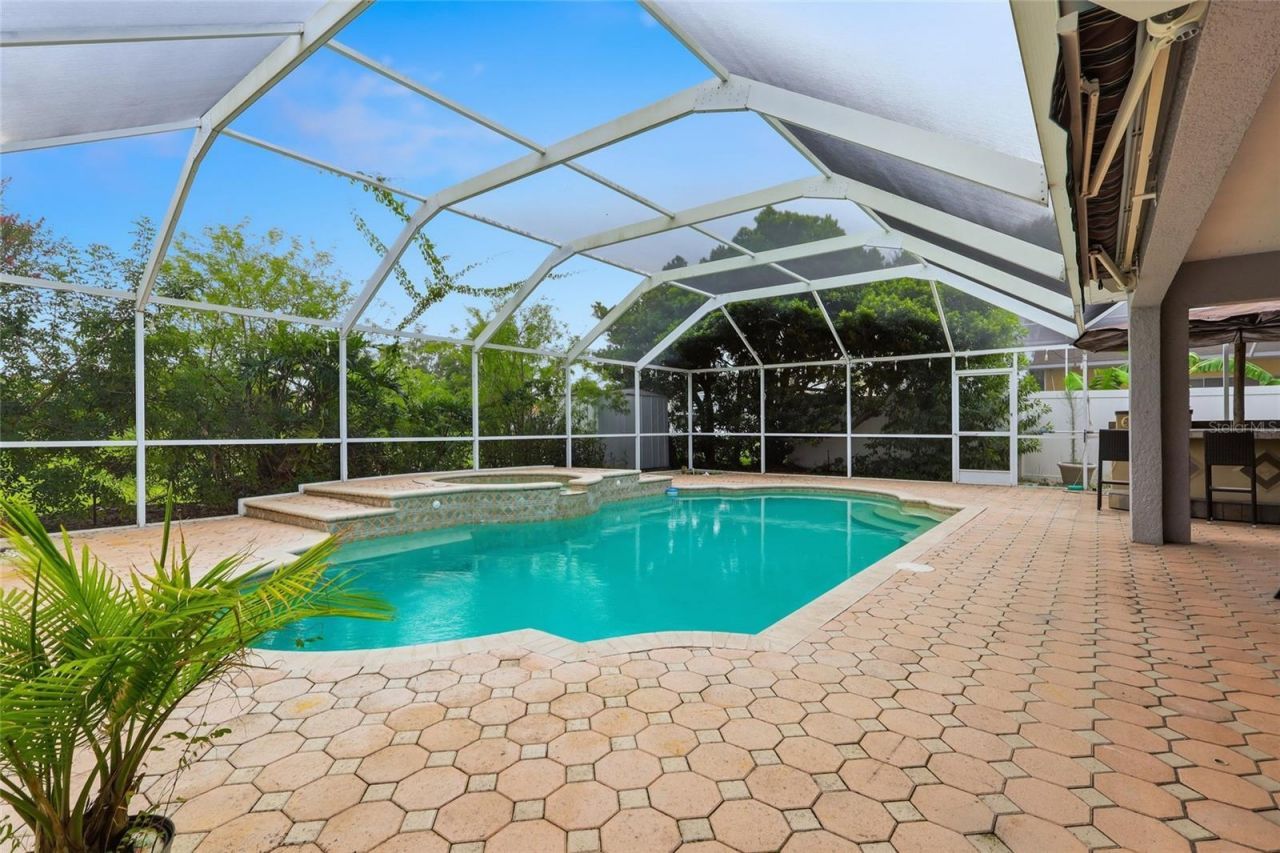
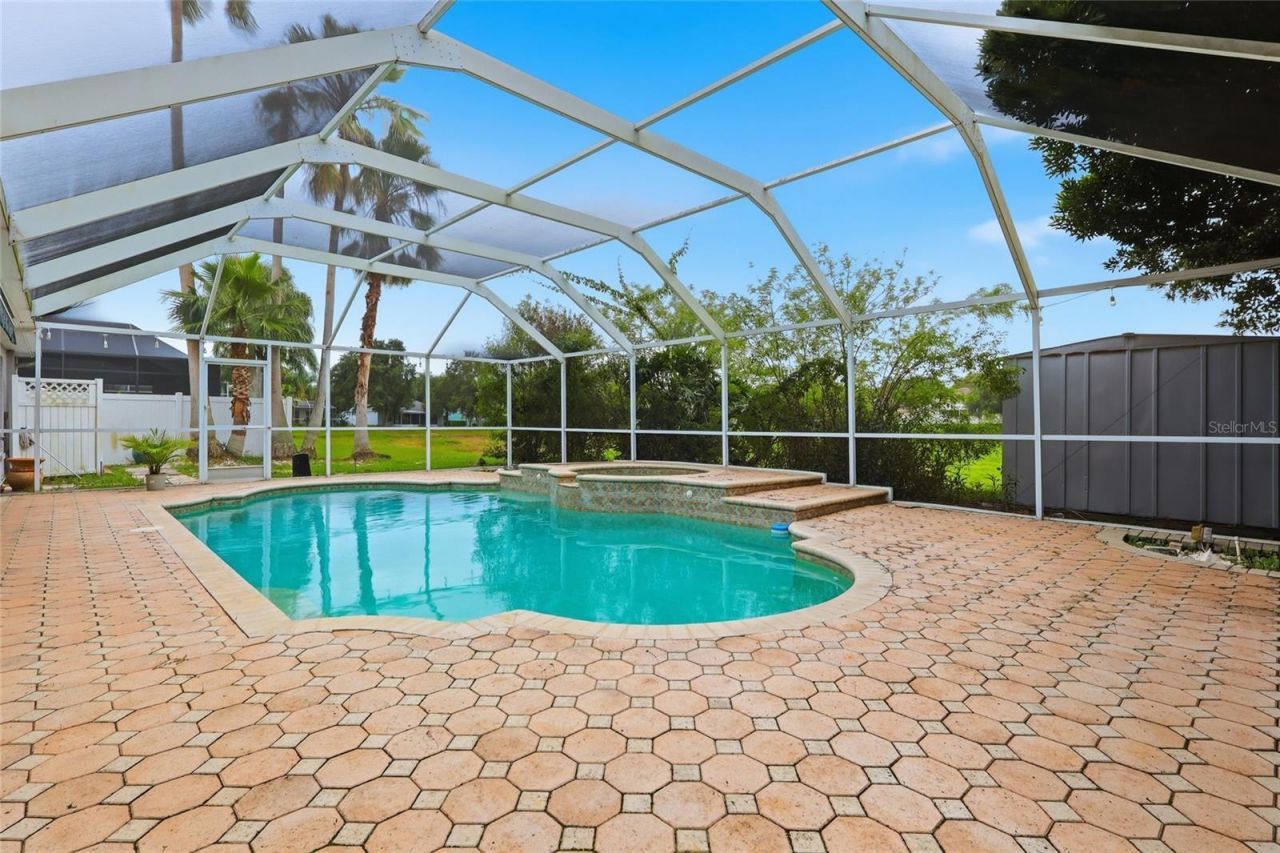
Patio/Porch: Deck, Patio, Porch, Screened
Pets Allowed: Yes
Pool: Child Safety Fence, Gunite, Heated, In Ground, Screen Enclosure, Solar Heat
Property Attached Y/N: No
Property Sub-Type: Single Family Residence
Sewer: Public Sewer
Showing Instructions: 24 Hour Notice
Special Sale Provisions: None
Swimming Pool: Yes
Utilities: Cable Connected, Electricity Connected, Public
Water: Public
Water Access Y/N: No
Zoning: PD
Construction: Block,Stucco

Room Sizes

Primary Bedroom: 16x11
Bedroom 2: 10x11
Bedroom 3: 11x11
Dining Room: 9x11
Kitchen: 7x12
Living Room: 9x11
Office: 12x10

Local Schools

High School: Brandon-HB
Middle School: Rodgers-HB
Elementary School: Kingswood-HB

Neighborhood Information

Neighborhood Map

Neighborhood Hero

Neighborhood Highlights

Neighborhood Characteristics

Neighborhood Market Trend

Neighborhood Schools

Courtesy of

Agency Name: WEALTH HAVEN REALTY
Agency Contact: 813-817-5442
Agent Name: Jeffrey Tabares

agent picture

Presented by

Agent Name: Roni Sterin
Agent Phone: 305.942.7446
Agency Title: The Keyes Company
Request Info

IDX logo

Roni Sterin
keyes.com
Agent Cell:
305.942.7446

Mortgage Calculator

%
years/fixed
yearly
yearly (est.)

Estimated Payment

$ 3,578.70 Principal & Interest $2,823.33 Property Tax $587.67 Homeowner's Insurance $167.71
Mortgage Logo

Login to My Keyes Account

Pixel


