SIGN UP Login/Register
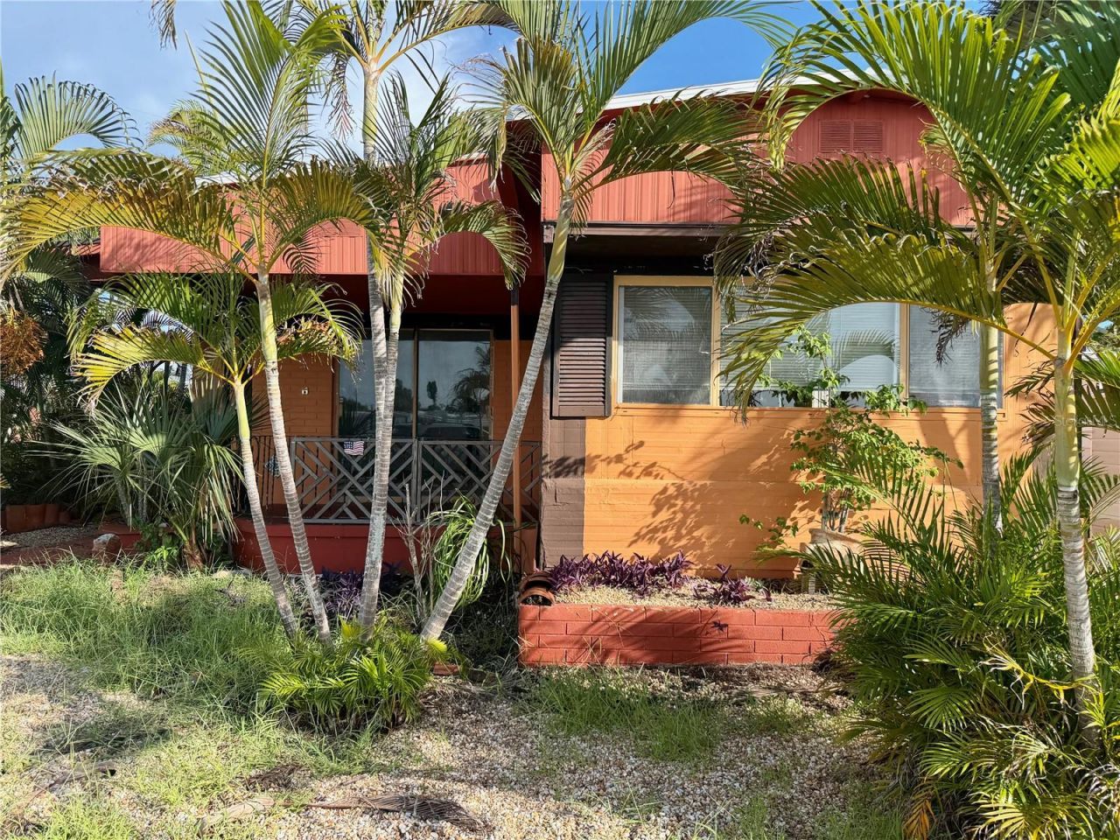
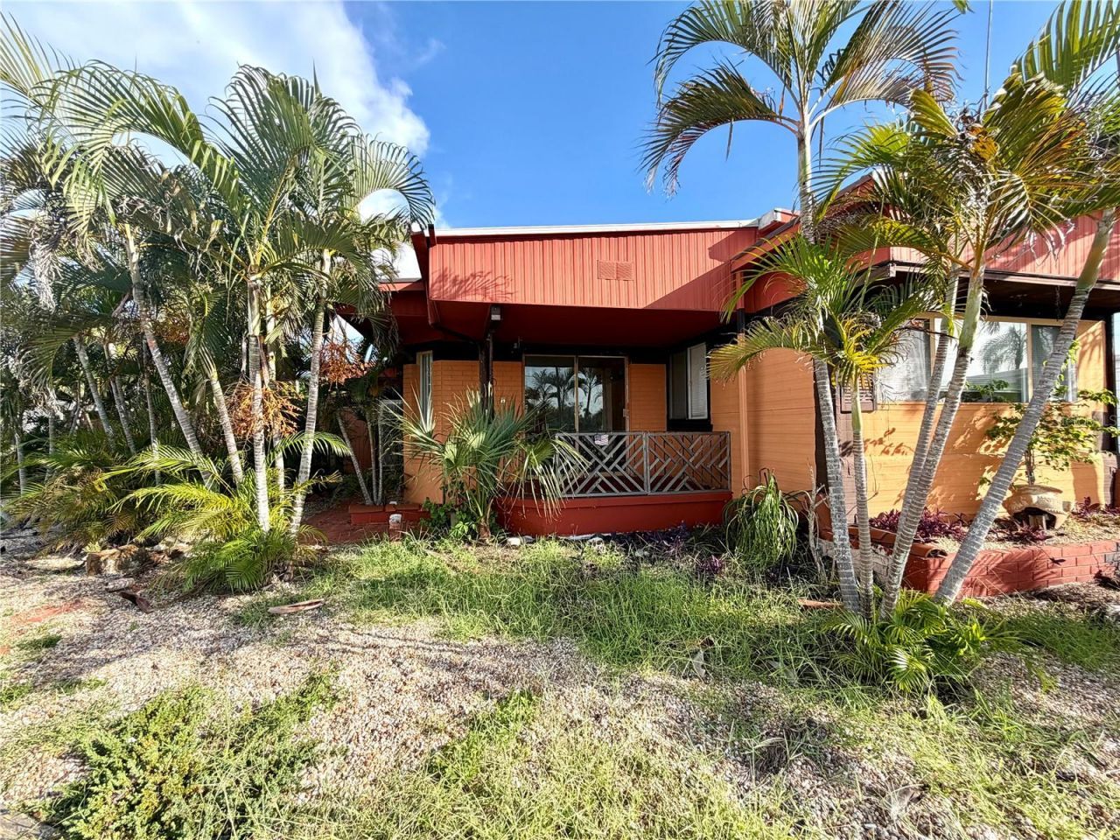
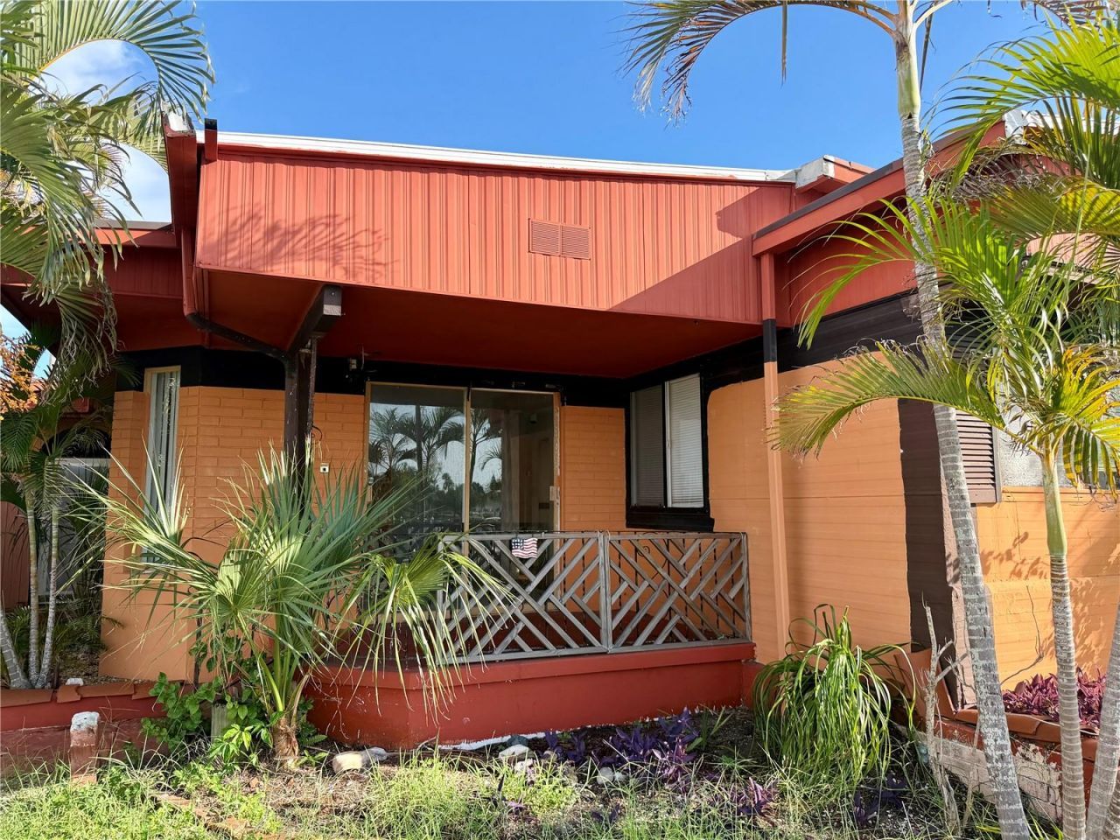
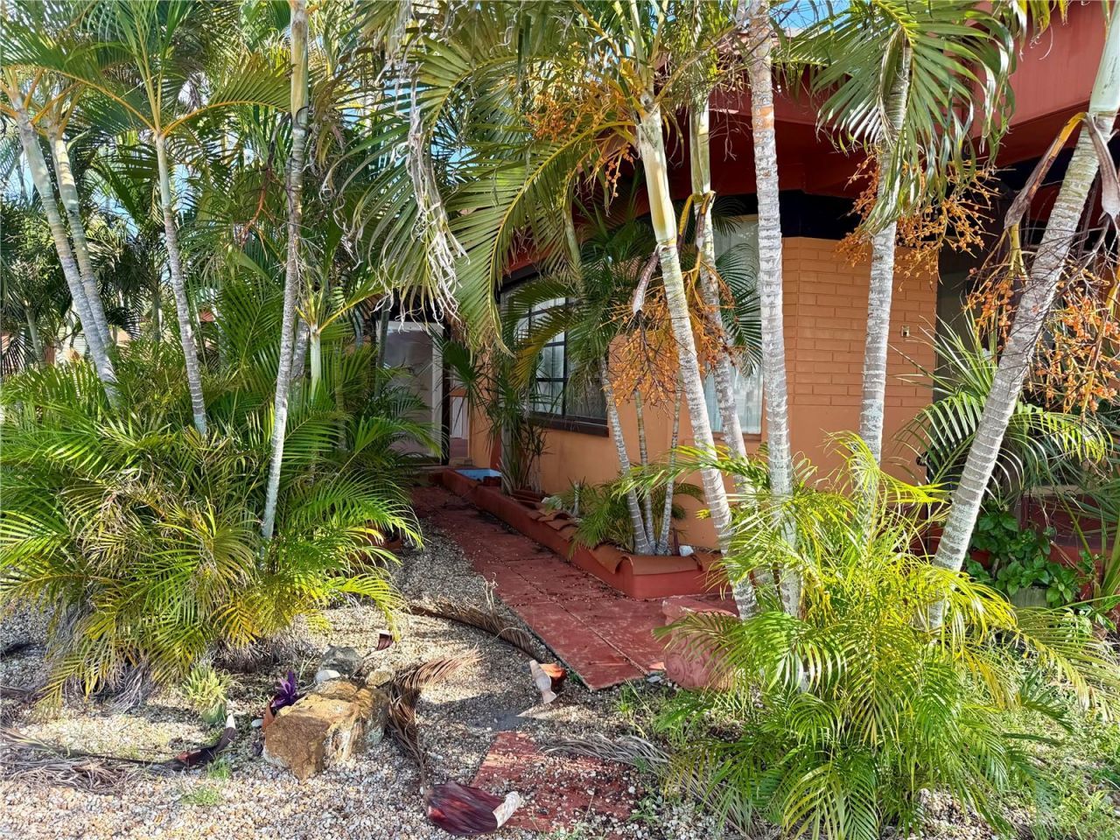
2204 Pennsylvania Avenue, Bradenton, FL 34207 Photo
Pending
2204 Pennsylvania Avenue, Bradenton, FL 34207 Photo
Pending
2204 Pennsylvania Avenue, Bradenton, FL 34207 Photo

16 Photos

2204 Pennsylvania Avenue Bradenton, FL 34207
$70,000
  • Beds
    1
  • Baths
    1 full
  • Total Square Feet
    884
  • Lot Size
    0.09 acre(s)

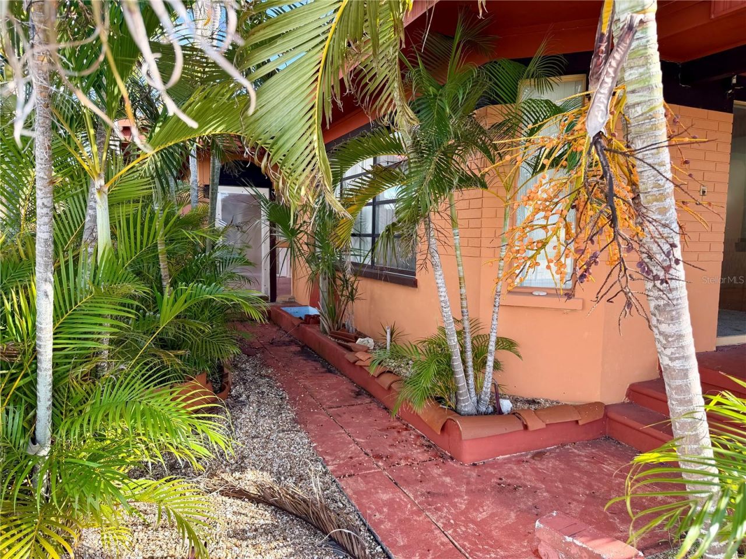
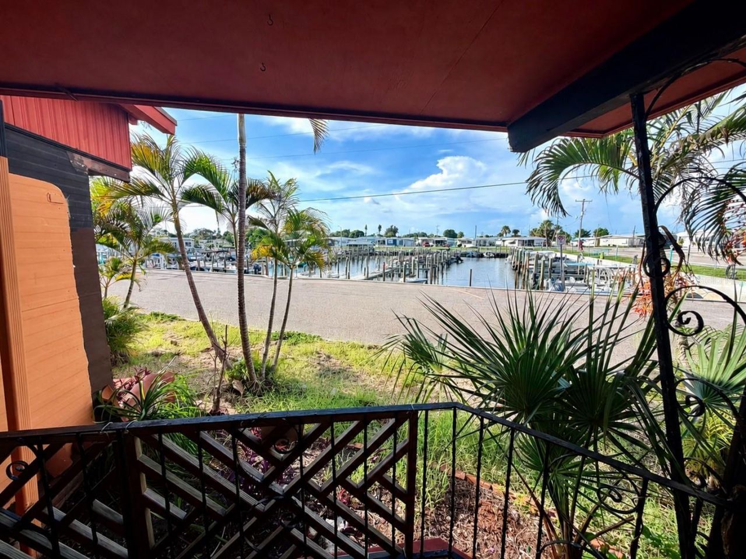
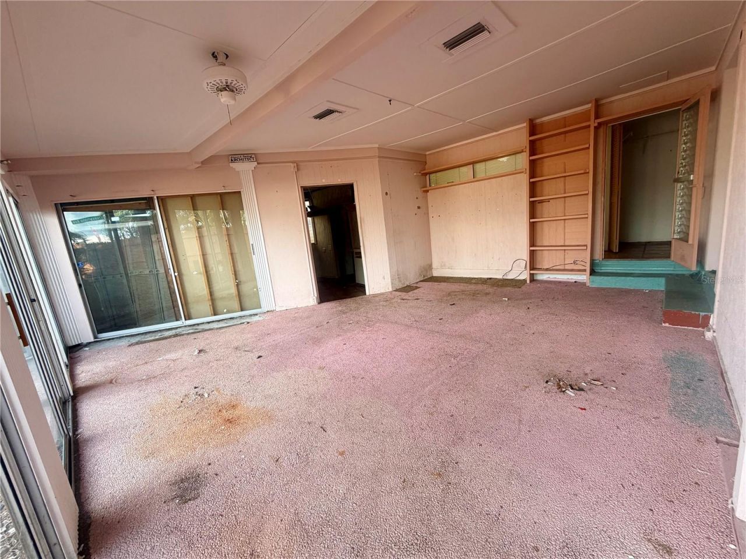
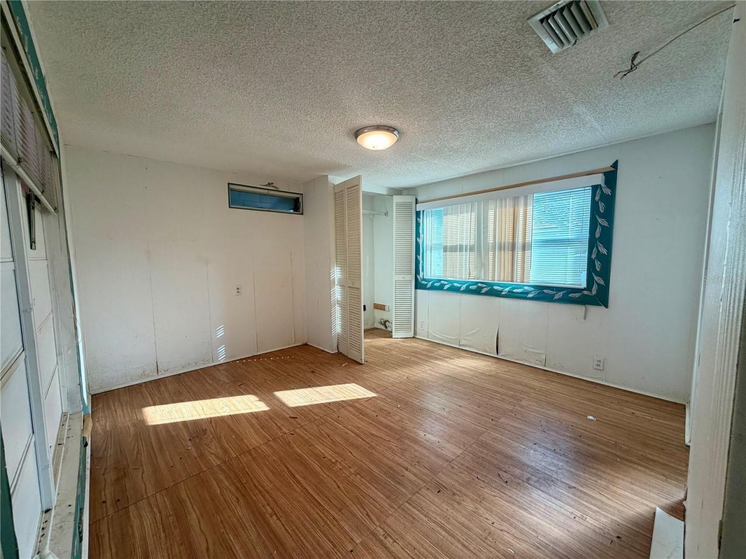
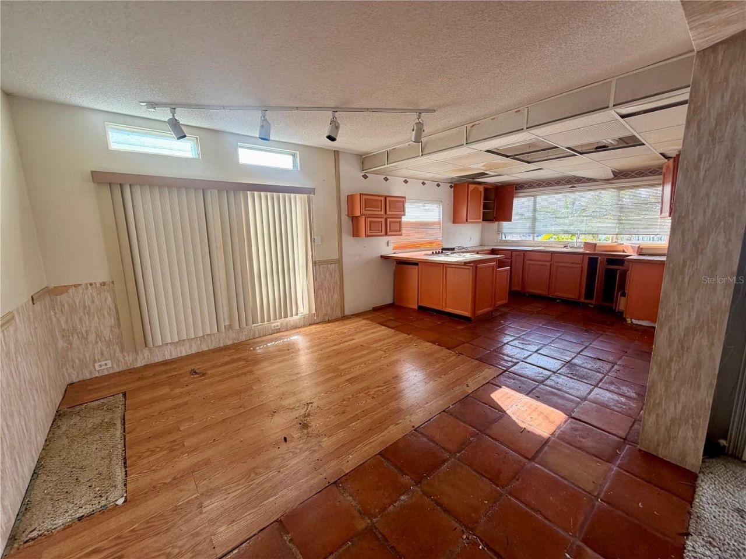
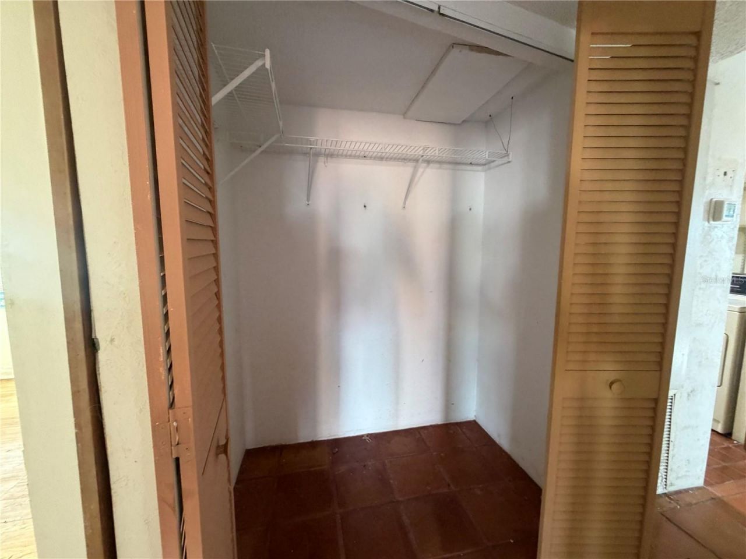
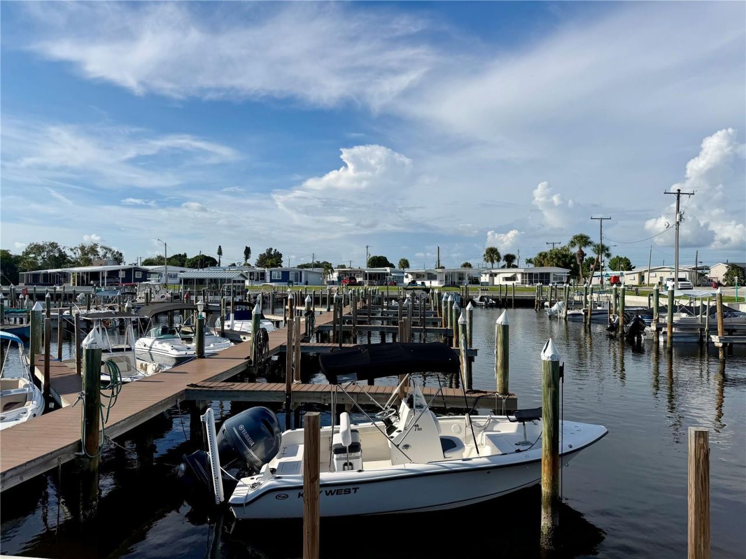
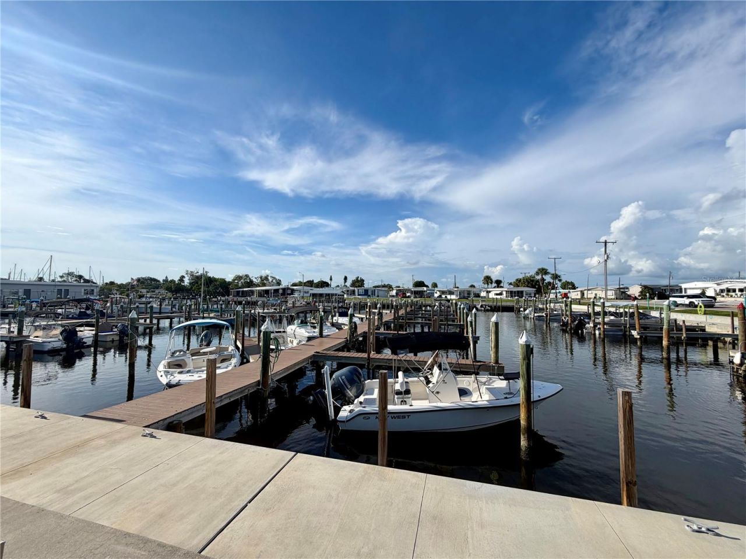
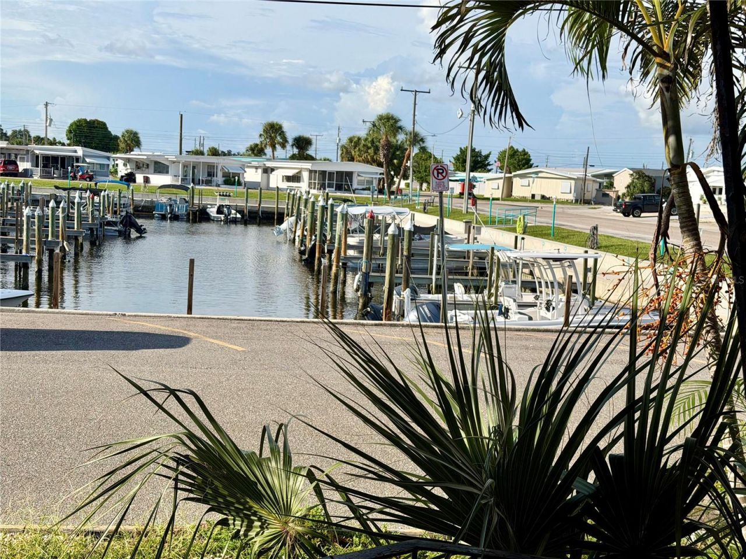
Under contract-accepting backup offers. WATERFRONT VIEW INVESTMENT OPPORTUNITY with NO HOA FEES and NO LOT RENT! Located in the highly desirable 55+ community of Trailer Estates, this property presents an incredible opportunity to own land in a vibrant coastal community at an attractive price point. The current layout offers 1 bedroom and 1 bathroom, with **potential to create additional bedroom space and customize the home to fit your needs.** The home offers a comfortable living area, kitchen,...

View More

Property Summary

MLS Number: TB8539825
Status: Pending
Days on Market: 10
Subdivision: TRAILER ESTATES FOURTH
County: Manatee
Bedrooms: 1
Total Square Feet: 884
Price Per Sq. Ft.: $79
New Constuction: No
Waterfront: No
Property Type: Residential - Mobile Home
Cooling: Central Air
Heating: Central
Lot Size: 0.09 Acres
Roof Type: Roof Over
Stories: 1.0
Year Built: 1960
Taxes: $2,070

Featured Amenities

Open Floorplan
Primary Bedroom Main Floor
Solid Wood Cabinets
Fitness Center
Maintenance
Pool

Property Details

Appliances: None
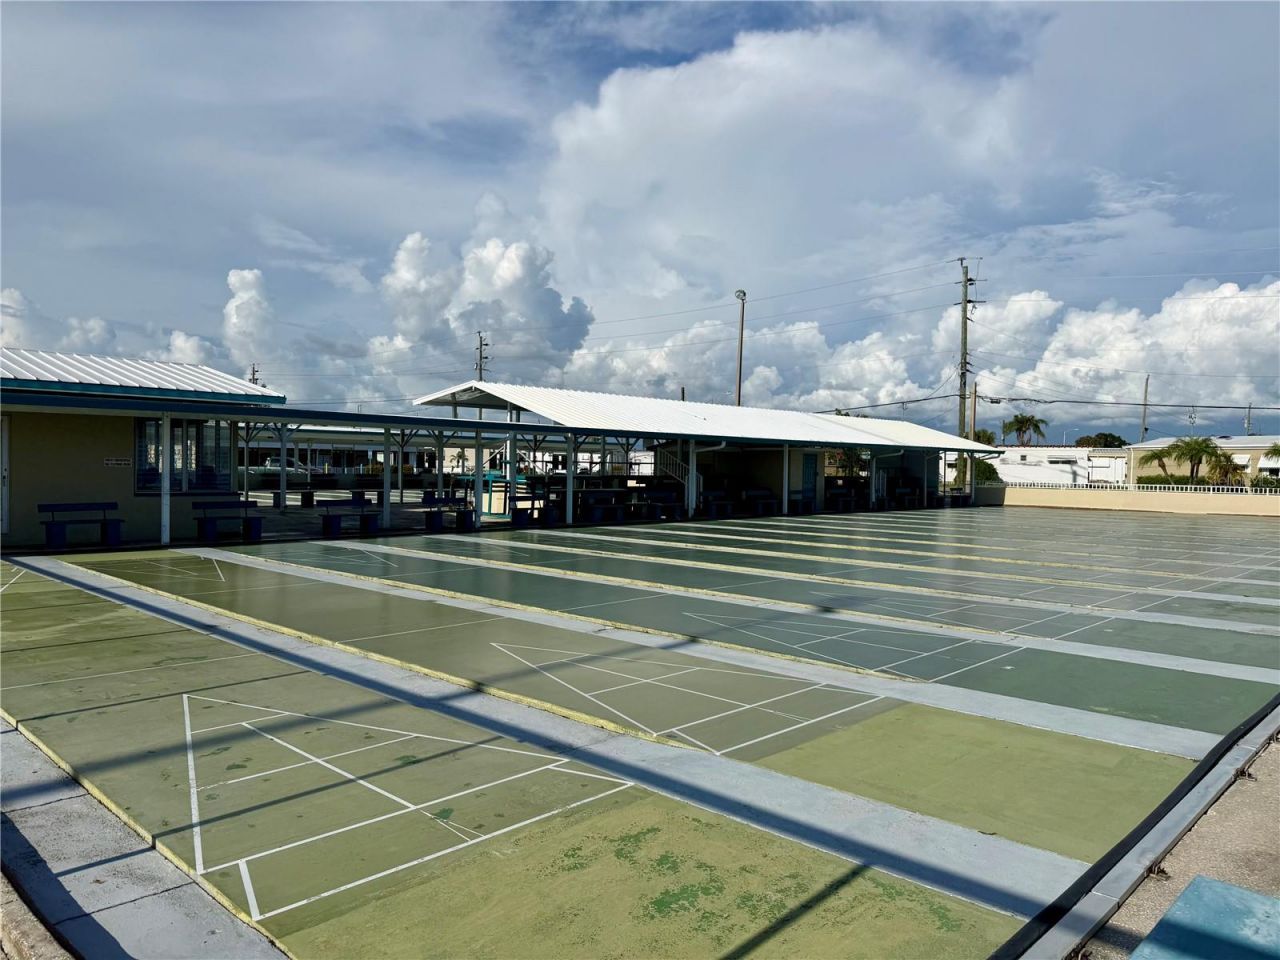
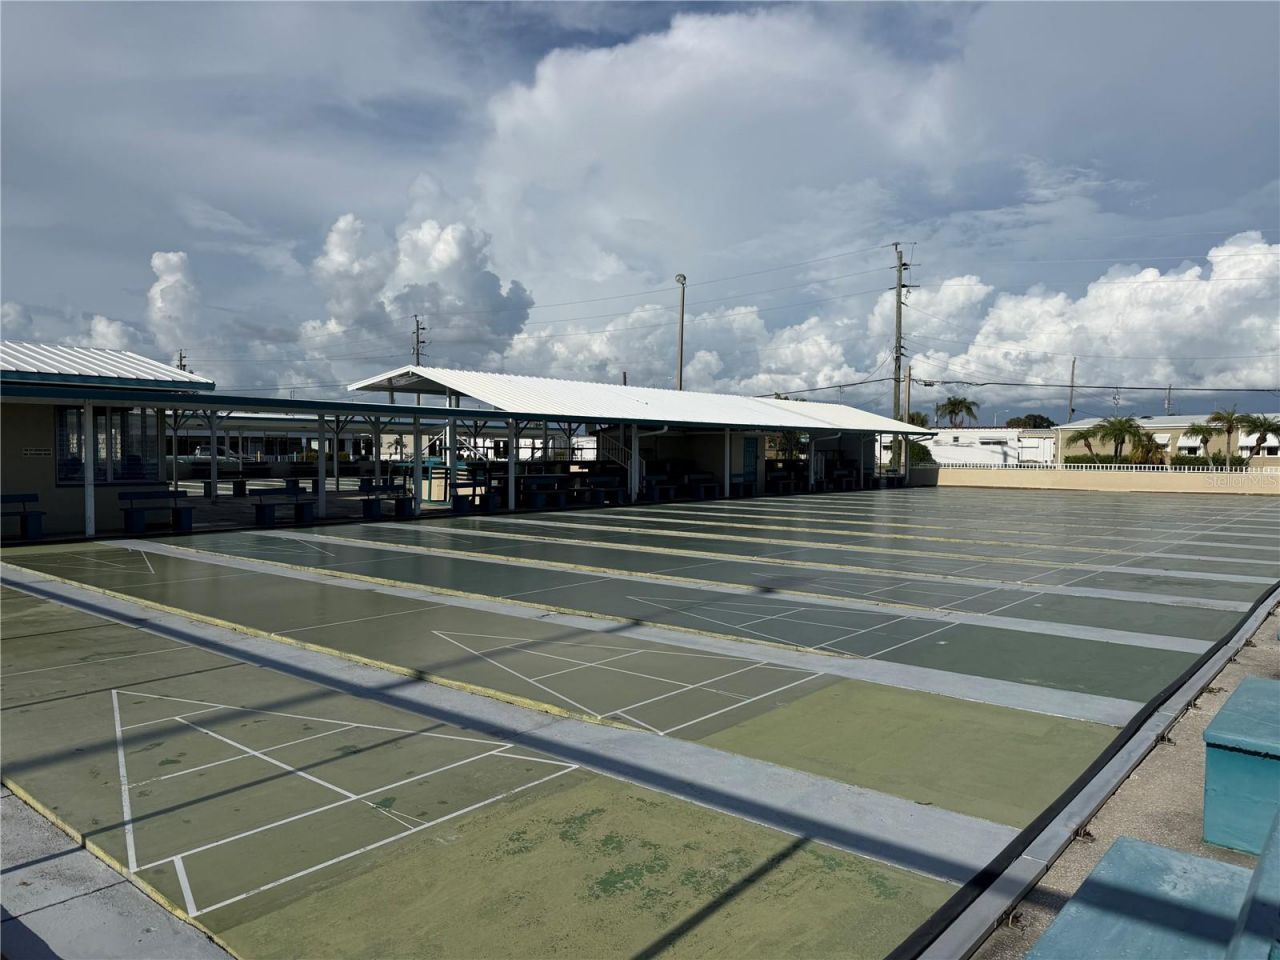
Community Features: Community Mailbox, Deed Restrictions, Fitness Center, Golf Carts OK, Pool, Sidewalks, Special Community Restrictions
Days on Site: 10
Directions: From I-75, take Exit 217 for FL-70/State Road 70 toward Bradenton. Head west on SR-70, then turn left onto 14th Street W. Continue south and turn onto Florida Boulevard, then follow Florida Boulevard into Trailer Estates. Turn onto American Way, then onto
Exterior: Metal Frame
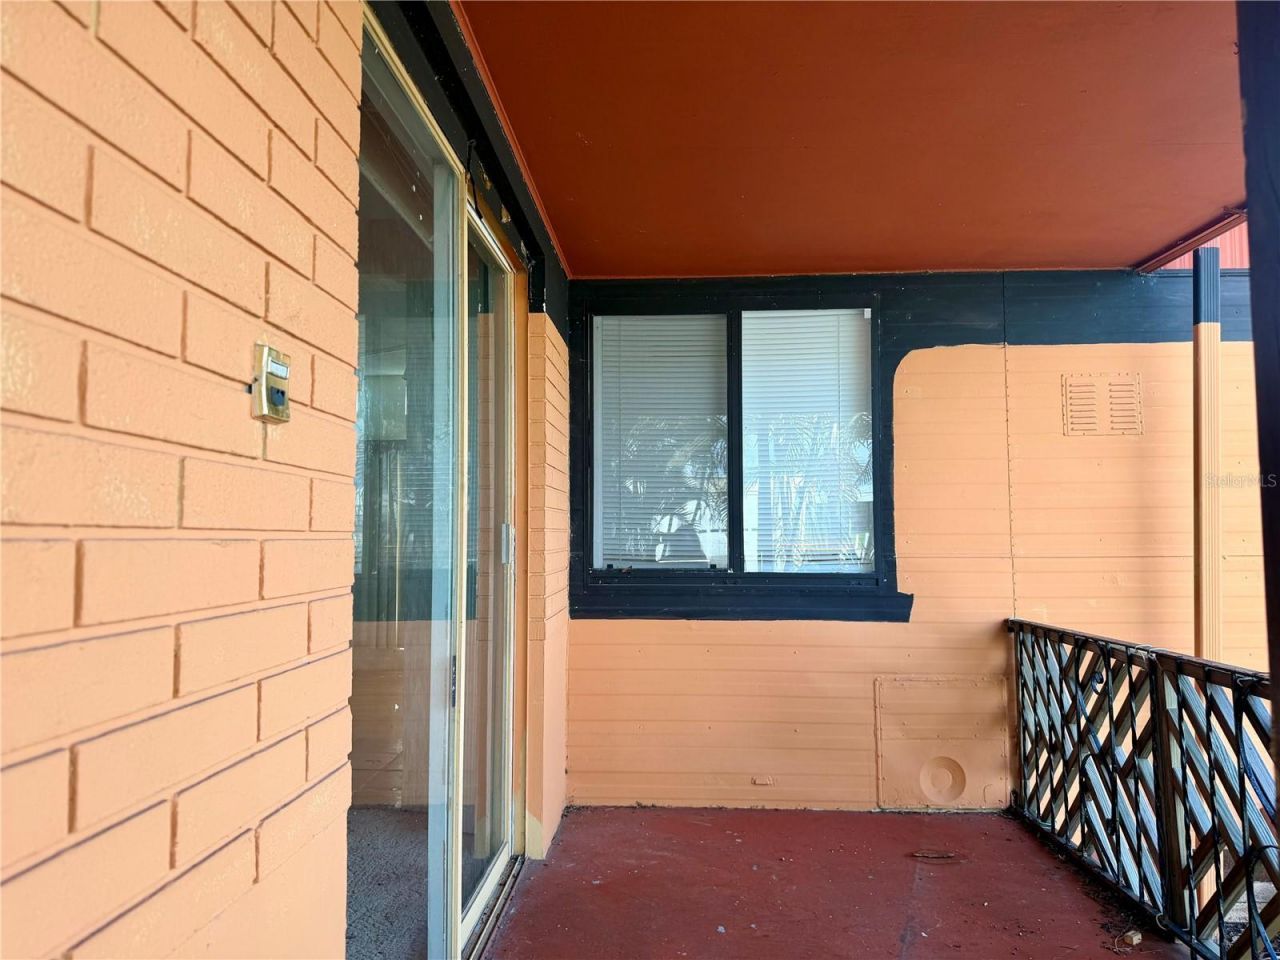
Outdoor Features: Private Entrance, Sidewalk, Storage
Flood Zone Code: AE
Flooring: Vinyl
Foundation: Pillar/Post/Pier
Home Warranty Y/N: No
Listing Terms: Cash
Lot Dimensions: 0.09
Other Equipment: Private Entrance
Ownership: Fee Simple
Pets Allowed: No
Property Attached Y/N: No
Property Sub-Type: Mobile Home
Senior Community: Yes
Sewer: Public Sewer
Showing Instructions: Lockbox
Special Sale Provisions: None
Special View Info: Water
Utilities: Electricity Available, Water Available
Water: Public
Water Access: Bay/Harbor, Gulf/Ocean to Bay, Intracoastal Waterway
Water Access Y/N: Yes
Waterfront Features: Bridges - No Fixed Bridges
Water View: Gulf/Ocean to Bay, Intracoastal Waterway, Marina
Zoning: RSMH6
Construction: Metal Frame

Room Sizes

Living Room: 9x22
Primary Bedroom: 10x14
Balcony/Porch/Lanai: 7x10
Kitchen: 10x10

Neighborhood Information

Neighborhood Map

Neighborhood Hero

Neighborhood Highlights

Neighborhood Characteristics

Neighborhood Market Trend

Neighborhood Schools

Courtesy of

Agency Name: RE/MAX COLLECTIVE
Agency Contact: 813-438-7841
Agent Name: Heather Stotts

agent picture

Presented by

Agent Name: Roni Sterin
Agent Phone: 305.942.7446
Agency Title: The Keyes Company
Request Info

IDX logo

Roni Sterin
keyes.com
Agent Cell:
305.942.7446

Mortgage Calculator

%
years/fixed
yearly
yearly (est.)

Estimated Payment

$ 536.63 Principal & Interest $343.71 Property Tax $172.50 Homeowner's Insurance $20.42
Mortgage Logo

Login to My Keyes Account


