SIGN UP Login/Register

28 Photos

2202 SW 14th Ave Cape Coral, FL 33991
$535,000
  • Beds
    4
  • Baths
    3 full
  • Total Square Feet
    1,735
  • Lot Size
    0.23 acre(s)

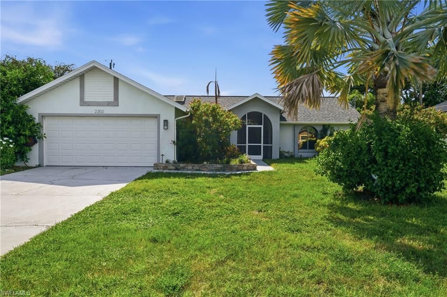
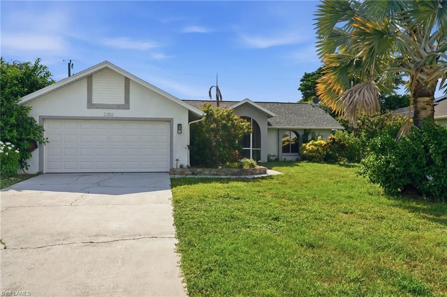
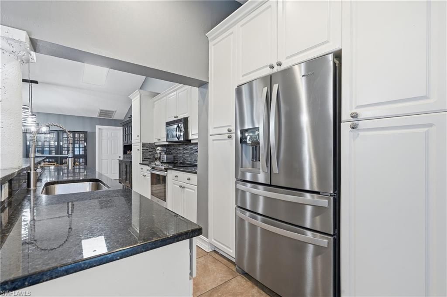
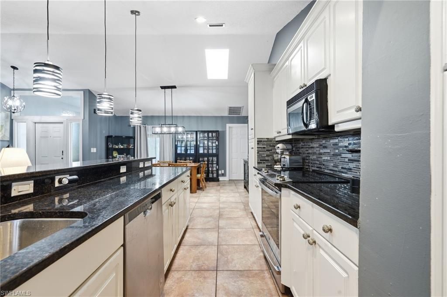
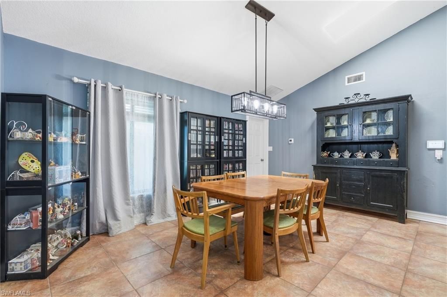
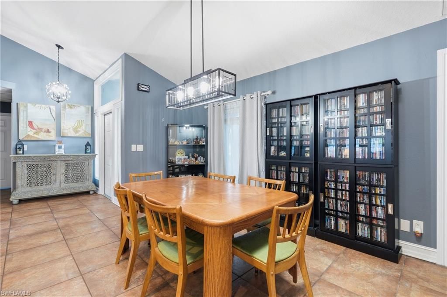
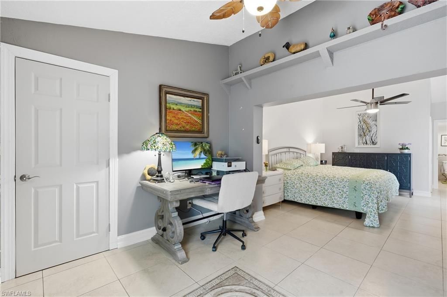
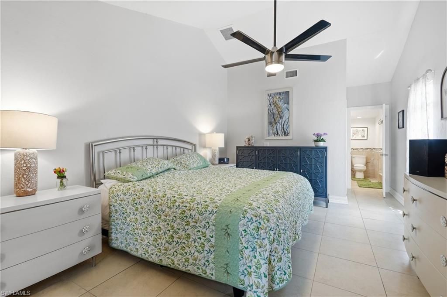
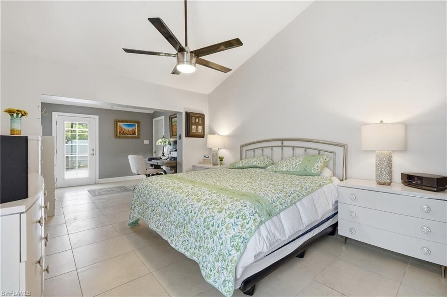
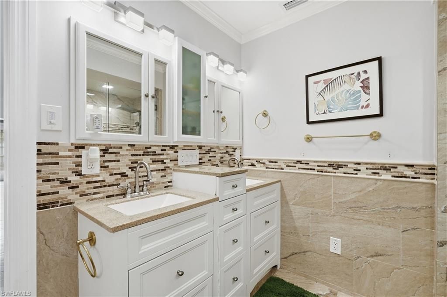
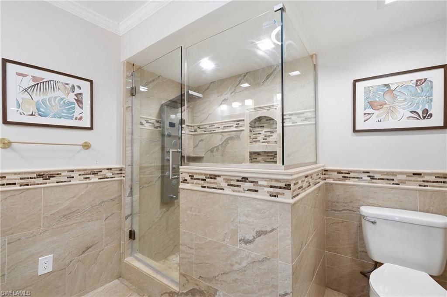
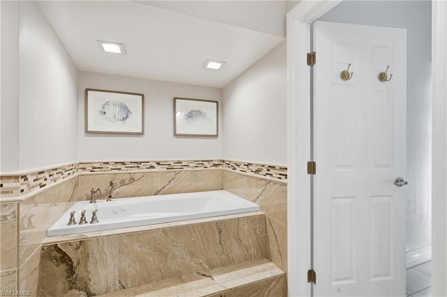
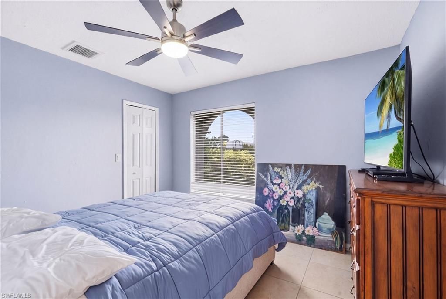
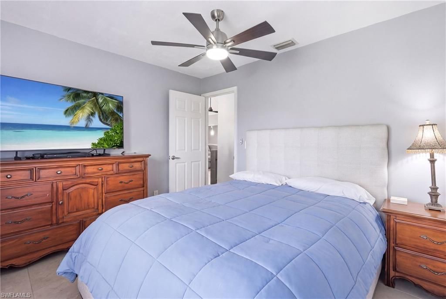
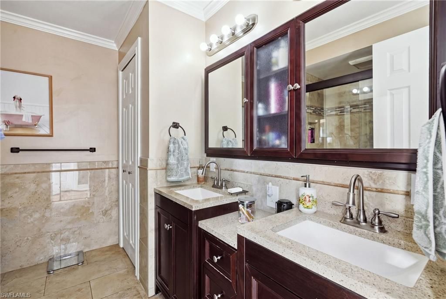
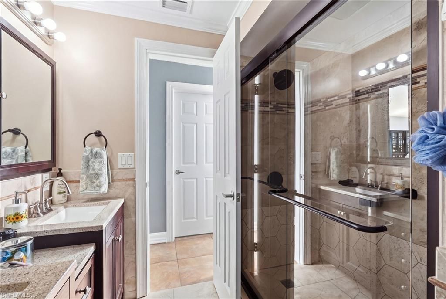
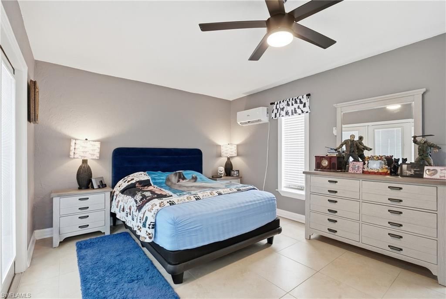
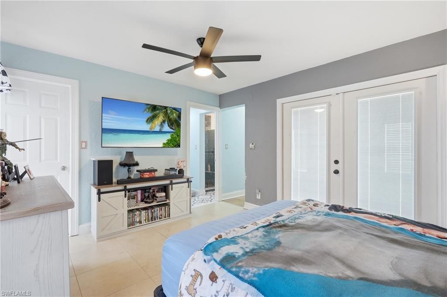
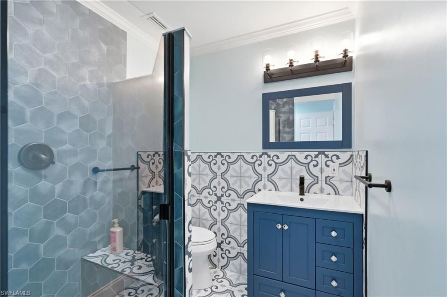
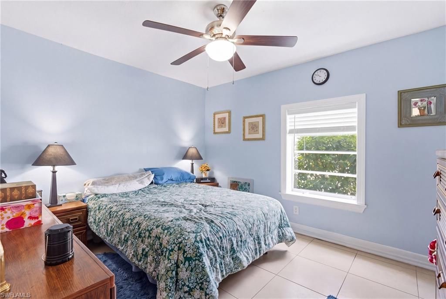
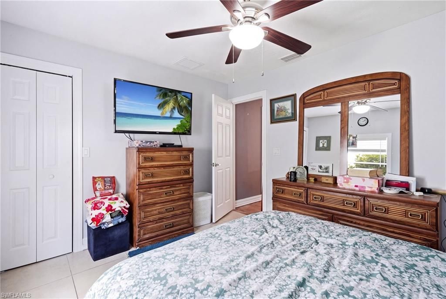
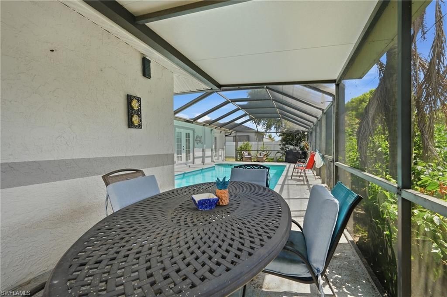
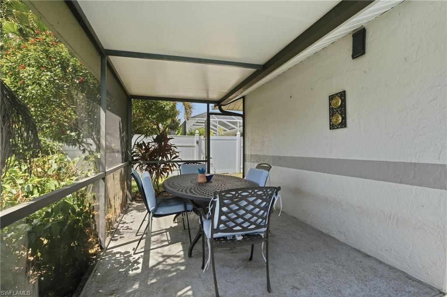
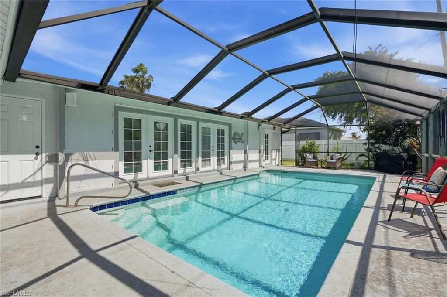
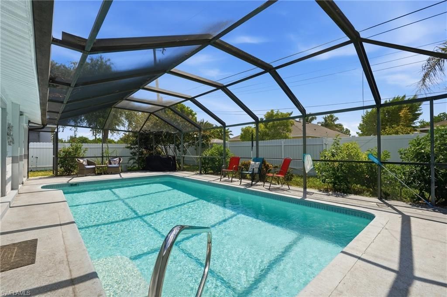
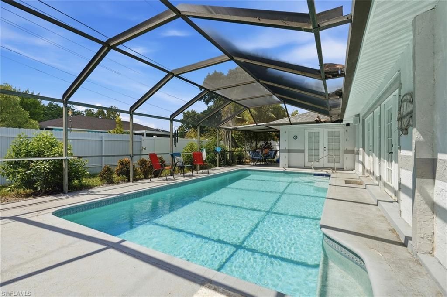
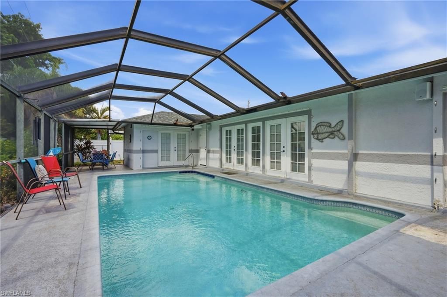
Welcome to 2202 SW 14th Avenue, where comfortable living meets the best of the Southwest Florida lifestyle. This spacious 4-bedroom, 3 bath pool home offers an inviting combination of open living spaces, thoughtful updates, and exceptional indoor-outdoor living.From the moment you enter, you'll appreciate the bright, open floor plan designed for both everyday living and effortless entertaining. The kitchen offers generous cabinetry, a center island, and breakfast bar, opening seamlessly to the m...

View More

Property Summary

MLS Number: 2026035227
Status: Active
Days on Market: 12
Subdivision: CAPE CORAL
County: Lee
Bedrooms: 4
Total Square Feet: 1,735
Price Per Sq. Ft.: $308
New Constuction: No
Waterfront: No
Property Type: Residential - Single Family
Cooling: Ceiling Fan(s), Central Electric
Garage: 2 car attached
Heating: Central Electric
Lot Size: 0.23 Acres
Road Surface: Paved
Roof Type: Shingle
Stories: 1.0
Year Built: 1988
Taxes: $6,977

Property Details

Bedroom: 4 Bed
Construction: Concrete Block, Stucco
Days on Site: 12
Directions: From US 41 (Tamiami Trail), take Veterans Memorial Parkway west across the Midpoint Bridge into Cape Coral. Continue on Veterans Memorial Parkway, then turn left onto Santa Barbara Boulevard. Turn right onto SW 14th Street, then left onto SW 14th Avenue.
Exterior: Concrete Block, Stucco
Flooring: Tile
Furnished: Unfurnished
GEO Area: CC23 - Cape Coral Unit 28,29,45,62,63,66,68
Home Warranty Y/N: No
Interior: Split Bedrooms, Built-In Cabinets, Walk-In Closet(s)
Kitchen: Kitchen Island, Pantry
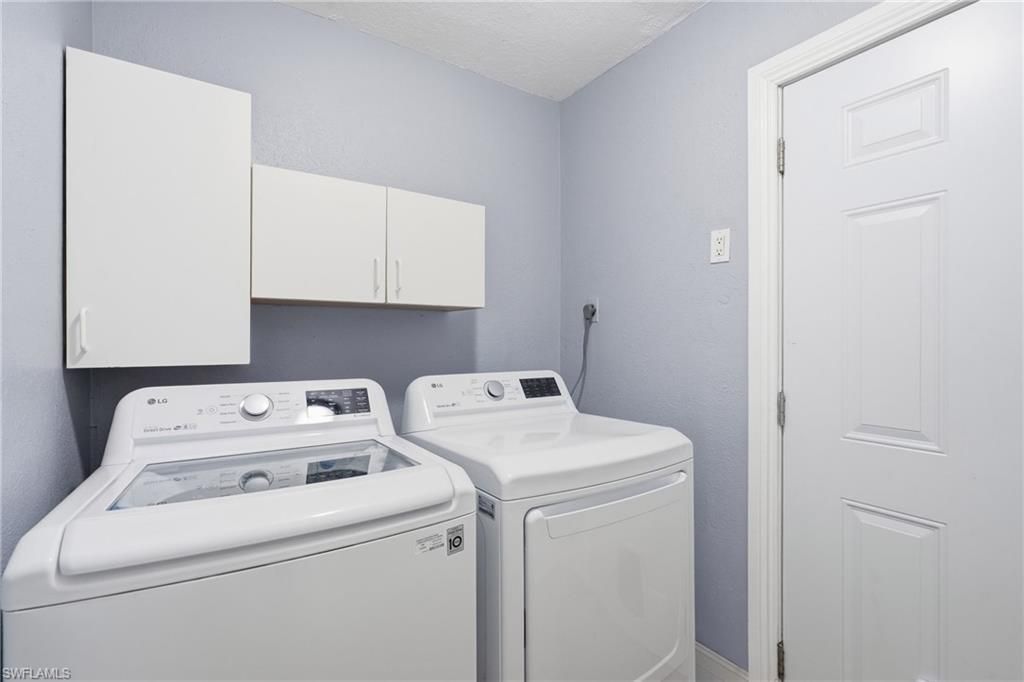
Laundry: Washer/Dryer Hookup, Inside
Lease Considered Y/N: No
Listing Terms: Cash, FHA, VA Loan
Lot: Regular
Ownership: Single Family
Parcel #: 27-44-23-C4-04408.0440
Parking: Garage Door Opener, Attached
Pets: No Approval Needed
Pool: Electric Heat, Screen Enclosure
Property Attached Y/N: No
Property Sub-Type: Single Family Residence
Sewer: Assessment Paid
SQFT Total: 2135
Swimming Pool: Yes
Transfer Fee: 0
Units in Building: Square Feet
View: None/Other
Water: Assessment Paid
Windows: Other
Construction: Concrete Block,Stucco

Local Schools

High School: CAPE CORAL HIGH SCHOOL
Middle School: CHALLENGER MIDDLE SCHOOL
Elementary School: TRAFALGAR ELEMENTARY SCHOOL

Neighborhood Information

Neighborhood Map

Neighborhood Hero

Neighborhood Highlights

Neighborhood Characteristics

Neighborhood Market Trend

Neighborhood Schools

Courtesy of

Agency Name: Palm Paradise Realty Group
Agent Name: Nicole McNair
Agency Phone: 239-955-7256

agent picture

Presented by

Agent Name: Roni Sterin
Agent Phone: 305.942.7446
Agency Title: The Keyes Company
Request Info

IDX logo

Roni Sterin
keyes.com
Agent Cell:
305.942.7446

Mortgage Calculator

%
years/fixed
yearly
yearly (est.)

Estimated Payment

$ 3,364.38 Principal & Interest $2,626.92 Property Tax $581.42 Homeowner's Insurance $156.04
Mortgage Logo

Login to My Keyes Account


