SIGN UP Login/Register
2201 46th St Sw, Naples, FL 34116 Photo
New
2201 46th St Sw, Naples, FL 34116 Photo
New
2201 46th St Sw, Naples, FL 34116 Photo

2 Photos

2201 46th St Sw Naples, FL 34116
$525,000
  • Beds
    2
  • Baths
    2 full
  • Total Square Feet
    1,220
  • Lot Size
    0.23 acre(s)

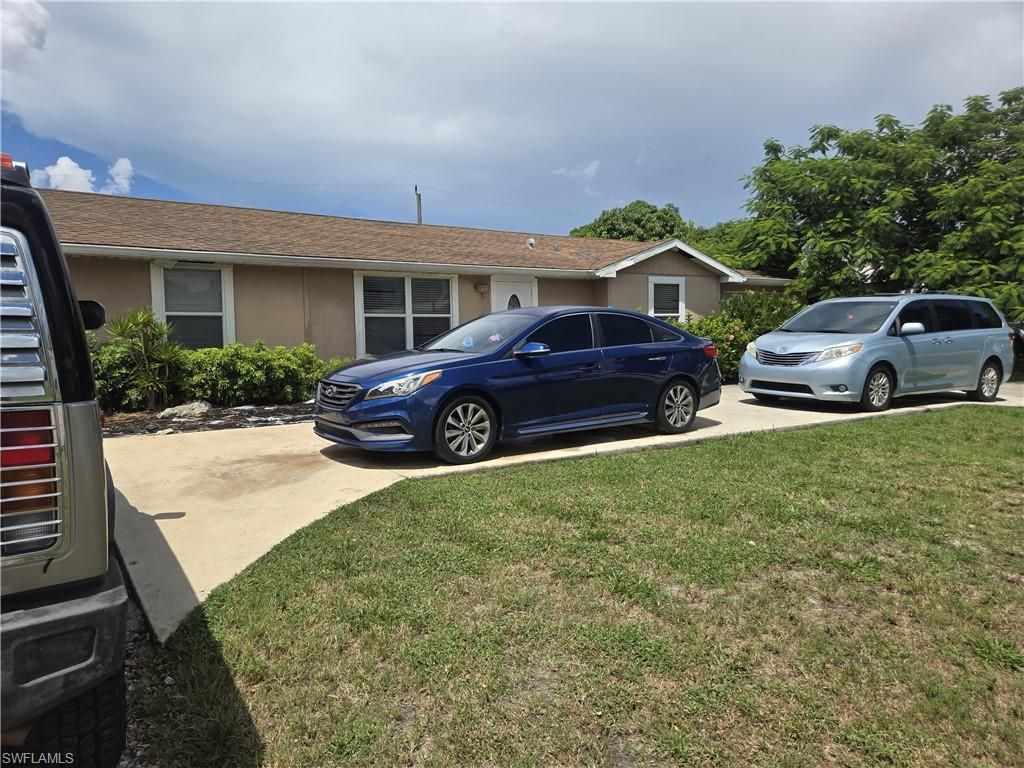
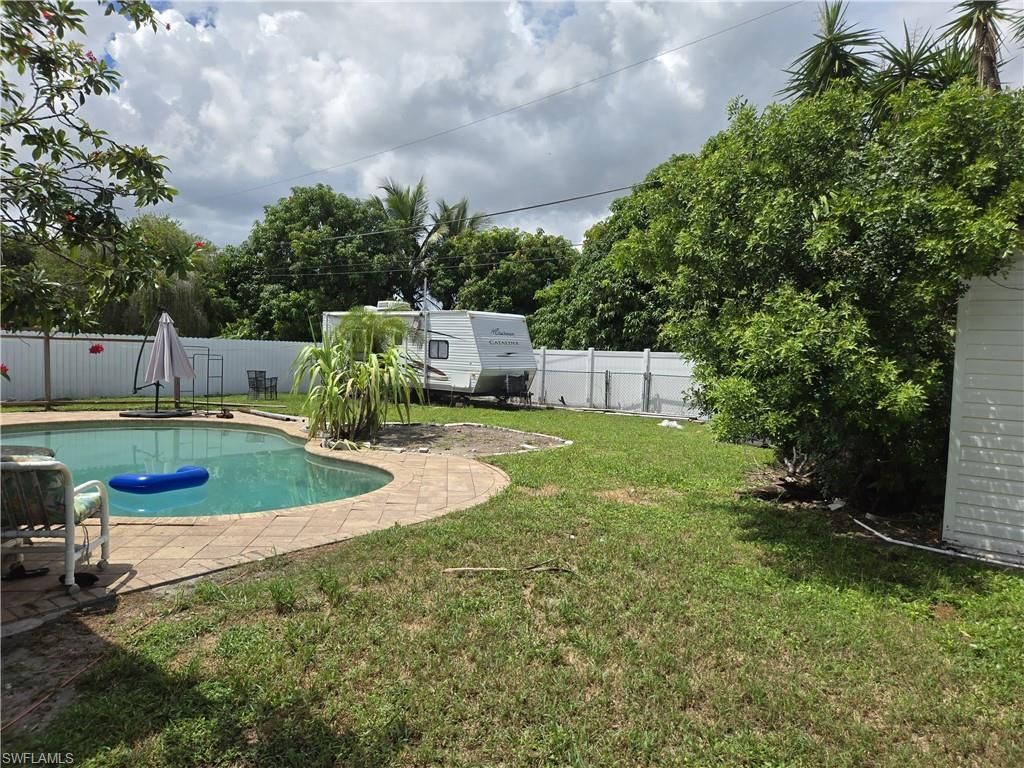
Single-family pool home located in Golden Gate City, offering 2 bedrooms and 2 bathrooms in a split floor plan with a great room layout. Tile flooring runs through the main living areas, and the screened lanai overlooks a below-ground pool and fenced backyard. Built in 1984, the home includes central electric heat and air conditioning, ceiling fans, an attached one-car garage, and a paved driveway. The .23-acre lot also features a storage building and is served by central water and sewer, with w...

View More

Property Summary

MLS Number: 226031938
Status: Active
Days on Market: 2
Subdivision: GOLDEN GATE CITY
County: Collier
Bedrooms: 2
Total Square Feet: 1,220
Price Per Sq. Ft.: $430
Style: Ranch, Single Family
New Constuction: No
Waterfront: No
Property Type: Residential - Single Family
Cooling: Ceiling Fan(s), Central Electric
Garage: 1 car attached
Heating: Central Electric
Lot Size: 0.23 Acres
Road Surface: Paved
Roof Type: Shingle
Stories: 1.0
Year Built: 1984
Taxes: $4,304

Property Details

Bedroom: 2 Bed
Construction: Wood Frame, Stucco
Days on Site: 2
Dining: Dining - Family
Exterior: Wood Frame, Stucco
Outdoor Features: Screened Lanai/Porch
Flooring: Carpet, Tile
Furnished: Unfurnished
GEO Area: GOLDEN GATE CITY
Home Style: Ranch, Single Family
Interior: Walk-In Closet(s), Window Coverings
Irrigation: Well
Laundry: Washer/Dryer Hookup, In Garage
Lot: Regular
Parcel #: 35744680007
Parking: Driveway Paved, Attached
Pets: Yes
Pool: Below Ground
SQFT Total: 1475
Swimming Pool: Yes
Transfer Fee: 0
Units in Building: Square Feet
View: Landscaped Area
Water: Central
Windows: Window Coverings
Construction: Wood Frame,Stucco

Local Schools

High School: GOLDEN GATE HIGH SCHOOL
Middle School: GOLDEN GATE MIDDLE SCHOOL
Elementary School: GOLDEN GATE ELEMENTARY SCHOOL

Neighborhood Information

Neighborhood Map

Neighborhood Hero

Neighborhood Highlights

Neighborhood Characteristics

Neighborhood Market Trend

Neighborhood Schools

Courtesy of

Agency Name: Key & Legacy Realty LLC
Agent Name: Brian Garcia Sanchez
Agency Phone: 239-200-7005

agent picture

Presented by

Agent Name: Roni Sterin
Agent Phone: 305.942.7446
Agency Title: The Keyes Company
Request Info

IDX logo

Roni Sterin
keyes.com
Agent Cell:
305.942.7446

Mortgage Calculator

%
years/fixed
yearly
yearly (est.)

Estimated Payment

$ 3,089.61 Principal & Interest $2,577.82 Property Tax $358.67 Homeowner's Insurance $153.13
Mortgage Logo

Login to My Keyes Account


