SIGN UP Login/Register
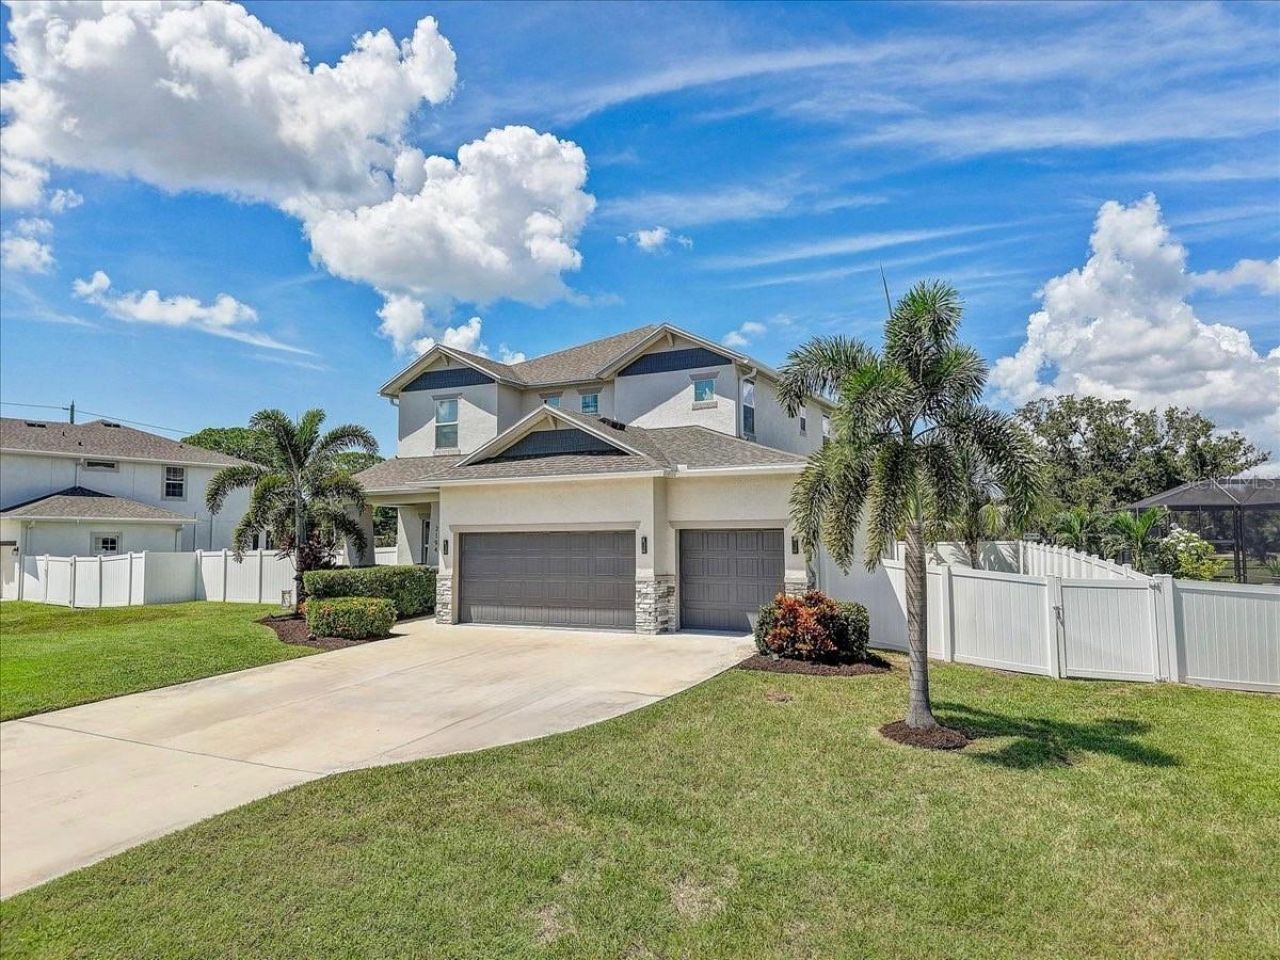
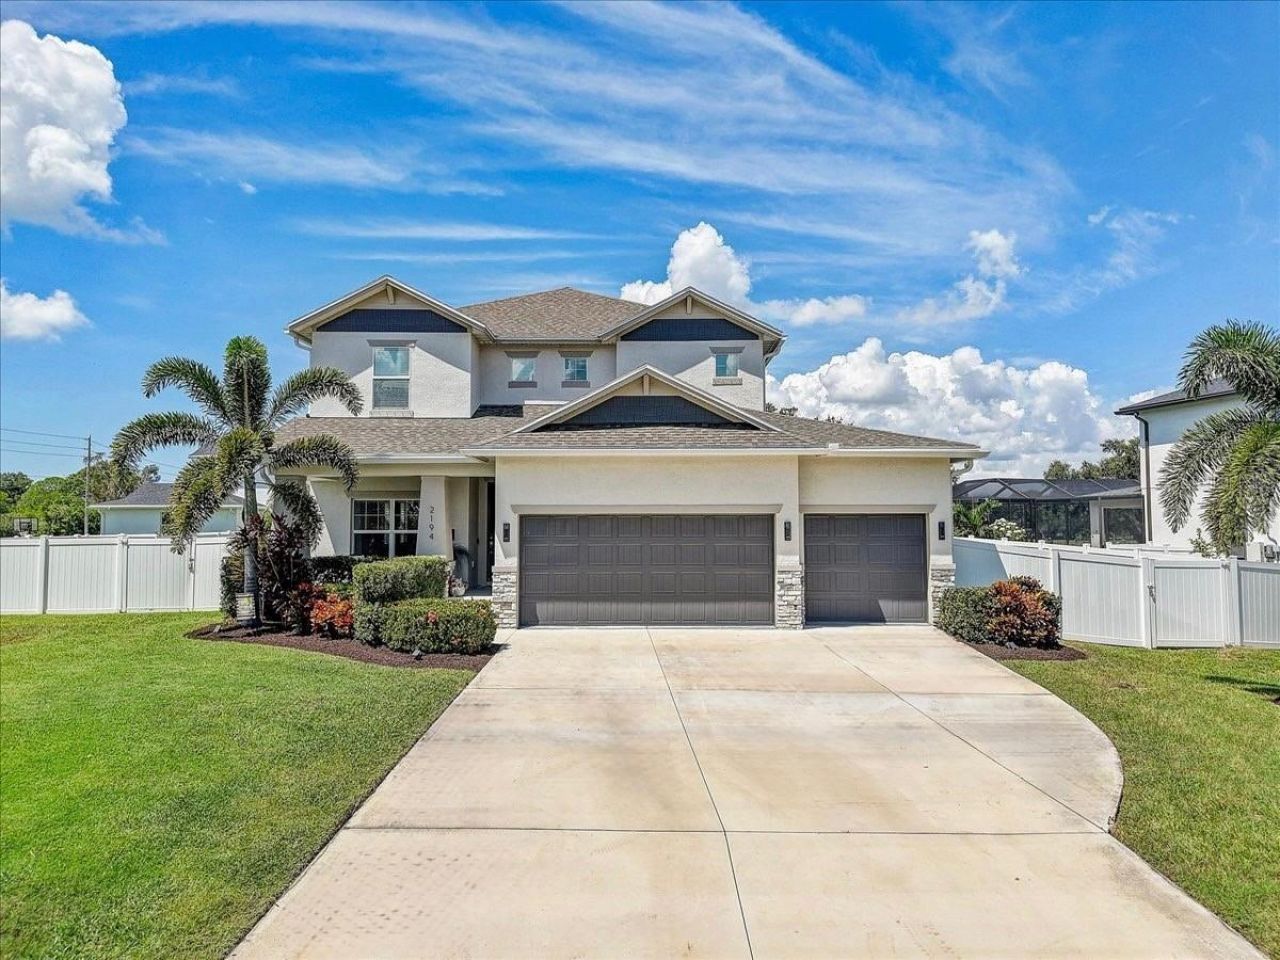
2194 Fairway Avenue S, Saint Petersburg, FL 33712 Photo
Pending
2194 Fairway Avenue S, Saint Petersburg, FL 33712 Photo
Pending
2194 Fairway Avenue S, Saint Petersburg, FL 33712 Photo

6 Photos

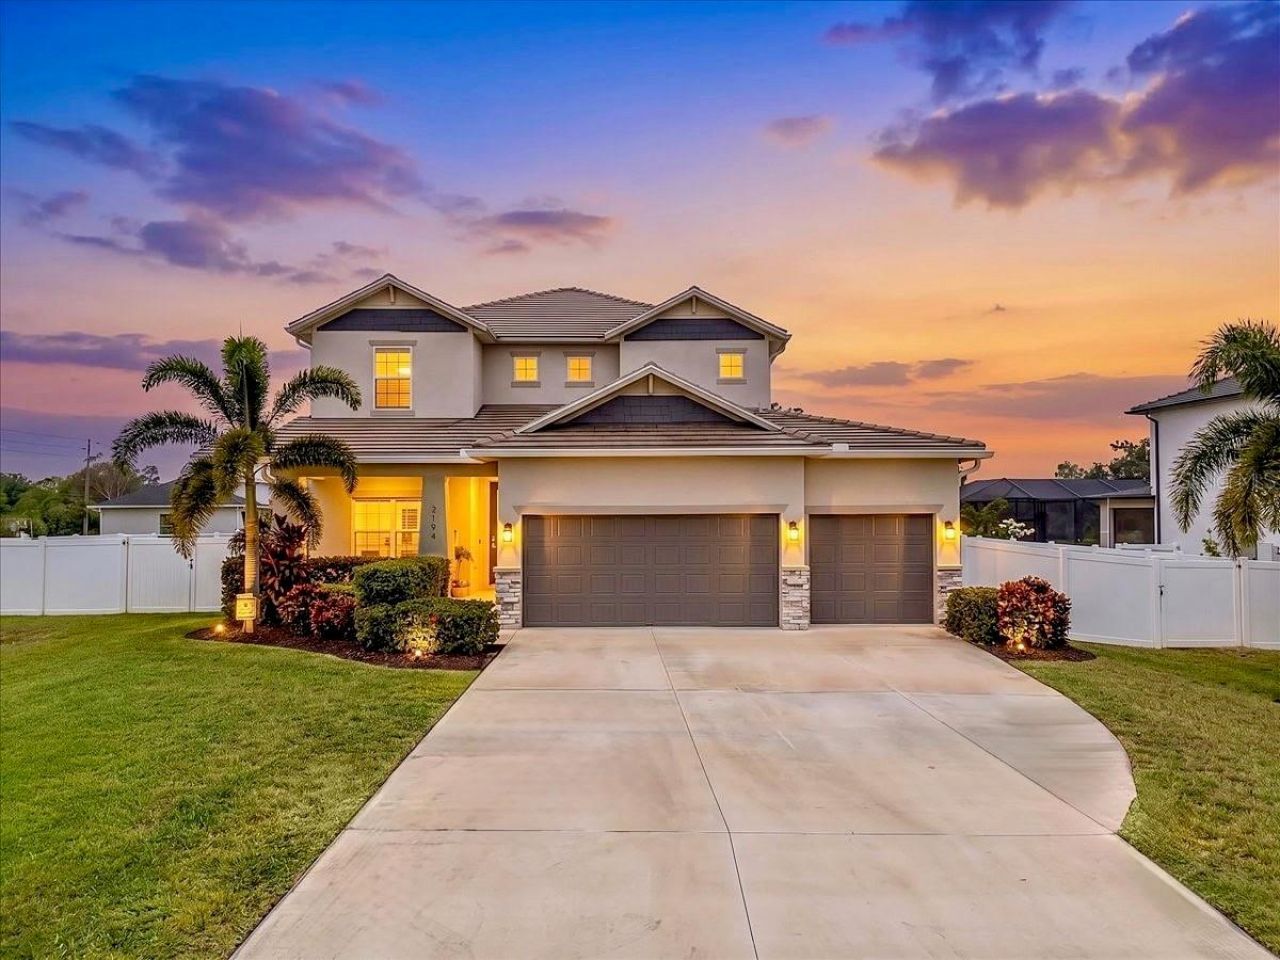
2194 Fairway Avenue S St Petersburg, FL 33712
$1,100,000
  • Beds
    4
  • Baths
    3 full
  • Total Square Feet
    2,902
  • Lot Size
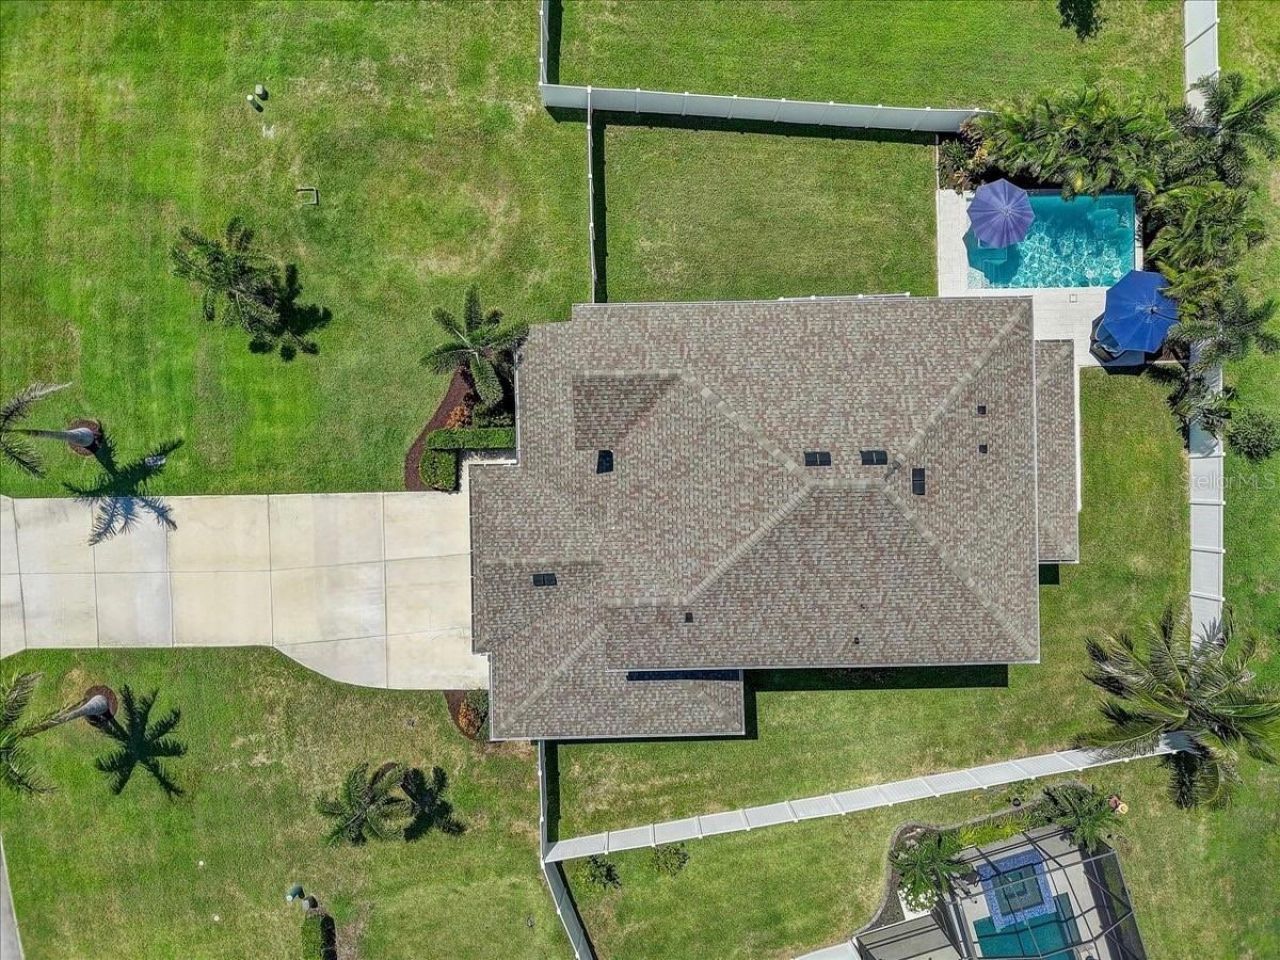
    0.24 acre(s)

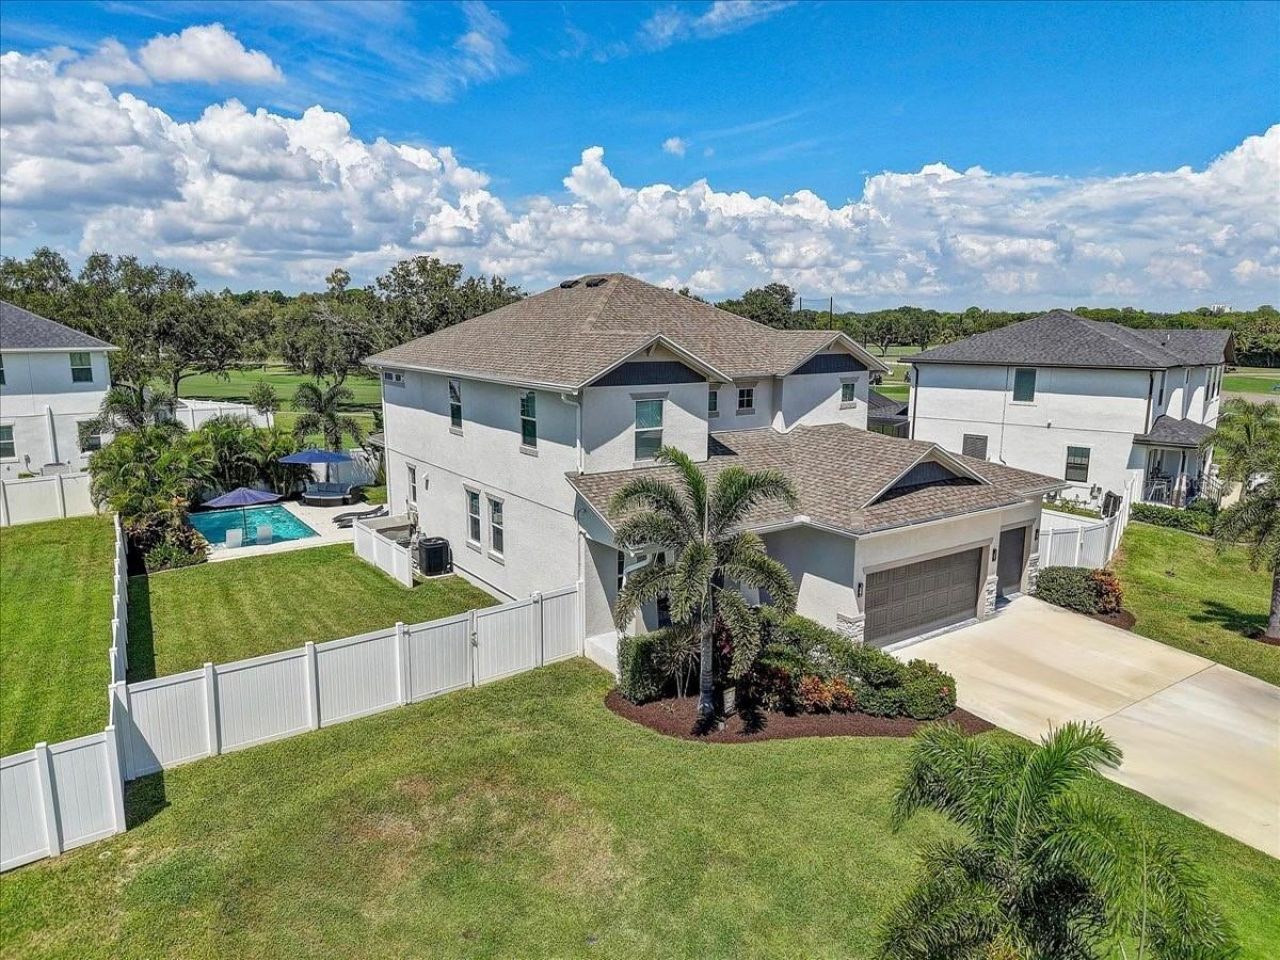
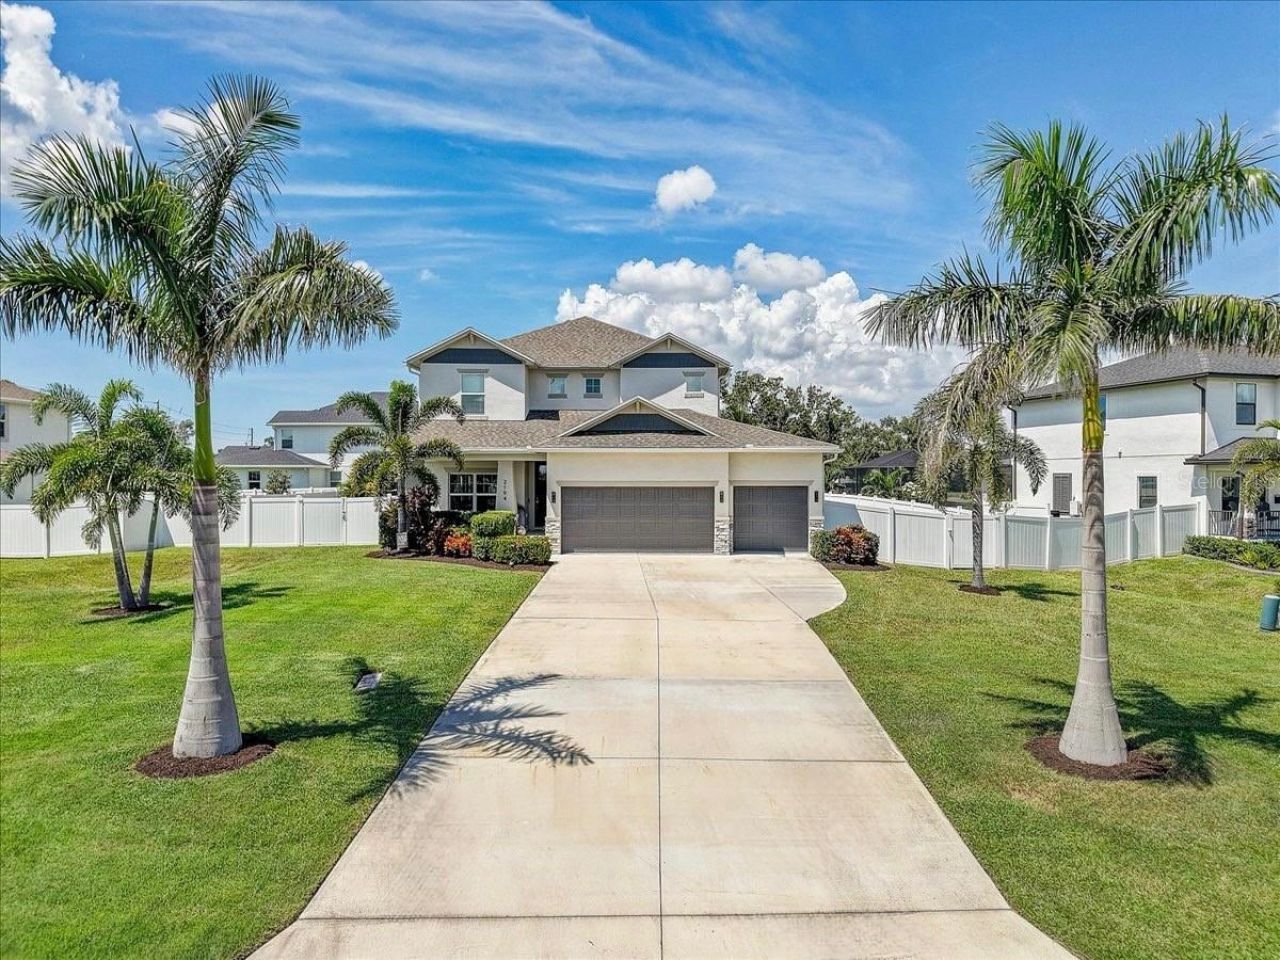
Under contract-accepting backup offers. Beautiful turn-key 4bd/3ba/3-car garage home (with heated/chilled in-ground pool) situated on a large .24-acre lot in the desirable Lakewood Estates community of St Pete. This 2,902 sq ft residence features a versatile layout with a large open family room/kitchen combo, a huge flex space/dining area downstairs, plus additional living space upstairs. You'll also see an extensive amount of post-construction (built in 2022) upgrades added by the current owner...

View More

Property Summary

MLS Number: TB8549032
Status: Pending
Days on Market: 43
Subdivision: LAKEWOOD ESTATES GOLF COURSE
County: Pinellas
Bedrooms: 4
Total Square Feet: 2,902
Price Per Sq. Ft.: $379
New Construction: No
Waterfront: No
Property Type: Residential - Single Family
Cooling: Central Air
Fenced: Yes
Garage: 3 car attached
Heating: Central
Lot Size: 0.24 Acres
Roof Type: Shingle
Stories: 2.0
Year Built: 2022
Taxes: $13,391

Featured Amenities

High Ceilings
In Wall Pest System
Kitchen/Family Room Combo
Living Room/Dining Room Combo
Open Floorplan
PrimaryBedroom Upstairs
Stone Counters
Thermostat
Window Treatments

Property Details

Additional Rooms: Family Room
Appliances: Built-In Oven, Cooktop, Dishwasher, Disposal, Dryer, Electric Water Heater, Microwave, Range Hood, Refrigerator, Washer, Water Softener
Builder: Domain Homes
Days on Site: 43
Directions: Take I-275 to Exit 17 and follow signs for 54th Avenue South.From the ramp, head east on 54th Avenue South for about 2.3 miles, crossing 34th Street S along the way.Turn left (north) onto 22nd Street S.Continue north for about 0.7 miles.Turn right (east)
Disaster Mitigation: Hurricane Shutters/Windows
Exterior: Block, Stucco, Frame
Outdoor Features: Rain Gutters
Fencing: Vinyl
Flood Zone Code: X
Flooring: Carpet, Ceramic Tile, Luxury Vinyl, Tile
Foundation: Slab
Home Warranty Y/N: No
Listing Terms: Cash, Conventional, FHA, VA Loan
Lot: Near Golf Course, On Golf Course
Lot Dimensions: 0.24
Model: Palmeri
Other Equipment: Irrigation Equipment
Ownership: Fee Simple
Parking: Driveway, Garage Door Opener
Parking Notes: Driveway, Garage Door Opener
Patio/Porch: Covered, Front Porch, Patio, Porch, Rear Porch, Screened
Pets Allowed: Yes
Pool: Gunite, Heated, In Ground, Lighting
Property Attached Y/N: No
Property Sub-Type: Single Family Residence
Sewer: Public Sewer
Showing Instructions: Coming Soon - Allowing Showings, Supra Lock Box, Lock Box Electronic-CBS Code Required, ShowingTime
Spa: Heated, In Ground
Special Sale Provisions: None
Swimming Pool: Yes
Utilities: Cable Connected, Electricity Connected, Phone Available, Sewer Connected, Sprinkler Well, Water Connected
Water: Public
Water Access Y/N: No
Windows: Blinds, Double Pane Windows, Rods
Construction: Block,Stucco,Frame

Neighborhood Information

Neighborhood Map

Neighborhood Hero

Neighborhood Highlights

Neighborhood Characteristics

Neighborhood Market Trend

Neighborhood Schools

Courtesy of

Agency Name: LPT REALTY, LLC.
Agency Contact: 877-366-2213
Agent Name: Ryan Chamberlain

agent picture

Presented by

Agent Name: Roni Sterin
Agent Phone: 305.942.7446
Agency Title: The Keyes Company
Request Info

IDX logo

Roni Sterin
keyes.com
Agent Cell:
305.942.7446

Mortgage Calculator

%
years/fixed
yearly
yearly (est.)

Estimated Payment

$ 6,837.90 Principal & Interest $5,401.15 Property Tax $1,115.92 Homeowner's Insurance $320.83
Mortgage Logo

Login to My Keyes Account


