SIGN UP Login/Register

37 Photos

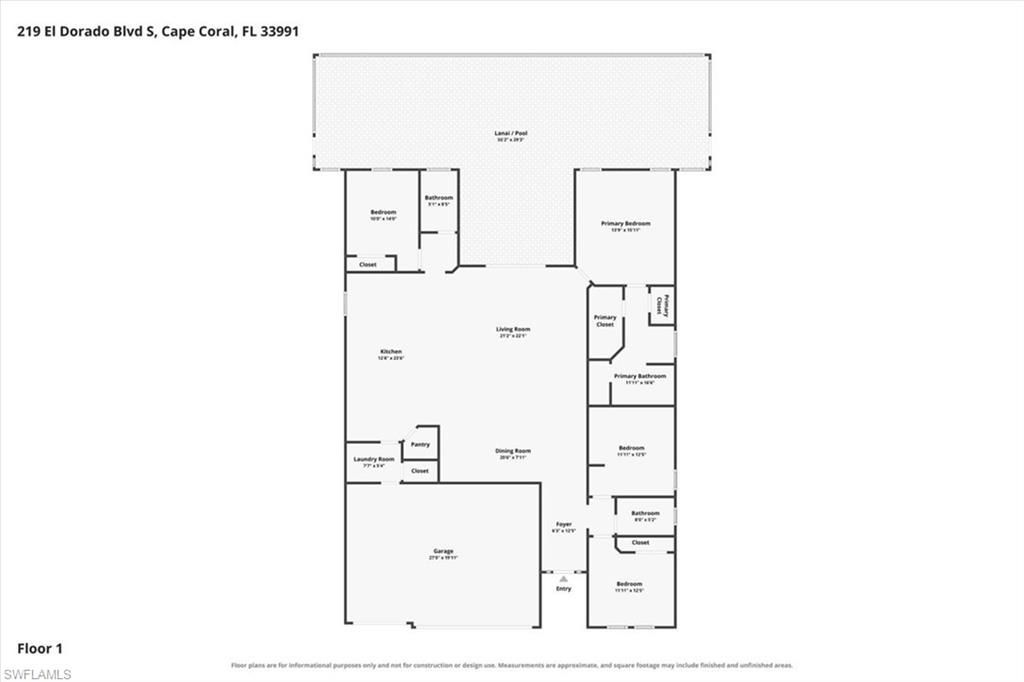
219 El Dorado Blvd S Cape Coral, FL 33991
$749,000
  • Beds
    4
  • Baths
    3 full
  • Total Square Feet
    2,361
  • Lot Size
    0.36 acre(s)

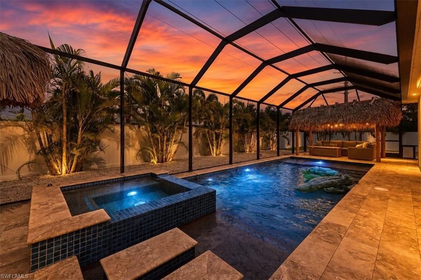
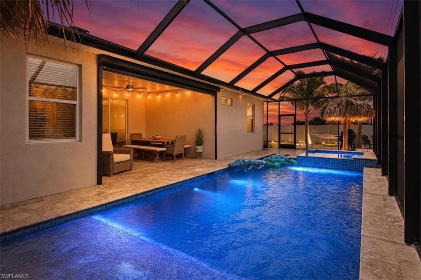
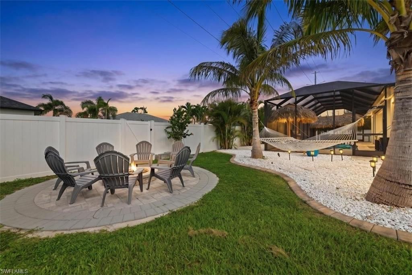
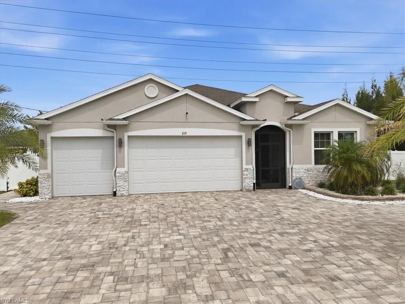
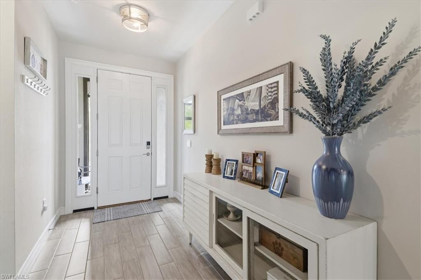
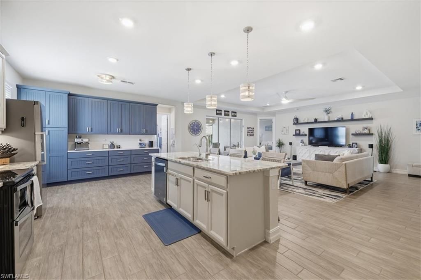
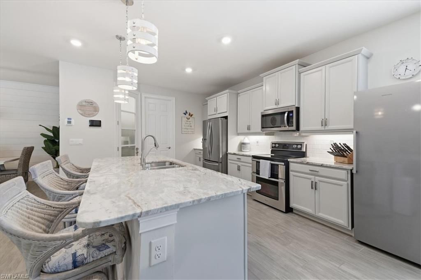
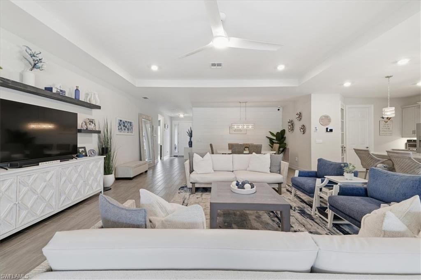
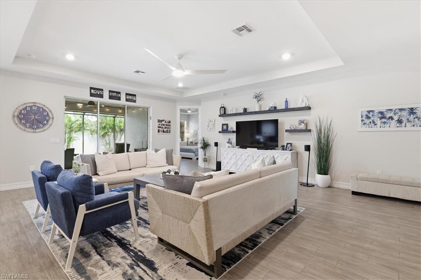
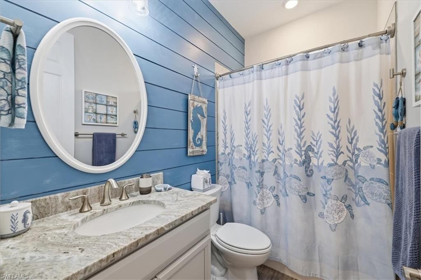
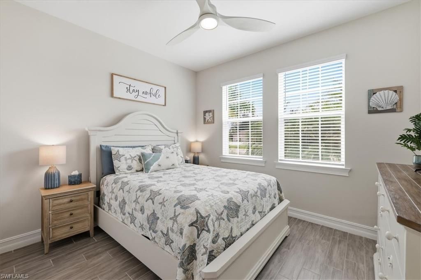
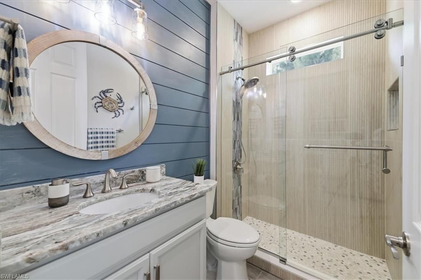
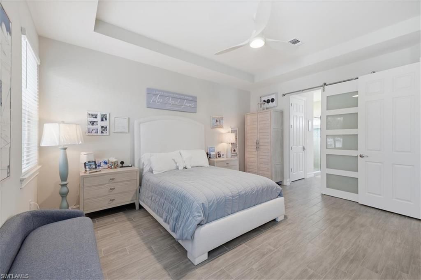
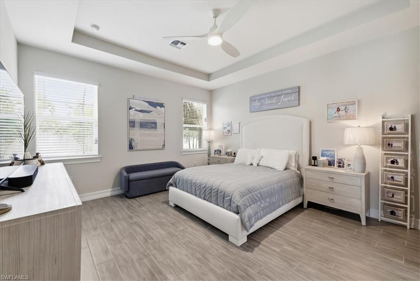
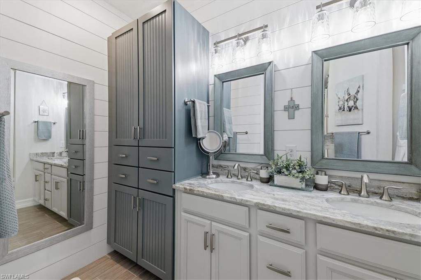
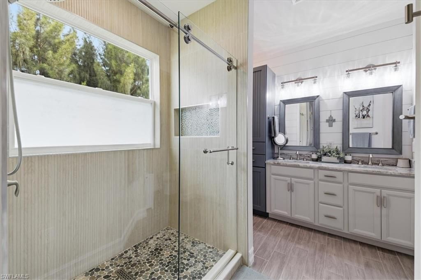
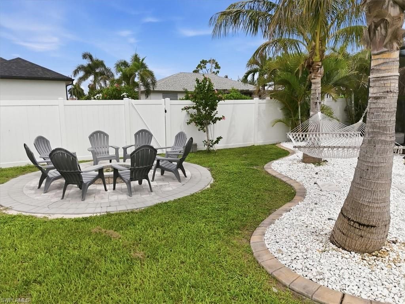
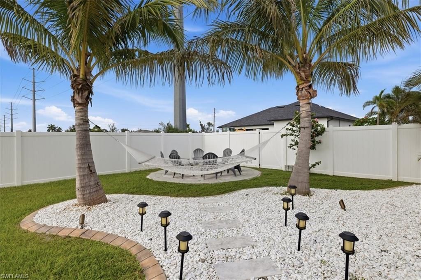
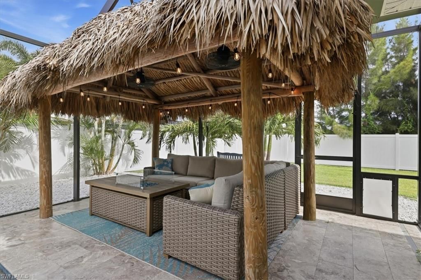
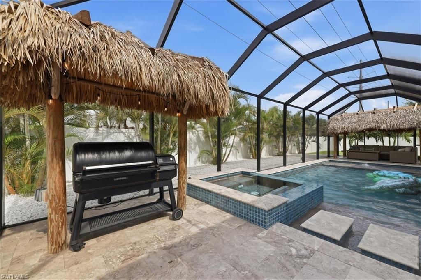
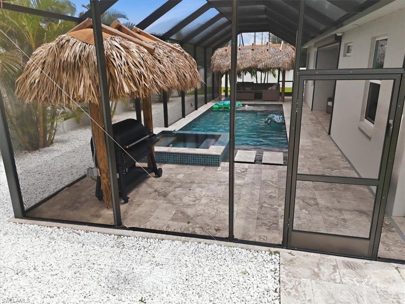
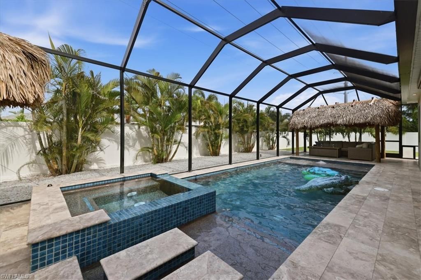
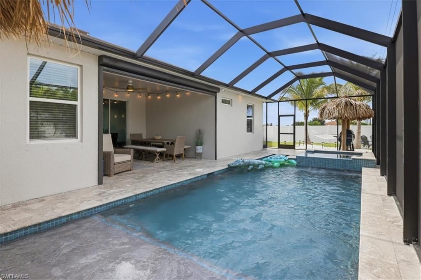
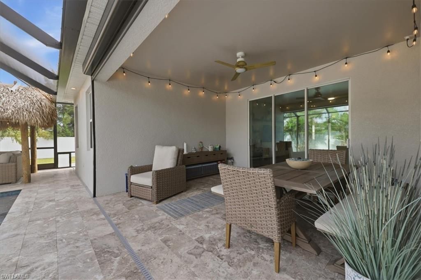
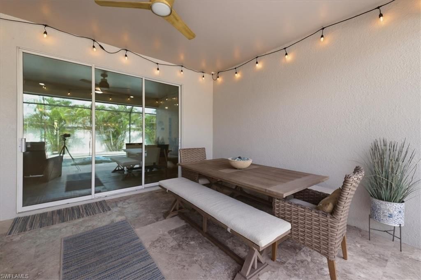
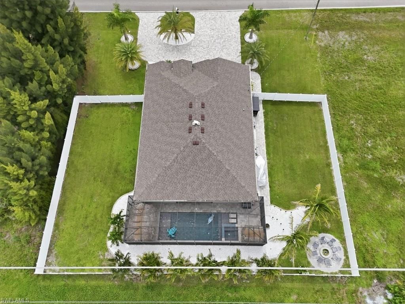
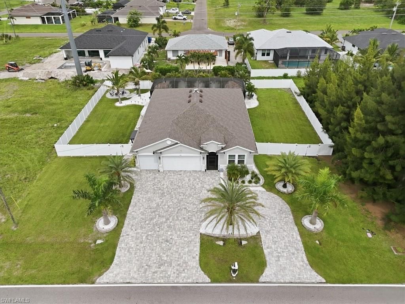
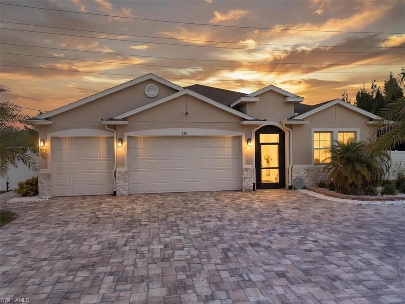
NO FLOOD ZONE ON TRIPLE LOTS! Only 3 years old with an incredible $252,225.97 invested in upgrades, improvements, and outdoor living! This coastal-inspired Florida retreat offers exceptional space, privacy, and an outdoor lifestyle that is truly one of a kind. The expansive outdoor space features a BRAND-NEW SALTWATER HEATED POOL with a screened pool cage, TWO TIKI HUTS, a BUILT-IN FIRE PIT with a hammock area, a circular driveway, new fencing, and extensive tropical landscaping including Royal ...

View More

Property Summary

MLS Number: 2026036682
Status: Active
Days on Market: 6
Subdivision: CAPE CORAL
County: Lee
Bedrooms: 4
Total Square Feet: 2,361
Price Per Sq. Ft.: $317
New Constuction: No
Waterfront: No
Property Type: Residential - Single Family
Cooling: Ceiling Fan(s)
Garage: 3 car attached
Heating: Central Electric, Heat Pump
Lot Size: 0.36 Acres
Road Frontage: Public Road
Roof Type: Shingle
Stories: 1.0
Year Built: 2023
Taxes: $6,063

Property Details

Bedroom: 4 Bed
Construction: Concrete Block, Stucco
Days on Site: 6
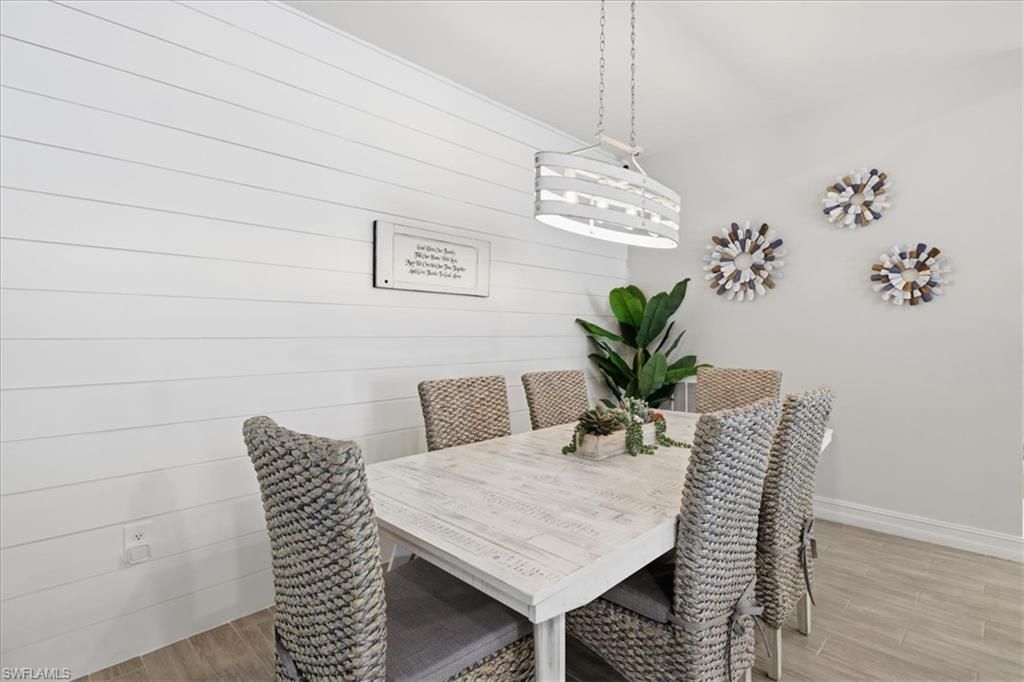
Dining: Dining - Family, Dining - Living
Directions: From Burnt Store Rd, head east on NW 24th St, turn right onto El Dorado Blvd S. Property will be on the right. You can also use GPS
Exterior: Concrete Block, Stucco
Outdoor Features: Built-In Wood Fire Pit, Sprinkler Auto
Flooring: Tile
Furnished: Negotiable
GEO Area: CC42 - Cape Coral Unit 50,54,51,52,53,
Home Warranty Y/N: No
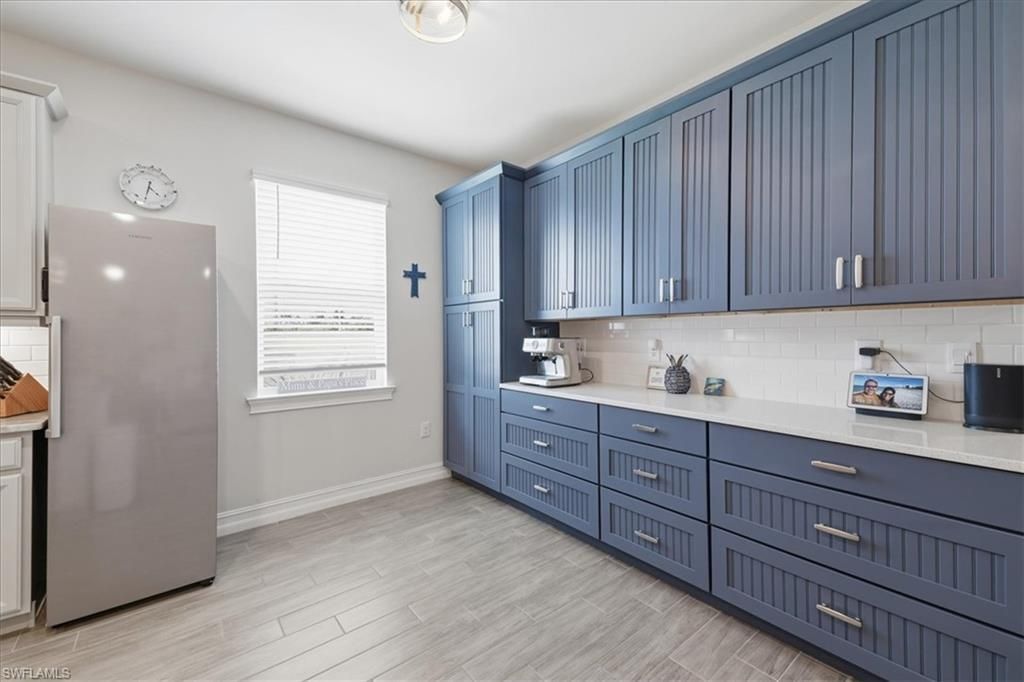
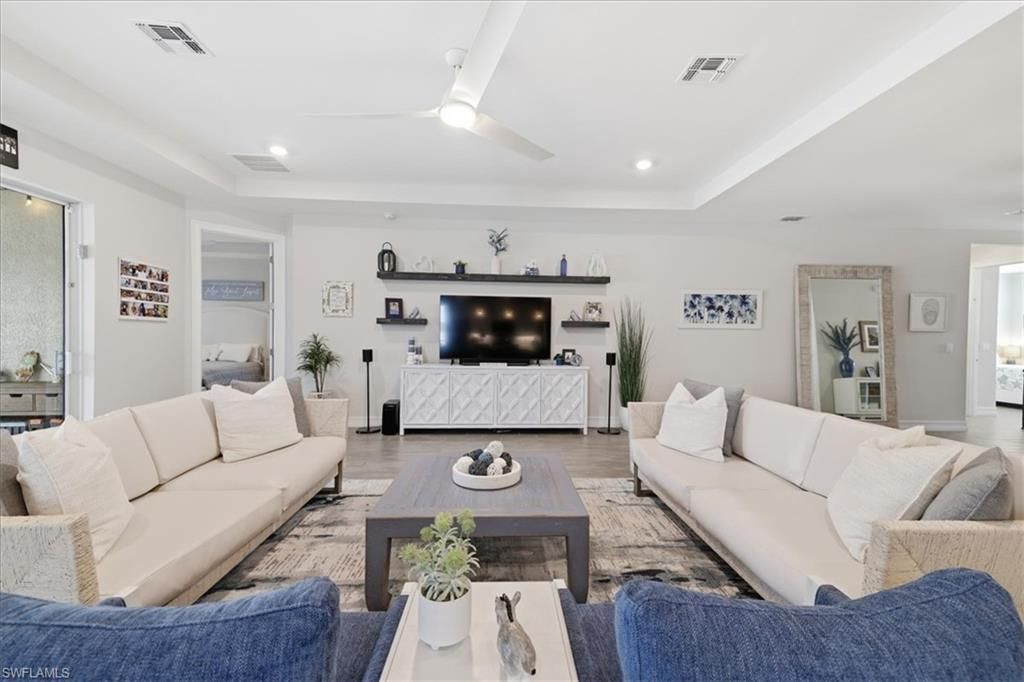
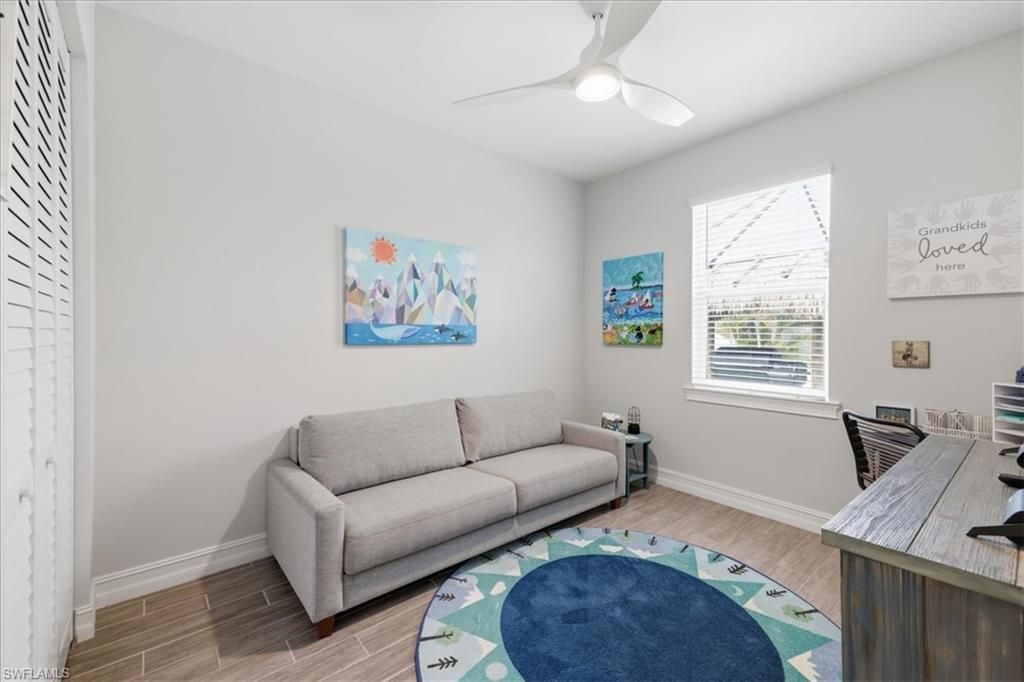
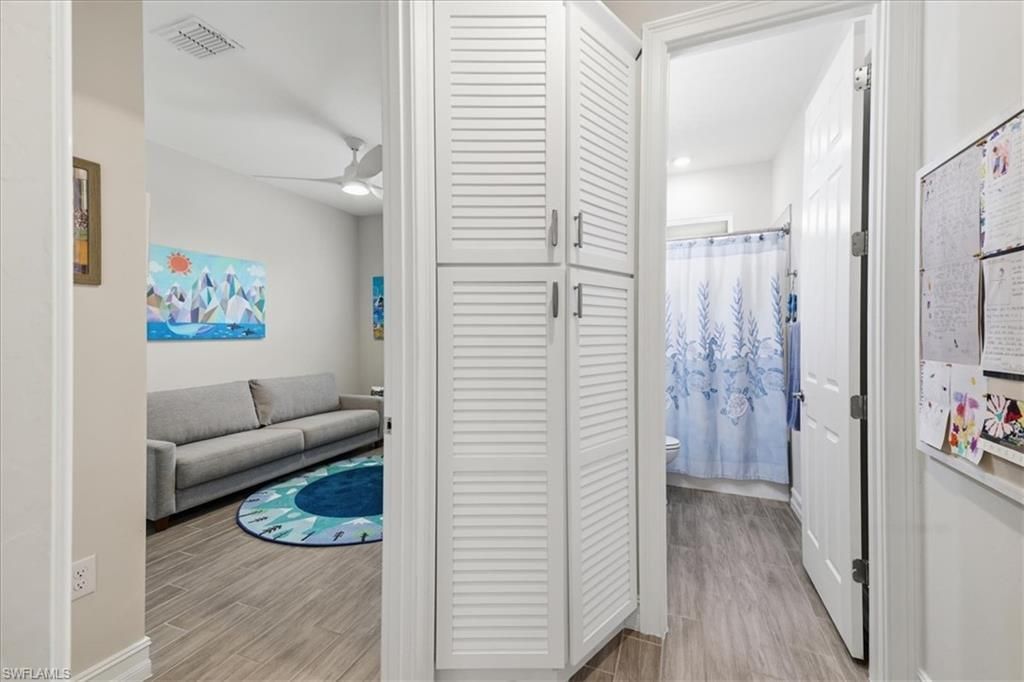
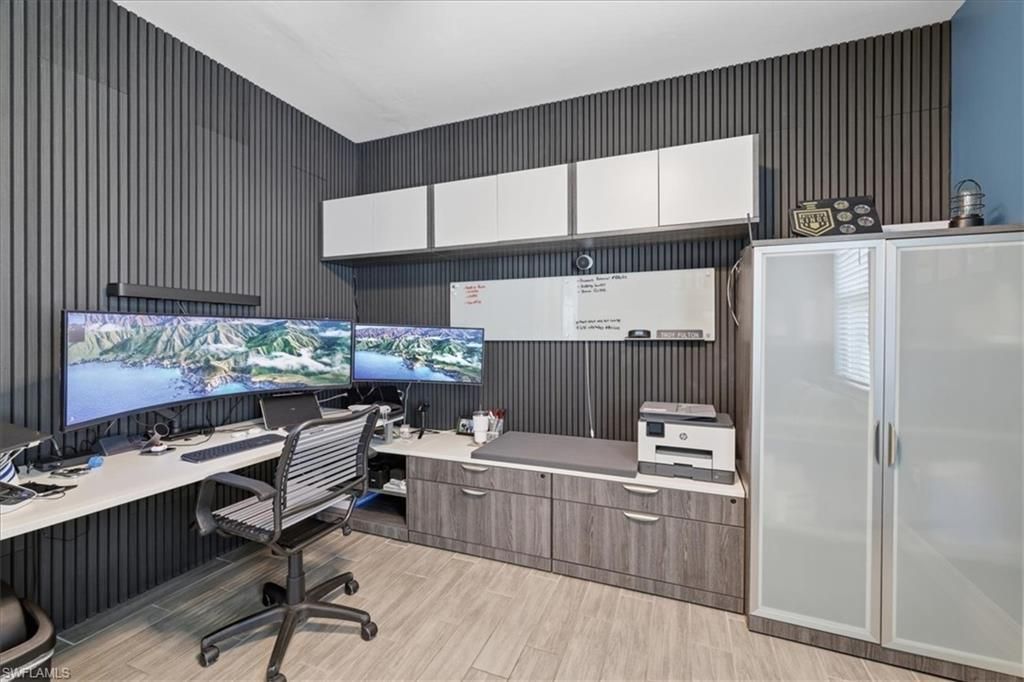
Interior: Split Bedrooms, Guest Bath, Home Office, Built-In Cabinets, Wired for Data, Closet Cabinets, Pantry, Tray Ceiling(s), Volume Ceiling, Walk-In Closet(s)
Irrigation: Assessment Unpaid
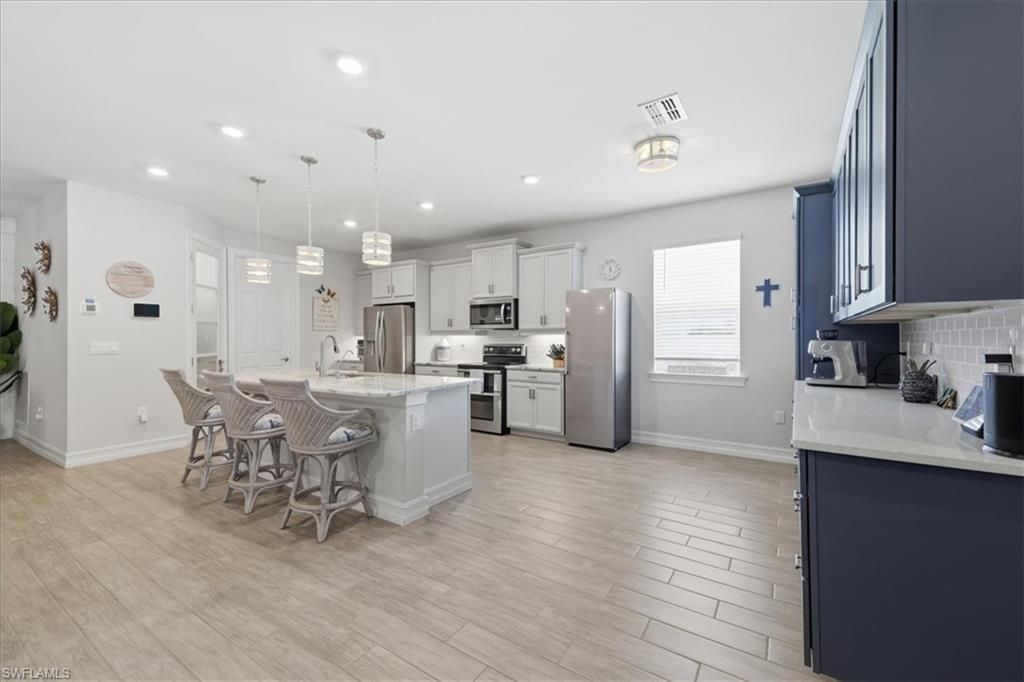
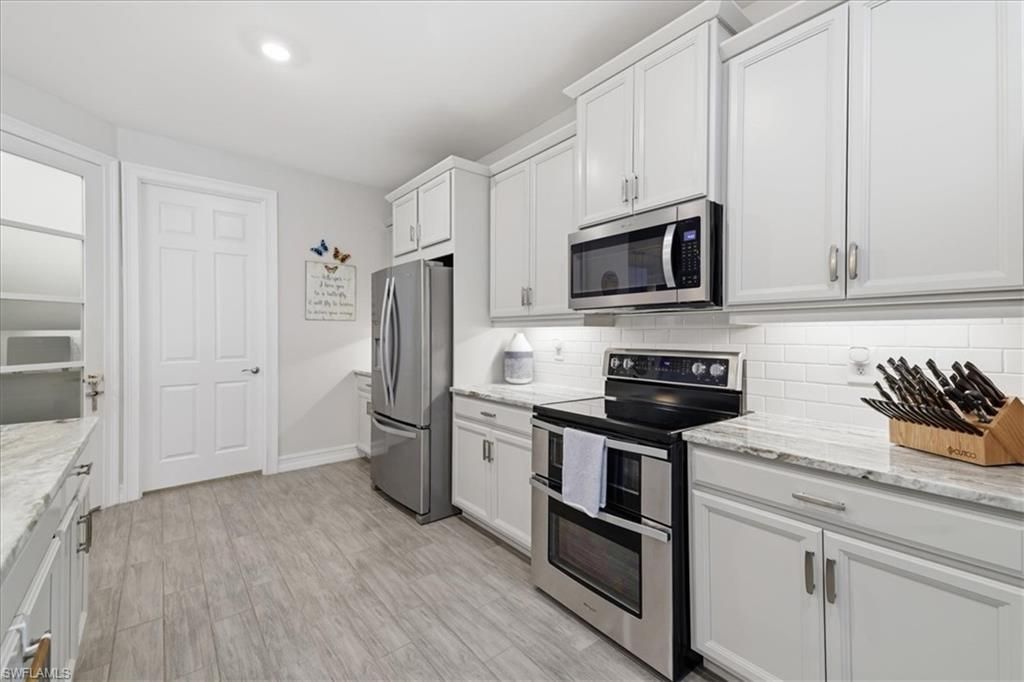
Kitchen: Walk-In Pantry
Laundry: Washer/Dryer Hookup, Inside
Lease Considered Y/N: No
Listing Terms: Buyer Finance/Cash
Lot: 3 Lots, Oversize
Ownership: Single Family
Parcel #: 16-44-23-C1-03688.0200
Parking: 2+ Spaces, Circular Driveway, Driveway Paved, Garage Door Opener, Attached
Pets: No Approval Needed
Pool: In Ground, Concrete, Custom Upgrades, Equipment Stays, Screen Enclosure
Property Attached Y/N: No
Property Sub-Type: Single Family Residence
Sewer: Assessment Unpaid
Spa: Yes
Spa: In Ground, Concrete, Equipment Stays, Screened
SQFT Total: 2904
Swimming Pool: Yes
Transfer Fee: 0
Units in Building: Square Feet
View: Landscaped Area
Water: Assessment Unpaid, Reverse Osmosis - Entire House
Windows: Impact Resistant, Single Hung, Sliding, Impact Resistant Windows, Shutters Electric, Window Coverings
Construction: Concrete Block,Stucco

Neighborhood Information

Neighborhood Map

Neighborhood Hero

Neighborhood Highlights

Neighborhood Characteristics

Neighborhood Market Trend

Neighborhood Schools

Courtesy of

Agency Name: RE/MAX Nautical Realty
Agent Name: Cathy Stout
Agency Phone: 239-542-3332

agent picture

Presented by

Agent Name: Roni Sterin
Agent Phone: 305.942.7446
Agency Title: The Keyes Company
Request Info

IDX logo

Roni Sterin
keyes.com
Agent Cell:
305.942.7446

Mortgage Calculator

%
years/fixed
yearly
yearly (est.)

Estimated Payment

$ 4,401.40 Principal & Interest $3,677.69 Property Tax $505.25 Homeowner's Insurance $218.46
Mortgage Logo

Login to My Keyes Account


