SIGN UP Login/Register
2181 W Tall Oaks Drive, Beverly Hills, FL 34465 Photo

22 Photos

2181 W Tall Oaks Drive Beverly Hills, FL 34465
$515,000
  • Beds
    4
  • Baths
    3 full
  • Total Square Feet
    2,412
  • Lot Size
    1.00 acre(s)

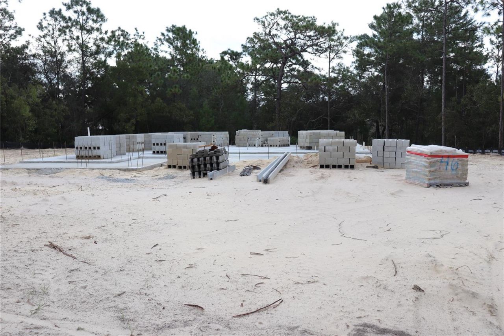
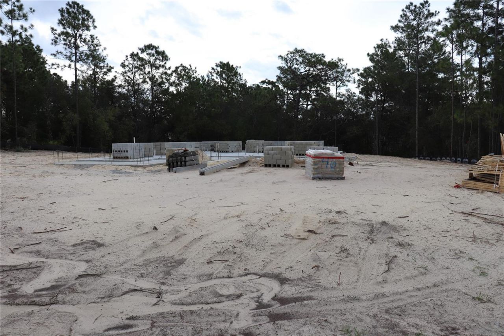
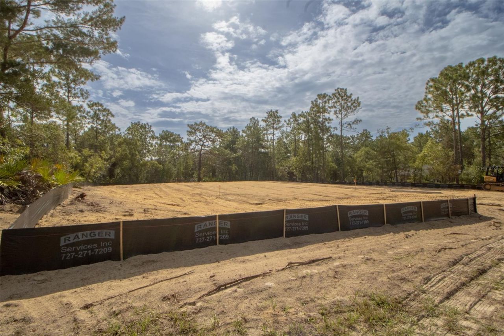
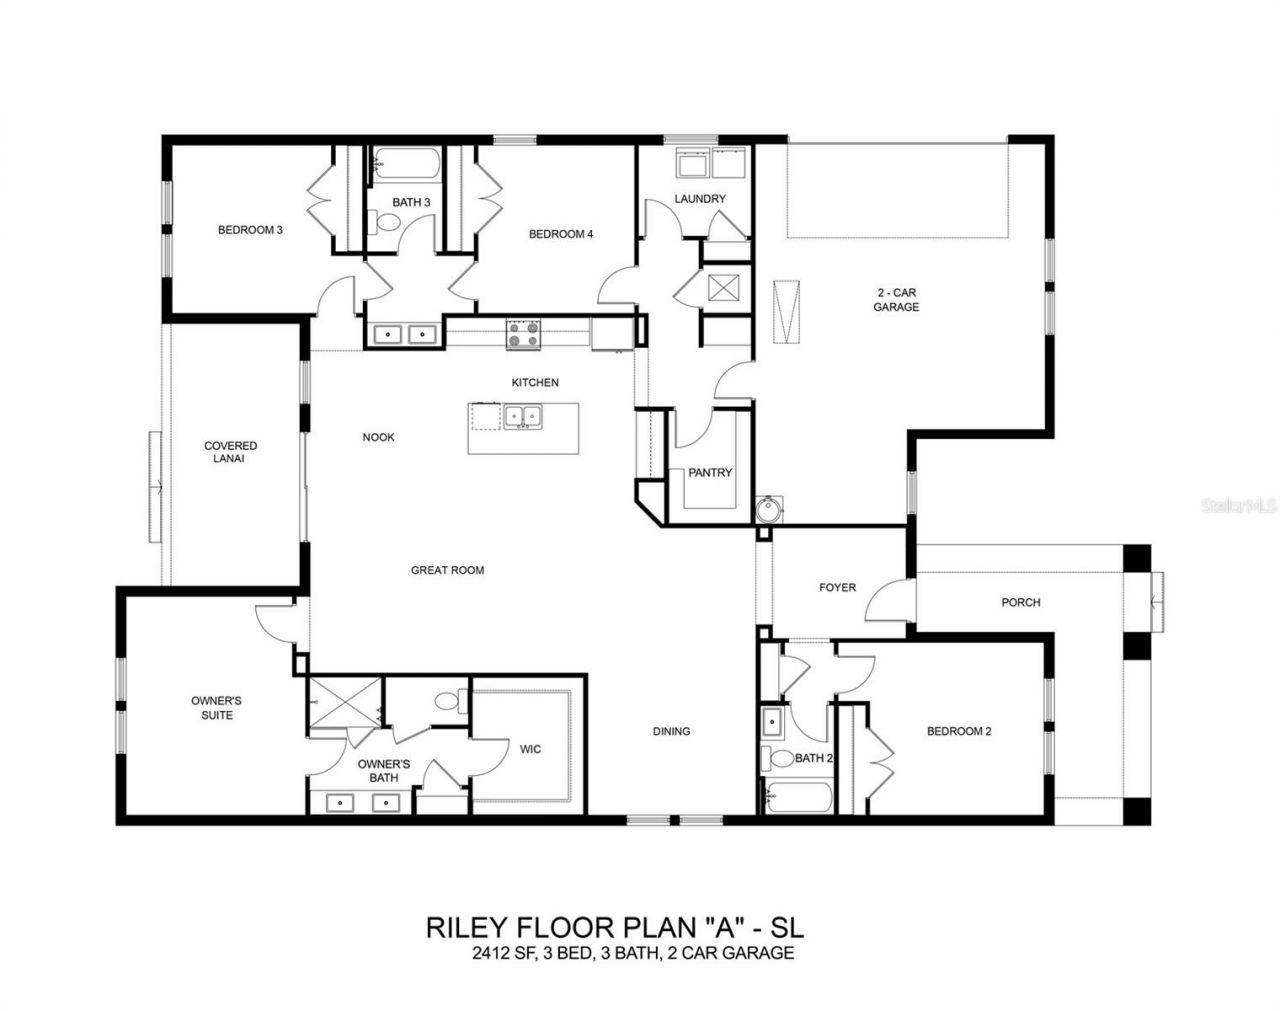
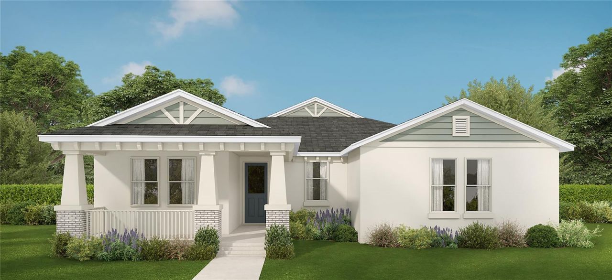
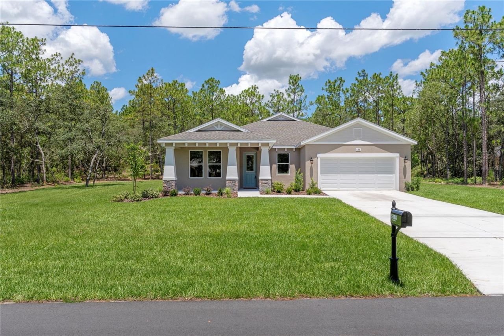
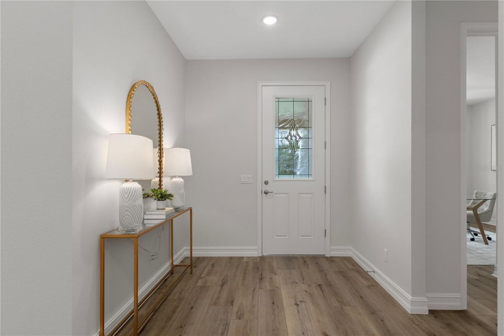
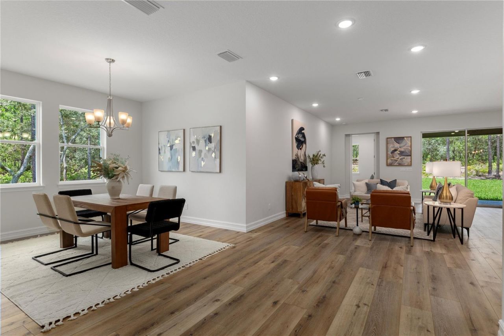
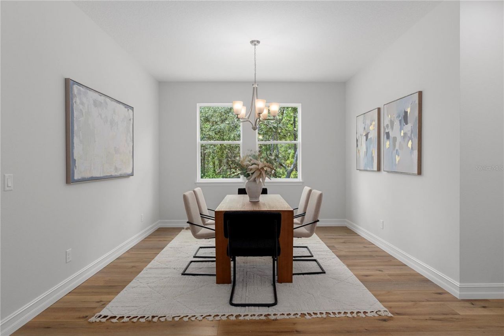
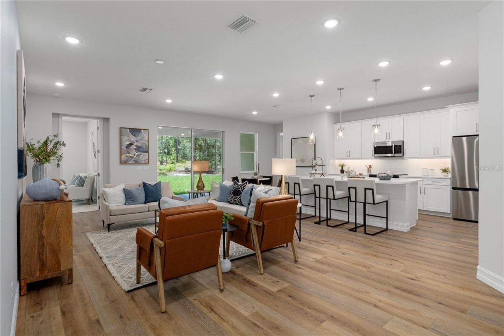
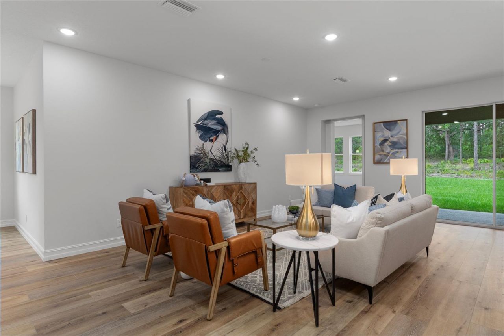
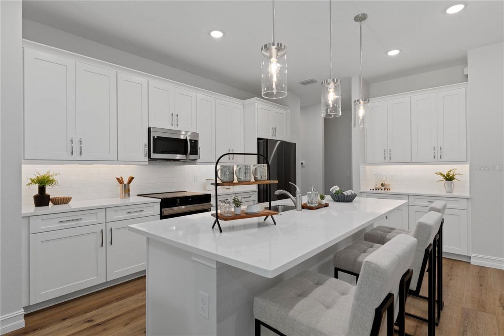
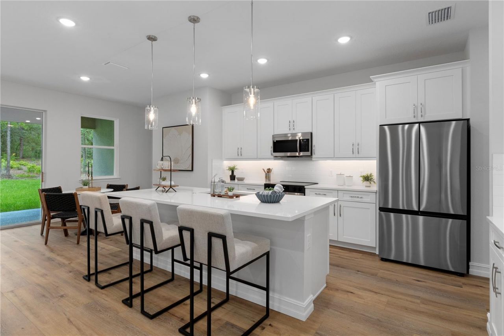
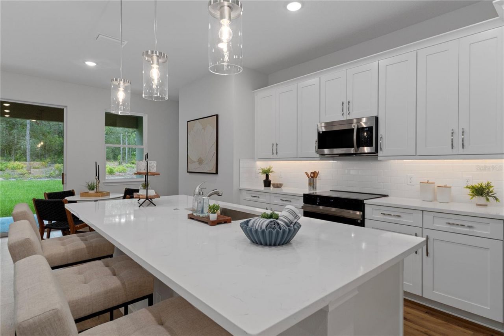
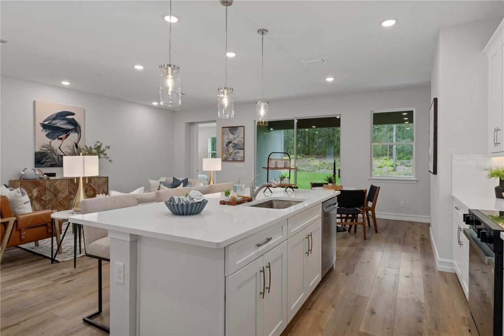
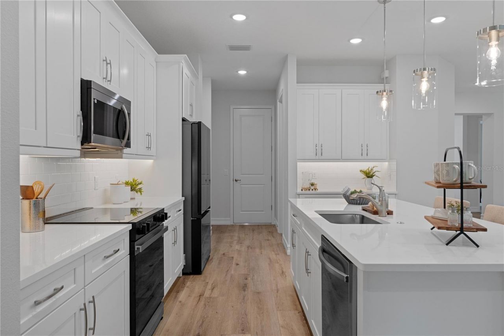
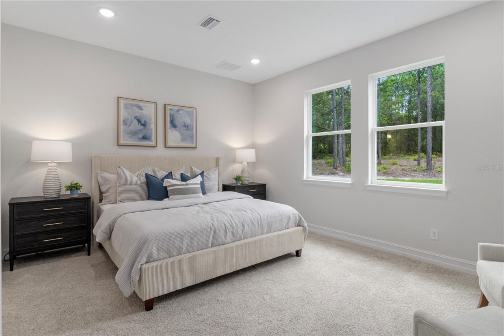
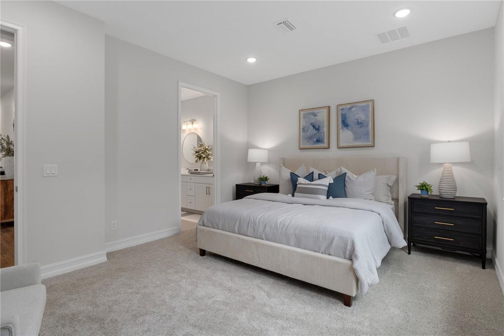
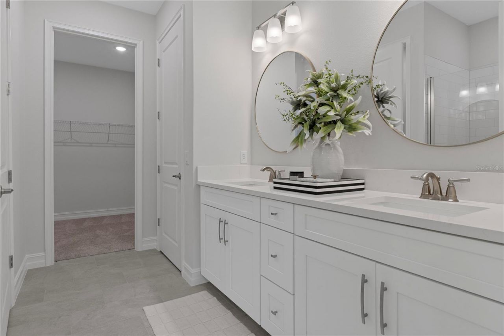
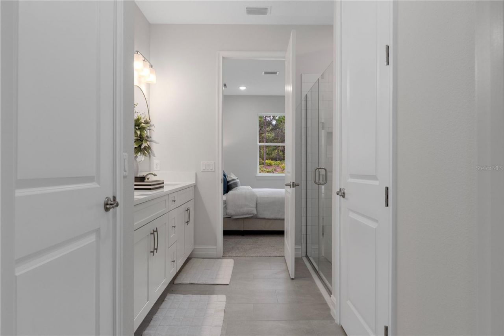
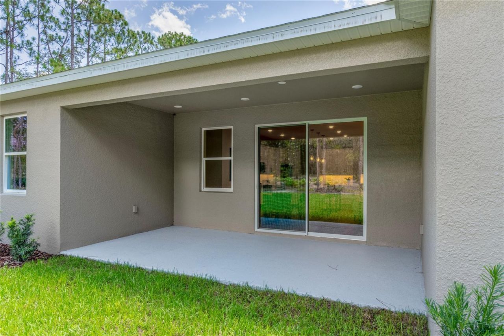
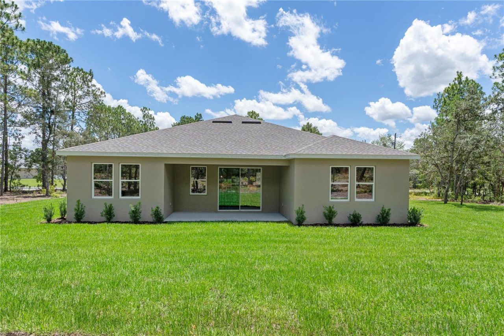
Virtually Staged. Under Construction. Stunning new construction home on a 1-acre homesite located in the beautiful equestrian community of Pine Ridge. This brand-new home is being built by Spire Homes. This lovely floorplan features 4 bedrooms and three full bathrooms, a chefs delight kitchen, soft-close cabinets, quartz countertops, LVP lifetime warranty flooring, 8' doors throughout, oversized designer baseboards, and double pane windows. You will love the tranquility of the rear lanai overloo...

View More

Property Summary

MLS Number: W7889148
Status: Active
Days on Market: 51
Subdivision: PINE RIDGE
County: Citrus
Bedrooms: 4
Total Square Feet: 2,412
Price Per Sq. Ft.: $214
Style: Contemporary
New Construction: Yes
Waterfront: No
Property Type: Residential - Single Family
Cooling: Central Air
Garage: 2 car attached
Heating: Central, Electric, Heat Pump
Lot Size: 1.00 Acres
Roof Type: Shingle
Stories: 1.0
Year Built: 2027
Taxes: $678
HOA Y/N: Yes

Featured Amenities

High Ceilings
Open Floorplan
Solid Surface Counters
Solid Wood Cabinets
Split Bedroom
Thermostat
Walk-In Closet(s)
Stable(s)
Pickleball Court(s)
Playground
Recreation Facilities
Shuffleboard Court
Tennis Court(s)
Trail(s)

Property Details

Appliances: Dishwasher, Disposal, Electric Water Heater, Microwave, Range
Builder: GTG Spire Homes LLC
Community Features: Deed Restrictions, Dog Park, Stable(s), Park, Playground, Tennis Court(s)
Days on Site: 51
Directions: From the intersection of Hwy 44 and Norvell Bryant, go north on Pine Ridge Blvd. Turn right on W. Mustang Blvd. Turn left on N. Elkcam Blvd. Turn right on N. Lena Dr. Turn left on N. Kingwood Terr., then left on W. Tall Oaks Dr. The property is on the rig
Exterior: Block, Stucco
Flood Zone Code: X
Flooring: Carpet, Ceramic Tile, Luxury Vinyl
Foundation: Slab
Home Style: Contemporary
Home Warranty Y/N: Yes
Listing Terms: Cash, Conventional, VA Loan
Lot: Oversized Lot, Paved
Lot Dimensions: 1
Model: Riley A
Number of Septics: 1
Other Equipment: Irrigation Equipment
Ownership: Fee Simple
Parking: Driveway, Garage Door Opener, Garage Faces Side
Parking Notes: Driveway, Garage Door Opener, Garage Faces Side
Patio/Porch: Covered, Rear Porch
Pets Allowed: Cats OK, Dogs OK
Property Attached Y/N: No
Property Sub-Type: Single Family Residence
Security: Smoke Detector(s)
Sewer: Septic Tank
Showing Instructions: Call Listing Agent
Special Sale Provisions: None
Utilities: BB/HS Internet Available, Cable Available, Electricity Connected, Water Connected
Vegetation: Trees/Landscaped
Water: None
Water Access Y/N: No
Windows: Double Pane Windows
Zoning: RUR
Construction: Block,Stucco

Room Sizes

Great Room: 16x20
Dining Room: 14x12
Kitchen: 10x20
Primary Bedroom: 15x12

Local Schools

High School: Crystal River High School
Middle School: Crystal River Middle School
Elementary School: Central Ridge Elementary School

Neighborhood Information

Neighborhood Map

Neighborhood Hero

Neighborhood Highlights

Neighborhood Characteristics

Neighborhood Market Trend

Neighborhood Schools

Courtesy of

Agency Name: TROPIC SHORES REALTY LLC
Agency Contact: jimtacy@tampabay.rr.com
Agent Name: Dan Holub

agent picture

Presented by

Agent Name: Roni Sterin
Agent Phone: 305.942.7446
Agency Title: The Keyes Company
Request Info

IDX logo

Roni Sterin
keyes.com
Agent Cell:
305.942.7446

Mortgage Calculator

%
years/fixed
yearly
yearly (est.)

Estimated Payment

$ 2,735.43 Principal & Interest $2,528.72 Property Tax $56.50 Homeowner's Insurance $150.21
Mortgage Logo

Login to My Keyes Account


