SIGN UP Login/Register
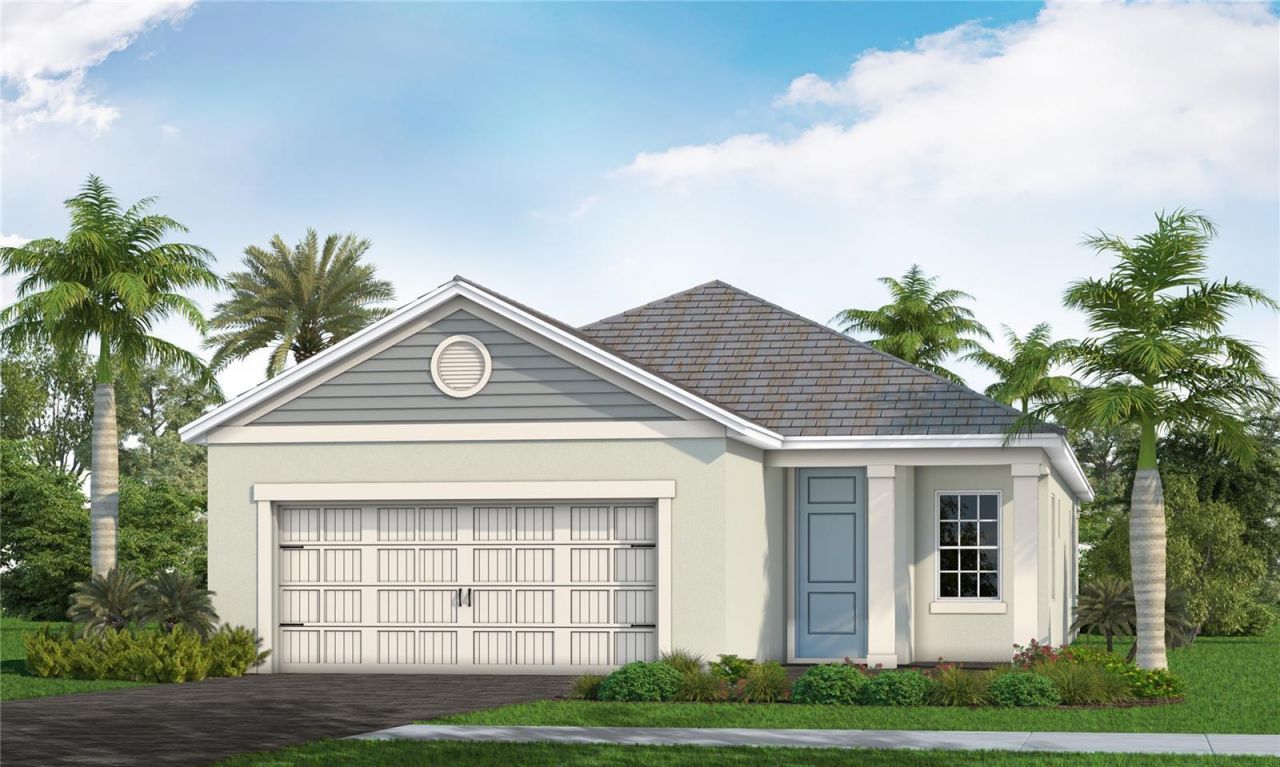
2166 Bamboo Palm Cove , Bradenton, FL 34212 Photo
New
2166 Bamboo Palm Cove , Bradenton, FL 34212 Photo
New

1 Photos

2166 Bamboo Palm Cove Bradenton, FL 34212
$482,990
  • Beds
    3
  • Baths
    2 full
  • Total Square Feet
    1,860
  • Lot Size
    0.14 acre(s)

Under Construction. Welcome to Palm Grove by Neal Communities, where comfortable living meets the relaxed Florida lifestyle! This beautifully designed Dream 2 floor plan offers 3 bedrooms, 2 bathrooms, a versatile den, and a 2-car garage, with approximately 1,860 square feet of living space. The open-concept layout features a well-appointed kitchen with a corner pantry, center island, and ample counter space, flowing seamlessly into the dining area and spacious great room. Sliding glass doors ex...

View More

Property Summary

MLS Number: A4711070
Status: Active
Days on Market: 2
Subdivision: PALM GROVE AT LAKEWOOD RANCH
County: Manatee
Bedrooms: 3
Total Square Feet: 1,860
Price Per Sq. Ft.: $260
Style: Coastal
New Construction: Yes
Waterfront: No
Property Type: Residential - Single Family
Cooling: Central Air
Garage: 2 car attached
Heating: Central, Heat Pump
Lot Size: 0.14 Acres
Roof Type: Concrete, Tile
Stories: 1.0
Year Built: 2026
Taxes: $223
HOA Y/N: Yes

Featured Amenities

Coffered Ceiling(s)
Eat-in Kitchen
High Ceilings
Kitchen/Family Room Combo
Living Room/Dining Room Combo
Smart Home
Thermostat
Walk-In Closet(s)
Clubhouse
Fitness Center
Gated
Maintenance
Park
Pickleball Court(s)
Playground
Pool
Shuffleboard Court

Property Details

Appliances: Convection Oven, Dishwasher, Disposal, Dryer, Gas Water Heater, Microwave, Refrigerator, Tankless Water Heater, Washer
Builder: Neal Communities
Community Features: Clubhouse, Dog Park, Fitness Center, Gated Community - No Guard, Golf Carts OK, No Truck/RV/Motorcycle Parking, Playground, Pool, Sidewalks, Special Community Restrictions, Street Lights
Days on Site: 2
Directions: From I-75: Take Exit 220 to FL-64 E heading East. Stay on FL-64 E about 7 to 8 miles and Palm Grove will be on the left.
Exterior: Block, Stucco
Outdoor Features: Sidewalk
Flood Zone Code: X
Flooring: Ceramic Tile
Foundation: Slab
Garage Dimensions: 20x20
Home Style: Coastal
Home Warranty Y/N: Yes
Listing Terms: Cash, Conventional, FHA, VA Loan
Lot Dimensions: 0.14
Model: Dream 2
Ownership: Fee Simple
Pets Allowed: Yes
Pets Restrictions: Reasonable number of domestic pets
Property Attached Y/N: No
Property Sub-Type: Single Family Residence
Sewer: Public Sewer
Showing Instructions: Contact Call Center, ShowingTime
Special Sale Provisions: None
Utilities: Electricity Connected, Natural Gas Connected, Public, Sewer Connected, Sprinkler Recycled, Underground Utilities, Water Connected
Water: Canal/Lake For Irrigation, Public
Water Access Y/N: No
Zoning: PD-R
Construction: Block,Stucco

Room Sizes

Great Room: 14.1x17.8
Kitchen: 10.8x14
Primary Bedroom: 16.2x13.1

Neighborhood Information

Neighborhood Map

Neighborhood Hero

Neighborhood Highlights

Neighborhood Characteristics

Neighborhood Market Trend

Neighborhood Schools

Courtesy of

Agency Name: NEAL COMMUNITIES REALTY, INC.
Agency Contact: 941-328-1111
Agent Name: John Neal

agent picture

Presented by

Agent Name: Roni Sterin
Agent Phone: 305.942.7446
Agency Title: The Keyes Company
Request Info

IDX logo

Roni Sterin
keyes.com
Agent Cell:
305.942.7446

Mortgage Calculator

%
years/fixed
yearly
yearly (est.)

Estimated Payment

$ 2,531.00 Principal & Interest $2,371.55 Property Tax $18.58 Homeowner's Insurance $140.87
Mortgage Logo

Login to My Keyes Account


