SIGN UP Login/Register

32 Photos

21539 Belhaven Way Estero, FL 33928
$680,000
  • Beds
    5
  • Baths
    3 full
  • Total Square Feet
    3,366
  • Lot Size
    0.27 acre(s)

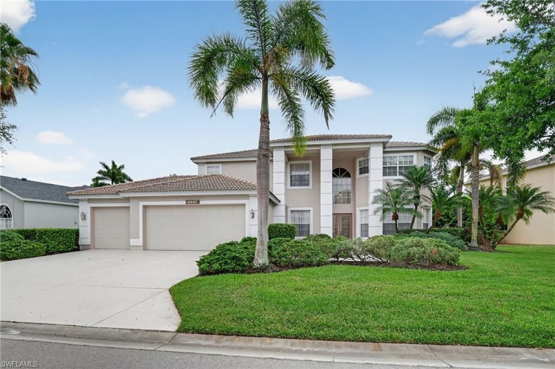
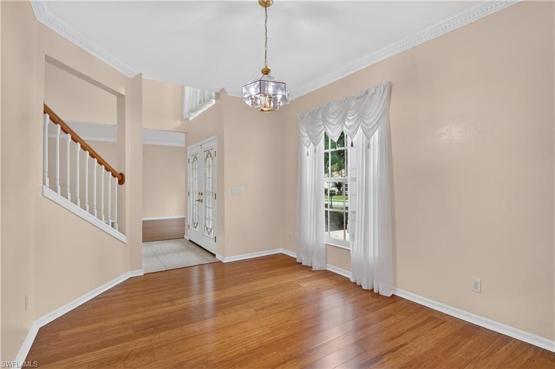
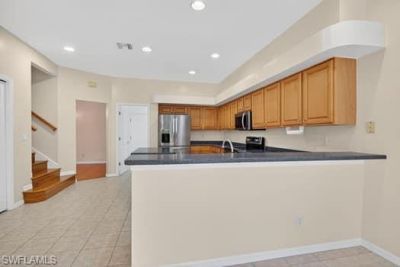
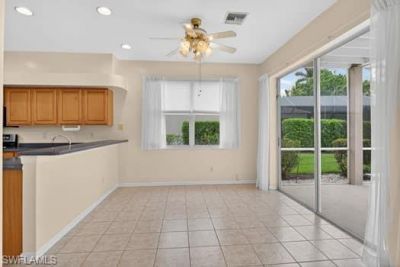
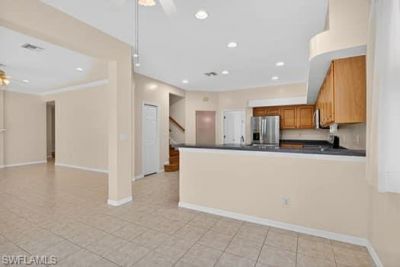
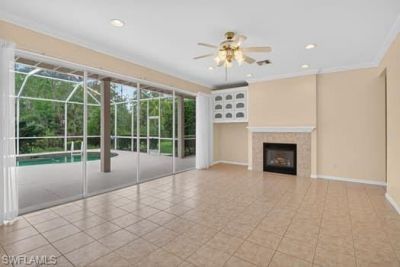
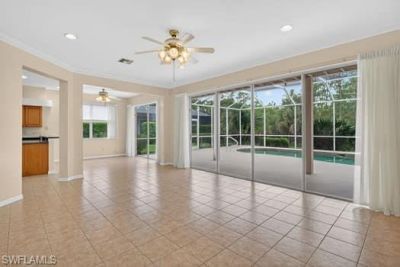
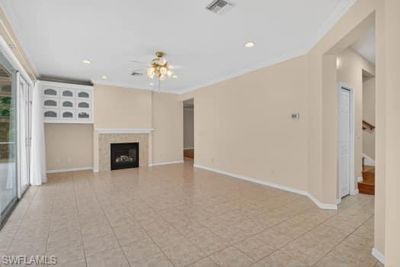
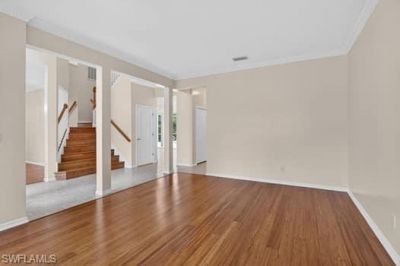
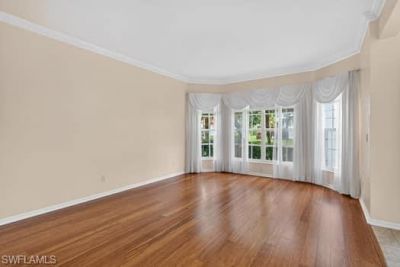
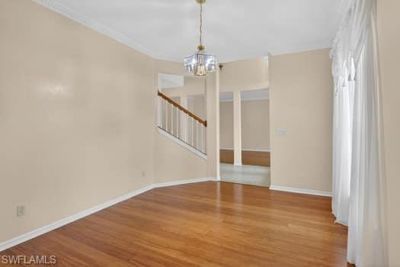
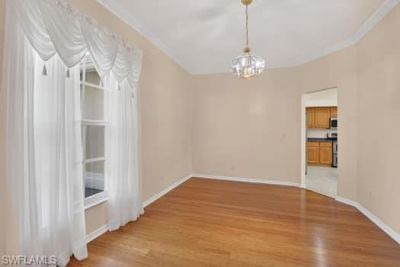
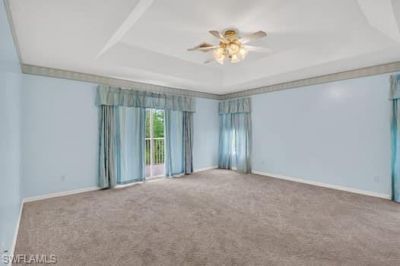
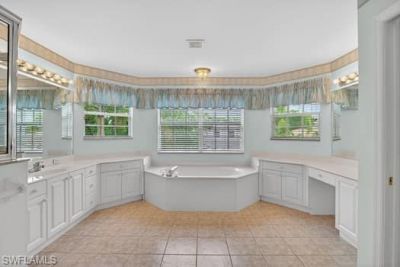
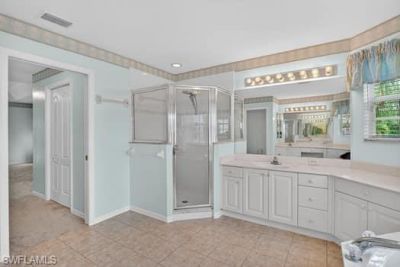
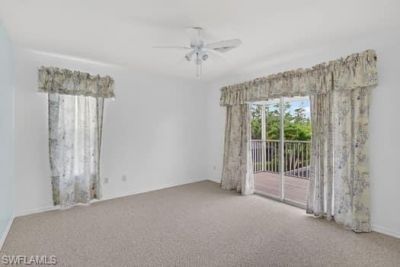
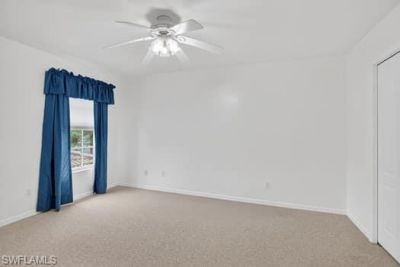
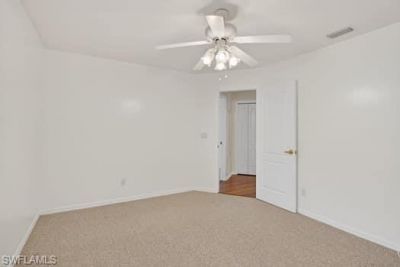
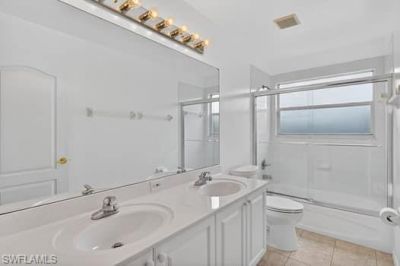
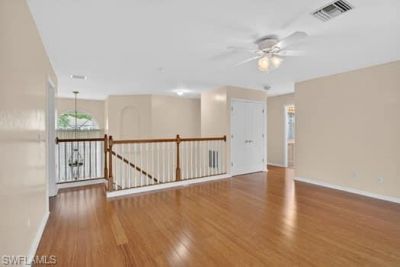
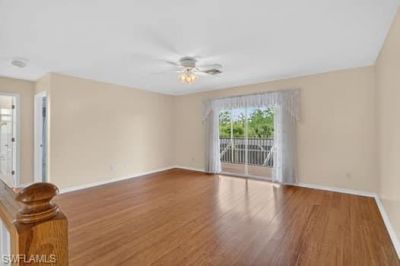
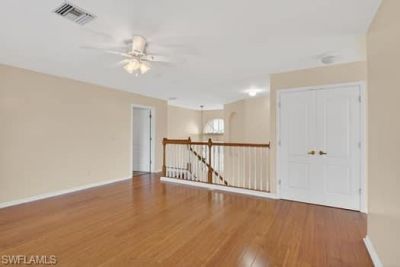
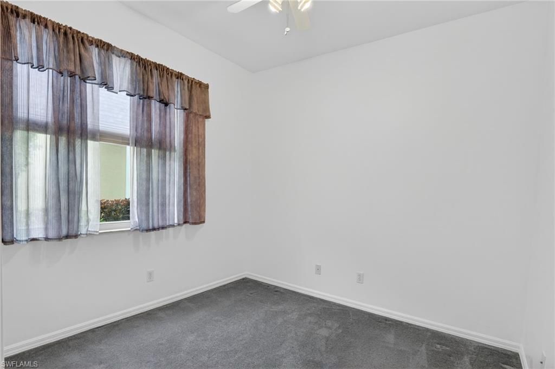
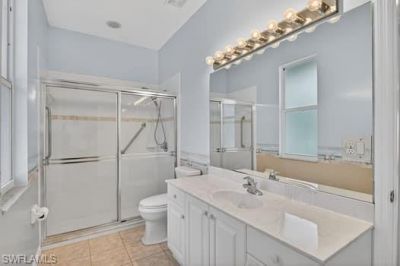
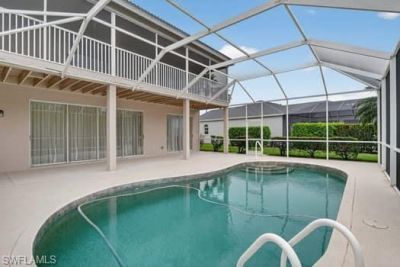
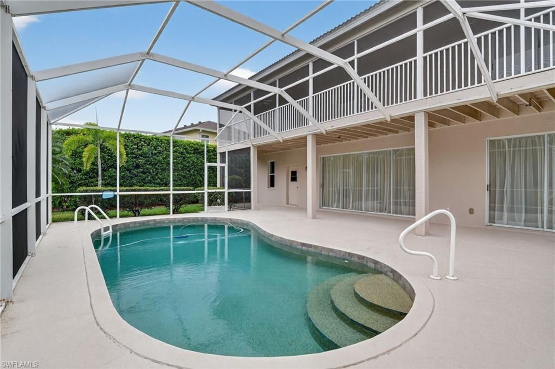
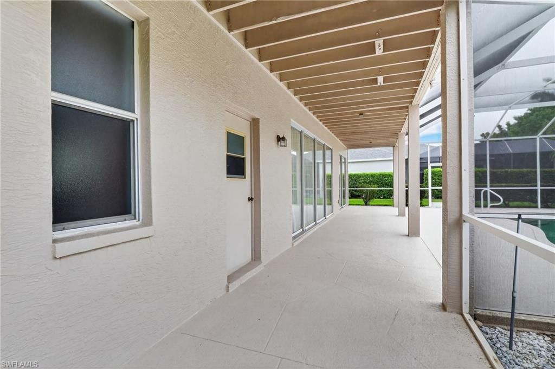
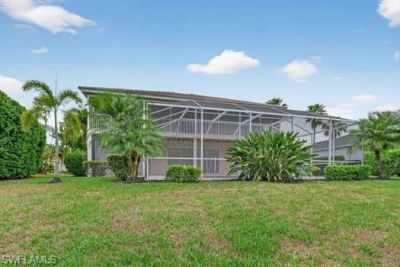
PRICE IMPROVEMENT! Incredible Opportunity in Stoneybrook at Estero!Now is the perfect time to own this well-maintained two-story, 5-bedroom, 3-bath pool home in the sought-after gated Stoneybrook Golf Community in Estero, featuring a public golf course and exceptional community amenities.A welcoming double glass-door entry opens to a bright foyer and an inviting open floor plan offering formal living and dining rooms, along with a spacious family room featuring custom built-ins, a fireplace, and...

View More

Property Summary

MLS Number: 2025014877
Status: Pending
Days on Market: 147
Subdivision: STONEYBROOK
County: Lee
Bedrooms: 5
Total Square Feet: 3,366
Price Per Sq. Ft.: $202
New Constuction: No
Waterfront: No
Property Type: Residential - Single Family
Cooling: Ceiling Fan(s), Central Electric, Zoned
Garage: 3 car attached
Heating: Central Electric, Zoned, Fireplace(s)
Lot Size: 0.27 Acres
Road Surface: Paved
Roof Type: Shingle
Stories: 2.0
Year Built: 2000
Taxes: $5,550
Hoa Fee 2: $706/Quarterly

Property Details

Bedroom: 5 Bed
Construction: Concrete Block, Stucco
Days on Site: 147
Dining: Breakfast Bar, Dining - Living, Eat-in Kitchen, Formal
Directions: Corkscrew Rd to entrance of Stoneybrook. Through gate to Pembrook Run, left on Belhaven Way
Exterior: Concrete Block, Stucco
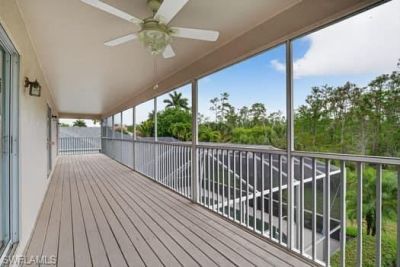
Outdoor Features: Screened Balcony, Sprinkler Auto
Flooring: Carpet, Tile, Wood
Furnished: Unfurnished
GEO Area: ES03 - Estero
Home Warranty Y/N: No
Interior: Split Bedrooms, Family Room, Guest Bath, Guest Room, Loft, Bar, Built-In Cabinets, Wired for Data, Entrance Foyer, Pantry, Tray Ceiling(s), Walk-In Closet(s)
Irrigation: Reclaimed
Kitchen: Kitchen Island, Walk-In Pantry
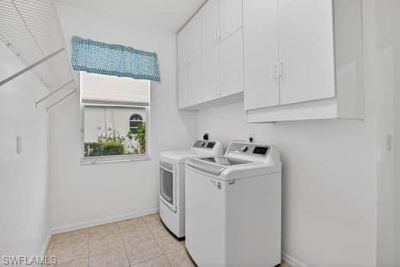
Laundry: Inside, Sink
Lease Considered Y/N: No
Listing Terms: Buyer Finance/Cash
Lot: Regular
Management: Professional
Minimum Lease Days: 30
Ownership: Single Family
Parcel #: 36-46-25-E2-1200Q.0340
Parking: 2+ Spaces, Deeded, Driveway Paved, Garage Door Opener, Attached
Pet Limit Max #: 2
Pets: Number Limit
Pool: Community Lap Pool, In Ground, Concrete, Pool Bath, Screen Enclosure
Property Attached Y/N: No
Property Sub-Type: Single Family Residence
Sewer: Central
SQFT Total: 4013
Swimming Pool: Yes
Transfer Fee: 2000
Units in Building: Square Feet
View: Preserve
Water: Central
Windows: Sliding, Window Coverings
Construction: Concrete Block,Stucco

Local Schools

High School: SCHOOL OF CHOICE
Middle School: SCHOOL OF CHOICE
Elementary School: SCHOOL OF CHOICE

Neighborhood Information

Neighborhood Map

Neighborhood Hero

Neighborhood Highlights

Neighborhood Characteristics

Neighborhood Market Trend

Neighborhood Schools

Courtesy of

Agency Name: Coldwell Banker Realty
Agent Name: Doreen Falcone
Agency Phone: 239-275-5500

agent picture

Presented by

Agent Name: Roni Sterin
Agent Phone: 305.942.7446
Agency Title: The Keyes Company
Request Info

IDX logo

Roni Sterin
keyes.com
Agent Cell:
305.942.7446

Mortgage Calculator

%
years/fixed
yearly
yearly (est.)

Estimated Payment

$ 3,999.73 Principal & Interest $3,338.89 Property Tax $462.50 Homeowner's Insurance $198.33
Mortgage Logo

Login to My Keyes Account


