SIGN UP Login/Register
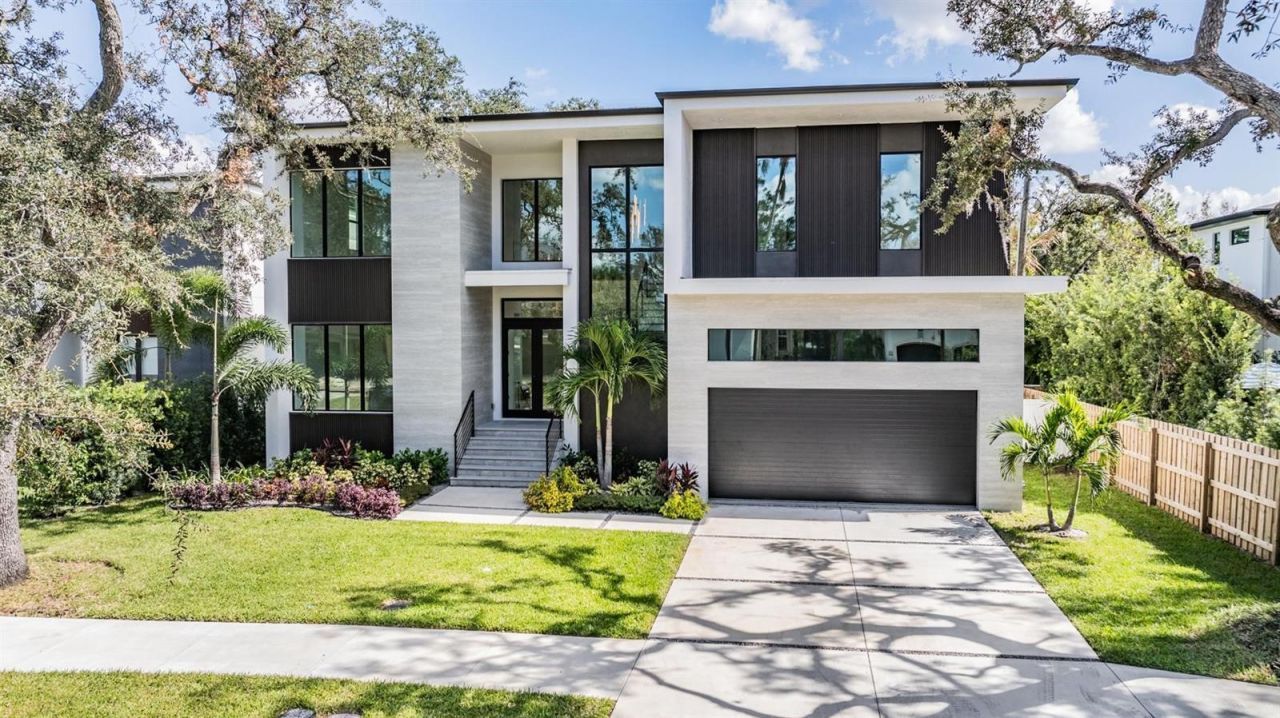
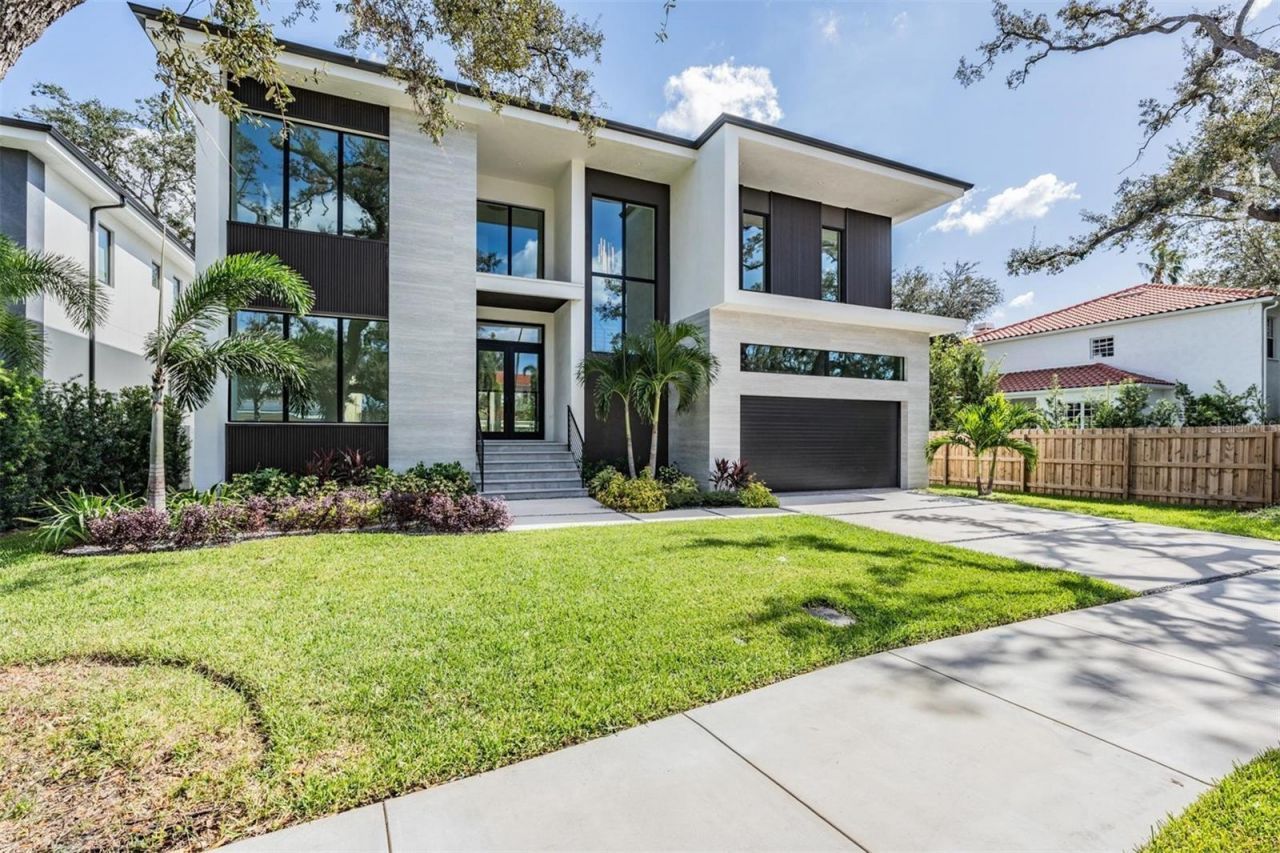
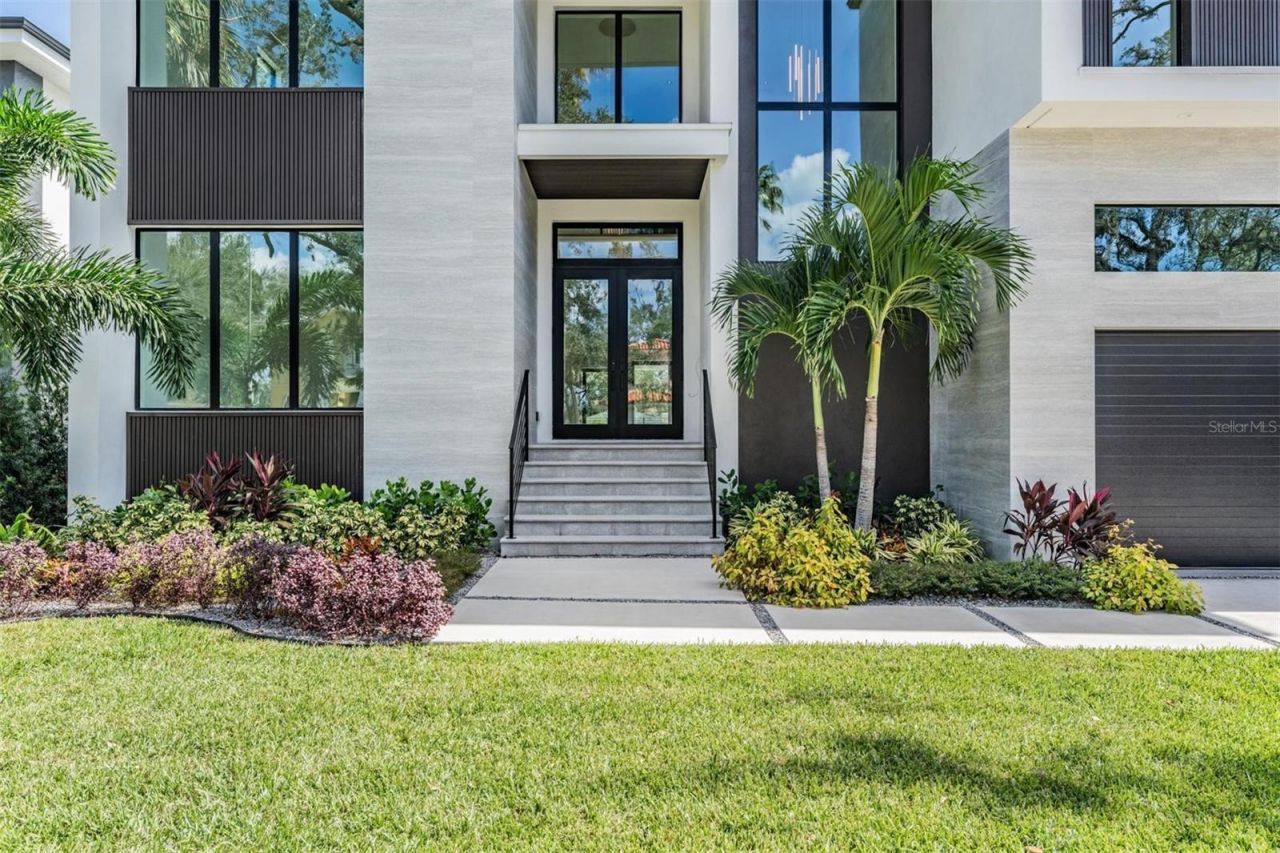
214 S Renellie Drive, Tampa, FL 33609 Photo

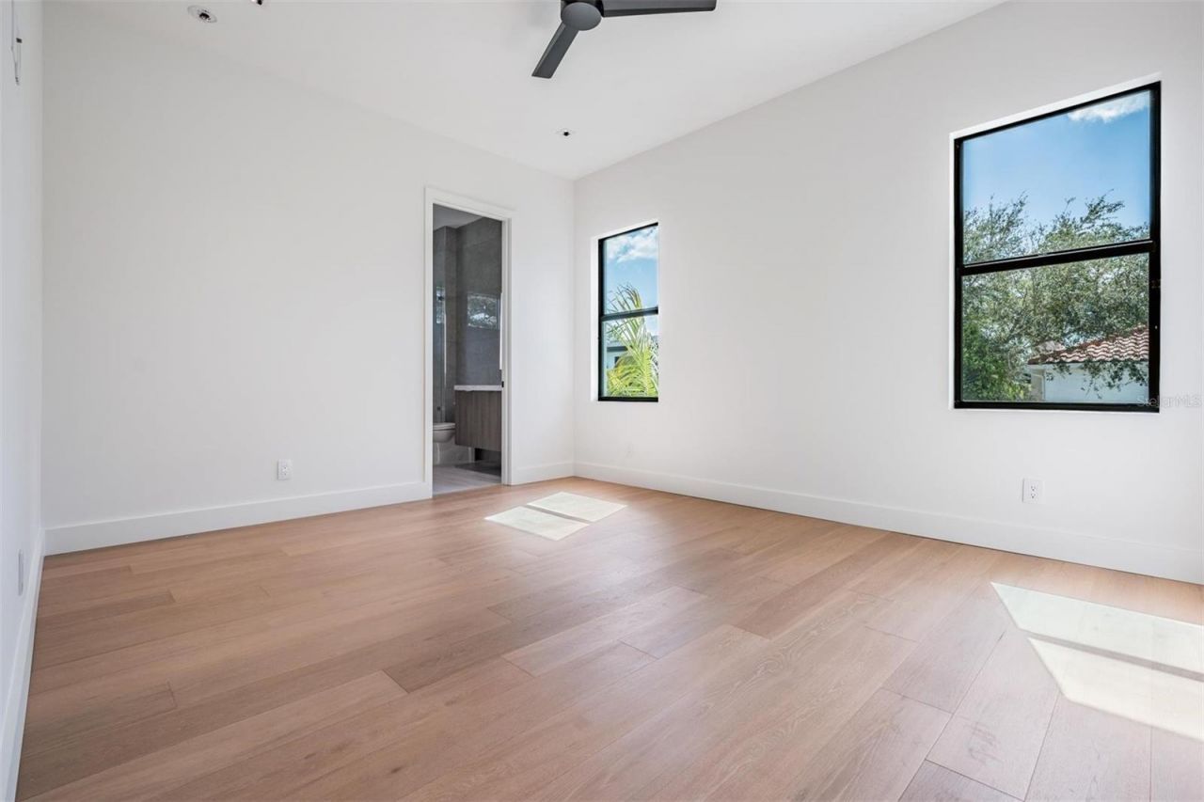
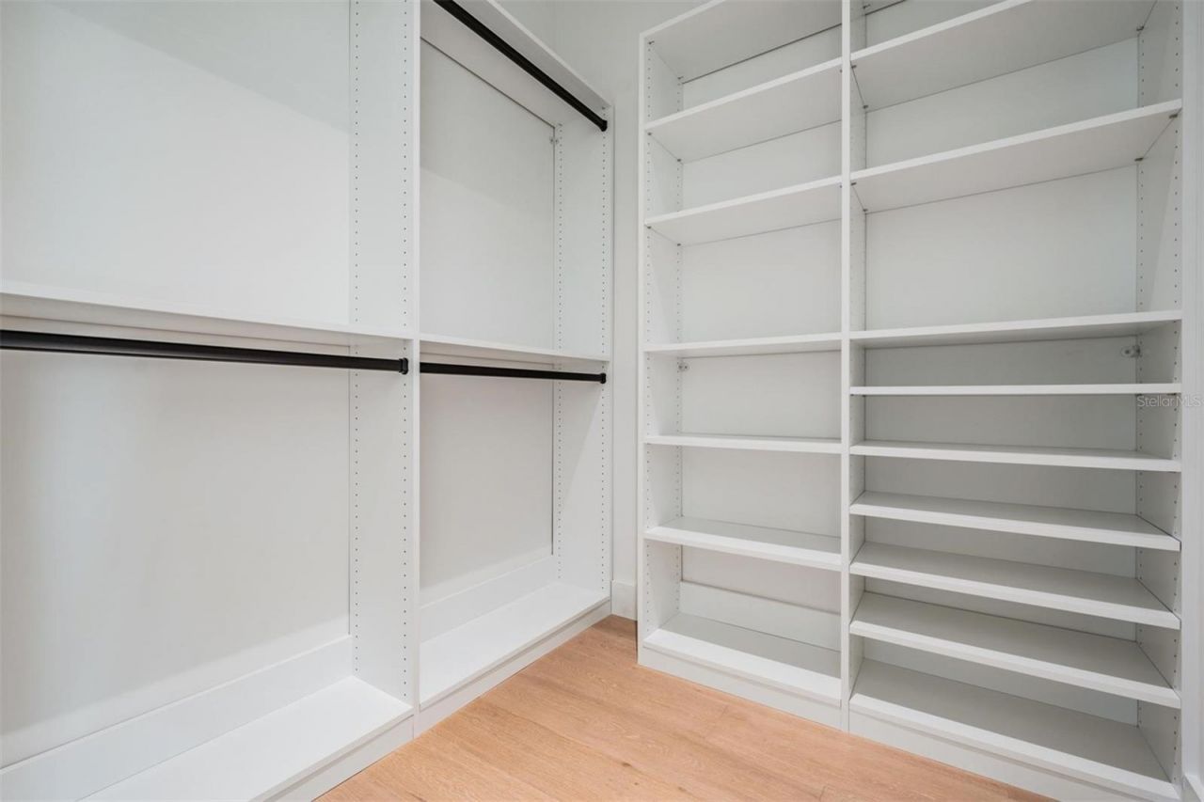
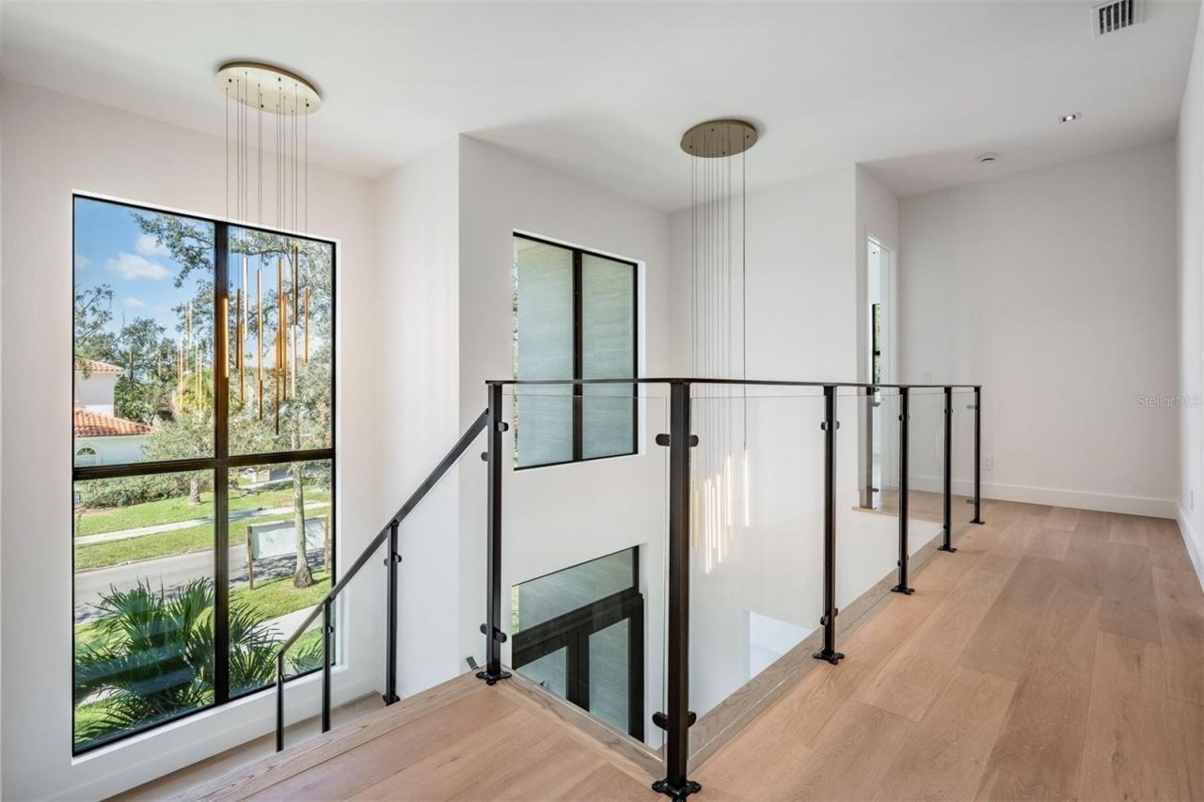
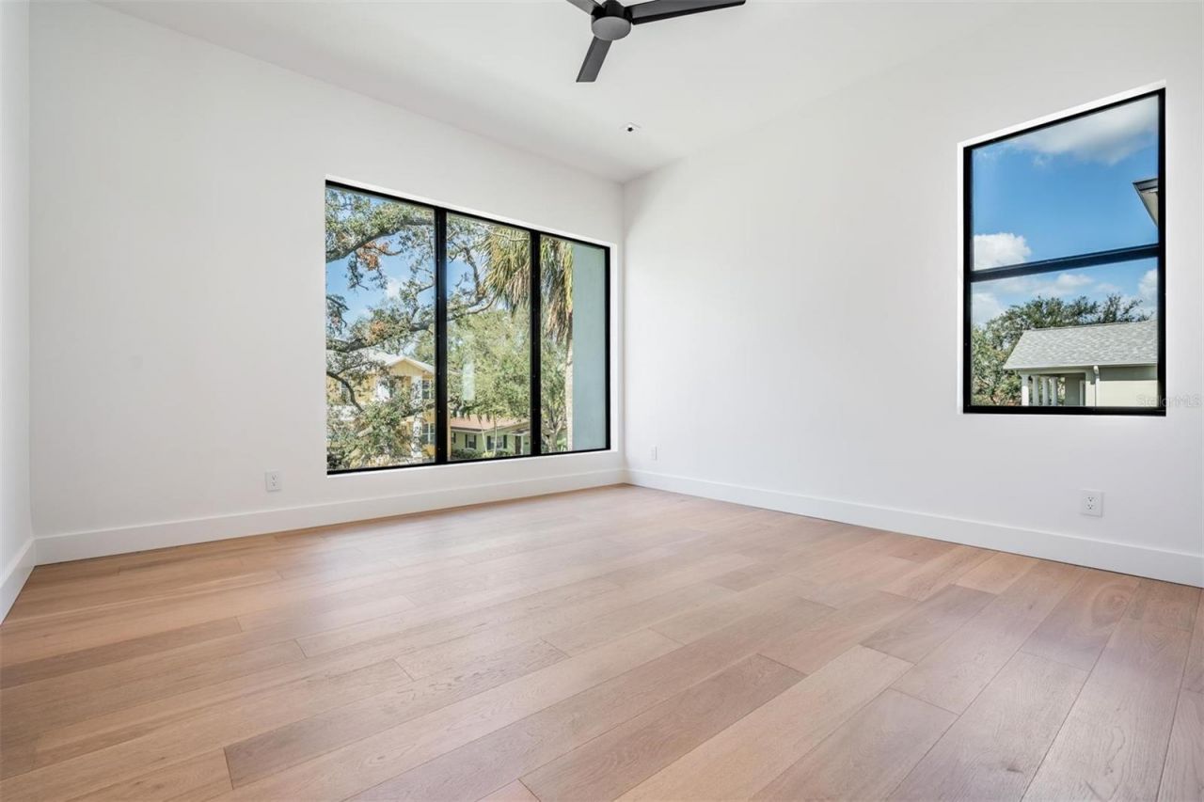
23 Photos

214 S Renellie Drive Tampa, FL 33609
$3,397,000
  • Beds
    5
  • Baths
    5 full 1 partial
  • Total Square Feet
    4,724
  • Lot Size
    0.21 acre(s)

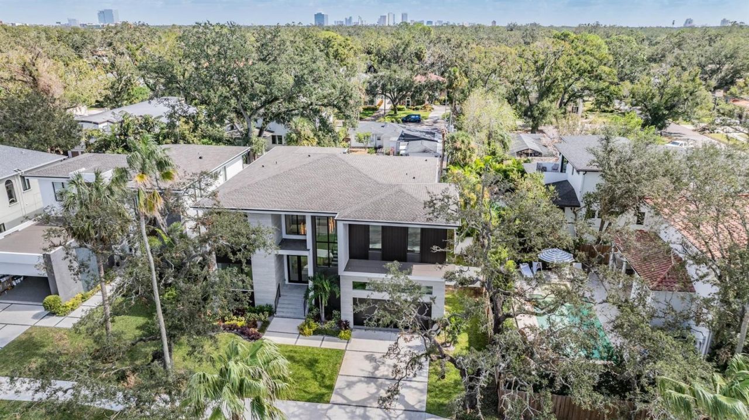
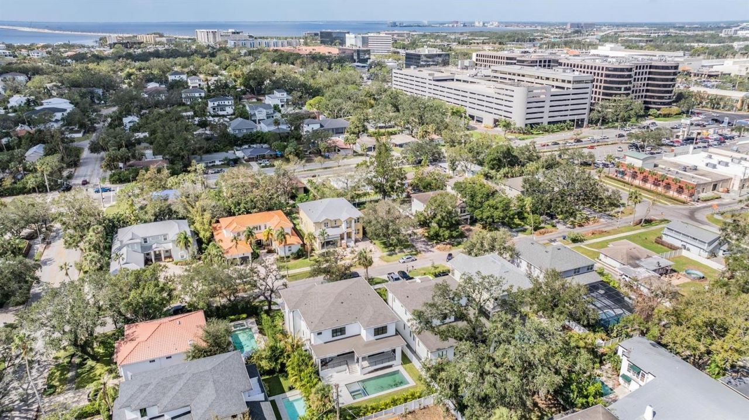
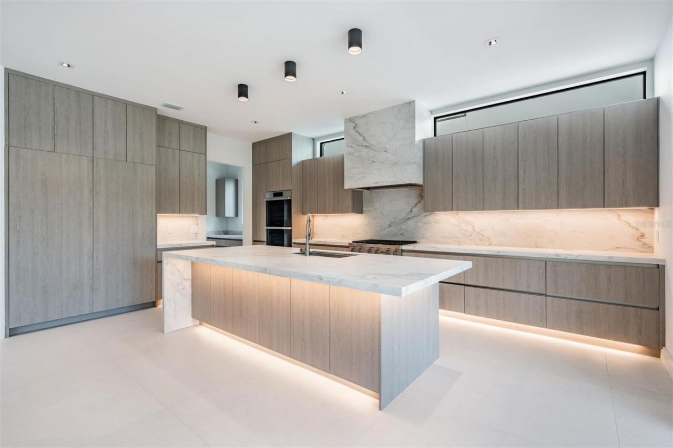
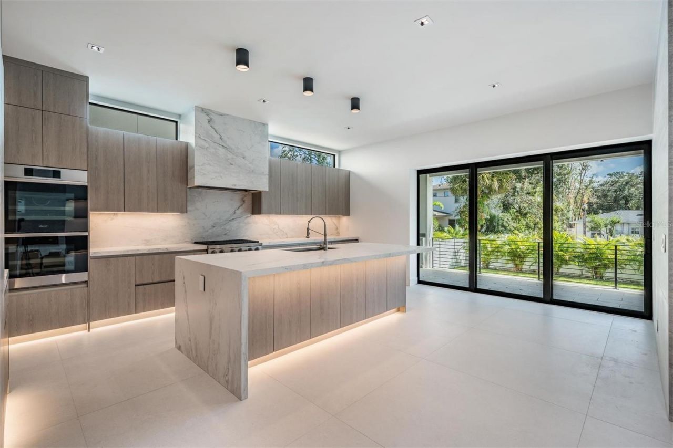
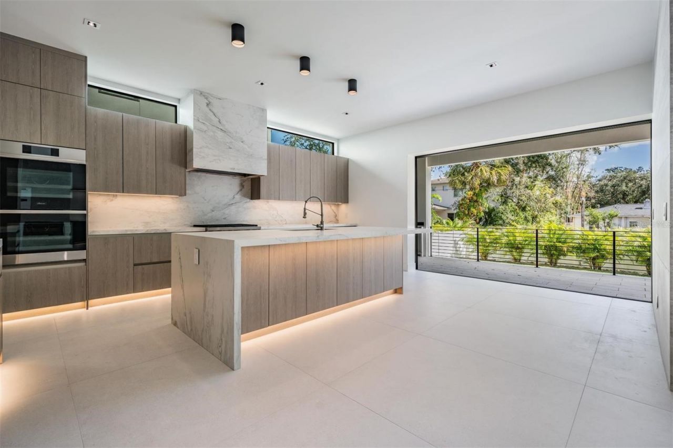
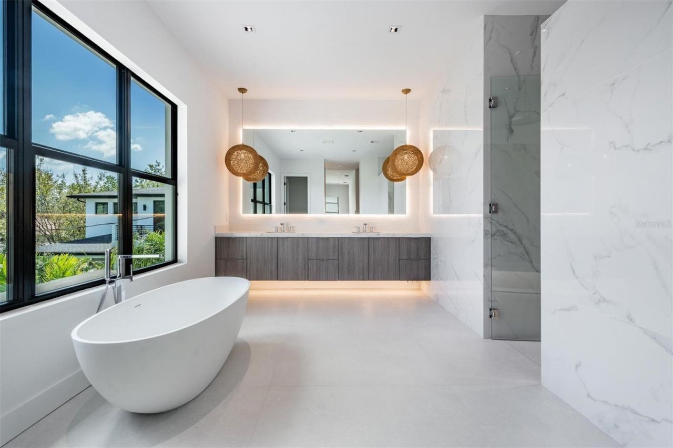
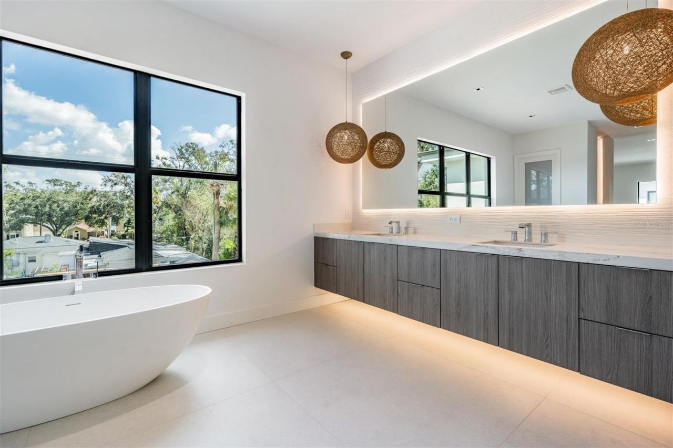
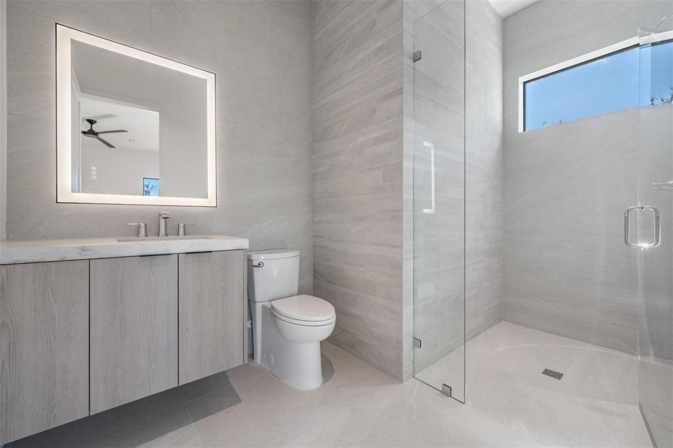
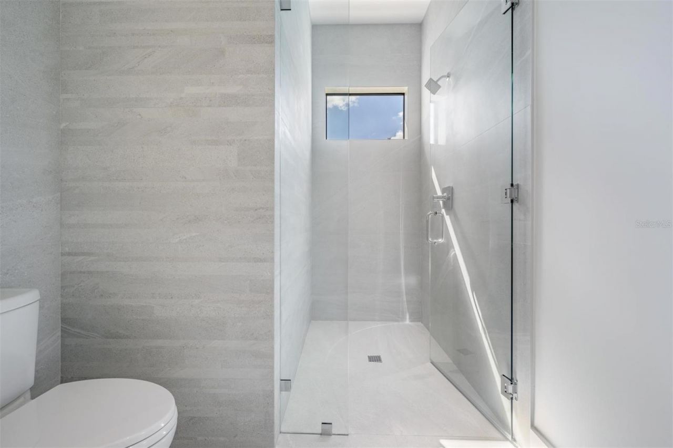
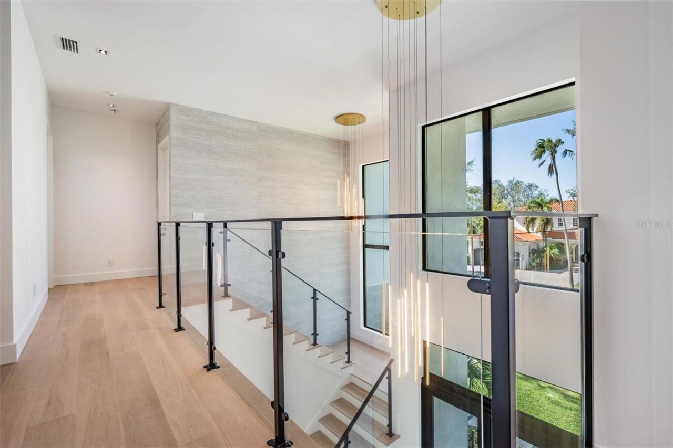
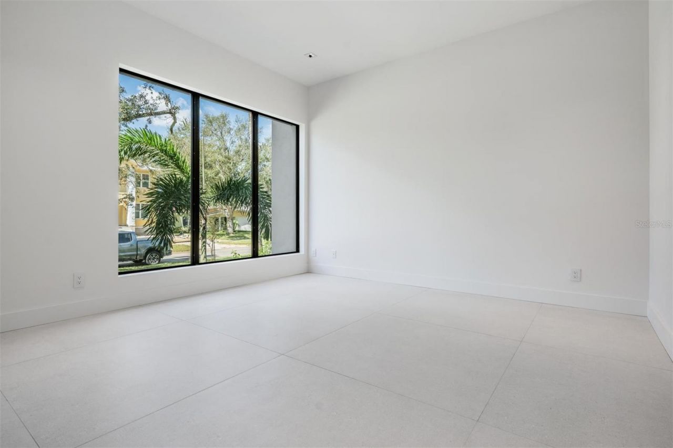
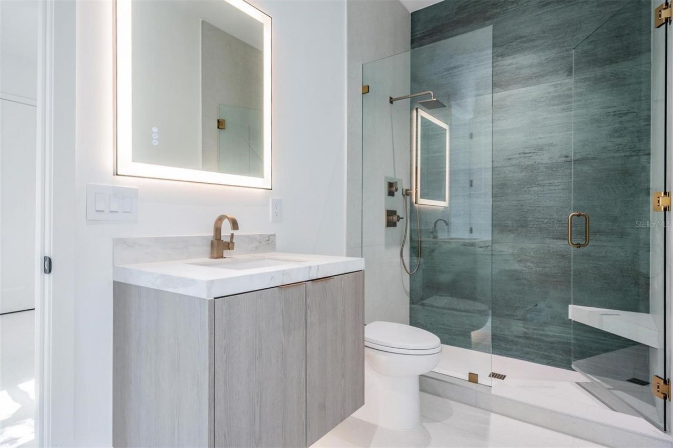
Welcome to this expansive residence located at 214 S Renellie Dr in Tampa, FL. This stunning house accords a generous living area of 4724 square feet, providing ample space for various lifestyle needs. With five bedrooms, each complemented by its own full bathroom, and an additional half bathroom, this home ensures comfort and privacy for everyone. Situated on a sizable 9100 square foot lot, the property presents opportunities for outdoor activities and landscaping creativity. The interior layou...

View More

Property Summary

MLS Number: O6449773
Status: Active
Days on Market: 16
Subdivision: BEACH PARK ANNEX
County: Hillsborough
Bedrooms: 5
Total Square Feet: 4,724
Price Per Sq. Ft.: $719
New Construction: Yes
Waterfront: No
Property Type: Residential - Single Family
Cooling: Central Air
Heating: Central
Lot Size: 0.21 Acres
Roof Type: Shingle
Stories: 1.0
Year Built: 2026
Taxes: $7,080

Featured Amenities

Dry Bar
Open Floorplan
Primary Bedroom Main Floor
Solid Surface Counters
Stone Counters
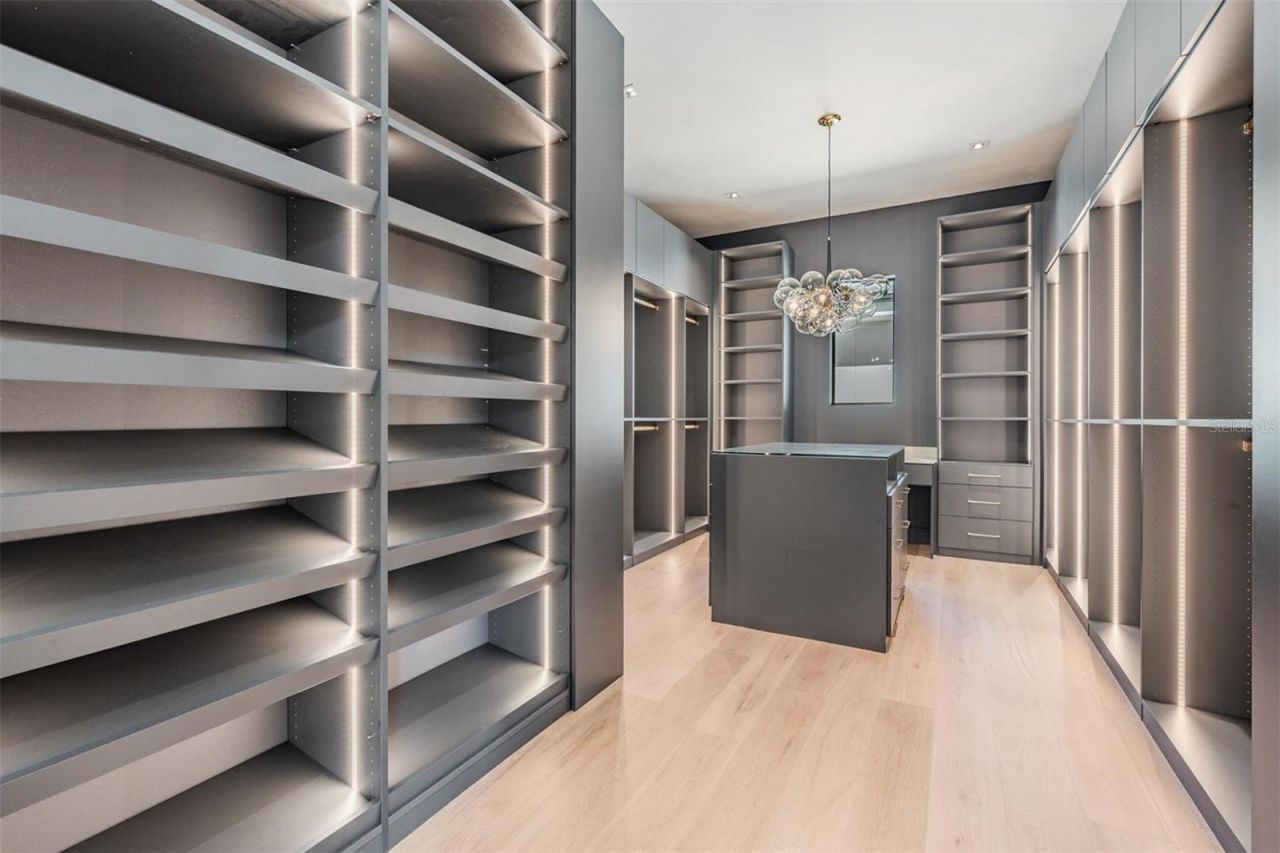
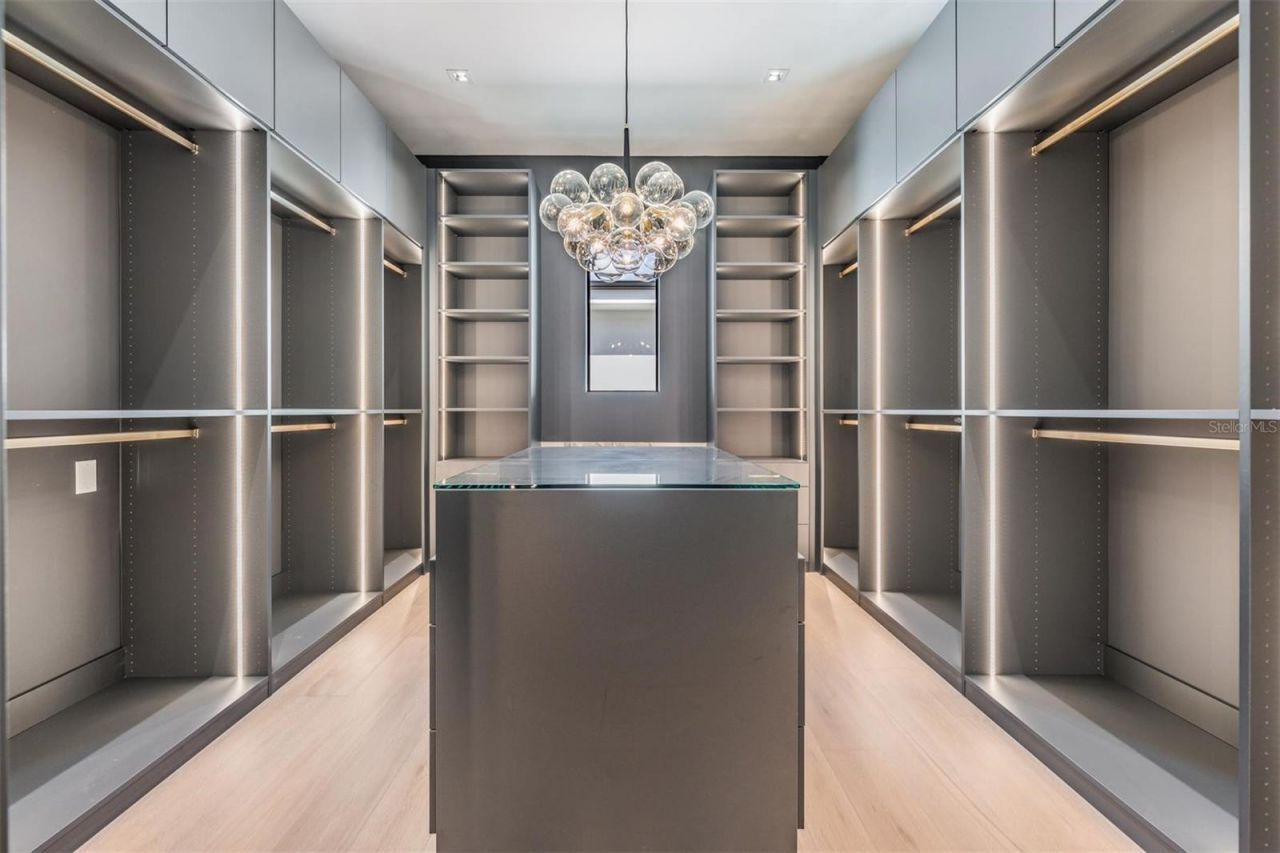
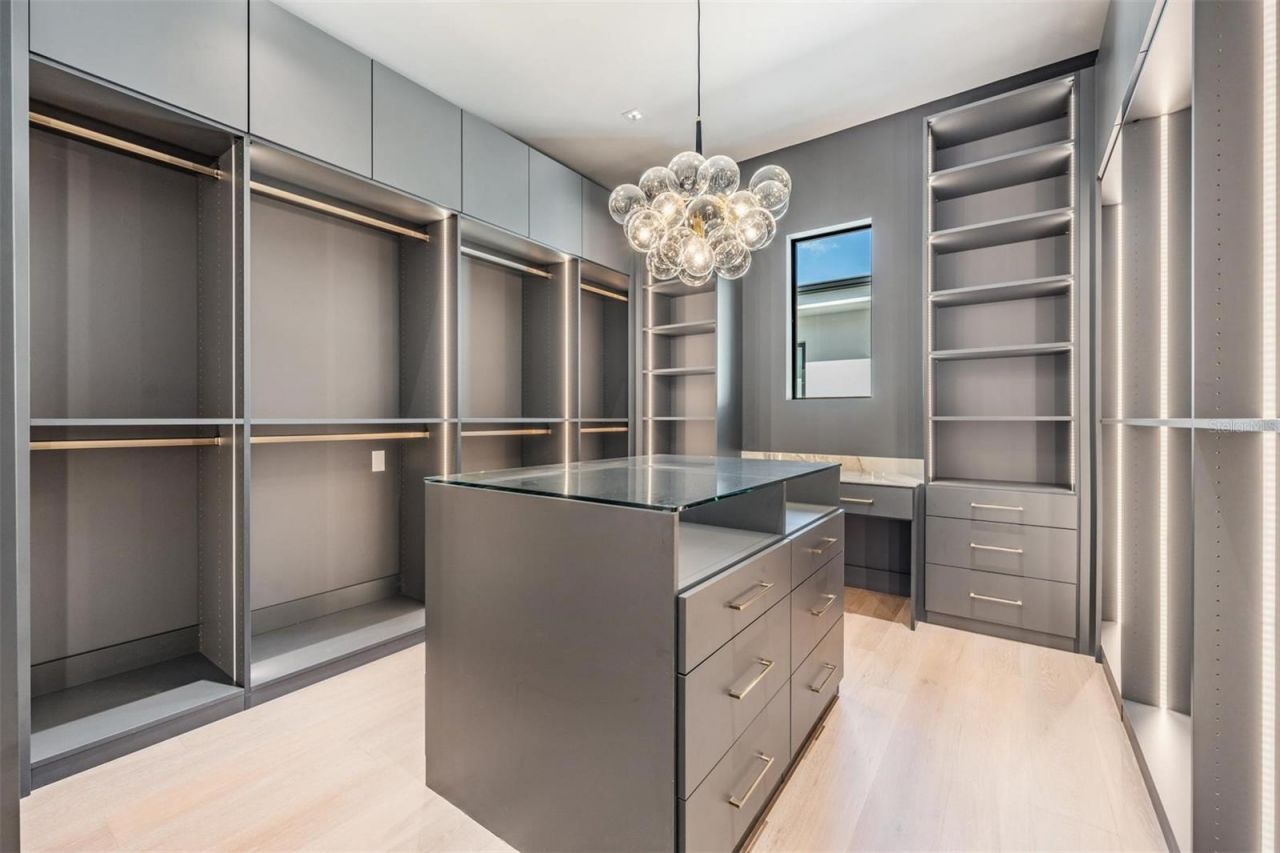
Walk-In Closet(s)

Property Details

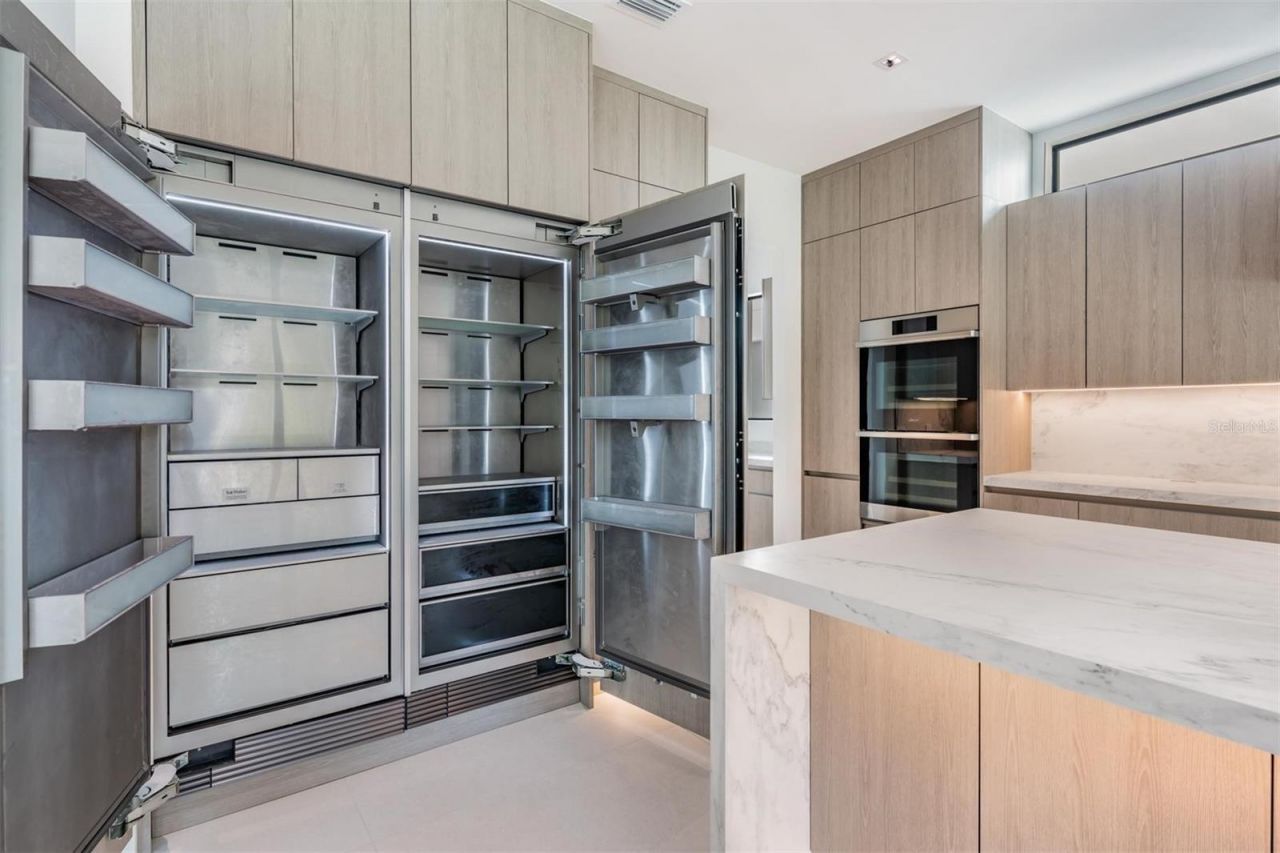
Appliances: Bar Fridge, Built-In Oven, Dishwasher, Disposal, Gas Water Heater, Indoor Grill, Microwave, Range, Range Hood
Days on Site: 16
Directions: Drive south on North West Shore Bld/CR 587. Left to West Kennedy Bld/SR 60. Right to South Renellie Drive. Property is on the left.
Exterior: Block, Stucco, Frame
Outdoor Features: Lighting, Outdoor Grill, Outdoor Kitchen, Sidewalk, Sprinkler Metered, Storage
Fireplace: Living Room
Fireplace Y/N: Yes
Flood Zone Code: AE
Flooring: Tile, Wood
Foundation: Slab
Home Warranty Y/N: No
Listing Terms: Cash, Conventional, FHA, Other, VA Loan
Lot Dimensions: 0.21
Ownership: Fee Simple
Pets Allowed: No
Pool: In Ground, Gunite, Heated, Salt Water
Property Attached Y/N: No
Property Sub-Type: Single Family Residence
Sewer: Public Sewer
Showing Instructions: Call Owner, See Remarks
Special Sale Provisions: None
Swimming Pool: Yes
Utilities: Natural Gas Available, Public, Sewer Connected, Sprinkler Recycled, Underground Utilities
Water: Public
Water Access Y/N: No
Zoning: RS-75
Construction: Block,Stucco,Frame

Local Schools

High School: Plant-HB
Middle School: Coleman-HB
Elementary School: Grady-HB

Neighborhood Information

Neighborhood Map

Neighborhood Hero

Neighborhood Highlights

Neighborhood Characteristics

Neighborhood Market Trend

Neighborhood Schools

Courtesy of

Agency Name: BEYCOME OF FLORIDA LLC
Agency Contact: 844-239-2663
Agent Name: Steven Koleno

agent picture

Presented by

Agent Name: Roni Sterin
Agent Phone: 305.942.7446
Agency Title: The Keyes Company
Request Info

IDX logo

Roni Sterin
keyes.com
Agent Cell:
305.942.7446

Mortgage Calculator

%
years/fixed
yearly
yearly (est.)

Estimated Payment

$ 18,260.53 Principal & Interest $16,679.74 Property Tax $590.00 Homeowner's Insurance $990.79
Mortgage Logo

Login to My Keyes Account


