SIGN UP Login/Register

30 Photos

2138 SE 5th Pl Cape Coral, FL 33990
$499,000
  • Beds
    3
  • Baths
    2 full 1 partial
  • Total Square Feet
    2,285
  • Lot Size
    0.38 acre(s)

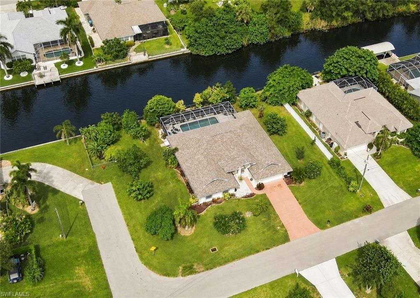
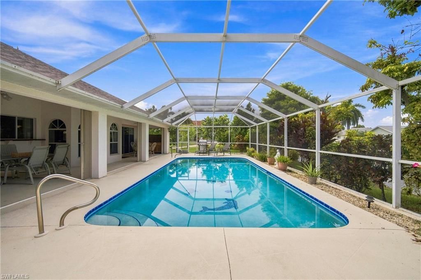
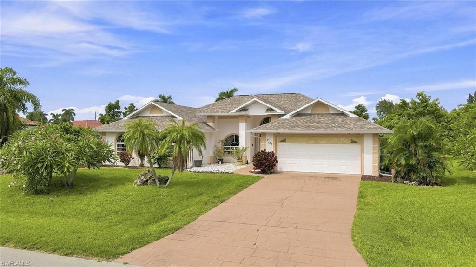
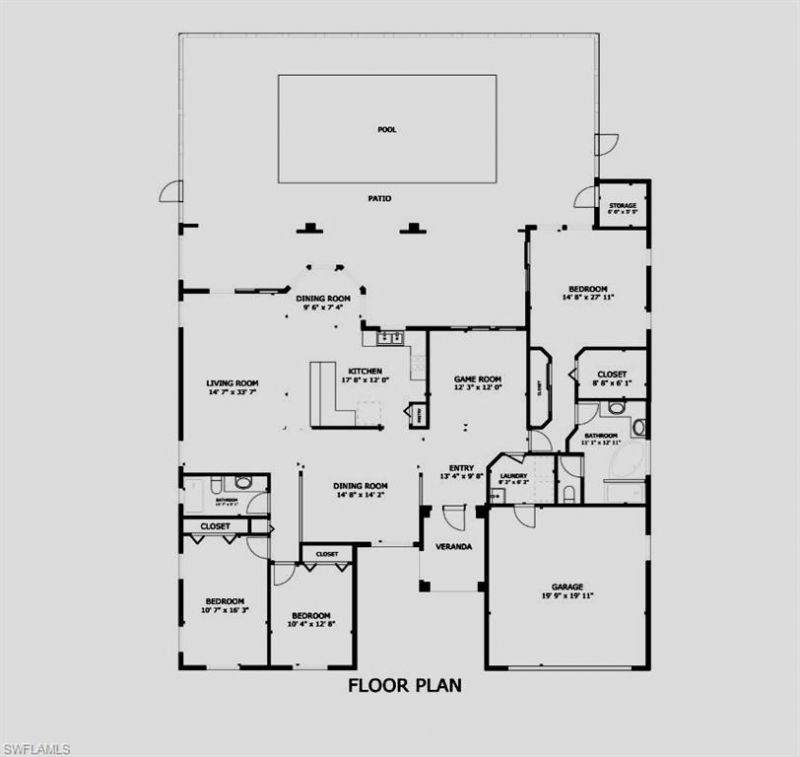
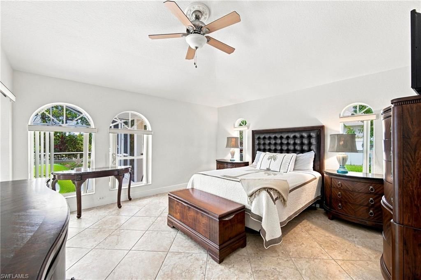
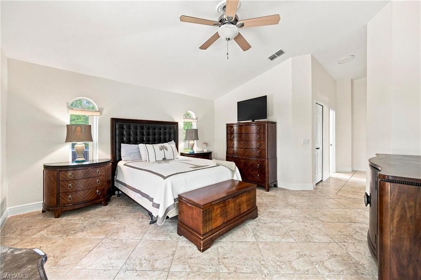
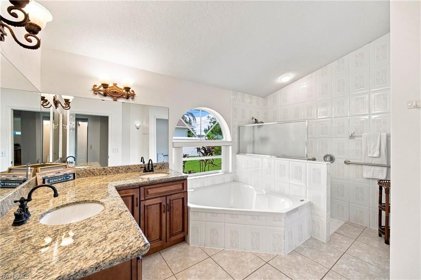
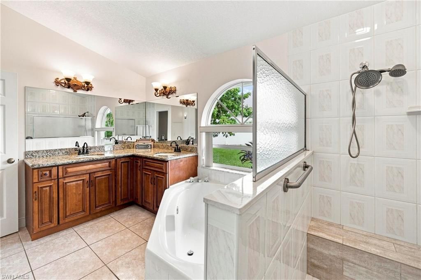
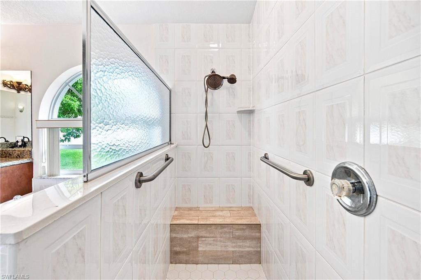
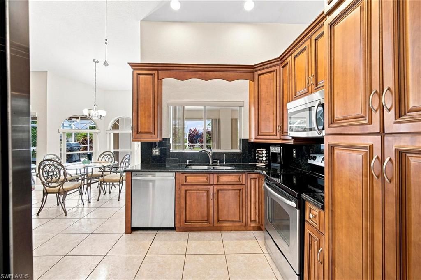
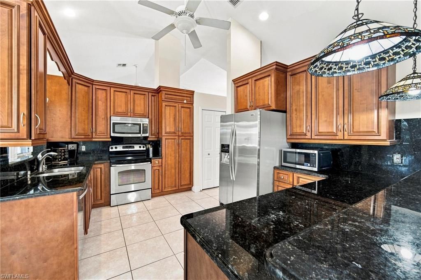
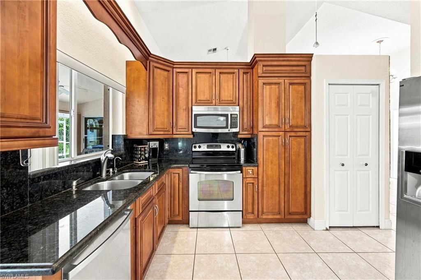
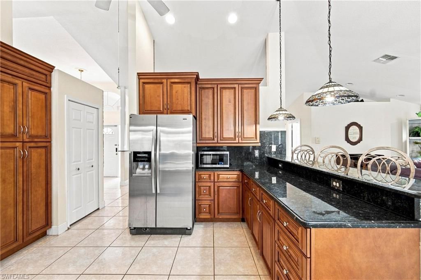
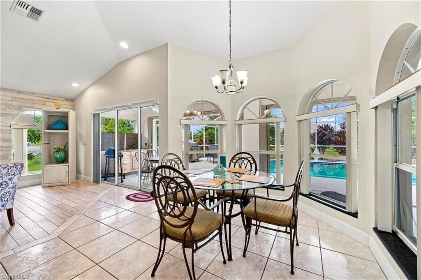
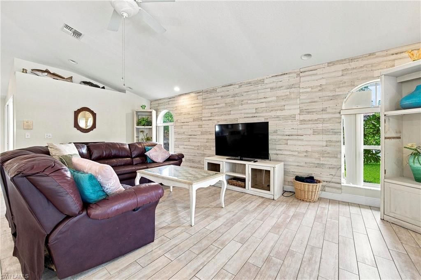
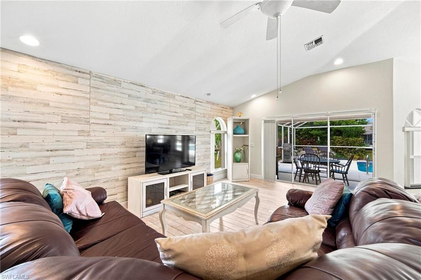
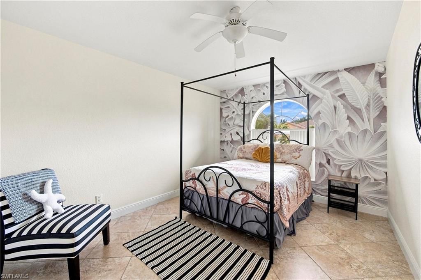
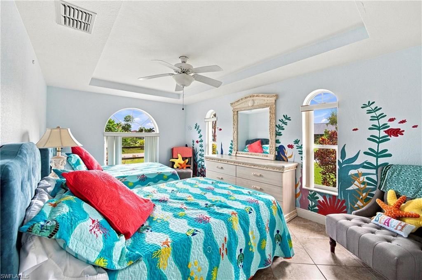
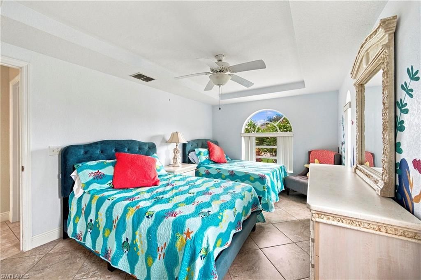
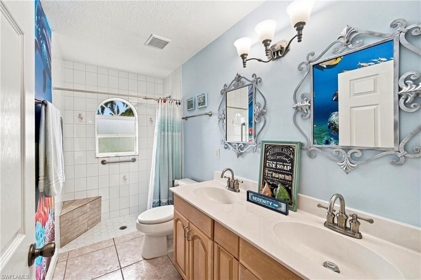
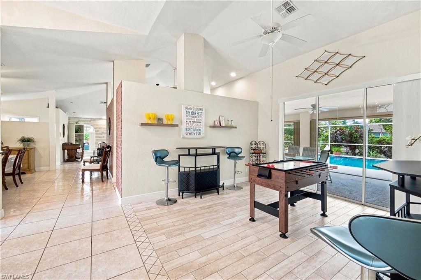
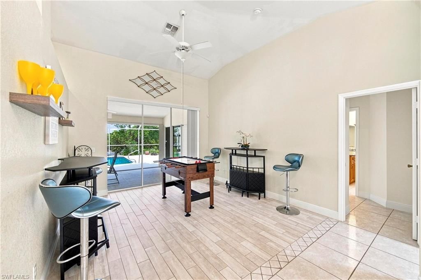
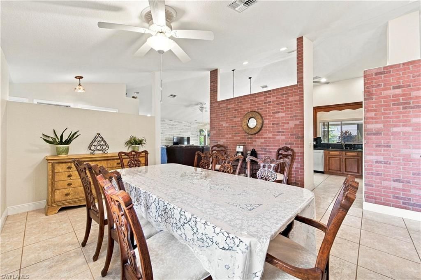
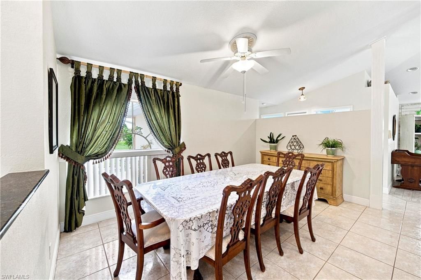
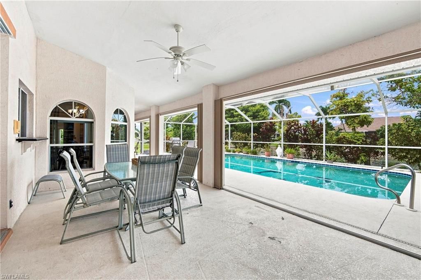
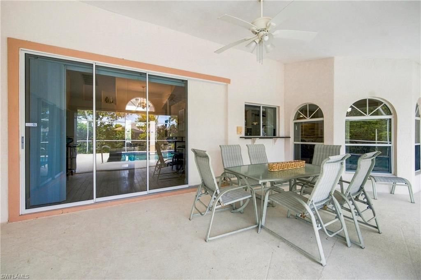
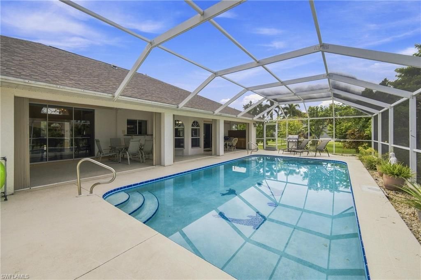
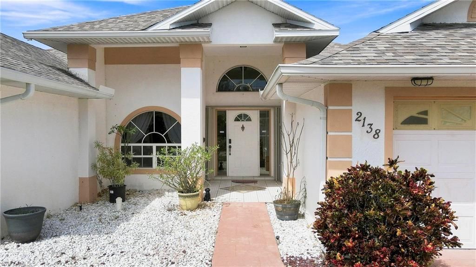
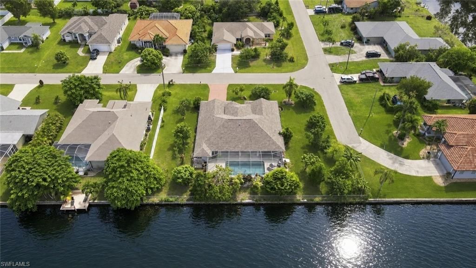
**FURNISHED WATERFRONT POOL HOME ON AN OVERSIZED THREE-LOT SITE!** Enjoy peaceful **FRESHWATER CANAL VIEWS** from this **3-BEDROOM, 2.5-BATH HOME WITH 2,285 SQ. FT.** Located on a **QUIET DEAD-END STREET IN SOUTHEAST CAPE CORAL**, this home offers spacious indoor living and an inviting outdoor retreat.The flexible floor plan includes an **EXPANSIVE GREAT ROOM**, currently used as a game room. The kitchen features **GRANITE COUNTERTOPS, STAINLESS STEEL APPLIANCES**, counter seating for three, and...

View More

Property Summary

MLS Number: 2026037343
Status: Active
Days on Market: 52
Subdivision: CAPE CORAL
County: Lee
Bedrooms: 3
Total Square Feet: 2,285
Price Per Sq. Ft.: $218
Style: Florida
New Construction: No
Waterfront: Yes
Property Type: Residential - Single Family
Cooling: Ceiling Fan(s), Central Electric
Garage: 2 car attached
Heating: Central Electric
Lot Size: 0.38 Acres
Road Frontage: Cul-De-Sac, Dead End
Road Surface: Paved
Roof Type: Shingle
Stories: 1.0
Year Built: 1998
Taxes: $8,738

Property Details

Bedroom: 3 Bed
Canal Width: Canal Width 81-120
Construction: Concrete Block, Stucco
Days on Site: 52
Dining: Breakfast Room, Dining - Family
Directions: Use GPS
Exterior: Concrete Block, Stucco
Flooring: Tile
Furnished: Furnished
GEO Area: CC13 - Cape Coral Unit 19-21,25,26,89
Home Style: Florida
Home Warranty Y/N: No
Interior: Split Bedrooms, Great Room, Den - Study, Family Room, Guest Bath, Guest Room, Built-In Cabinets, Wired for Data, Custom Mirrors, Entrance Foyer, Pantry, Walk-In Closet(s)
Irrigation: Assessment Paid
Kitchen: Pantry
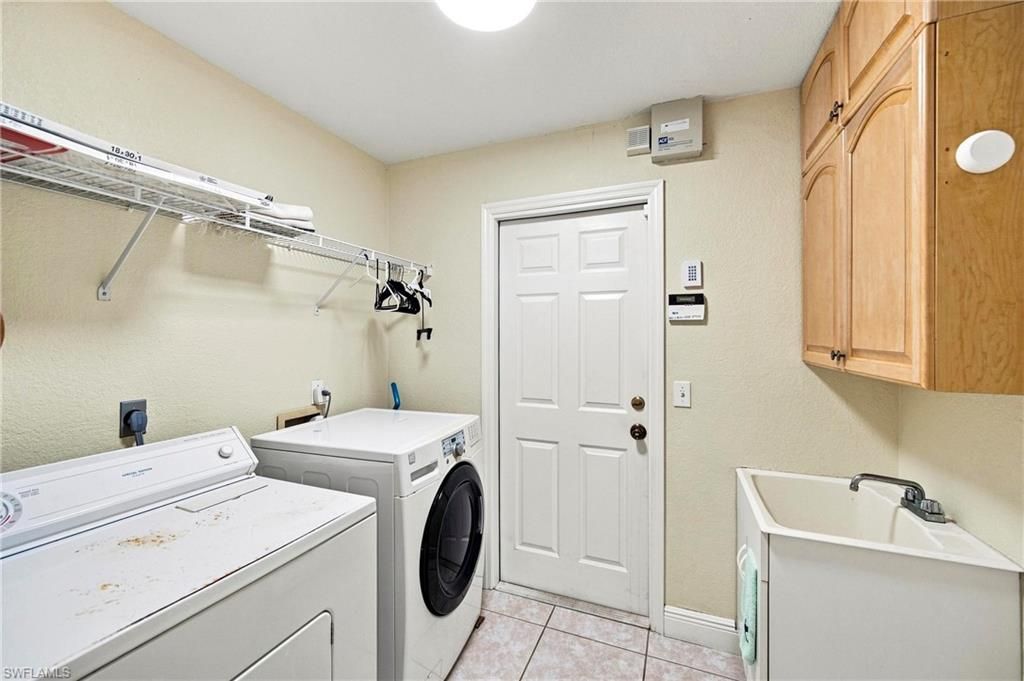
Laundry: Inside, Sink
Lease Considered Y/N: No
Listing Terms: Buyer Finance/Cash, FHA, Seller Pays Title, VA Loan
Lot: 3 Lots, Irregular Lot, Oversize
Minimum Lease Days: 7
Ownership: Single Family
Parcel #: 25-44-23-C3-00944.0090
Parking: 2+ Spaces, Driveway Paved, Paved, Garage Door Opener, Attached
Pets: No Approval Needed
Pool: In Ground
Property Attached Y/N: No
Property Sub-Type: Single Family Residence
Room Count: 7
Sewer: Assessment Paid, Central
SQFT Total: 2728
Swimming Pool: Yes
Transfer Fee: 0
Units in Building: Square Feet
View: Canal, Landscaped Area, Pool/Club
Water: Assessment Paid, Central
Waterfront: Fresh Water
Windows: Single Hung, Shutters, Shutters Electric, Window Coverings
Construction: Concrete Block,Stucco

Local Schools

High School: CAPE CORAL HIGH SCHOOL
Middle School: CHALLENGER MIDDLE SCHOOL
Elementary School: SKYLINE ELEMENTARY SCHOOL

Neighborhood Information

Neighborhood Map

Neighborhood Hero

Neighborhood Highlights

Neighborhood Characteristics

Neighborhood Market Trend

Neighborhood Schools

Courtesy of

Agency Name: Weichert Realtors Agency ONE
Agent Name: Kara Pleasant
Agency Phone: 239-415-6500

agent picture

Presented by

Agent Name: Roni Sterin
Agent Phone: 305.942.7446
Agency Title: The Keyes Company
Request Info

IDX logo

Roni Sterin
keyes.com
Agent Cell:
305.942.7446

Mortgage Calculator

%
years/fixed
yearly
yearly (est.)

Estimated Payment

$ 3,323.87 Principal & Interest $2,450.16 Property Tax $728.17 Homeowner's Insurance $145.54
Mortgage Logo

Login to My Keyes Account


