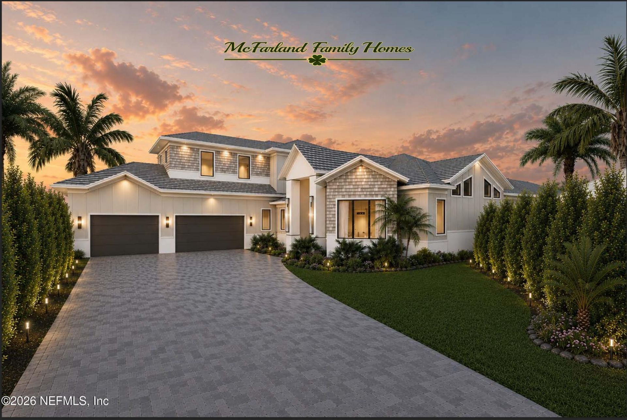
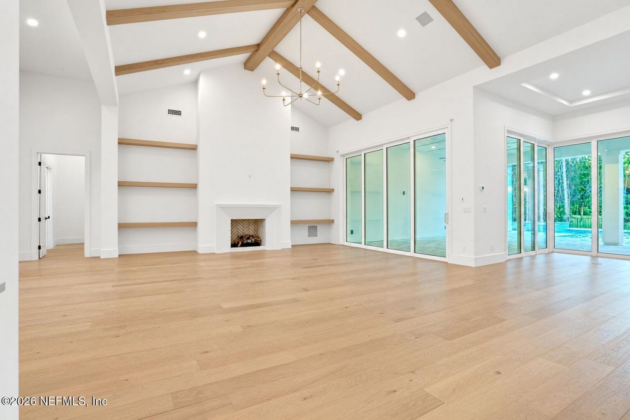
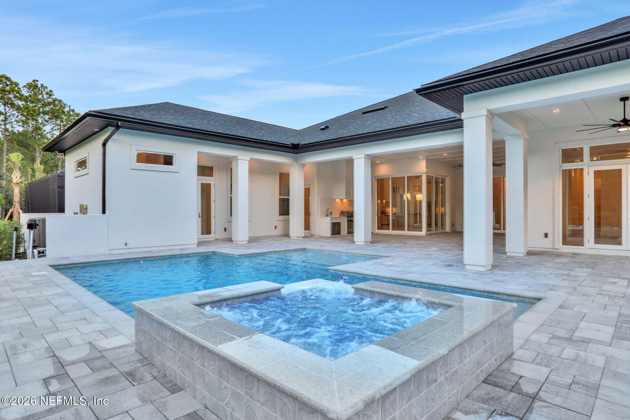
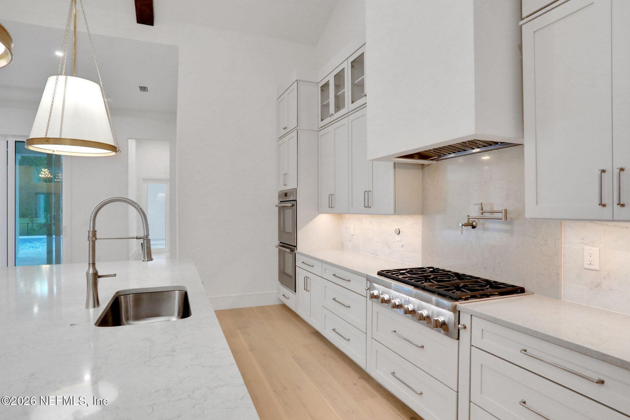
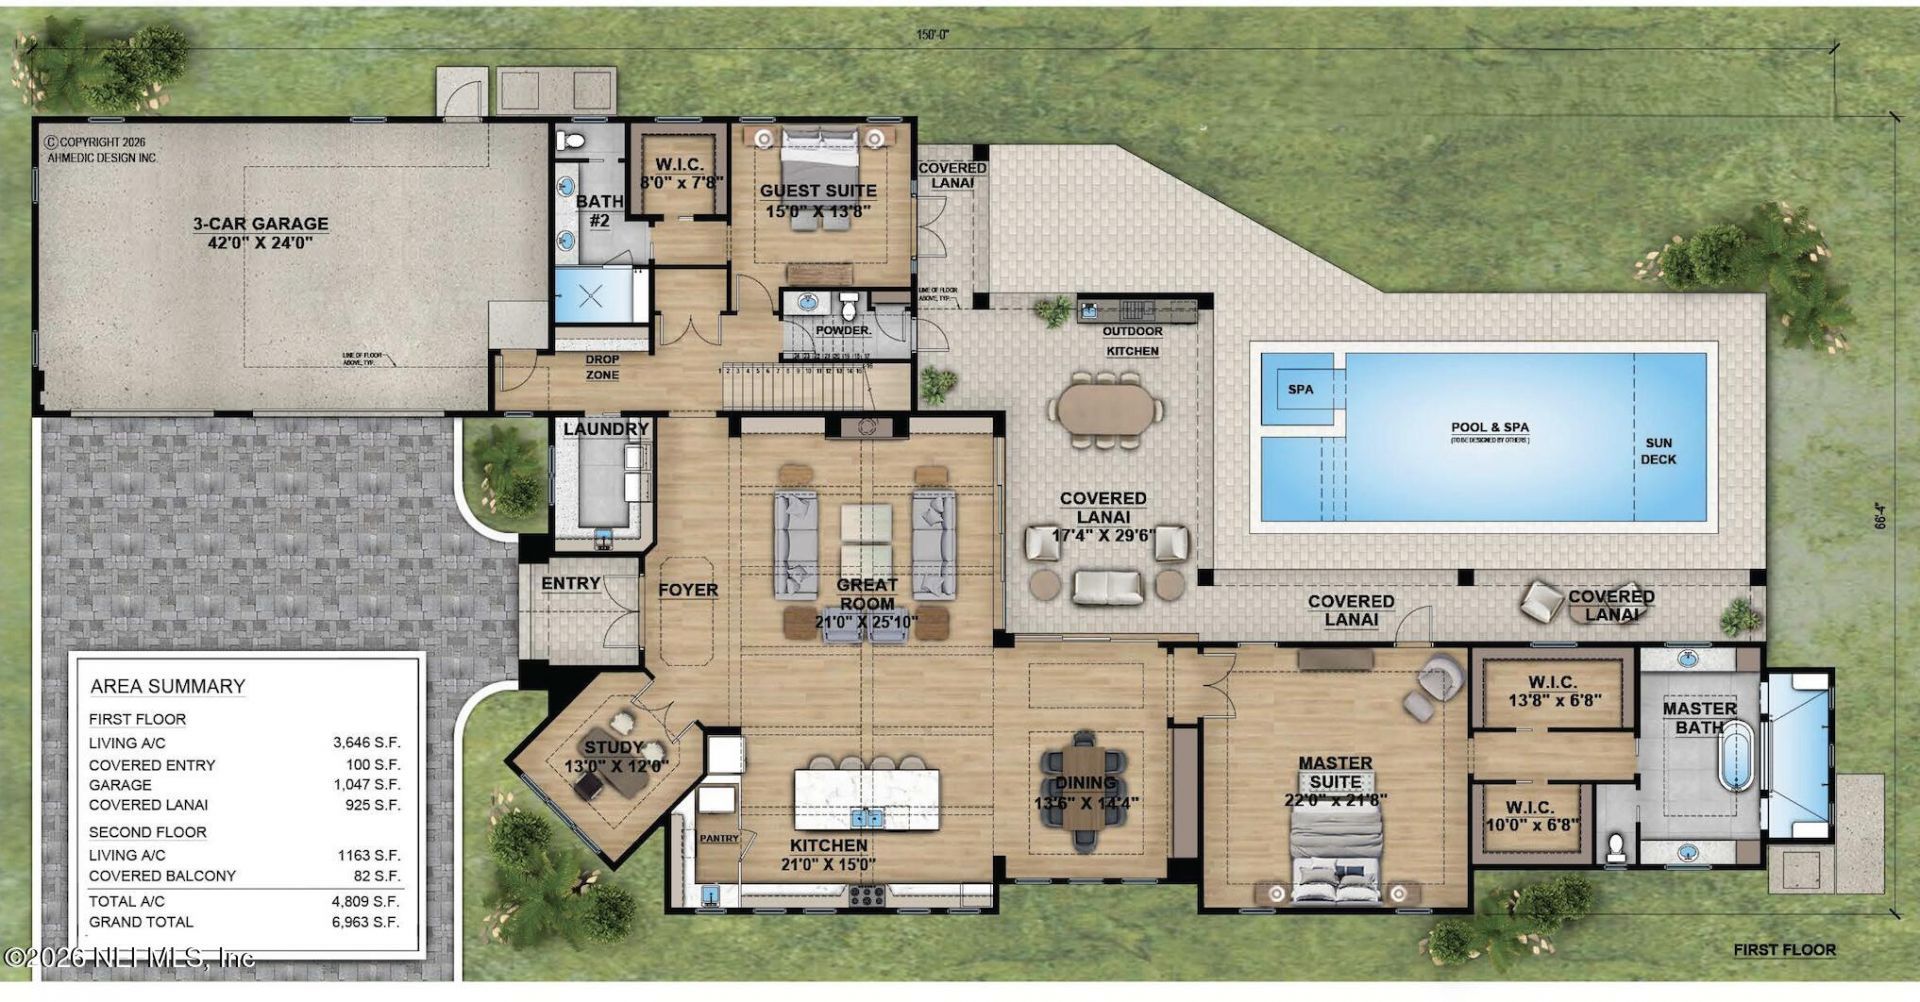
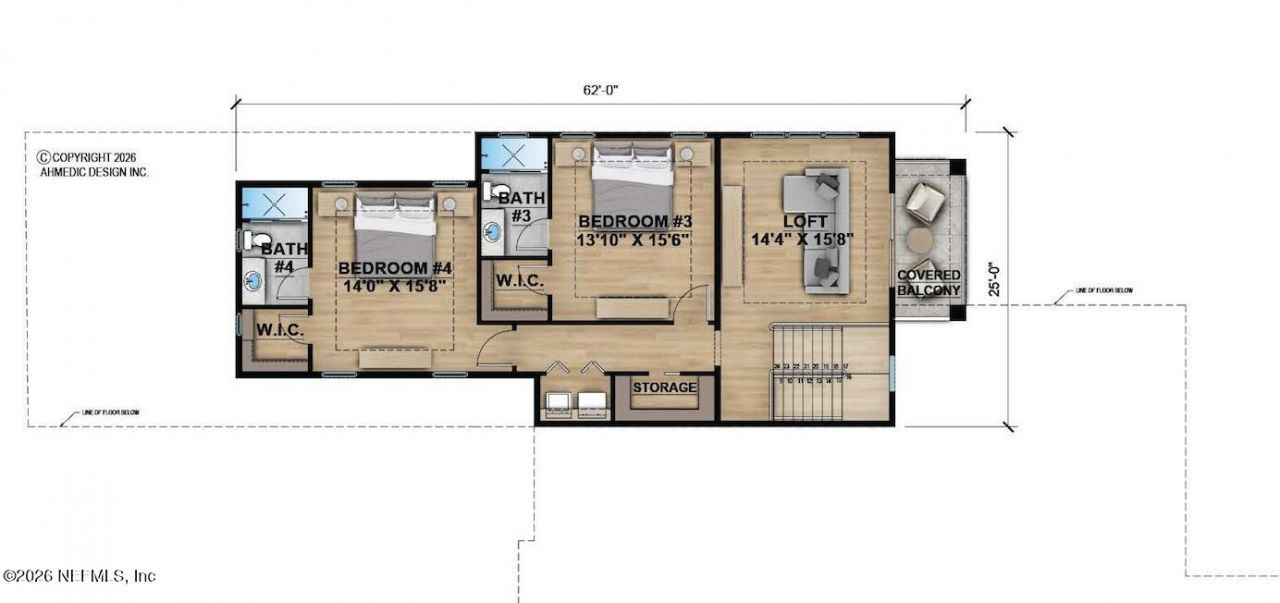
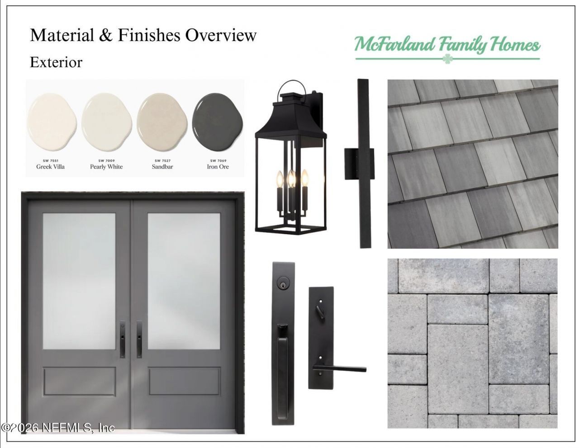
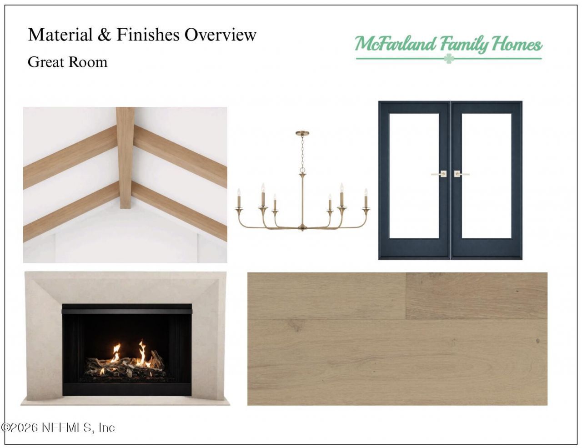
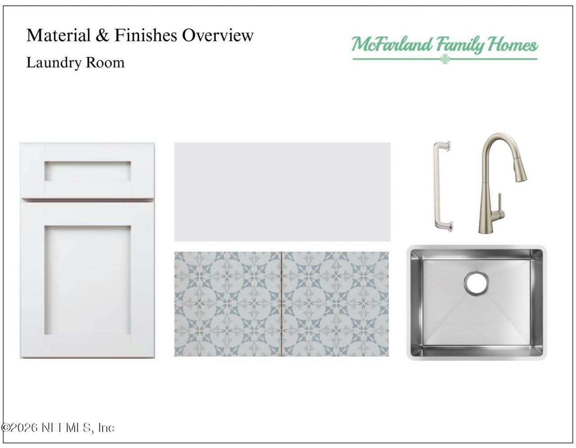
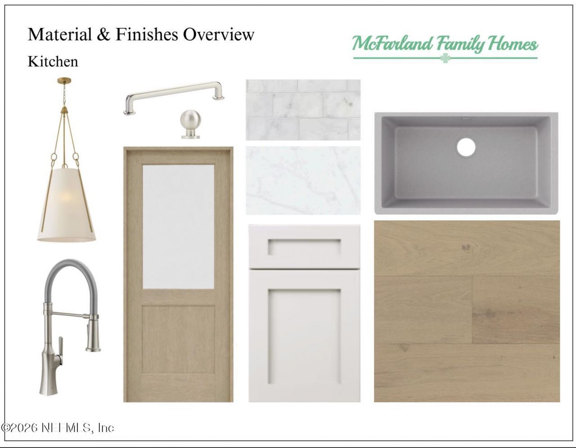
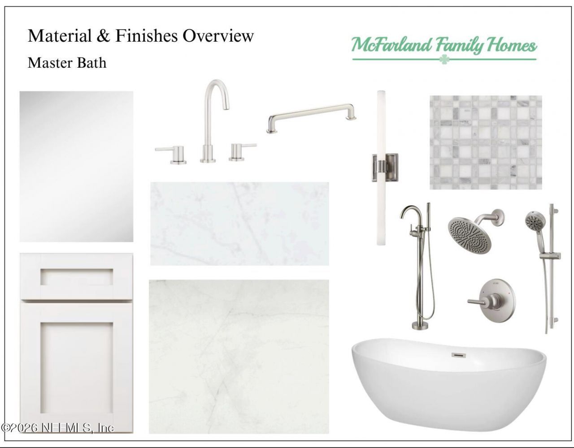
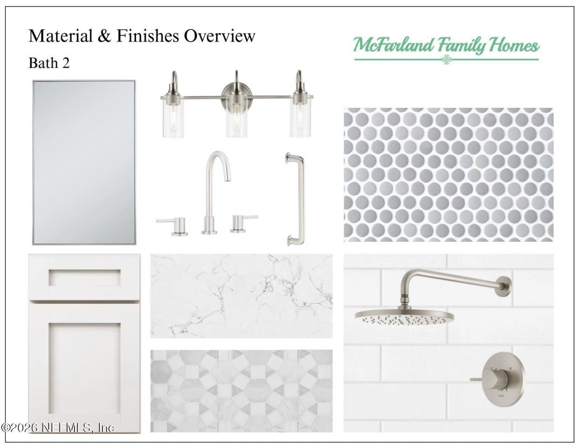
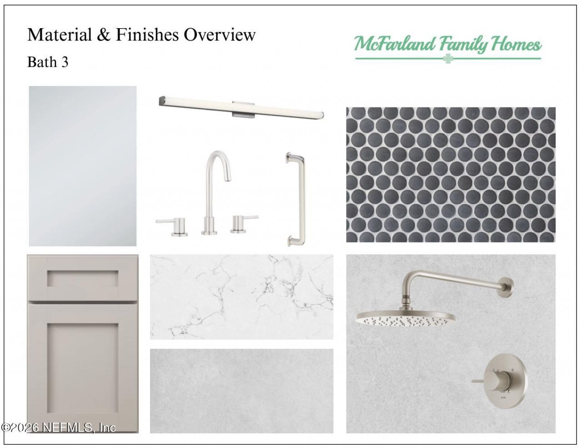
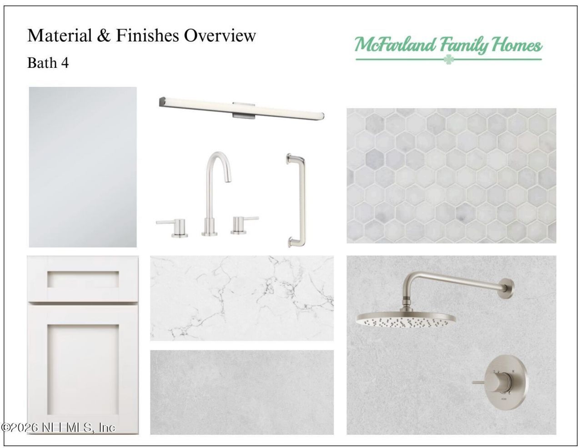
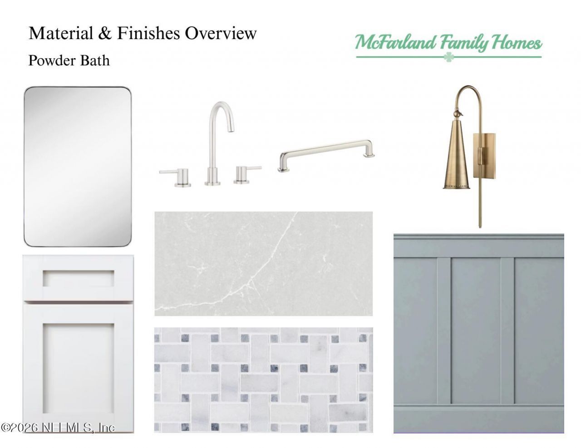
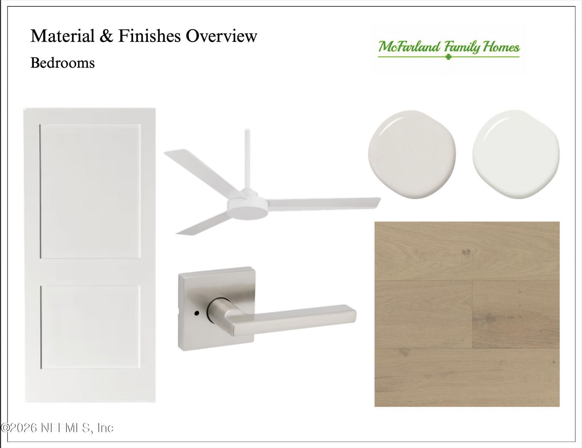
COMPLETION IN NOVEMBER. Exceptional NEW CONSTRUCTION by McFarland Family Homes in PALENCIA, a gated golf/tennis community. This 4,808-square-foot luxury residence offers 4 bedrooms, 5 bathrooms, oversized 3-car garage, private preserve setting with golf course views and resort-style outdoor living. A striking coastal exterior sets the tone with a concrete tile roof, black-framed windows, expansive paver driveway and dramatic 8-foot glass entry doors. Step inside to a home that is bright, open an...COMPLETION IN NOVEMBER. Exceptional NEW CONSTRUCTION by McFarland Family Homes in PALENCIA, a gated golf/tennis community. This 4,808-square-foot luxury residence offers 4 bedrooms, 5 bathrooms, oversized 3-car garage, private preserve setting with golf course views and resort-style outdoor living. A striking coastal exterior sets the tone with a concrete tile roof, black-framed windows, expansive paver driveway and dramatic 8-foot glass entry doors. Step inside to a home that is bright, open and filled with natural light. The dramatic great room features soaring 17-foot vaulted ceilings with architectural wood beams, wide-plank oak hardwood flooring and a natural cast-concrete fireplace flanked by custom floating shelves. At the heart of the home, the designer kitchen and walk-in butler's pantry pair full-overlay cabinetry and quartz countertops with marble subway backsplash and premium Thermador appliances. The primary suite is designed as a private retreat with a spa-inspired bath featuring quartz countertops, oversized porcelain tile, marble mosaic accents, a spacious tiled shower and freestanding soaking tub. There are two walk-in closets. The home includes a private ground-level guest/in-law suite, providing exceptional flexibility for extended family, visiting guests or multigenerational living. Each secondary bath has been individually designed with its own combination of quartz, porcelain and marble finishes, reinforcing the custom character found throughout the residence. A few other standout features: A main-floor office/den with French doors, a large laundry room with sink and built-in cabinets on floor one, plus a second laundry room upstairs, a large paver driveway with plenty of extra parking. Modern technology is thoughtfully integrated with a state-of-the-art audio system, alarm system and security-camera prewiring. The covered outdoor living area transitions to a saltwater swimming pool and heated spa, creating a private resort-style retreat for entertaining, relaxing and enjoying Florida living throughout the year. Palencia provides convenient access to historic St. Augustine, Northeast Florida's beaches and the greater Jacksonville area. Built by McFarland Family Homes, this residence reflects a commitment to thoughtful design, quality craftsmanship and attention to detail. 4 Bedrooms | 5 Bathrooms | 4,808 SF | Ground-Level Guest/In-Law Suite | 3-Car Garage | Thermador Appliances | Two Laundry Areas | Saltwater Pool & Heated Spa | Private Preserve | Integrated Audio & Security | COMPLETION NOVEMBER 2026! Offered at $2,275,000. Built by McFarland Family Homes. Reservations required with listing agent to view home. Reach out to schedule your appointment.
View More