SIGN UP Login/Register
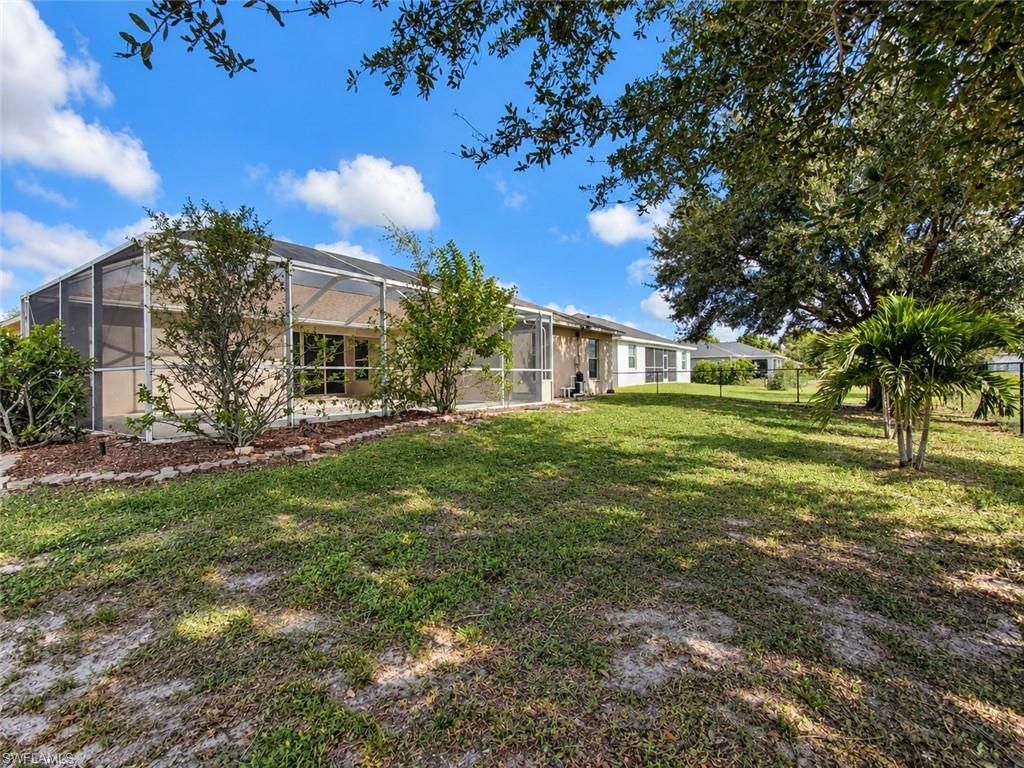
2122 NW 14th Ln , Cape Coral, FL 33993 Photo
New - 14 Hours Ago
Virtual Tour
2122 NW 14th Ln , Cape Coral, FL 33993 Photo
New - 14 Hours Ago
Virtual Tour
2122 NW 14th Ln , Cape Coral, FL 33993 Photo

25 Photos

2122 NW 14th Ln Cape Coral, FL 33993
$335,000
  • Beds
    3
  • Baths
    2 full
  • Total Square Feet
    1,571
  • Lot Size
    0.23 acre(s)

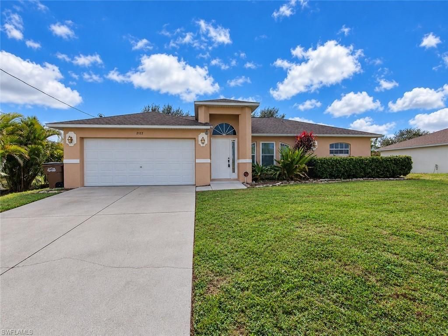
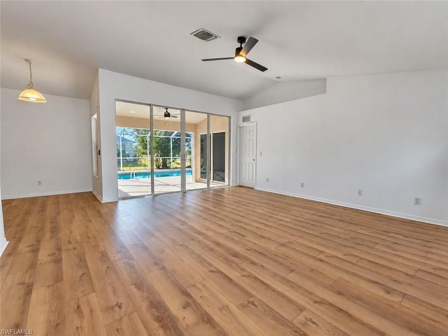
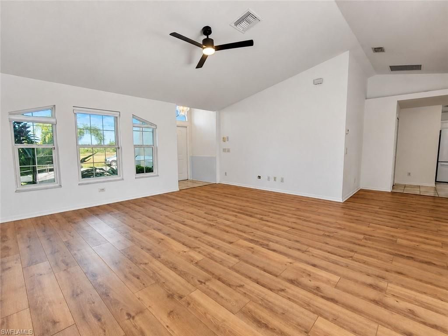
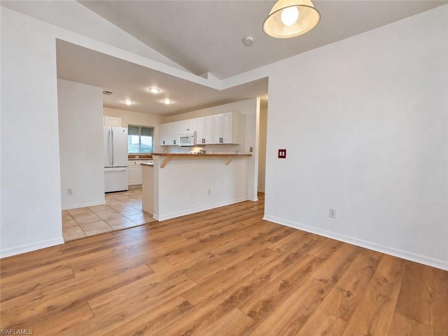
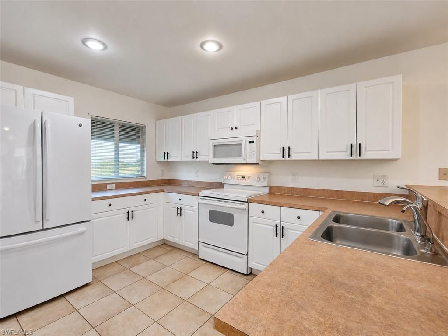
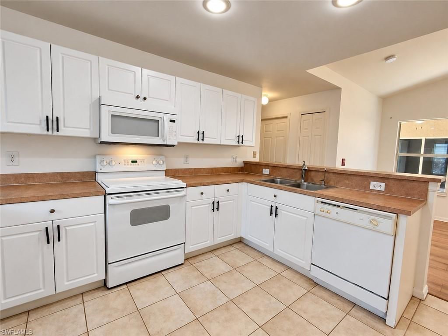
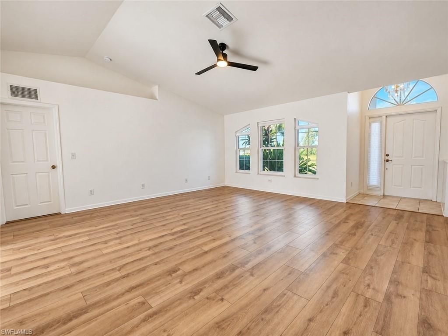
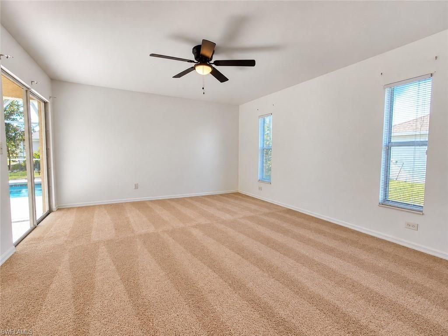
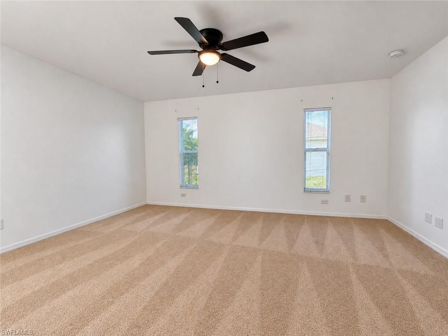
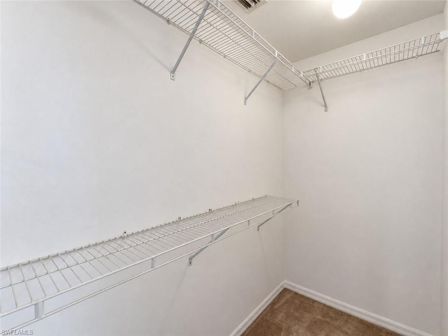
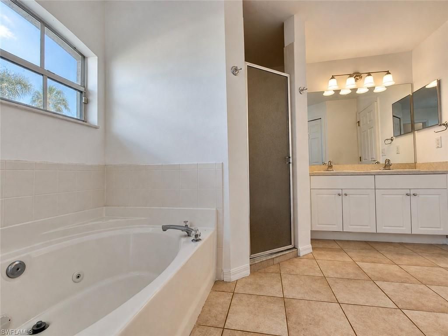
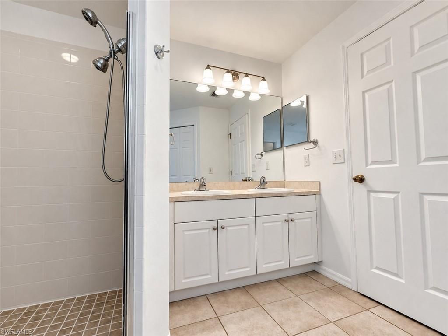
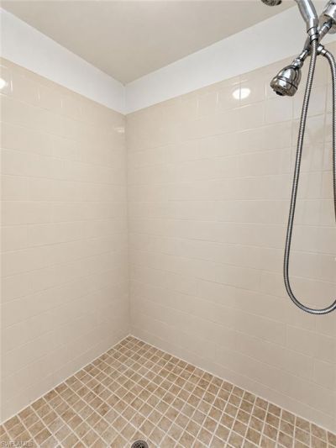
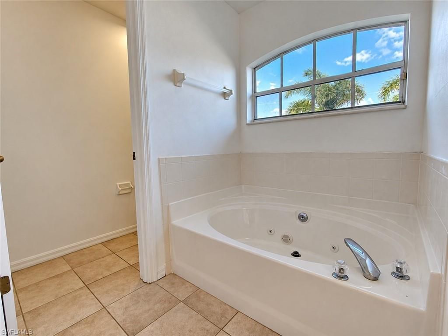
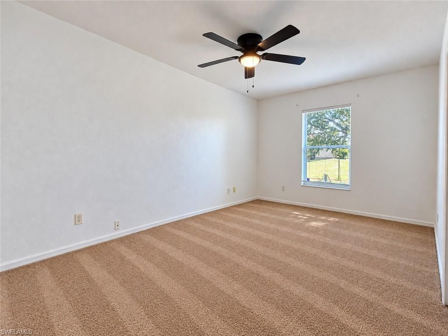
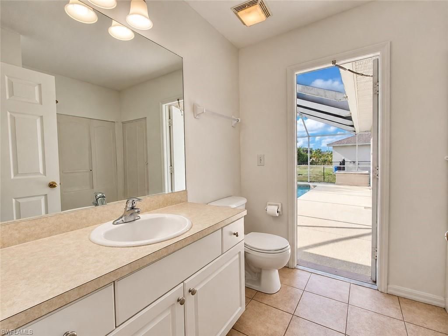
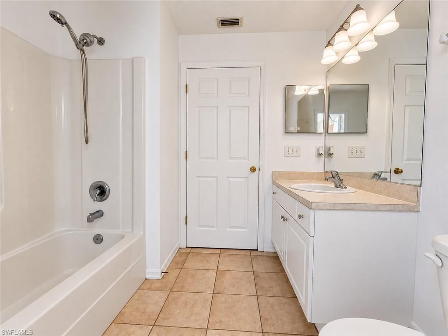
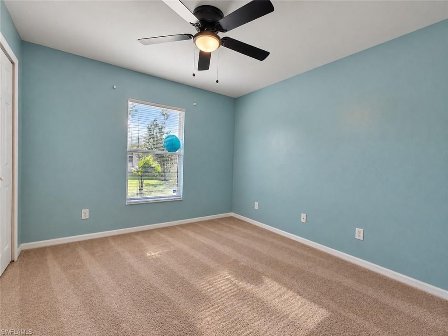
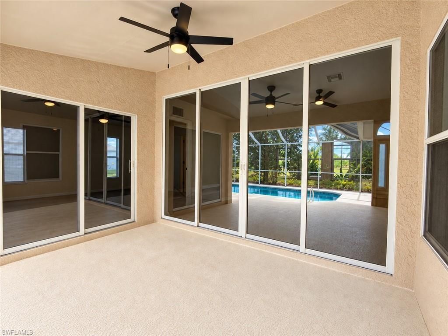
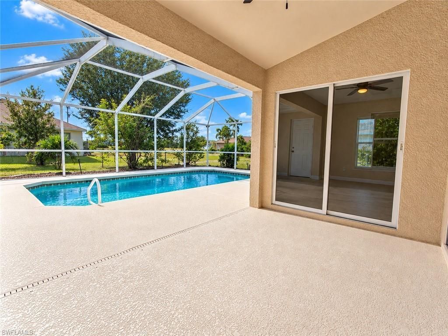
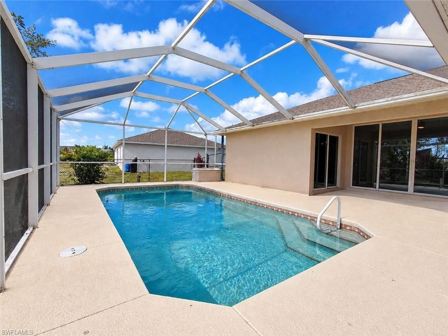
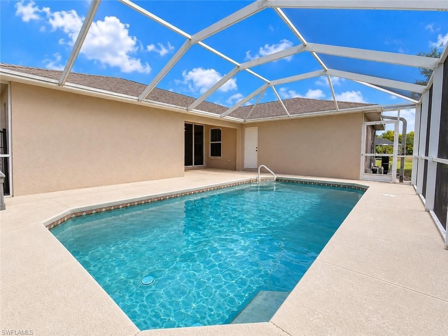
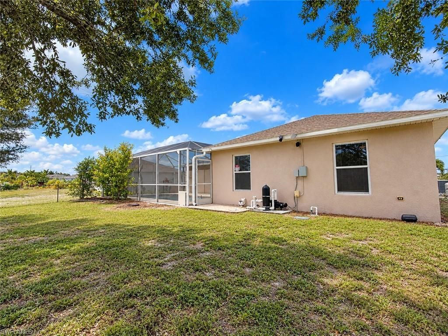
Welcome to your own slice of Florida living! This inviting 3-bedroom, 2-bathroom pool home in Cape Coral combines fresh updates, everyday comfort, and the outdoor lifestyle Southwest Florida is known for. Fresh interior paint and new flooring throughout the main living area create a clean, refreshed feel and a welcoming space to call home. The spacious primary suite offers a relaxing retreat, featuring a large walk-in closet, a walk-in shower, dual sinks, and a jetted soaking tub-perfect for unw...

View More

Property Summary

MLS Number: 2026045228
Status: Active
Subdivision: CAPE CORAL
County: Lee
Bedrooms: 3
Total Square Feet: 1,571
Price Per Sq. Ft.: $213
New Construction: No
Waterfront: No
Property Type: Residential - Single Family
Cooling: Ceiling Fan(s), Central Electric
Garage: 2 car attached
Heating: Central Electric
Lot Size: 0.23 Acres
Road Frontage: Public Road
Road Surface: Paved
Roof Type: Shingle
Stories: 1.0
Year Built: 2004
Taxes: $1,967

Property Details

Bedroom: 3 Bed
Construction: Concrete Block, Stucco
Dining: Dining - Family
Exterior: Concrete Block, Stucco
Outdoor Features: None, Sprinkler Auto
Flooring: Carpet, Tile
Furnished: Unfurnished
GEO Area: CC42 - Cape Coral Unit 50,54,51,52,53,
Home Warranty Y/N: No
Interior: Split Bedrooms, Great Room, Guest Bath, Guest Room, Wired for Data, Entrance Foyer
Irrigation: Well
Kitchen: Pantry
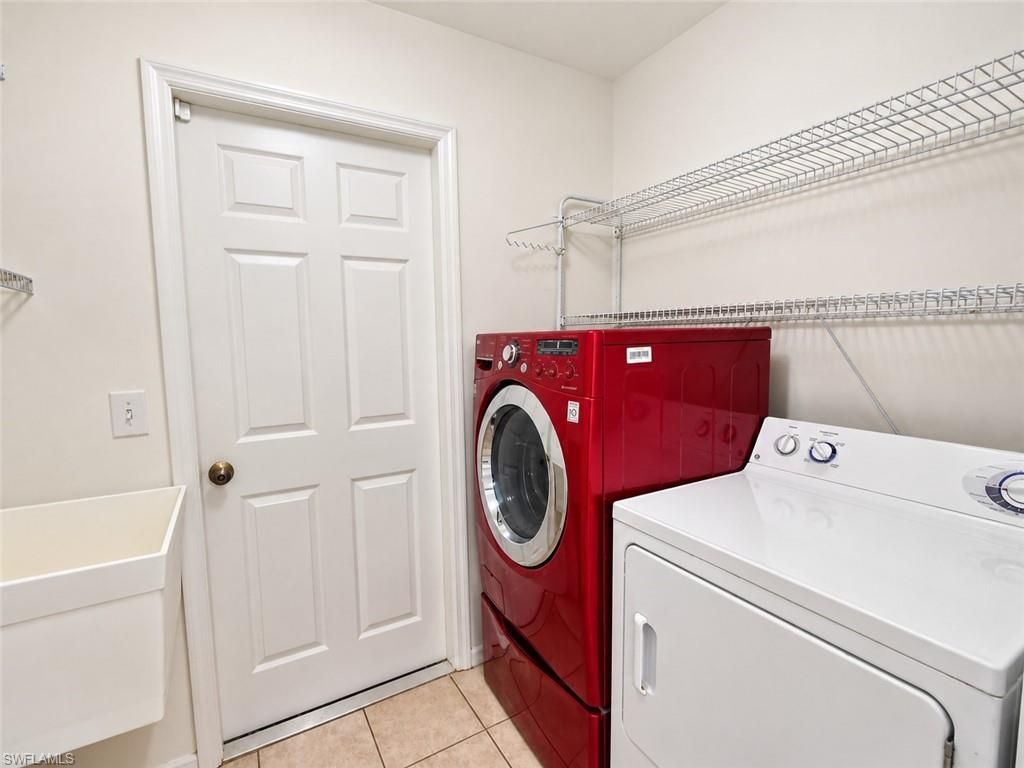
Laundry: Inside
Lease Considered Y/N: No
Listing Terms: Buyer Finance/Cash, FHA, VA Loan
Lot: Regular
Minimum Lease Days: 1
Ownership: Single Family
Parcel #: 04-44-23-C1-03842.0170
Parking: 2+ Spaces, Driveway Paved, Garage Door Opener, Attached
Pets: No Approval Needed
Pool: In Ground, Concrete, Equipment Stays
Property Attached Y/N: No
Property Sub-Type: Single Family Residence
Sewer: Septic Tank
SQFT Total: 1973
Swimming Pool: Yes
Transfer Fee: 0
Units in Building: Square Feet
View: Landscaped Area, Pool/Club
Water: Well
Windows: Arched, Impact Resistant, Single Hung, Transom, Impact Resistant Windows, Shutters - Manual
Construction: Concrete Block,Stucco

Local Schools

High School: PUBLIC / PRIVATE / CHARTER
Middle School: PUBLIC / PRIVATE / CHARTER
Elementary School: PUBLIC / PRIVATE / CHARTER

Neighborhood Information

Neighborhood Map

Neighborhood Hero

Neighborhood Highlights

Neighborhood Characteristics

Neighborhood Market Trend

Neighborhood Schools

Courtesy of

Agency Name: Sabella Realty Inc
Agent Name: Joe Sabella
Agency Phone: 239-470-3661

agent picture

Presented by

Agent Name: Roni Sterin
Agent Phone: 305.942.7446
Agency Title: The Keyes Company
Request Info

IDX logo

Roni Sterin
keyes.com
Agent Cell:
305.942.7446

Mortgage Calculator

%
years/fixed
yearly
yearly (est.)

Estimated Payment

$ 1,906.52 Principal & Interest $1,644.90 Property Tax $163.92 Homeowner's Insurance $97.71
Mortgage Logo

Login to My Keyes Account


