SIGN UP Login/Register
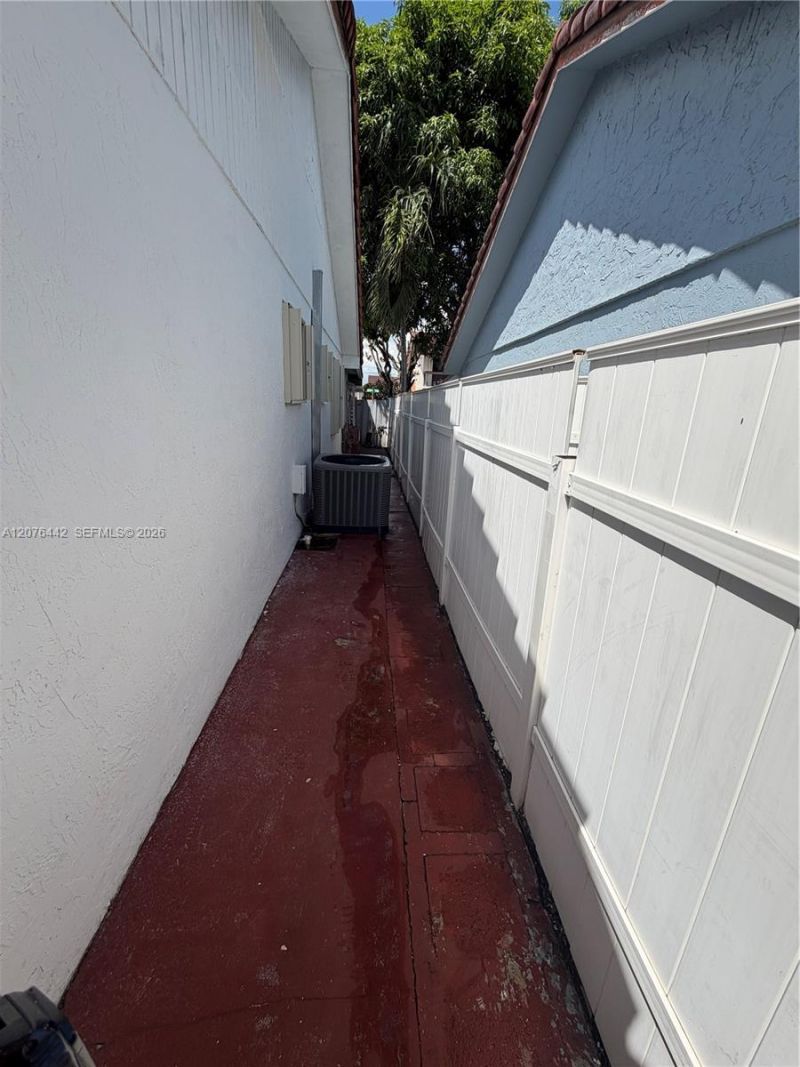
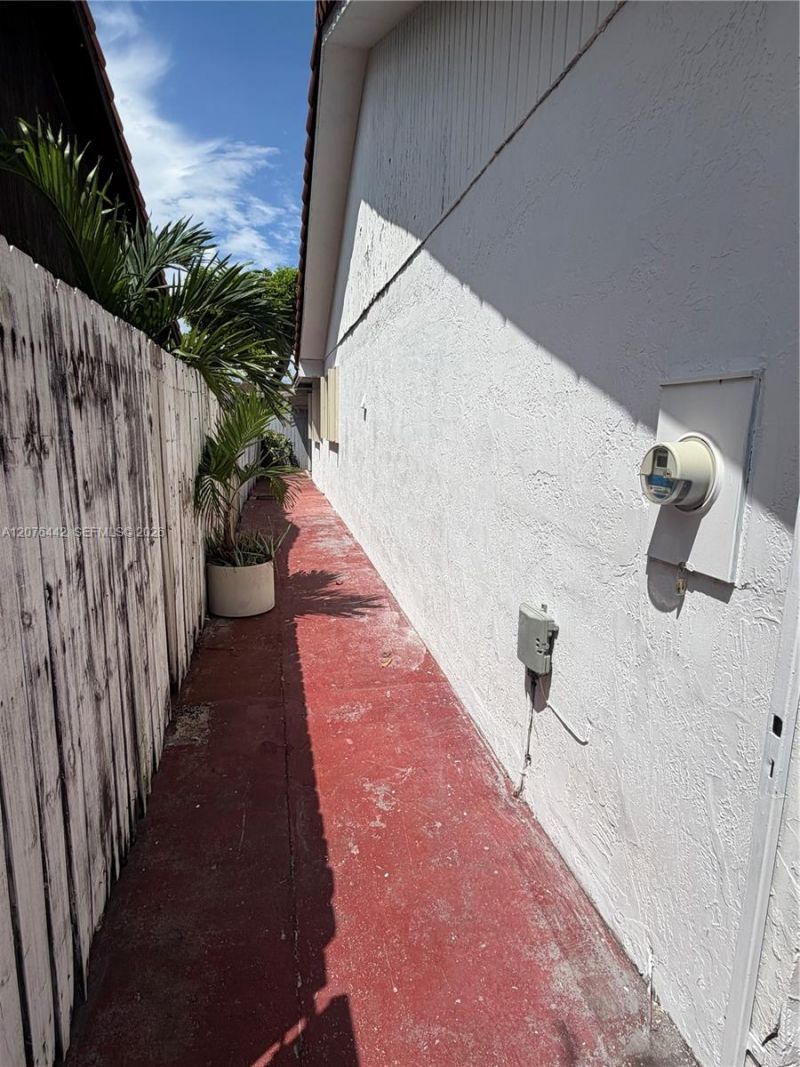
2121 W 54th St, Hialeah, FL 33016 Photo
Reduced
2121 W 54th St, Hialeah, FL 33016 Photo
Reduced
2121 W 54th St, Hialeah, FL 33016 Photo

22 Photos

2121 W 54th St Hialeah, FL 33016
$485,000
  • Beds
    2
  • Baths
    2 full
  • Total Square Feet
    1,174
  • Lot Size
    0.07 acre(s)

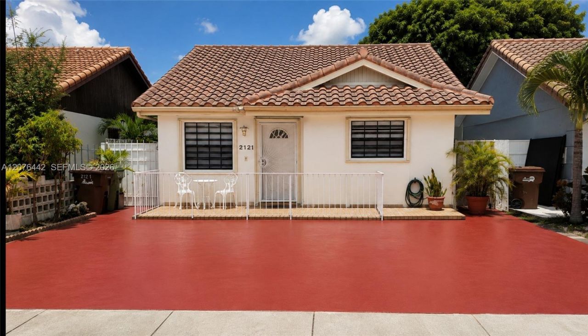
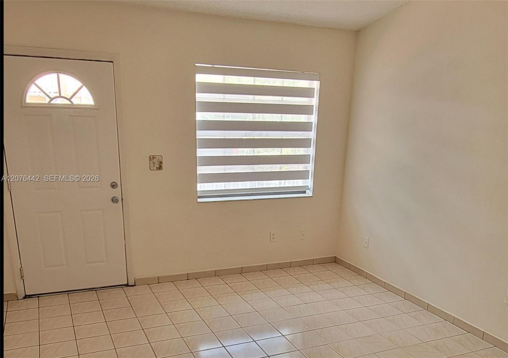
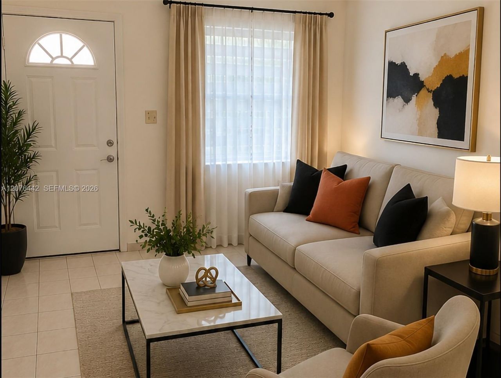
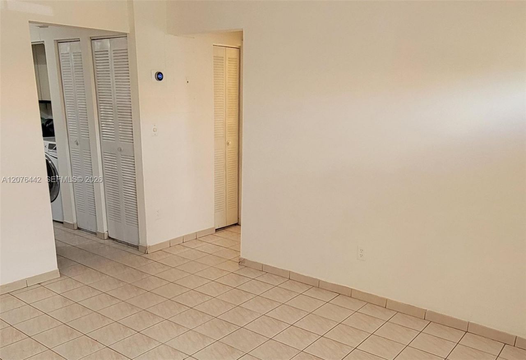
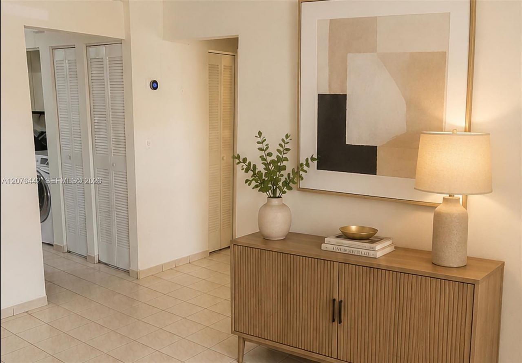
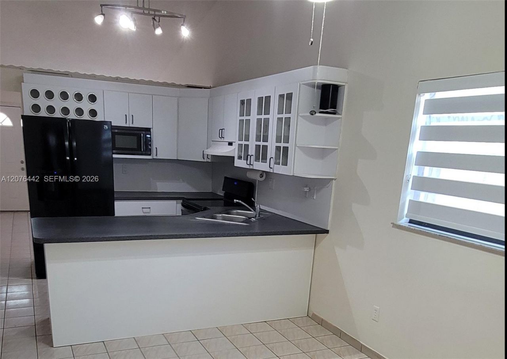
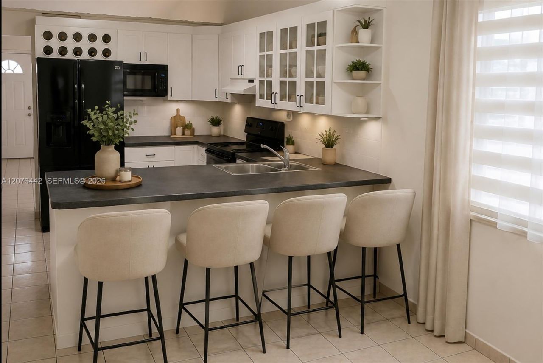
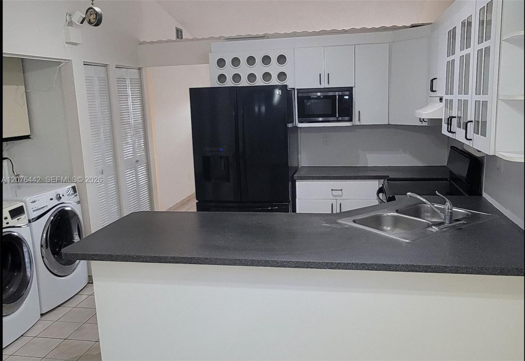
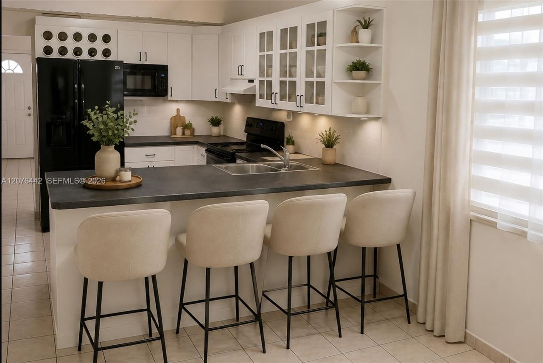
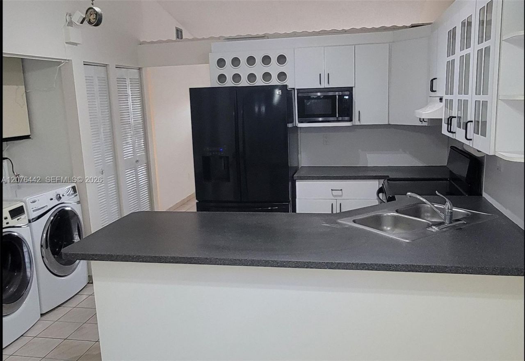
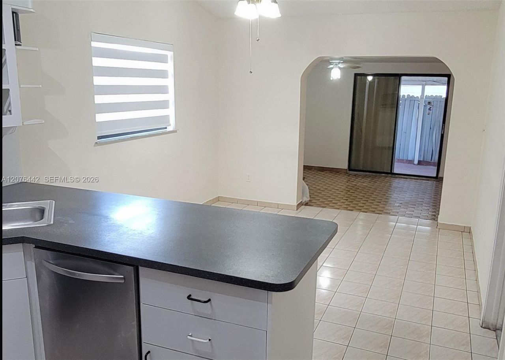
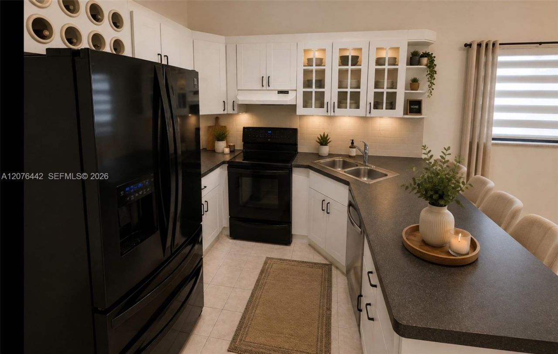
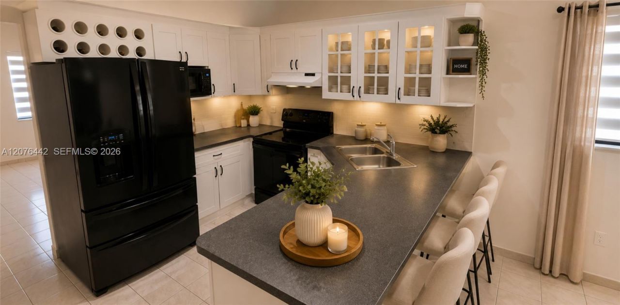
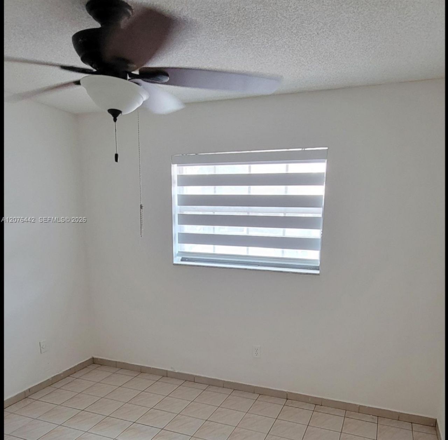
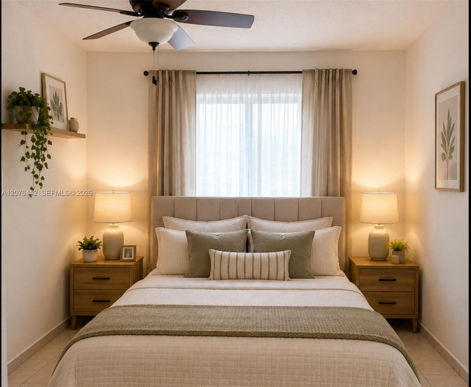
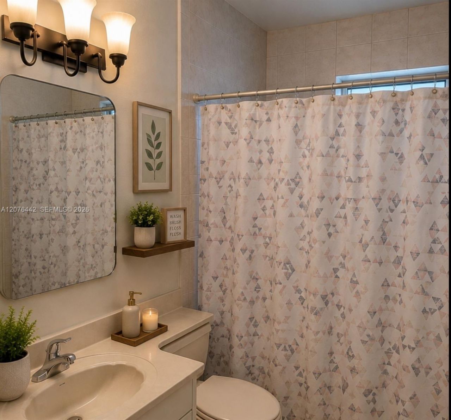
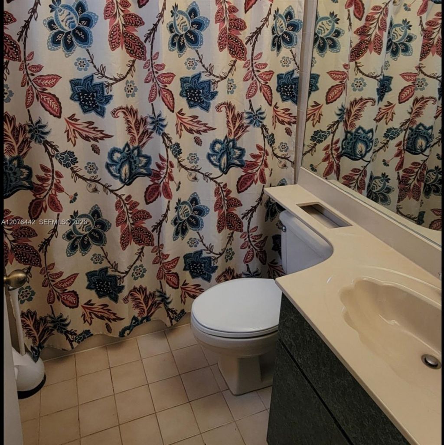
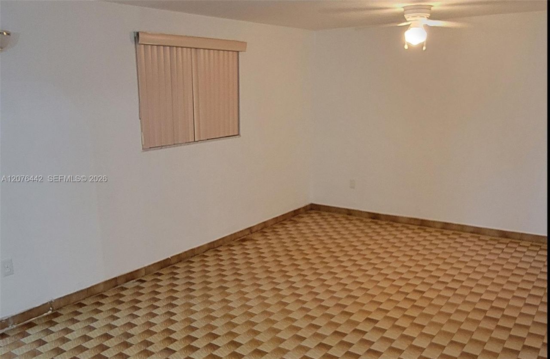
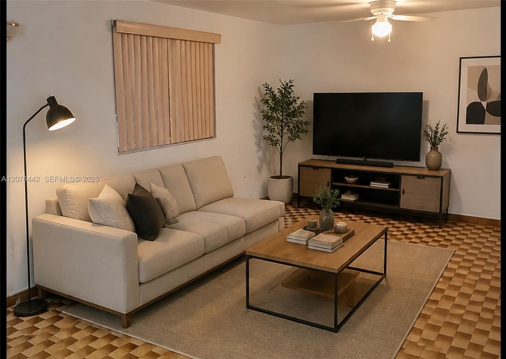
Move-in-ready single-family home in the heart of Hialeah! This charming 2-bedroom, 2-bathroom home features an open-concept kitchen and a spacious family room that could potentially be converted into a third bedroom or additional living space. Conveniently located near shopping, hospitals, restaurants, and major roadways. No HOA! Roof was replaced approximately 8 years ago, and the home is equipped with hurricane shutters for added protection. Front parking accommodates up to 3 vehicles. A great...

View More

Property Summary

MLS Number: A12076442
Status: Reduced
Days on Market: 11
Subdivision: MICHELLE JARDINS NO 2
County: Miami-Dade
Bedrooms: 2
Total Square Feet: 1,174
Price Per Sq. Ft.: $413
Style: Detached, One Story
New Constuction: No
Waterfront: No
Property Type: Residential - Single Family
Cooling: Central Air, Electric
Heating: Central, Electric, Other
Lot Size: 0.07 Acres
Roof Type: Concrete
Year Built: 1987
Taxes: $1,153

Featured Amenities

First Floor Entry
Closet Cabinetry
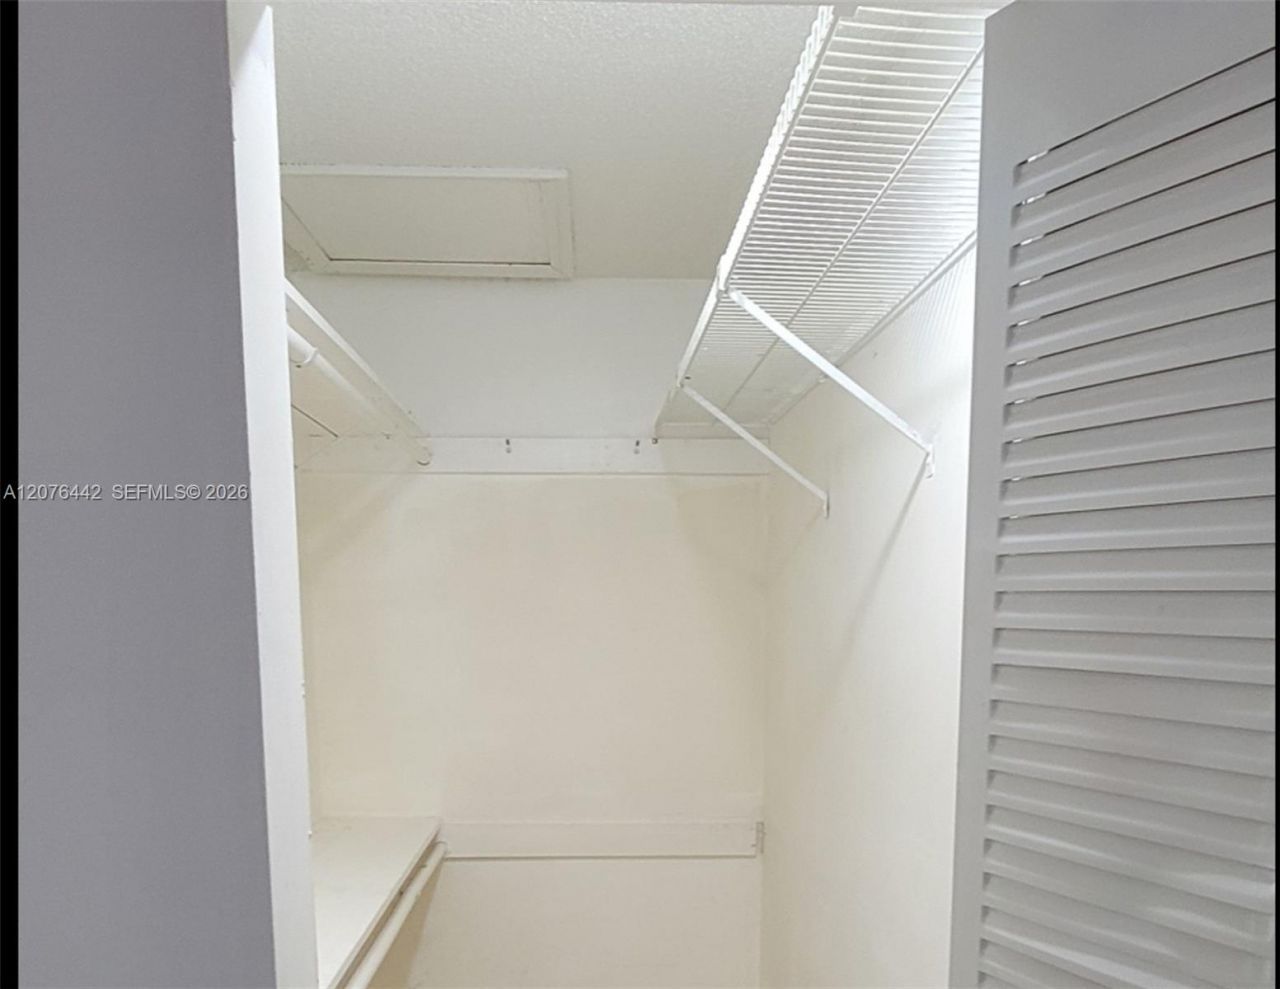
Walk-In Closet(s)
Family Room

Property Details

Appliances: Dishwasher, Dryer, Electric Range, Electric Water Heater, Microwave, Refrigerator, Washer
Community Features: Other
Crops Included Y/N: No
Days on Site: 11
Exterior: CBS Construction
Outdoor Features: Other
Flooring: Ceramic Floor
Home Style: Detached, One Story
Home Warranty Y/N: No
Lease Considered Y/N: No
Listing Terms: All Cash, Conventional, FHA
Lot: Less Than 1/4 Acre Lot
Parcel#: 04-20-34-146-0340
Parking: Driveway
Parking Notes: Driveway
Patio/Porch: Patio
Property Attached Y/N: No
Property Sub-Type: Single Family Residence
Sewer: Public Sewer
Special View Info: Other
Water: Municipal Water
Construction: CBS Construction

Local Schools

High School: Hialeah Gardens High
Middle School: Palm Springs
Elementary School: Sheppard; Ben

Neighborhood Information

Neighborhood Map

Neighborhood Hero

Neighborhood Highlights

Neighborhood Characteristics

Neighborhood Market Trend

Neighborhood Schools

Courtesy of

Agency Name: Casabella Miami Realty
Agent Name: Josefa Bravo
Agency Phone: 786-542-1655

agent picture

Presented by

Agent Name: Roni Sterin
Agent Phone: 305.942.7446
Agency Title: The Keyes Company
Request Info

IDX logo

Roni Sterin
keyes.com
Agent Cell:
305.942.7446

Mortgage Calculator

%
years/fixed
yearly
yearly (est.)

Estimated Payment

$ 2,618.96 Principal & Interest $2,381.42 Property Tax $96.08 Homeowner's Insurance $141.46
Mortgage Logo

Login to My Keyes Account


