SIGN UP Login/Register
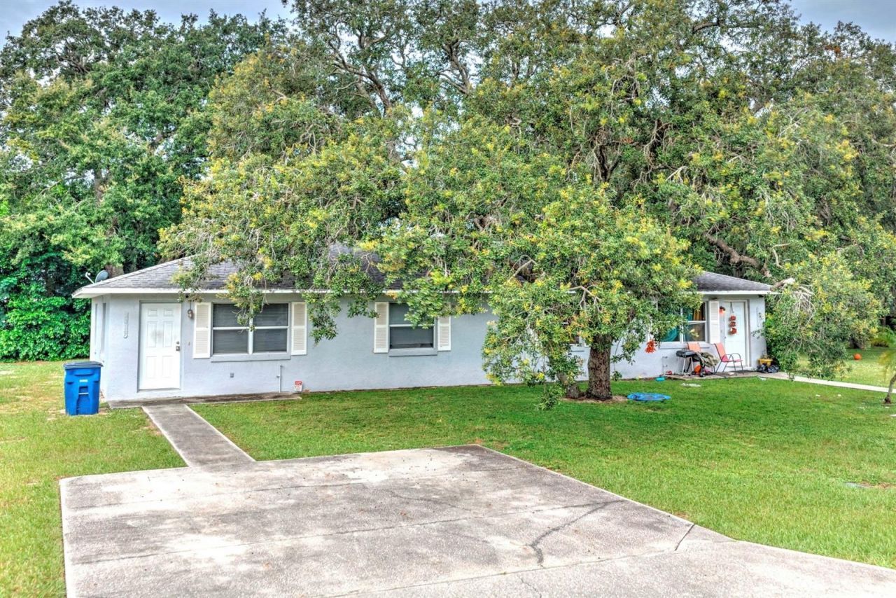
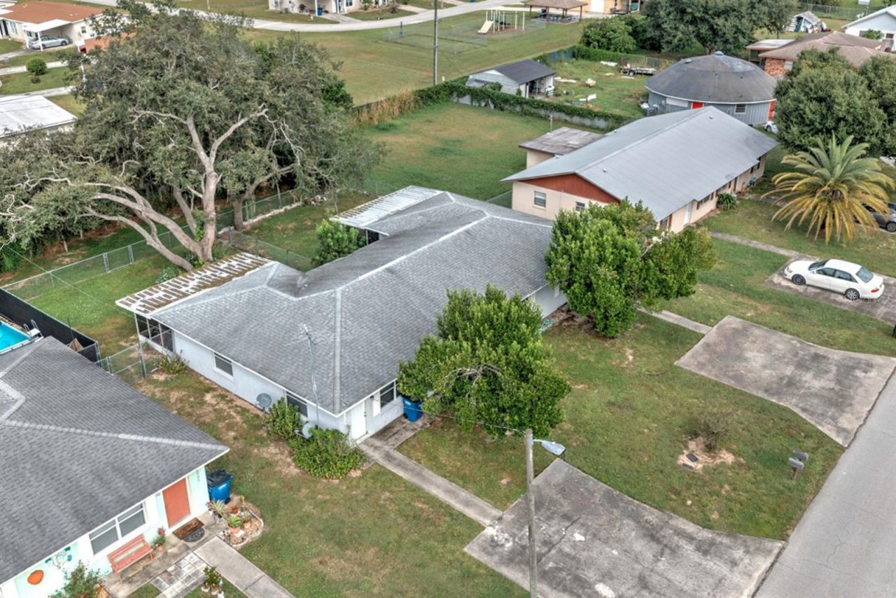
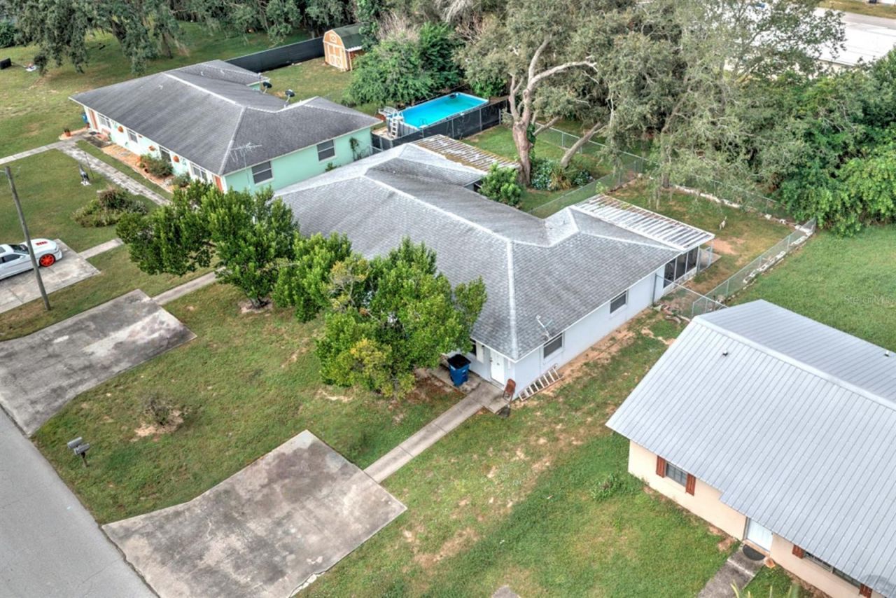
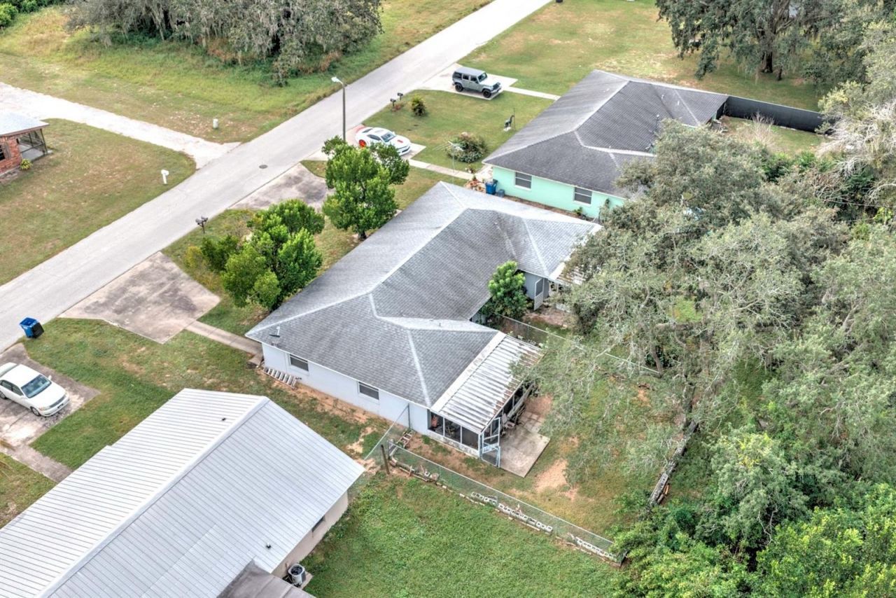
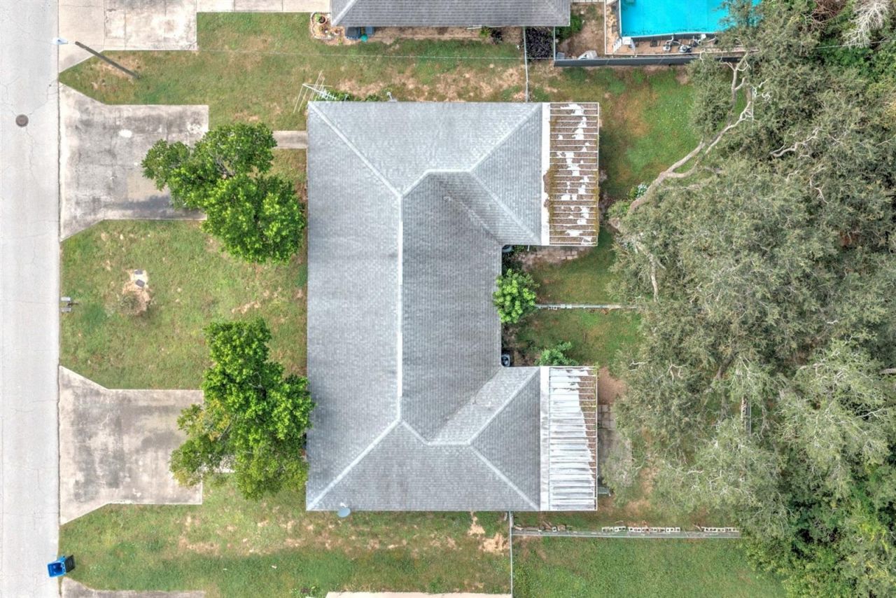
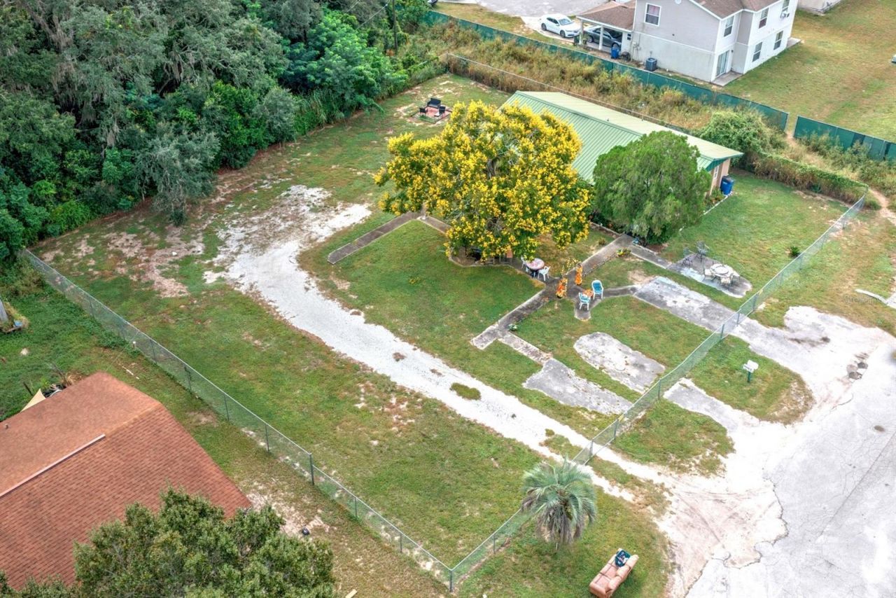
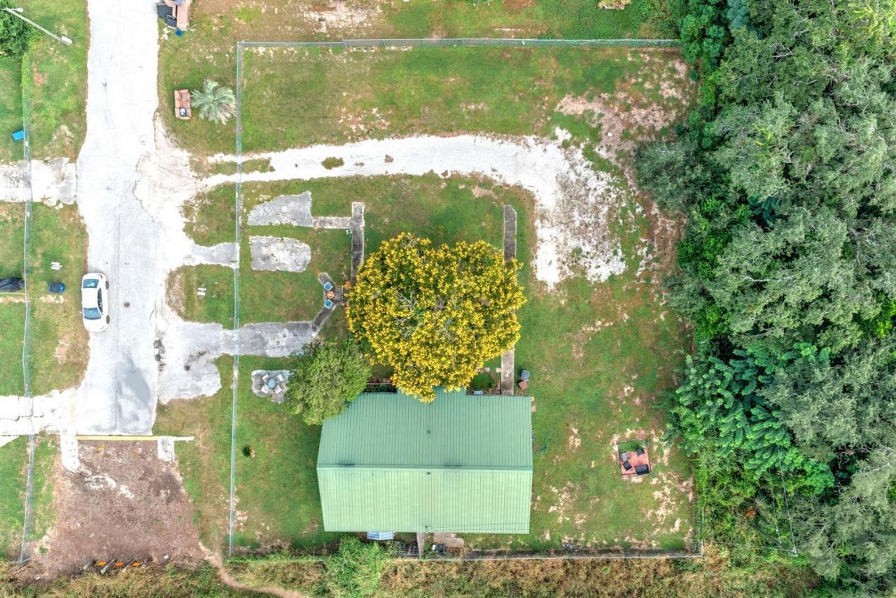
2118+2120 Wightman Avenue, Sebring, FL 33870 Photo

35 Photos

2118+2120 Wightman Avenue Sebring, FL 33870
$1,875,000
  • Beds
    28
  • Total Square Feet
    1,952
  • Lot Size
    0.26 acre(s)

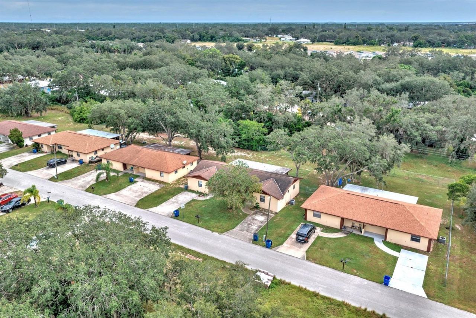
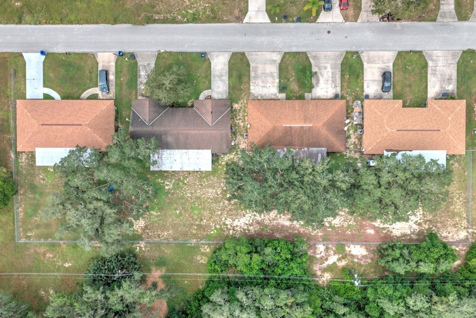
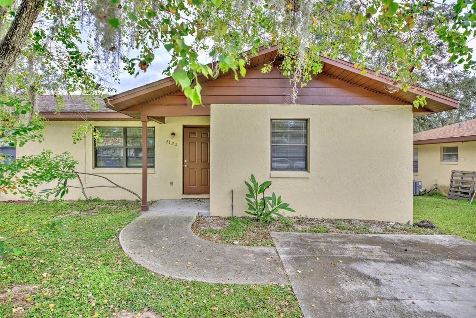
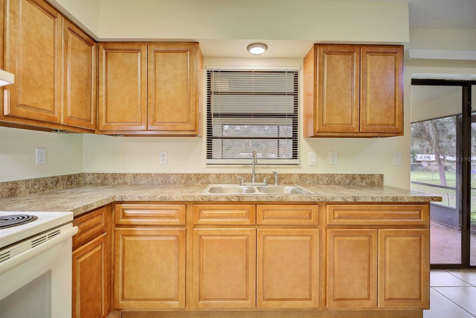
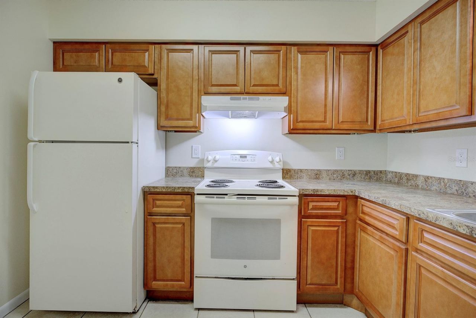
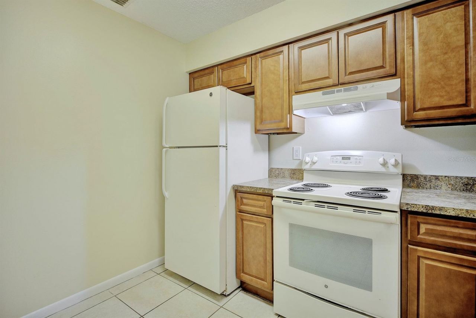
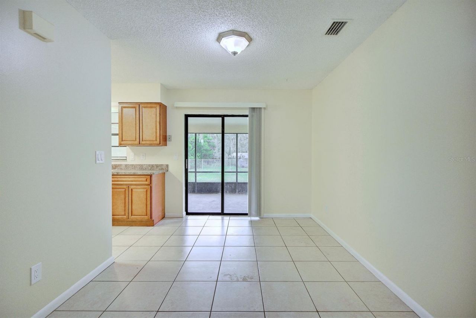
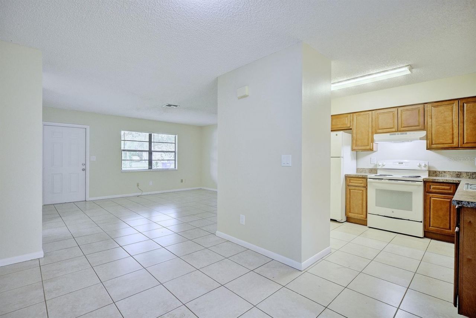
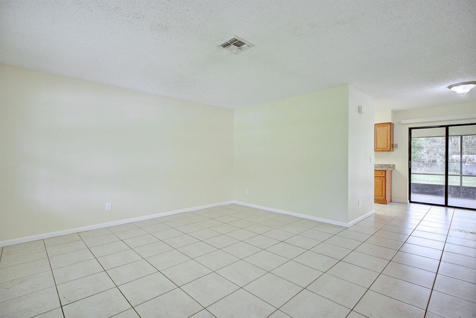
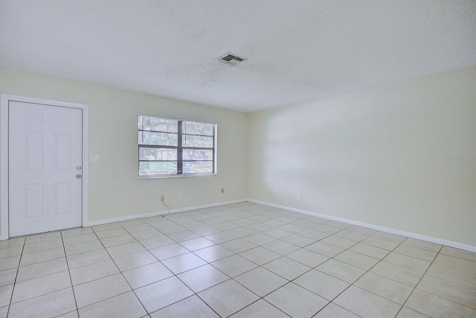
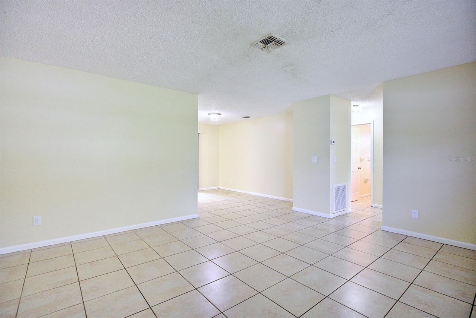
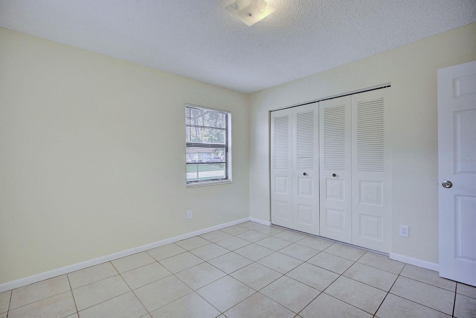
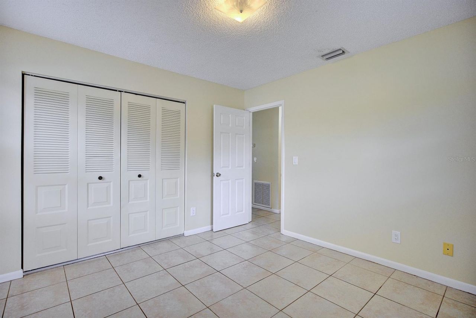
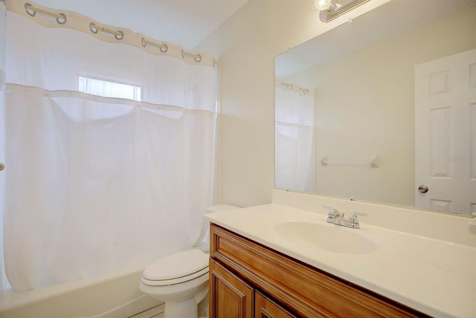
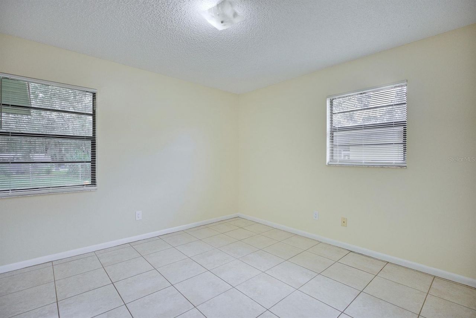
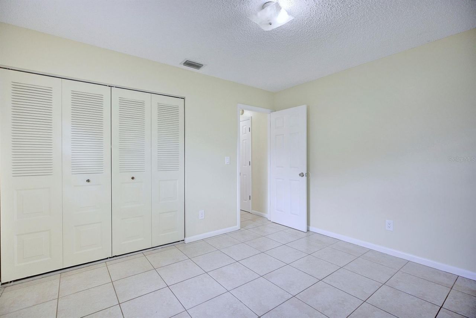
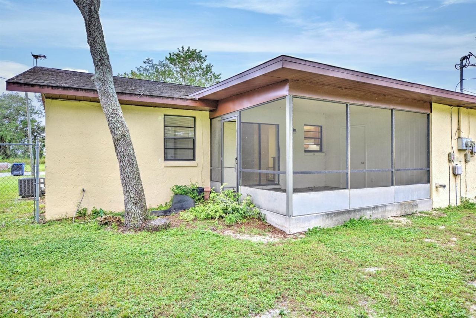
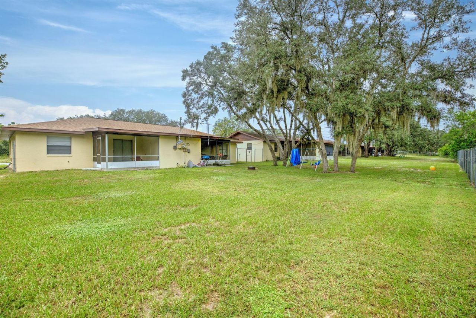
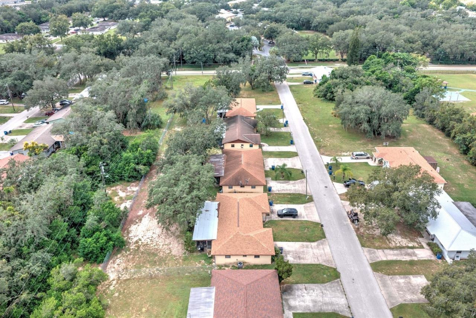
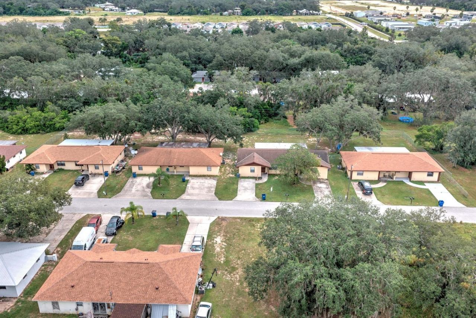
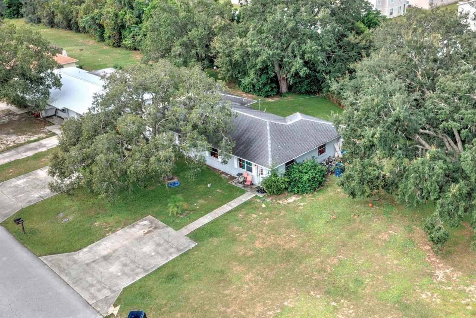
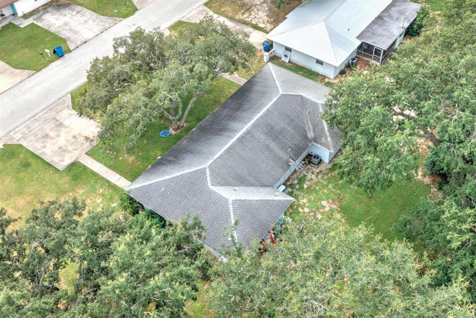
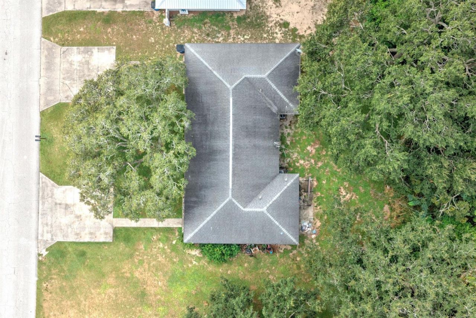
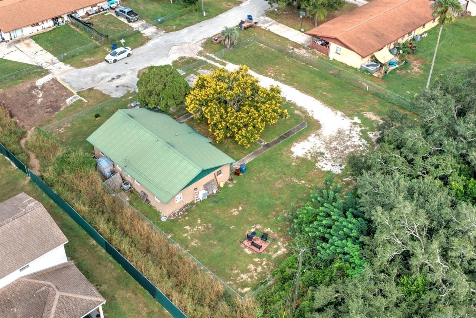
Discover an investment opportunity in Sebring with this portfolio of seven duplexes, offering 14 total units. Each unit features two bedrooms and one bathroom, providing a consistent layout throughout the portfolio. All units are updated and well maintained, reflecting pride of ownership. Located near Sebring's charming downtown area, recently featured on HGTV, these properties offer convenient access to local shopping, dining, and community events. Offered together as one portfolio, this collec...

View More

Property Summary

MLS Number: L4965611
Status: Active
Days on Market: 23
Subdivision: ALTAMONT PLACE
County: Highlands
Bedrooms: 28
Total Square Feet: 1,952
Price Per Sq. Ft.: $961
New Construction: No
Waterfront: No
Property Type: Multi Unit - Multiple
Cooling: Central Air
Heating: Central
Lot Size: 0.26 Acres
Roof Type: Metal, Shingle
Stories: 1.0
Year Built: 1986
Taxes: $3,337

Featured Amenities

Thermostat

Property Details

Annual Net Income: 113689.67
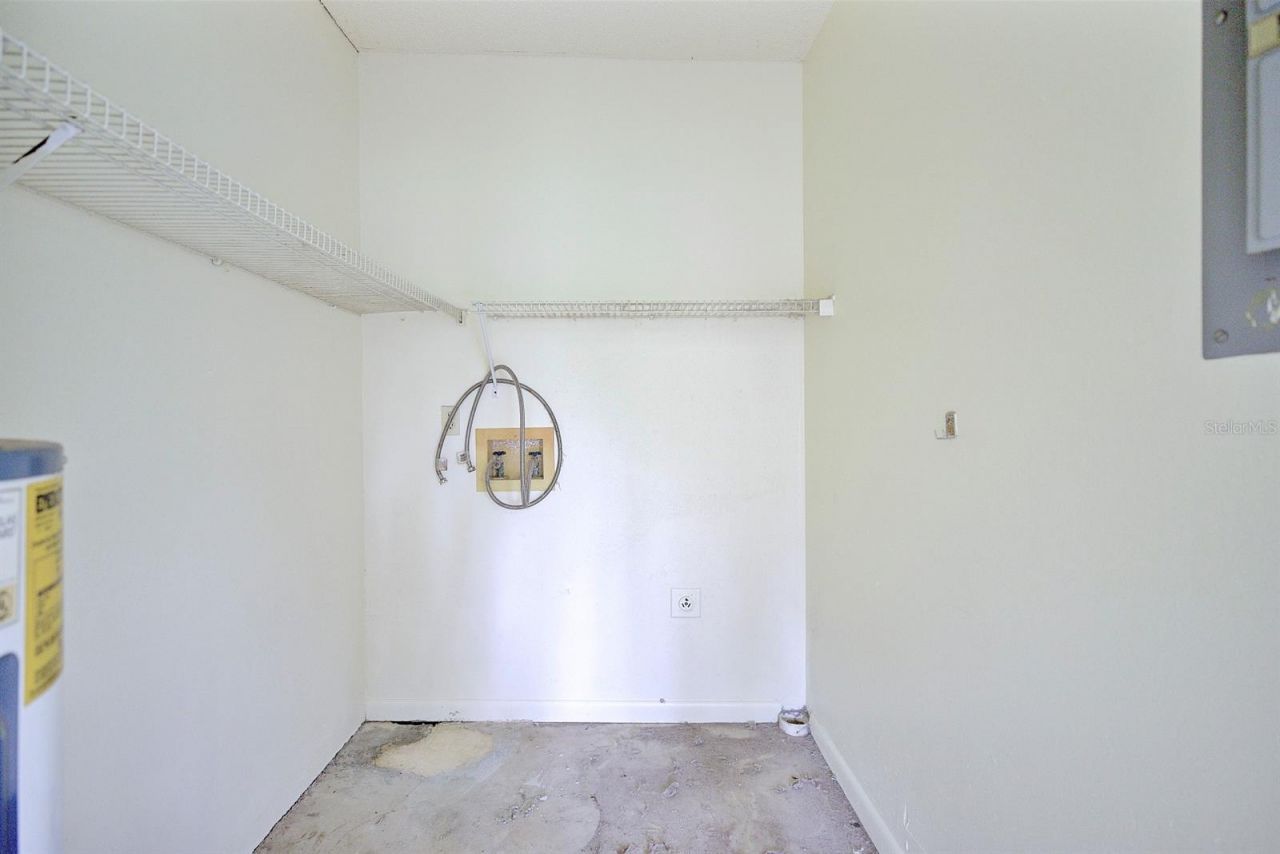
Appliances: Electric Water Heater, Range, Refrigerator
Days on Site: 23
Directions: From us HWY 27, Head East on DeSoto Rd. Turn Left onto S Highlands Ave, then Right onto Youth Care Lane. Turn onto Wightman Ave. and continue to property located on the Left.
Exterior: Block, Concrete, Stucco
Outdoor Features: Fence, Private Mailbox
Flood Zone Code: X
Flooring: Tile
Foundation: Slab
Home Warranty Y/N: No
Listing Terms: Cash, Conventional
Lot: City Limits, Paved
Lot Dimensions: 0.26
Ownership: Fee Simple
Parking: Driveway
Parking Notes: Driveway
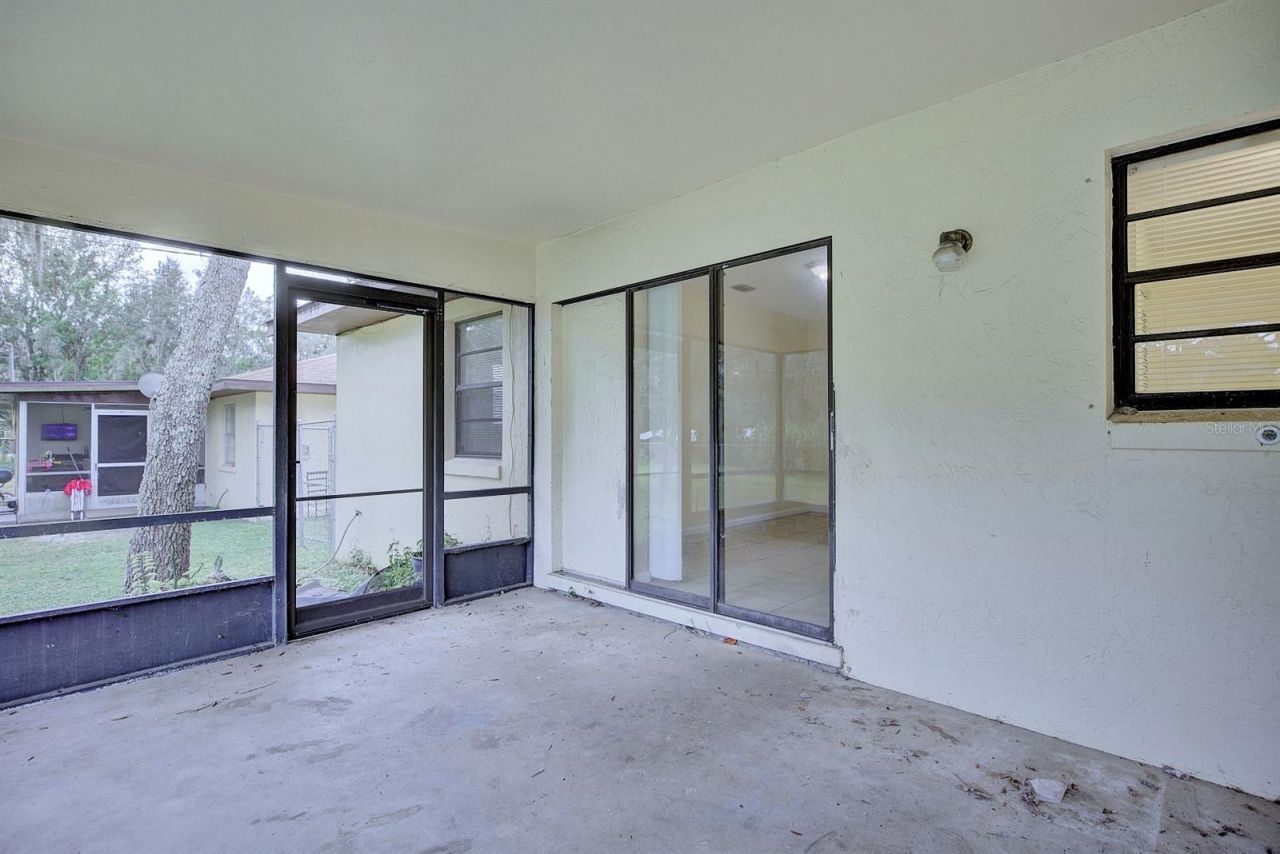
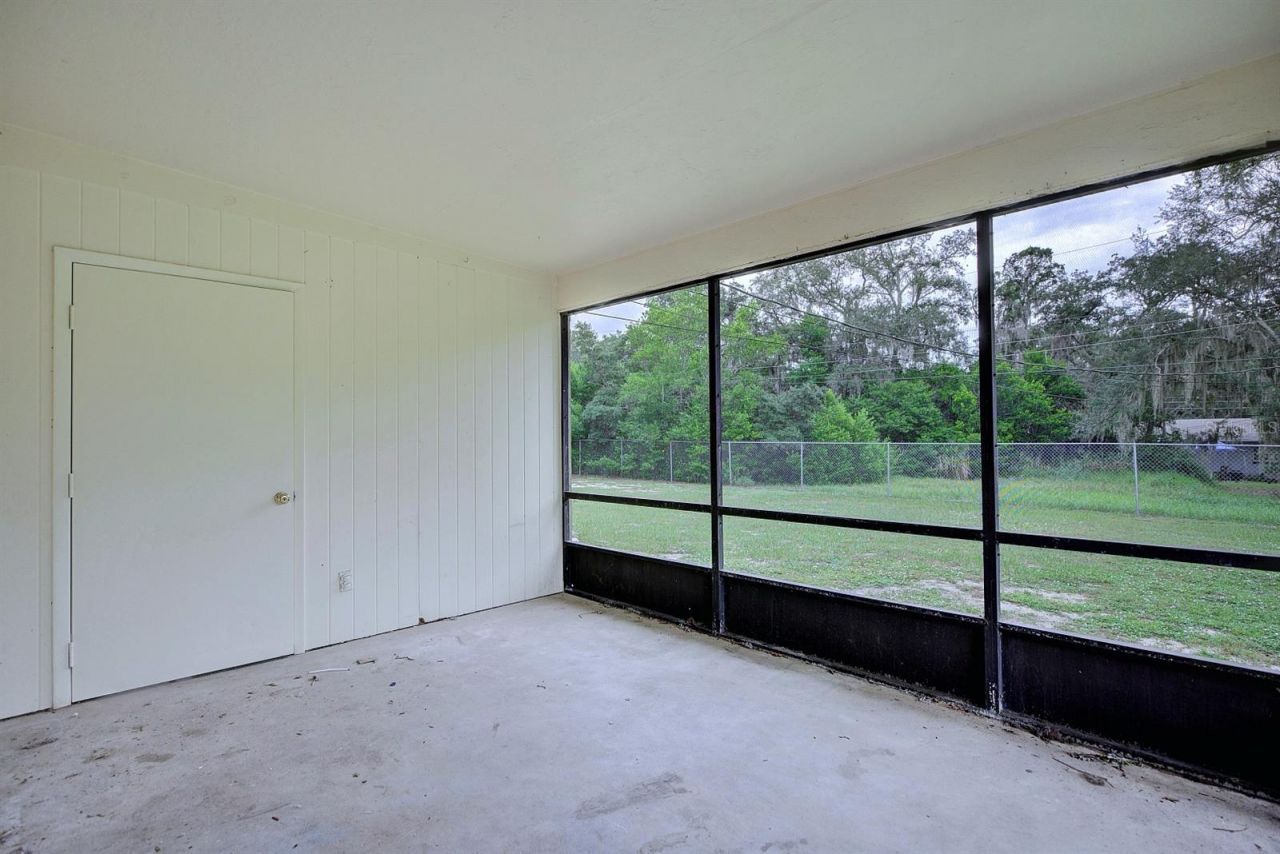
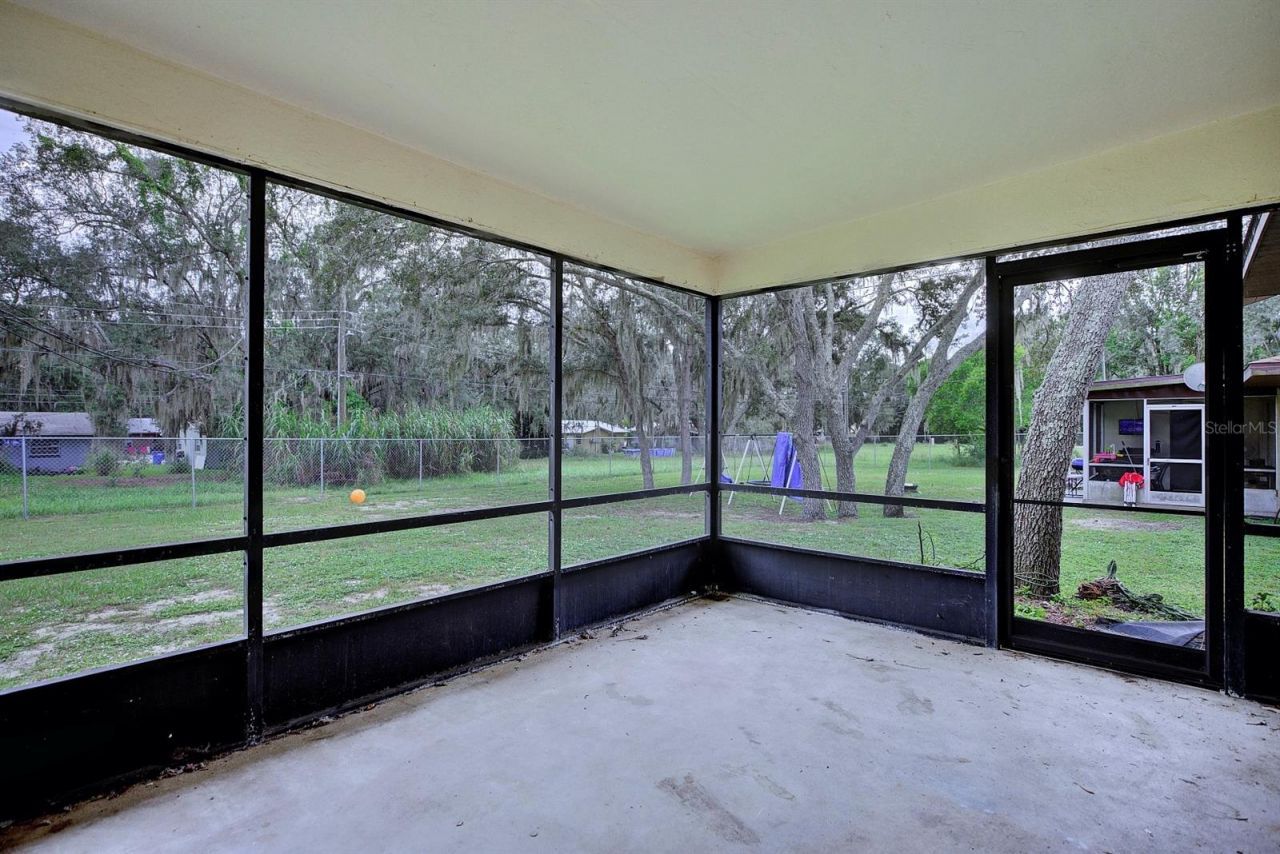
Patio/Porch: Rear Porch, Screened
Property Attached Y/N: Yes
Property Sub-Type: Duplex
Sewer: Public Sewer
Showing Instructions: Appointment Only, Call Listing Agent, Do Not Contact Tenants, Listing Agent Must Accompany
Special Sale Provisions: None
Utilities: BB/HS Internet Available, Cable Available, Electricity Connected, Sewer Connected
Water: Public
Water Access Y/N: No
Zoning: R2
Construction: Block,Concrete,Stucco

Neighborhood Information

Neighborhood Map

Neighborhood Hero

Neighborhood Highlights

Neighborhood Characteristics

Neighborhood Market Trend

Neighborhood Schools

Courtesy of

Agency Name: DREAM REALTY GROUP
Agency Contact: 863-450-7973
Agent Name: Megan Jones-Glass

agent picture

Presented by

Agent Name: Roni Sterin
Agent Phone: 305.942.7446
Agency Title: The Keyes Company
Request Info

IDX logo

Roni Sterin
keyes.com
Agent Cell:
305.942.7446

Mortgage Calculator

%
years/fixed
yearly
yearly (est.)

Estimated Payment

$ 10,031.47 Principal & Interest $9,206.51 Property Tax $278.08 Homeowner's Insurance $546.88
Mortgage Logo

Login to My Keyes Account


