SIGN UP Login/Register
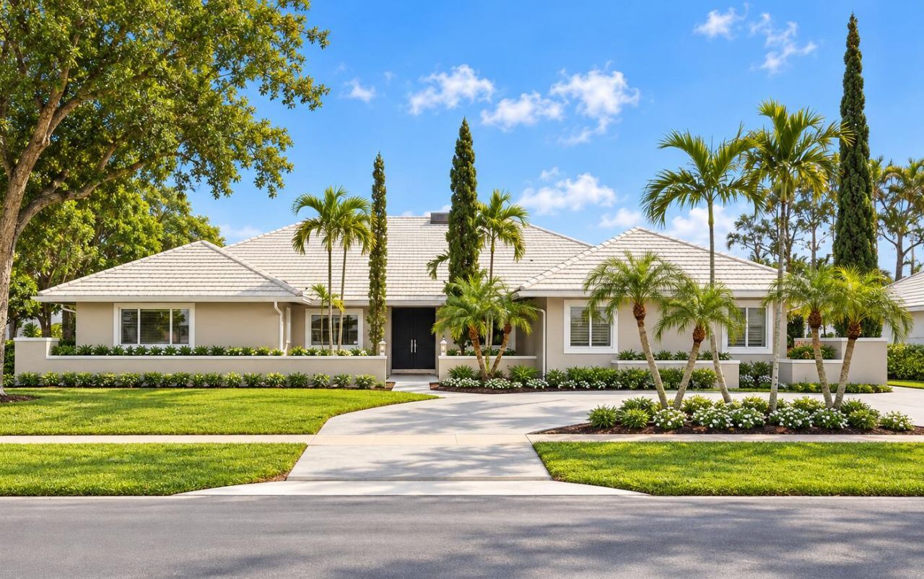
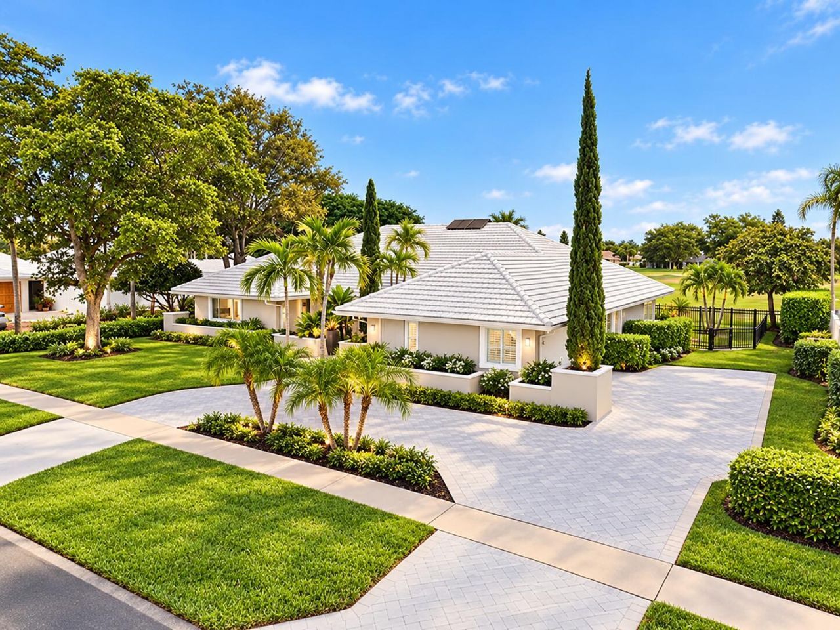
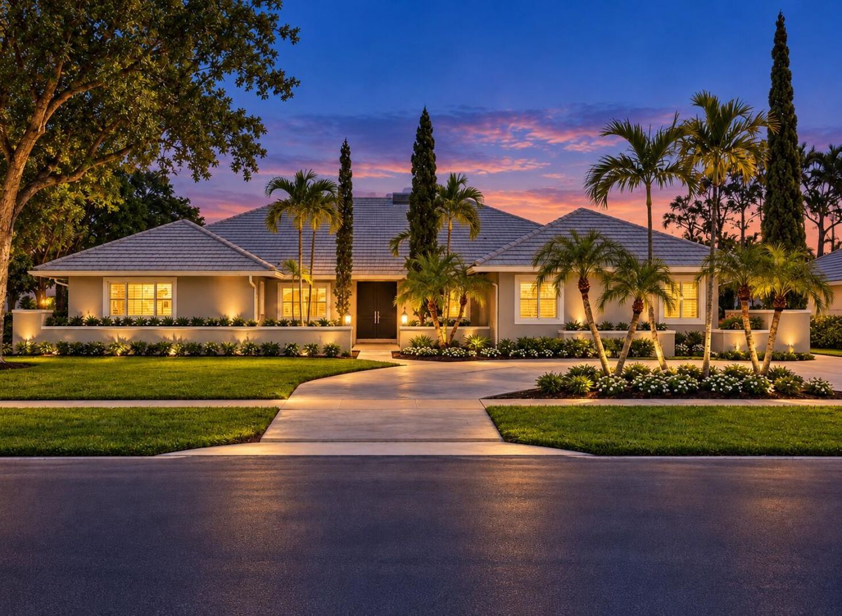
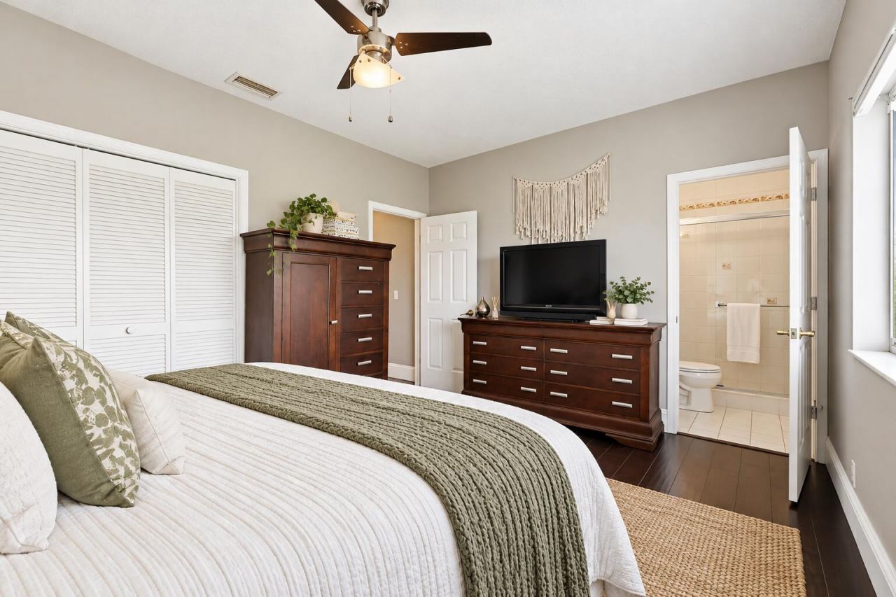
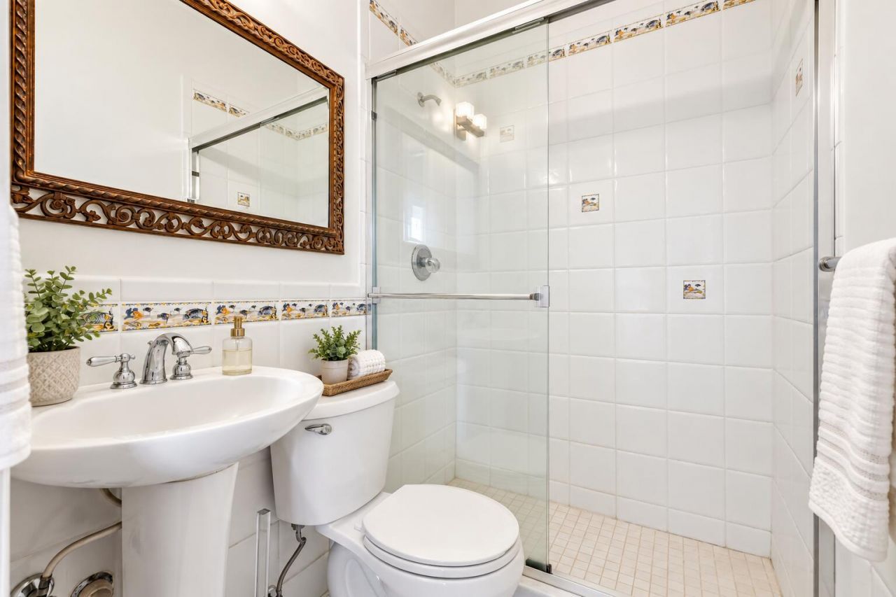
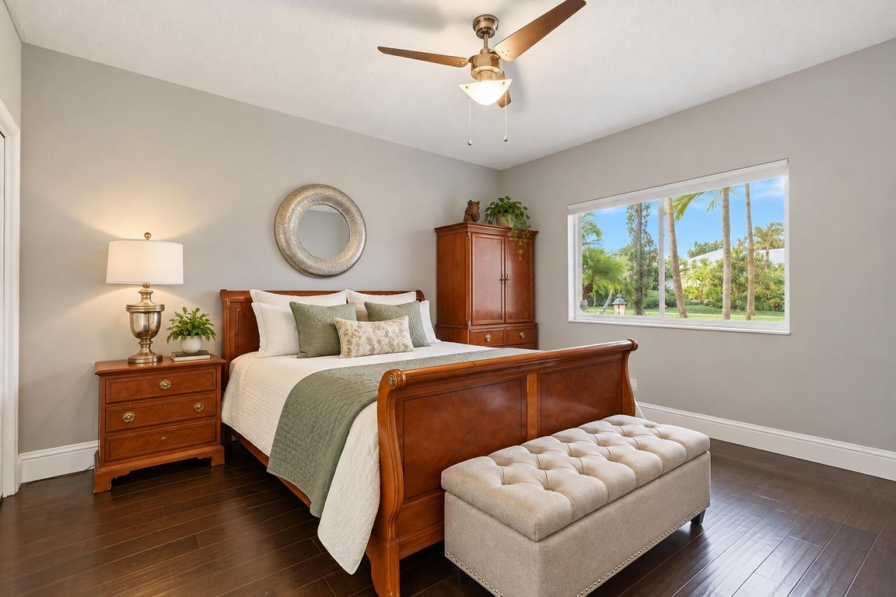
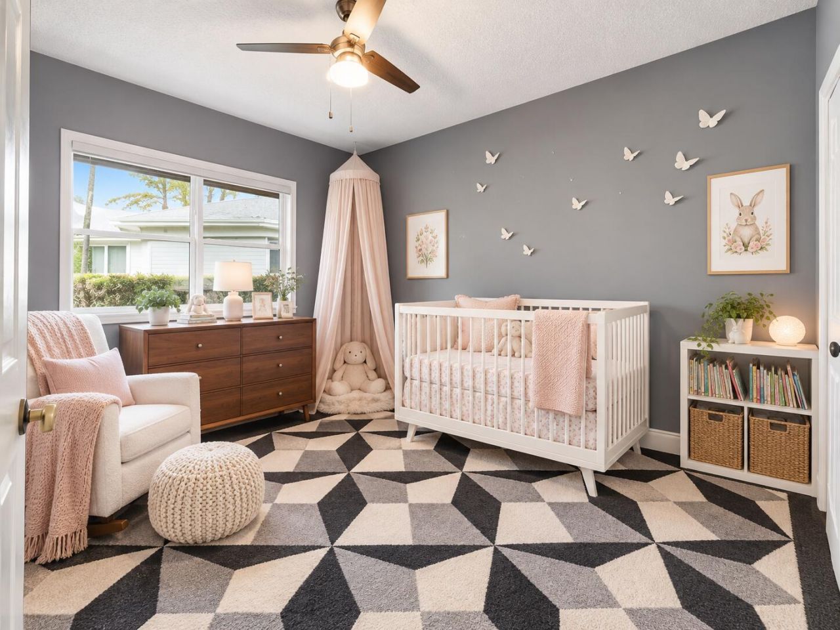
2106 Sunderland Avenue, Wellington, FL 33414 Photo

30 Photos

2106 Sunderland Avenue Wellington, FL 33414
$1,199,999
  • Beds
    5
  • Baths
    3 full 1 partial
  • Total Square Feet
    4,124
  • Lot Size
    0.33 acre(s)

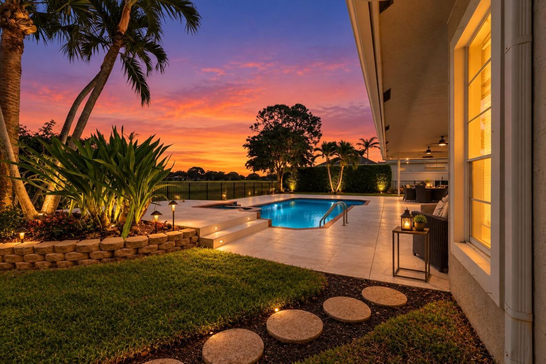
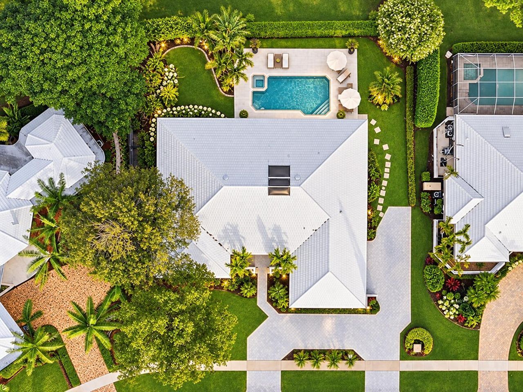
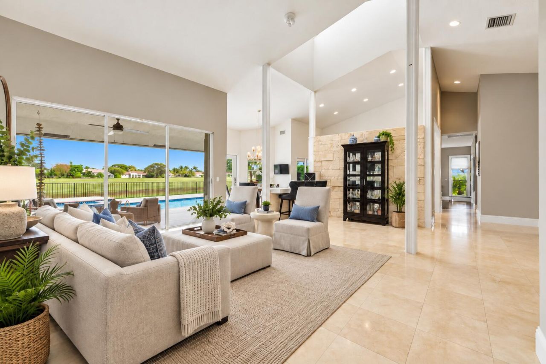
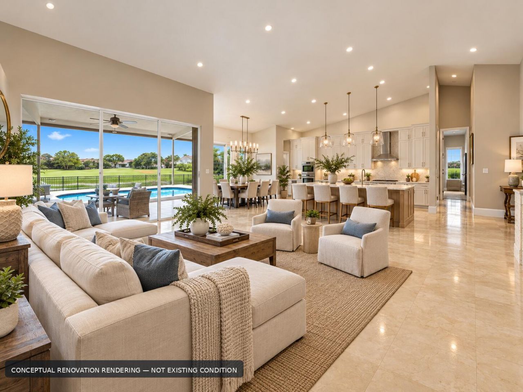
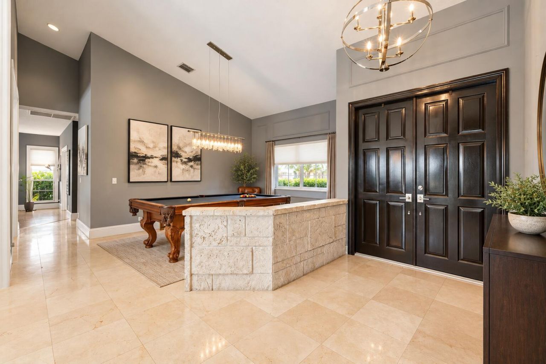
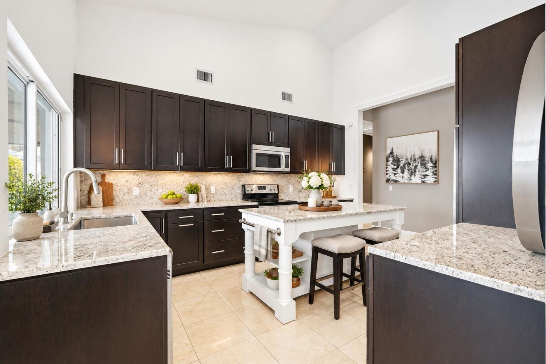
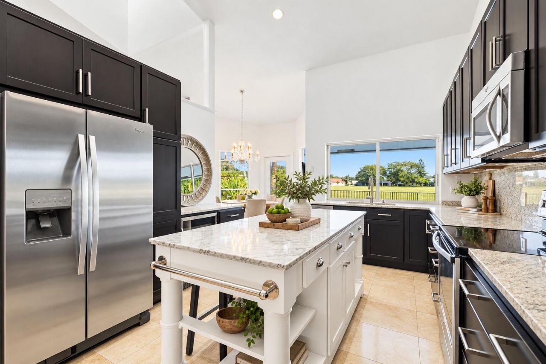
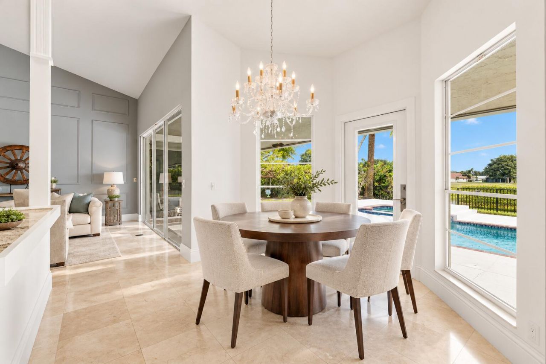
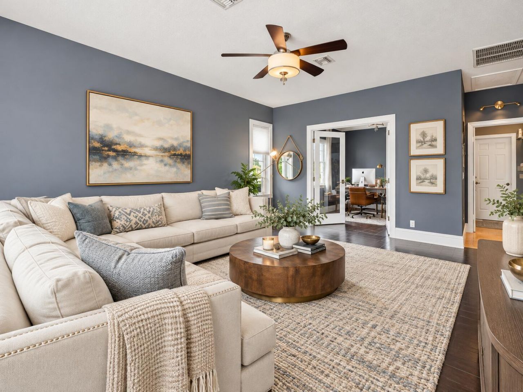
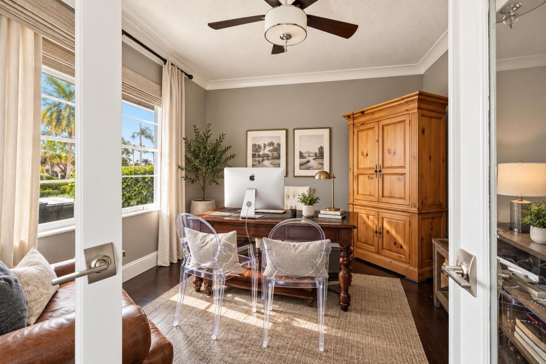
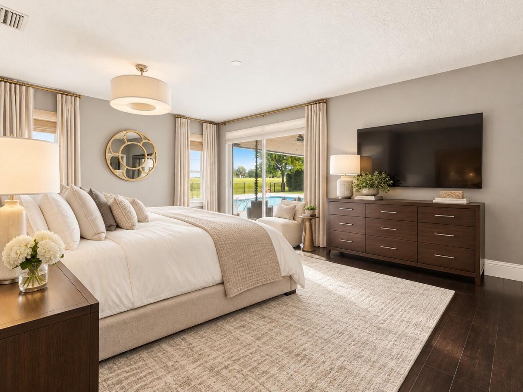
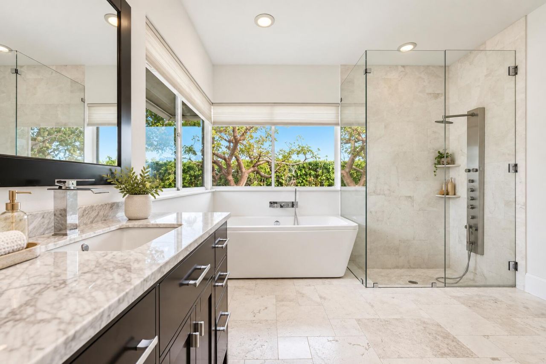
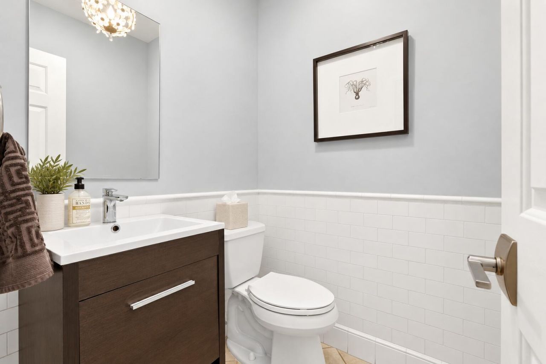
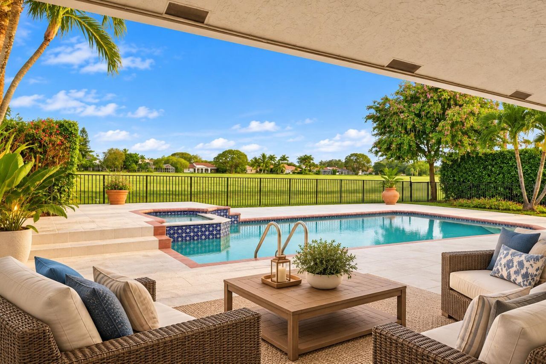
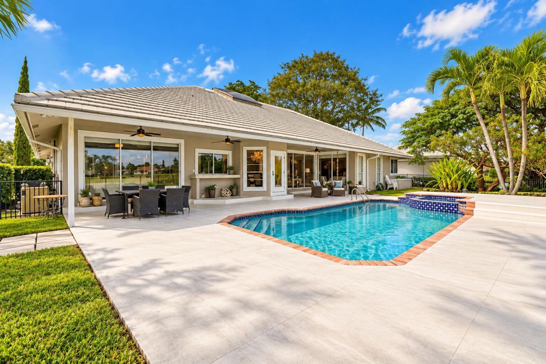
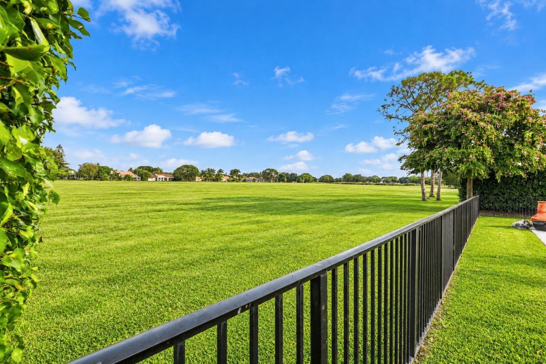
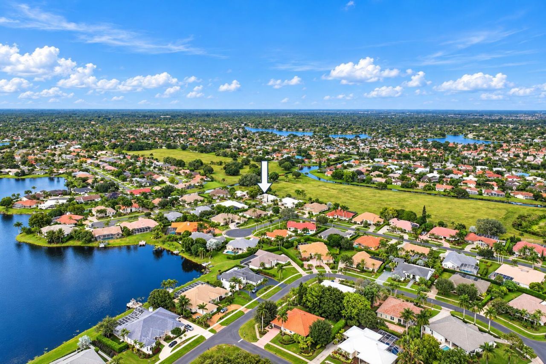
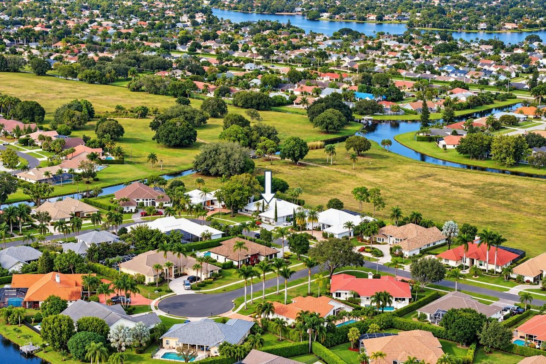
NEW PRICE! EXCEPTIONAL WELLINGTON OPPORTUNITY! Located in a manned-gated community in Wellington's sought-after equestrian corridor, this 4-bed, 3.5-bath pool home with private office offers soaring ceilings, spacious living areas and flexible entertaining space. The private primary suite features pool views, lanai access, a large walk-in closet and bath with dual vanities, soaking tub and separate shower. Enjoy an expansive covered lanai, inviting pool, open backyard views with no rear neighbor...

View More

Property Summary

MLS Number: R11150251
Status: Active
Days on Market: 304
Subdivision: GREENVIEW COVE OF WELLINGTON
County: Palm Beach
Bedrooms: 5
Total Square Feet: 4,124
Price Per Sq. Ft.: $291
New Construction: No
Waterfront: No
Property Type: Residential - Single Family
Cooling: Central Air, Ceiling Fan(s), Electric
Fenced: Yes
Garage: 2 car attached
Heating: Central, Electric
Lot Size: 0.33 Acres
Roof Type: Concrete, Tile
Stories: 1.0
Year Built: 1985
Taxes: $6,453
Association Fee Includes: Cable TV, Security, Common Areas
HOA Fee: $284/ Monthly

Featured Amenities

Cathedral Ceiling(s)
High Ceilings
Vaulted Ceiling(s)
Walk-In Closet(s)
Internet Included
Sidewalks

Property Details

Appliances: Electric Water Heater, Dryer, Dishwasher, Electric Range, Microwave, Refrigerator, Water Heater, Washer
Days on Site: 304
Exterior: CBS
Fencing: Fenced
Flooring: Ceramic Tile, Marble, Wood
Furnished: Unfurnished
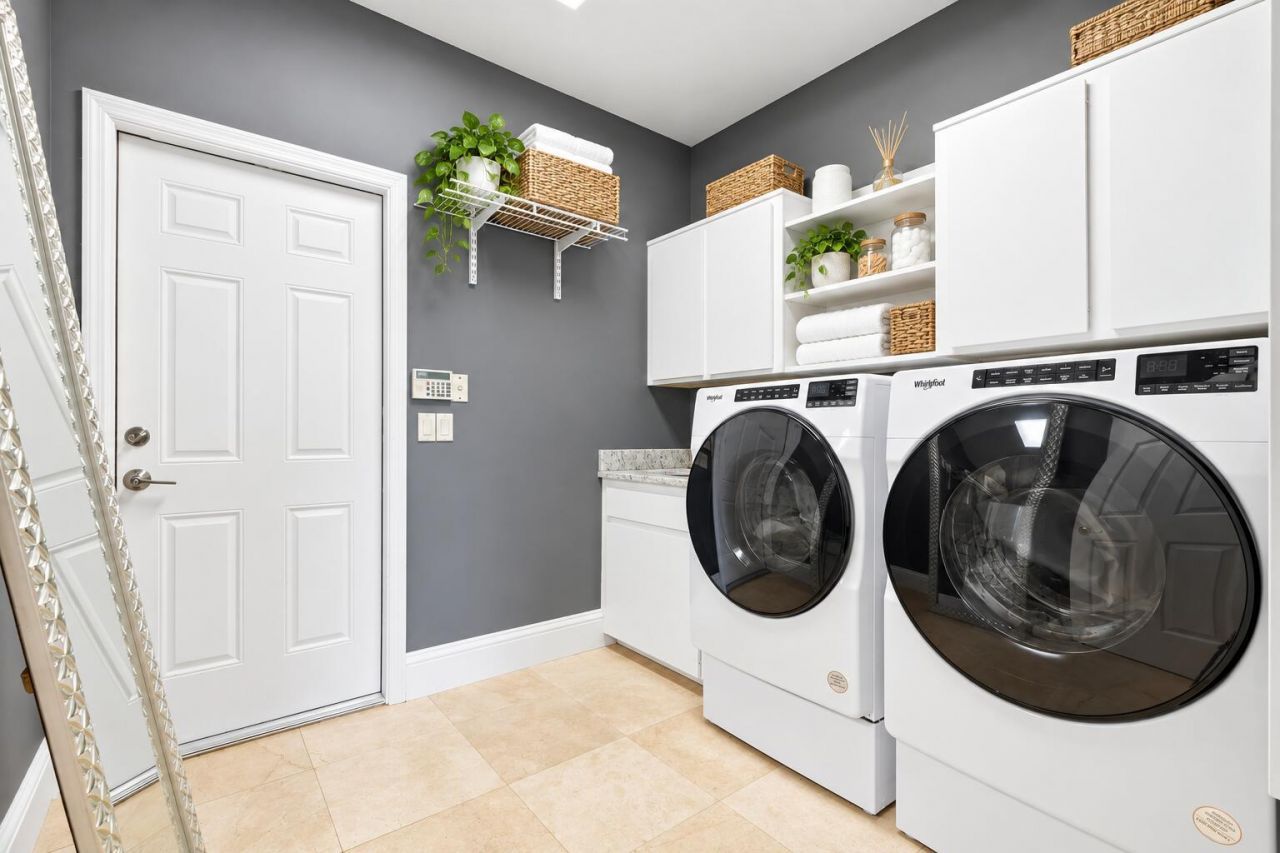
Laundry: Laundry Closet, Inside, Laundry Tub
Parcel#: 73414409030001010
Parking: Circular Driveway, Garage Door Opener, Garage, Attached Garage
Parking Notes: Circular Driveway, Garage Door Opener, Garage, Attach
Patio/Porch: Patio - Covered, Patio
Pets Allowed: Yes
Pool: In Ground
Security: Gated with Guard
Sewer: Public Sewer
Special View Info: Golf Course, Other
Sprinkler: Auto Sprinkler, Well Sprinkler
SQFT Living: 3082
Structure Type: House
Swimming Pool: Yes
Total Rooms: 10
Utilities: Cable Available, Sewer Available, Water Available
Water: Public
Waterfront Features: None
Construction: CBS

Room Sizes

Kitchen: 12 X 15 Level Main
Living Room: 18 X 21 Level Main
Primary Bedroom: 14 X 22 Level Main
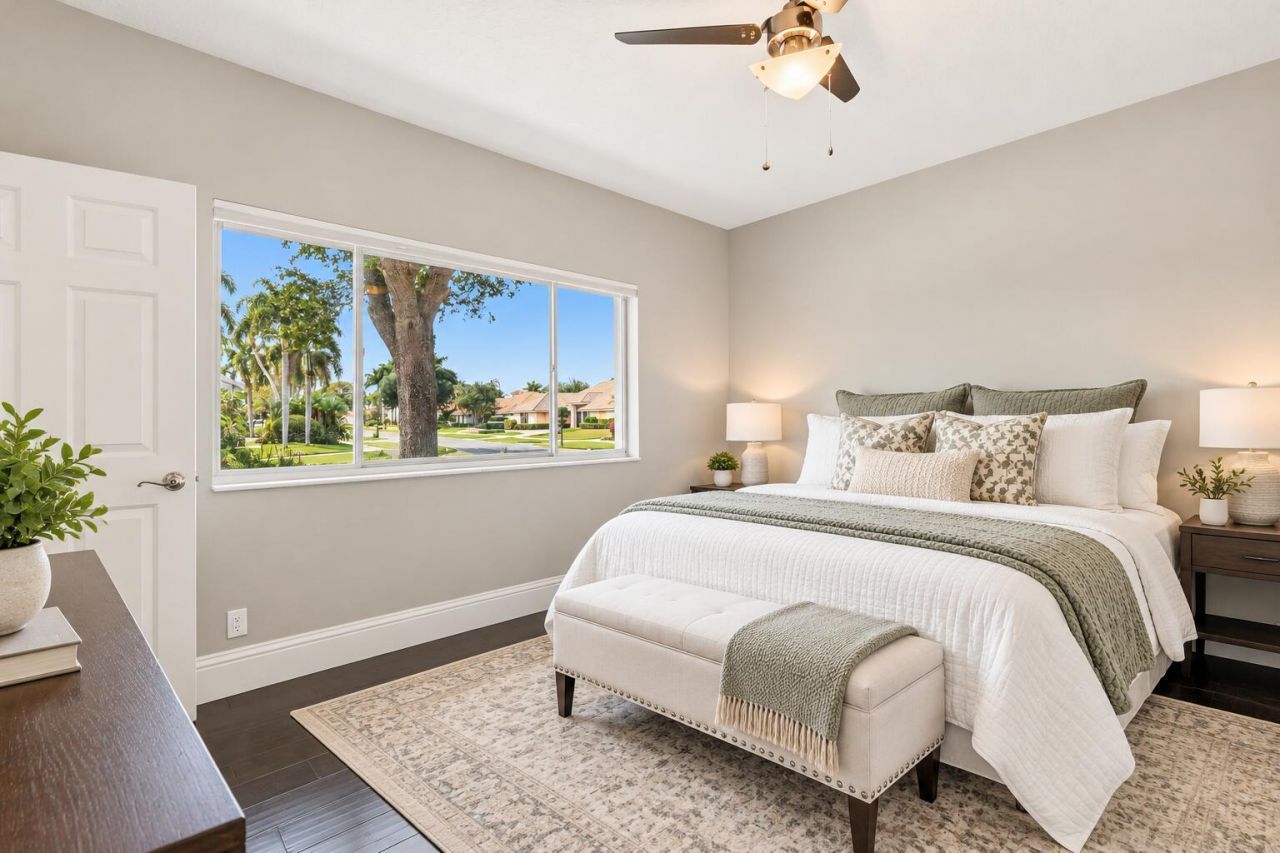
Bedroom 2: 12 X 14 Level Main
Bedroom 3: 12 X 14 Level Main
Bedroom 4: 11 X 14 Level Main
Bedroom 5: 11 X 11 Level Main

Local Schools

High School: Wellington
Middle School: Polo Park
Elementary School: New Horizons

Neighborhood Information

Neighborhood Map

Neighborhood Hero

Neighborhood Highlights

Neighborhood Characteristics

Neighborhood Market Trend

Neighborhood Schools

Courtesy of

Agency Name: Vreeland Real Estate LLC
Agent Name: Joseph Babcock
Agency Phone: 904-347-7690

agent picture

Presented by

Agent Name: Roni Sterin
Agent Phone: 305.942.7446
Agency Title: The Keyes Company
Request Info

IDX logo

Roni Sterin
keyes.com
Agent Cell:
305.942.7446

Mortgage Calculator

%
years/fixed
yearly
yearly (est.)

Estimated Payment

$ 6,779.92 Principal & Interest $5,892.17 Property Tax $537.75 Homeowner's Insurance $350.00
Mortgage Logo

Login to My Keyes Account


