SIGN UP Login/Register
210 W Adalee Street , Tampa, FL 33607 Photo

3 Photos

210 W Adalee Street Tampa, FL 33607
$849,990
  • Beds
    4
  • Baths
    2 full 1 partial
  • Total Square Feet
    2,409
  • Lot Size
    0.14 acre(s)

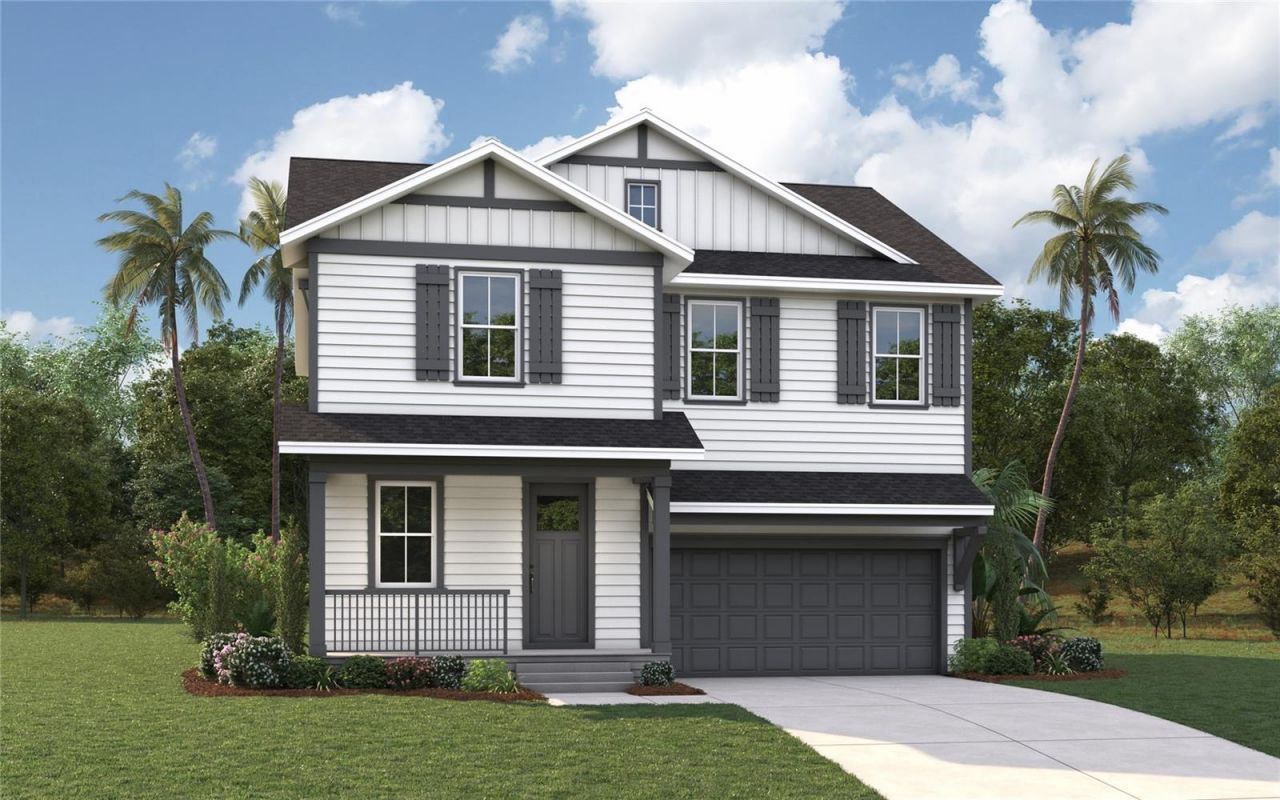
Pre-Construction. To be built. New Construction in Riverside Heights - Unbeatable Value & Prime Location!Welcome to Historic Tampa Heights, where historic charm meets modern living! This brand-new home offers unmatched value in one of Tampa's most sought-after neighborhoods, known for its eclectic dining, vibrant nightlife, and community feel.Enjoy quick access to the best of Tampa, including Armature Works, Michelin-starred restaurants, and Sprouts Farmers Market. Conveniently situated between ...

View More

Property Summary

MLS Number: TB8559902
Status: Active
Days on Market: 10
Subdivision: TAMPA HEIGHTS
County: Hillsborough
Bedrooms: 4
Total Square Feet: 2,409
Price Per Sq. Ft.: $353
Style: Contemporary
New Construction: Yes
Waterfront: No
Property Type: Residential - Single Family
Cooling: Central Air, Zoned
Garage: 2 car attached
Heating: Central, Zoned
Lot Size: 0.14 Acres
Roof Type: Shingle
Stories: 2.0
Year Built: 2026
Taxes: $4,500

Featured Amenities

Eat-in Kitchen
High Ceilings
In Wall Pest System
Open Floorplan
Split Bedroom
Stone Counters
Thermostat
Tray Ceiling(s)
Walk-In Closet(s)

Property Details

Additional Rooms: Attic, Bonus Room, Formal Dining Room Separate, Great Room, Inside Utility
Appliances: Dishwasher, Disposal, Electric Water Heater, Microwave, Range
Builder: DOMAIN HOMES
Days on Site: 10
Directions: Head south on I-275 S. Take exit 46A toward Floribraska Ave. Merge onto N Elmore Ave. Turn right onto E Floribraska Ave. Turn right onto N Morgan St. N Morgan St turns left and becomes E Plymouth St. Turn right onto N Florida Ave. Turn left onto E Plymout
Disaster Mitigation: Above Flood Plain, Fire/Smoke Detection Integration, Hurricane Shutters/Windows
Energy Efficient: Appliances, Doors, Windows
Exterior: Block, Stucco, Wood Siding
Outdoor Features: Balcony, Lighting, Rain Gutters
Flood Zone Code: X
Flooring: Carpet, Ceramic Tile
Foundation: Slab, Stem Wall
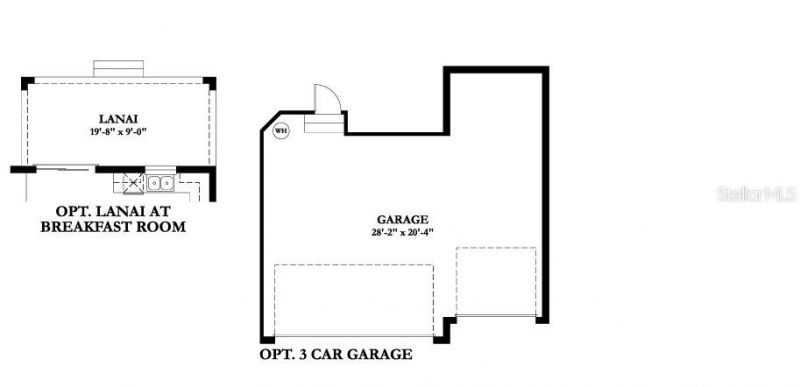
Garage Dimensions: 20x20
Home Style: Contemporary
Home Warranty Y/N: Yes
Listing Terms: Cash, Conventional, FHA, VA Loan
Lot: City Limits, Sidewalk, Paved
Lot Dimensions: 0.14
Model: MADELEINE E
Other Equipment: Irrigation Equipment
Ownership: Fee Simple
Parking: Driveway, Garage Door Opener
Parking Notes: Driveway, Garage Door Opener
Patio/Porch: Covered, Front Porch, Rear Porch
Pets Allowed: Yes
Property Attached Y/N: No
Property Sub-Type: Single Family Residence
Security: Smoke Detector(s)
Sewer: Public Sewer
Showing Instructions: Call Listing Office
Special Sale Provisions: None
Utilities: Electricity Available, Fire Hydrant, Public
Vegetation: Mature Landscaping, Trees/Landscaped
Water: Public
Water Access Y/N: No
Windows: ENERGY STAR Qualified Windows, Shutters
Zoning: RS-50
Construction: Block,Stucco,Wood Siding

Room Sizes

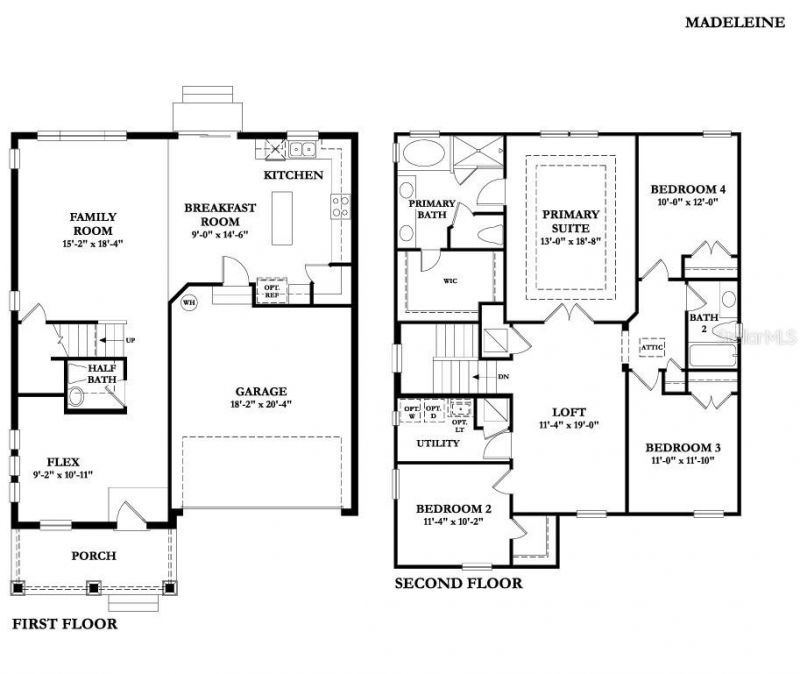
Bedroom 2: 11x10
Bedroom 3: 11x11
Bedroom 4: 10x12
Great Room: 15x19
Kitchen: 12x16
Primary Bathroom: 10x12
Primary Bedroom: 13x19
Loft: 11x19
Dinette: 9x15
Den: 9x11

Local Schools

High School: Hillsborough-HB
Middle School: Stewart-HB
Elementary School: Graham-HB

Neighborhood Information

Neighborhood Map

Neighborhood Hero

Neighborhood Highlights

Neighborhood Characteristics

Neighborhood Market Trend

Neighborhood Schools

Courtesy of

Agency Name: DOMAIN REALTY LLC
Agency Contact: 813-580-8113
Agent Name: Kevin Robles

agent picture

Presented by

Agent Name: Roni Sterin
Agent Phone: 305.942.7446
Agency Title: The Keyes Company
Request Info

IDX logo

Roni Sterin
keyes.com
Agent Cell:
305.942.7446

Mortgage Calculator

%
years/fixed
yearly
yearly (est.)

Estimated Payment

$ 4,796.48 Principal & Interest $4,173.57 Property Tax $375.00 Homeowner's Insurance $247.91
Mortgage Logo

Login to My Keyes Account


