SIGN UP Login/Register
210 Southwinds Drive, Sarasota, FL 34231 Photo

14 Photos

210 Southwinds Drive Sarasota, FL 34231
$124,900
  • Beds
    1
  • Baths
    1 full
  • Total Square Feet
    515
  • Lot Size
    0.07 acre(s)

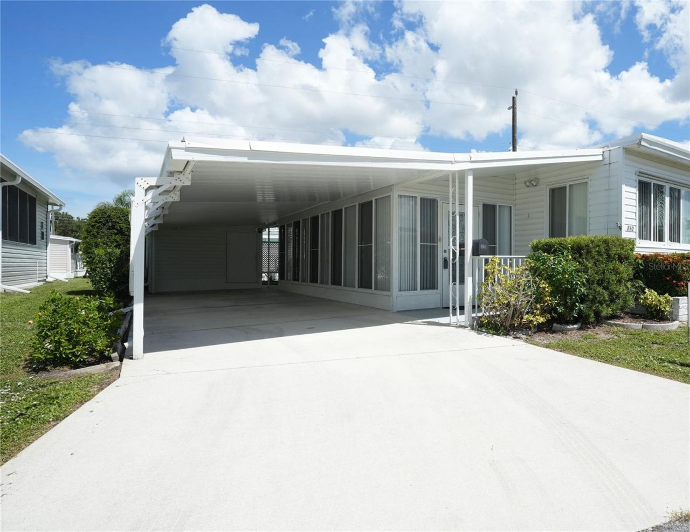
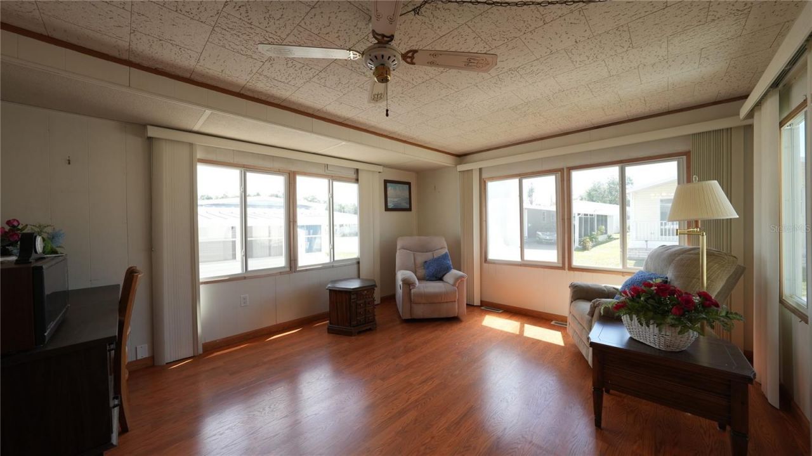
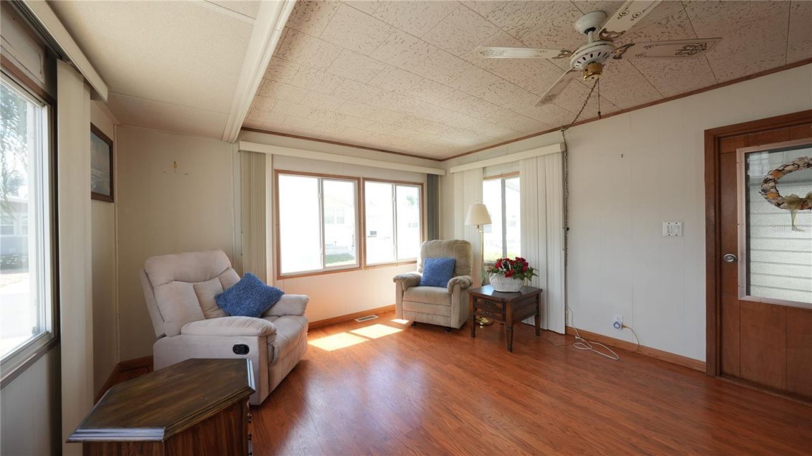
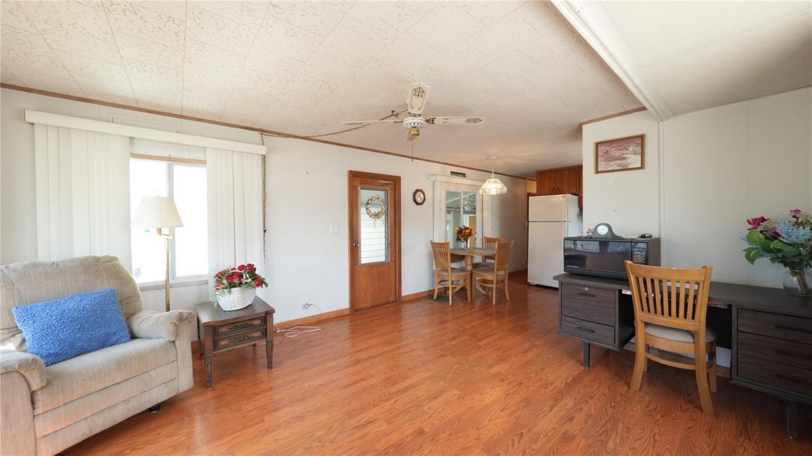
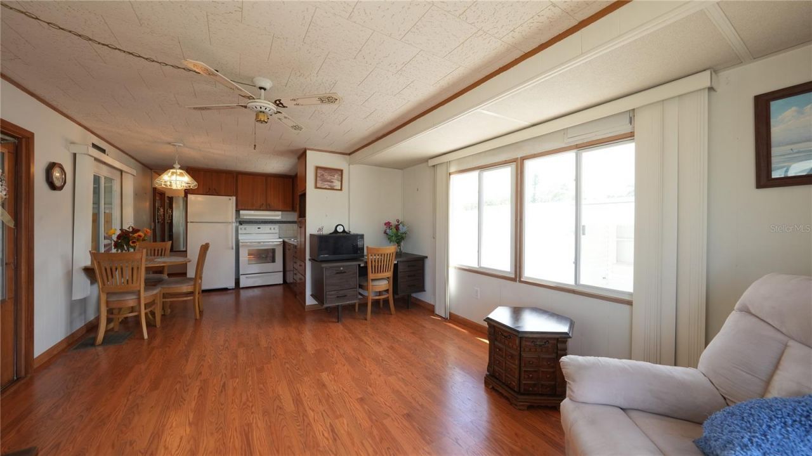
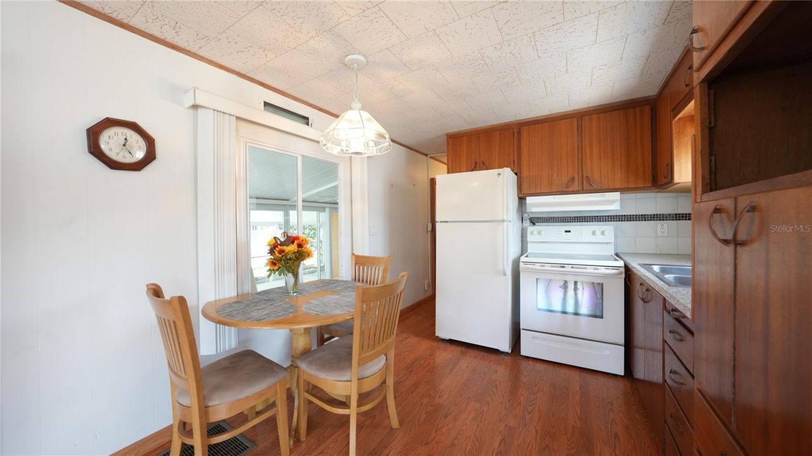
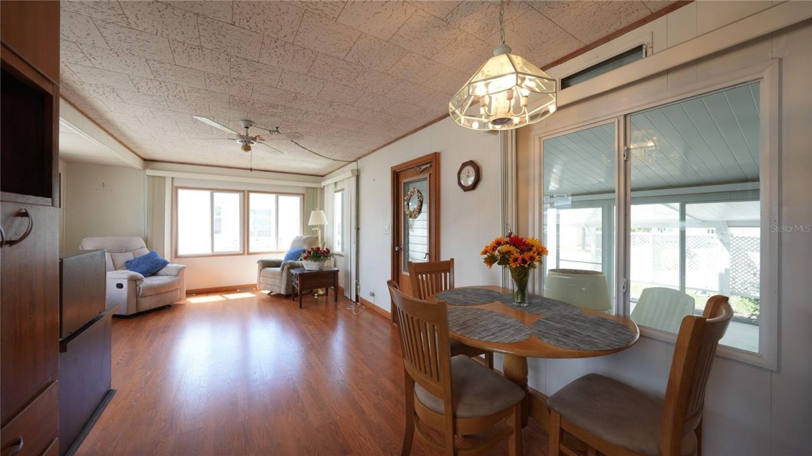
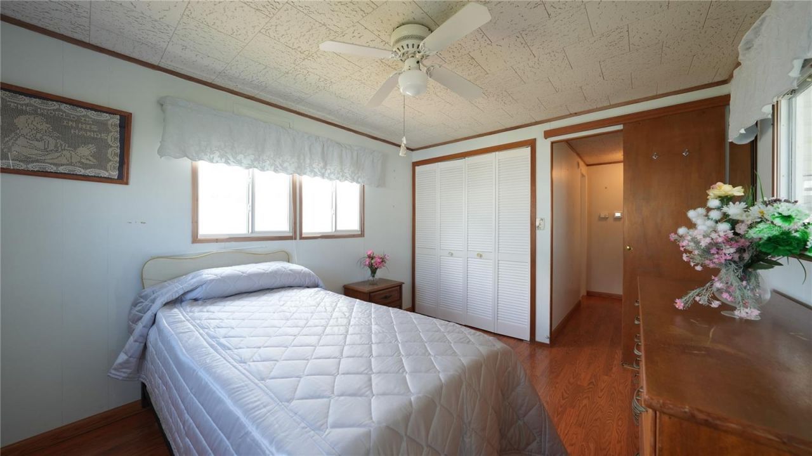
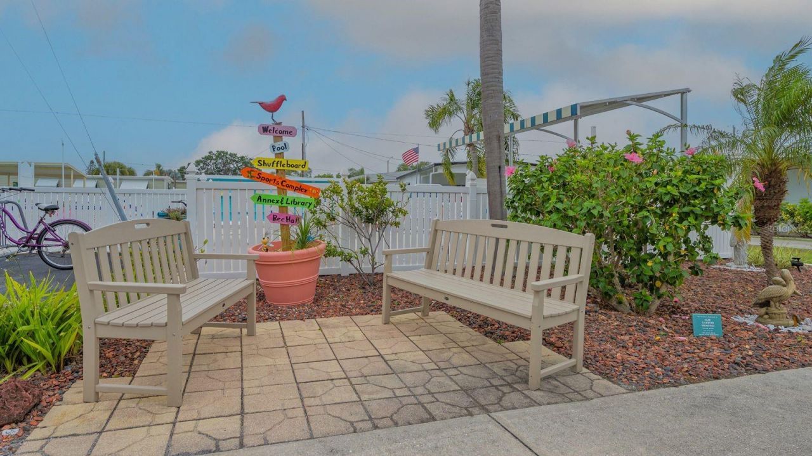
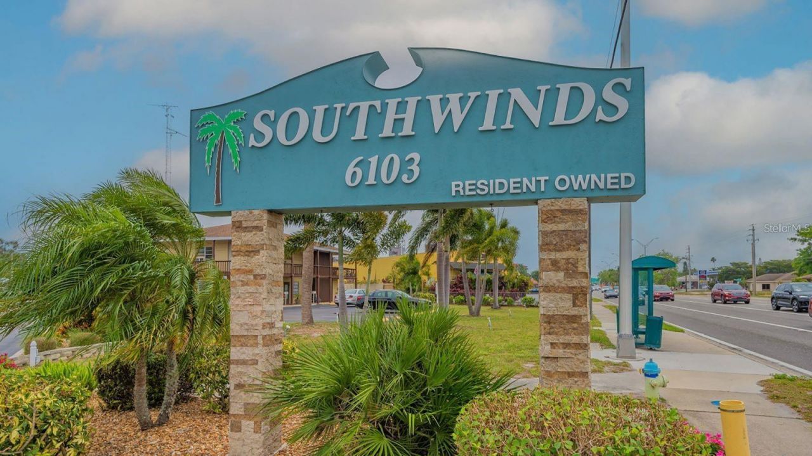
Make this wonderful 1 Bedroom, 1 Bath Mobile Home in sought after Southwinds Mobile Home Park yours today! Affordable and priced to sell! Well maintained by Seller and it shows! Large Carport for 2 vehicles, spacious 4-season heated & cooled 9 x 25 Lanai and an inviting interior that makes you feel comfortable the minute you walk in. Seller has installed a 2.5 Ton air conditioner in 2025 and there is a 12 year warranty. If the mobile home is purchased before June 2027, buyer can add an extended ...

View More

Property Summary

MLS Number: A4705306
Status: Active
Days on Market: 52
Subdivision: SOUTH WINDS MHP CO-OP
County: Sarasota
Bedrooms: 1
Total Square Feet: 515
Price Per Sq. Ft.: $243
Style: Florida
New Construction: No
Waterfront: No
Property Type: Residential - Mobile Home
Cooling: Central Air
Heating: Central, Electric, Heat Pump
Lot Size: 0.07 Acres
Roof Type: Other
Stories: 1.0
Year Built: 1968
Taxes: $734
HOA Y/N: Yes

Featured Amenities

Ceiling Fans(s)
Thermostat
Window Treatments
Cable TV
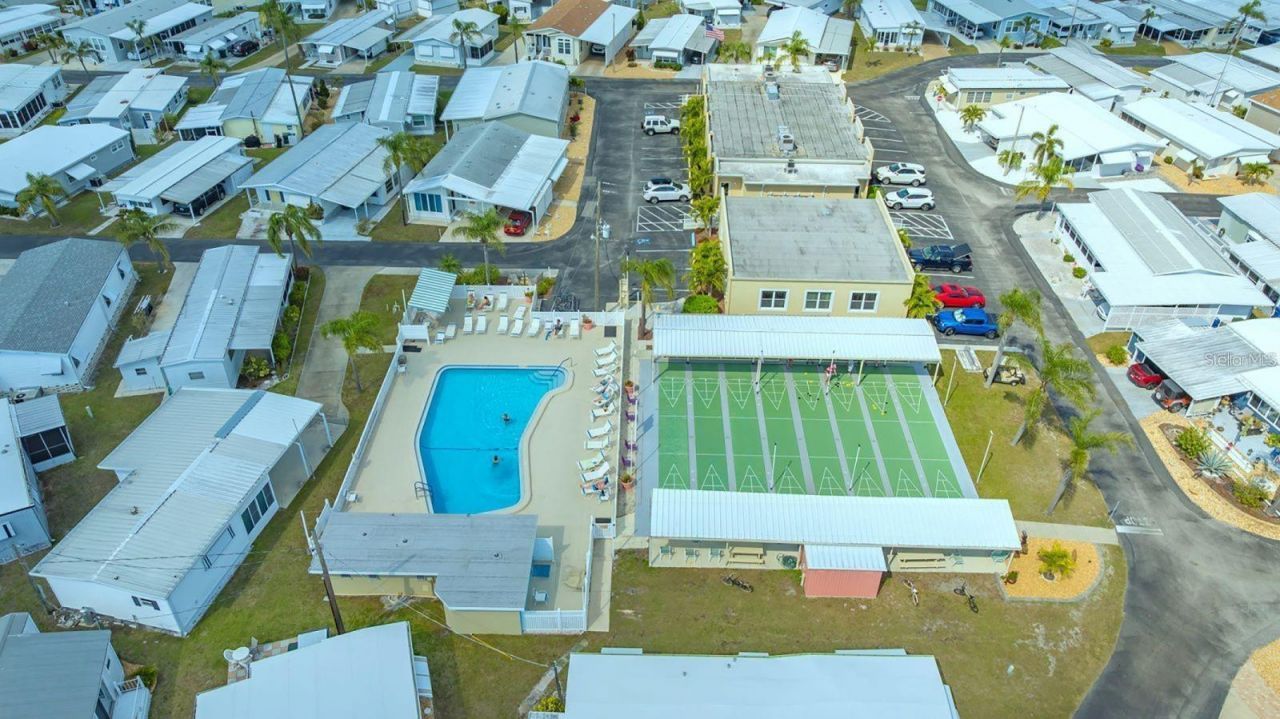
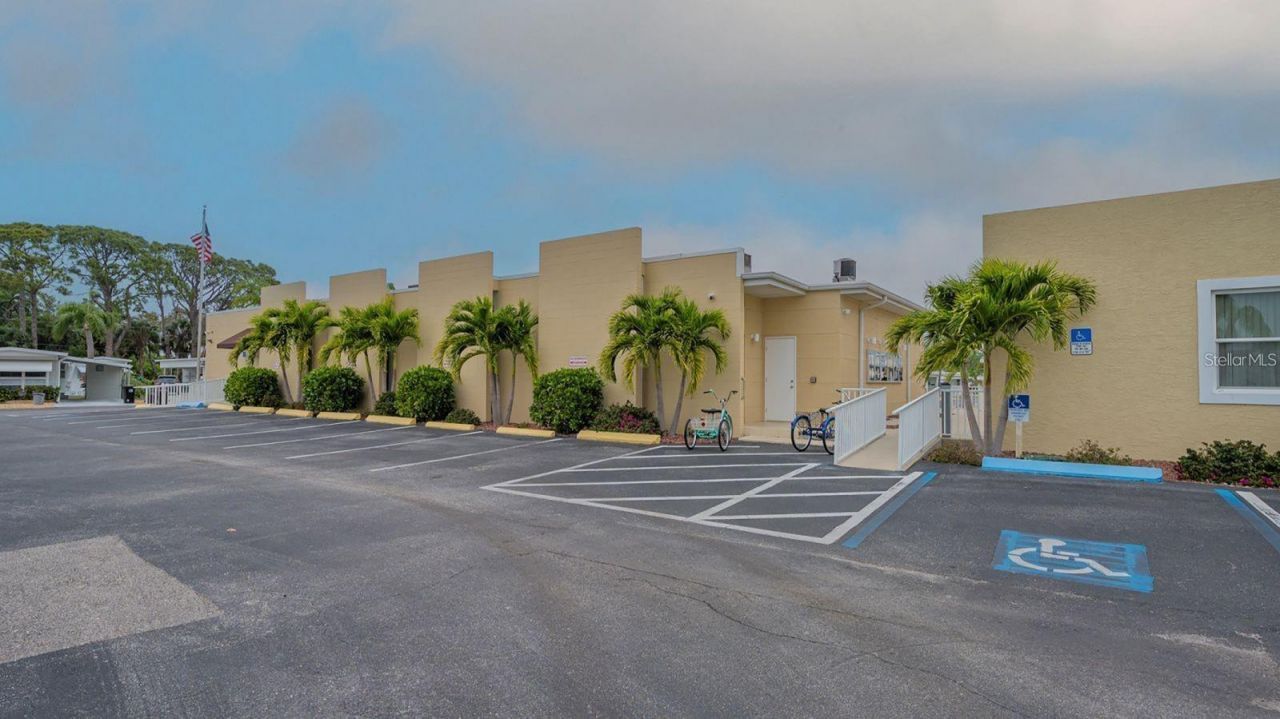
Clubhouse
Fence Restrictions
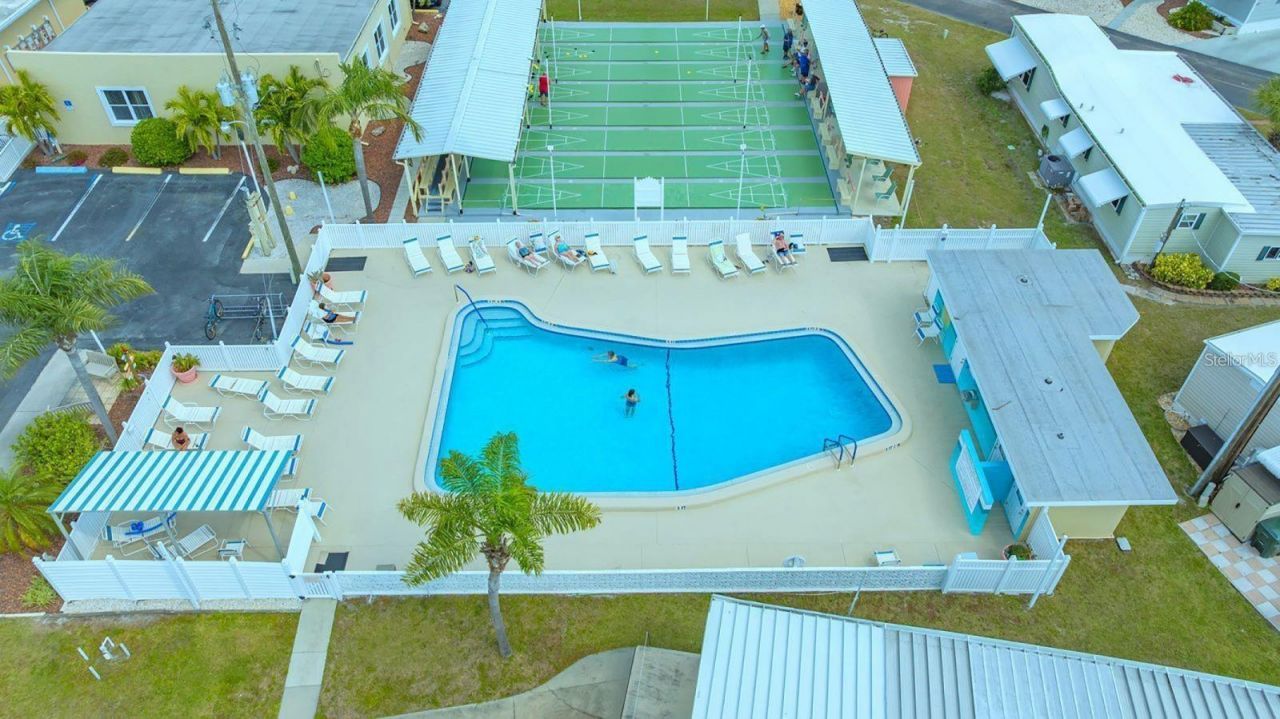
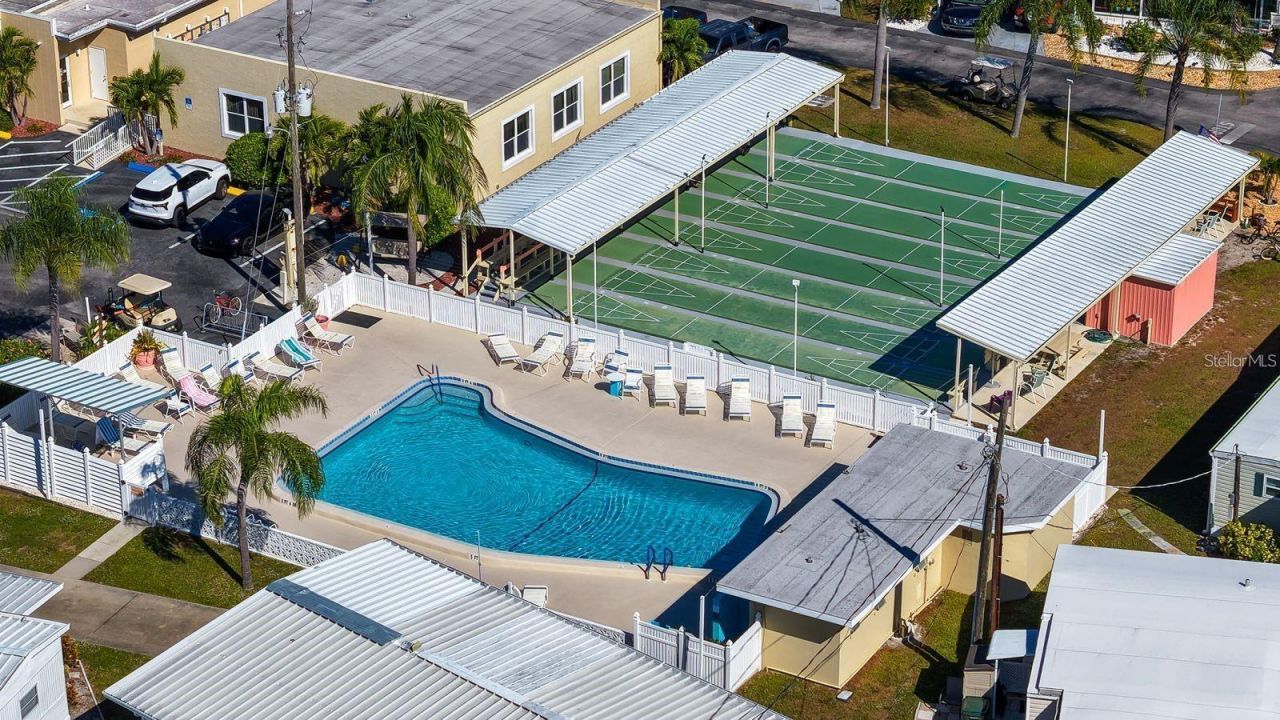
Pool
Recreation Facilities
Shuffleboard Court
Tennis Court(s)
Vehicle Restrictions

Property Details

Additional Rooms: Florida Room
Appliances: Dryer, Electric Water Heater, Exhaust Fan, Range, Range Hood, Refrigerator, Washer
Community Features: Association Recreation - Owned, Buyer Approval Required, Clubhouse, Deed Restrictions, Golf Carts OK, Pool, Special Community Restrictions, Street Lights
Days on Site: 52
Directions: From US 41 and Stickney Point Road, proceed North to the first stoplight. Turn right onto Southwinds Drive. Proceed to the back of the park and follow the signs.
Outdoor Features: Rain Gutters
Flood Zone Code: X
Flooring: Concrete, Laminate, Other
Foundation: Crawlspace
Home Style: Florida
Home Warranty Y/N: No
Listing Terms: Cash
Lot: In County, Landscaped, Level, Near Public Transit
Lot Dimensions: 0.07
Number of Pets: 1
Other Structures: Shed(s)
Ownership: Co-op
Parking: Covered, Driveway, Guest
Parking Notes: Covered, Driveway, Guest
Patio/Porch: Patio
Pets Allowed: Cats OK, Yes
Pets Restrictions: 1 cat allowed. Must be verified and approved by the association.
Pets Size: Very Small (Under 15 Lbs.)
Property Attached Y/N: No
Property Sub-Type: Mobile Home
Security: Smoke Detector(s)
Senior Community: Yes
Sewer: Public Sewer
Showing Instructions: Supra Lock Box
Special Sale Provisions: None
Utilities: BB/HS Internet Available, Cable Connected, Electricity Connected, Sewer Connected, Underground Utilities, Water Connected
Vegetation: Trees/Landscaped
Water: Public
Water Access Y/N: No
Windows: Blinds
Zoning: RMH

Room Sizes

Living Room: 12x12
Kitchen: 9x9
Primary Bedroom: 9x12
Balcony/Porch/Lanai: 9x25

Local Schools

High School: Riverview High
Middle School: Brookside Middle
Elementary School: Phillippi Shores Elementary

Neighborhood Information

Neighborhood Map

Neighborhood Hero

Neighborhood Highlights

Neighborhood Characteristics

Neighborhood Market Trend

Neighborhood Schools

Courtesy of

Agency Name: DEBBIE HERING REALTY & ASSOC.
Agency Contact: 941-320-1070
Agent Name: Debbie Hering

agent picture

Presented by

Agent Name: Roni Sterin
Agent Phone: 305.942.7446
Agency Title: The Keyes Company
Request Info

IDX logo

Roni Sterin
keyes.com
Agent Cell:
305.942.7446

Mortgage Calculator

%
years/fixed
yearly
yearly (est.)

Estimated Payment

$ 710.87 Principal & Interest $613.28 Property Tax $61.17 Homeowner's Insurance $36.43
Mortgage Logo

Login to My Keyes Account


