SIGN UP Login/Register
2095 Town Pasture Drive, Eustis, FL 32726 Photo
New
2095 Town Pasture Drive, Eustis, FL 32726 Photo
New
2095 Town Pasture Drive, Eustis, FL 32726 Photo

13 Photos

2095 Town Pasture Drive Eustis, FL 32726
$4,490,944
  • Beds
    5
  • Baths
    3 full
  • Total Square Feet
    2,755
  • Lot Size
    0.13 acre(s)

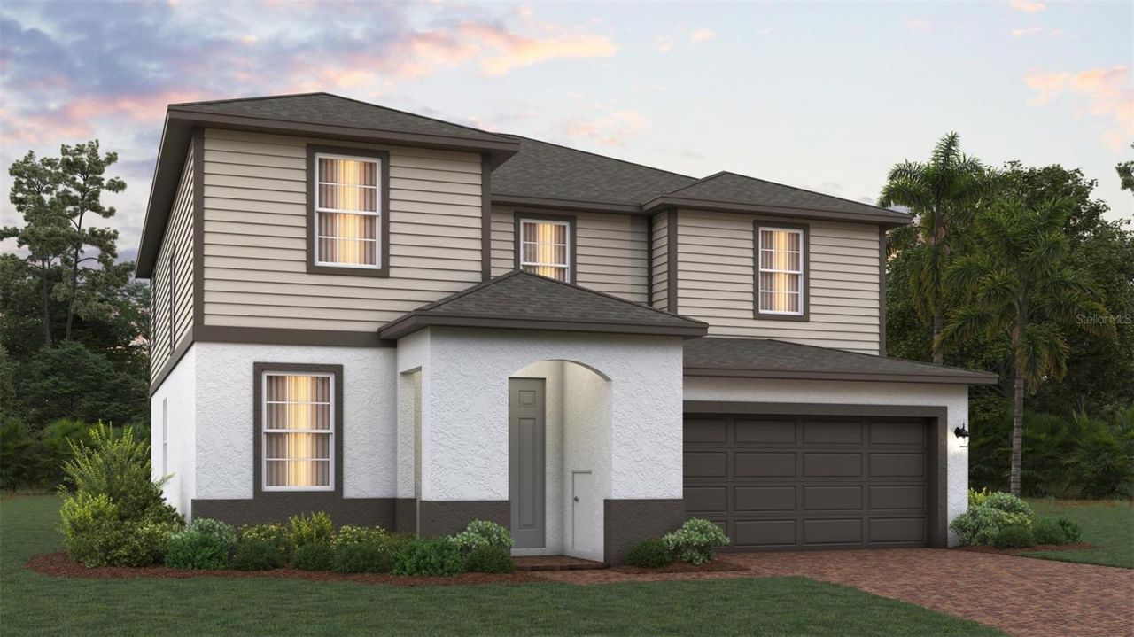
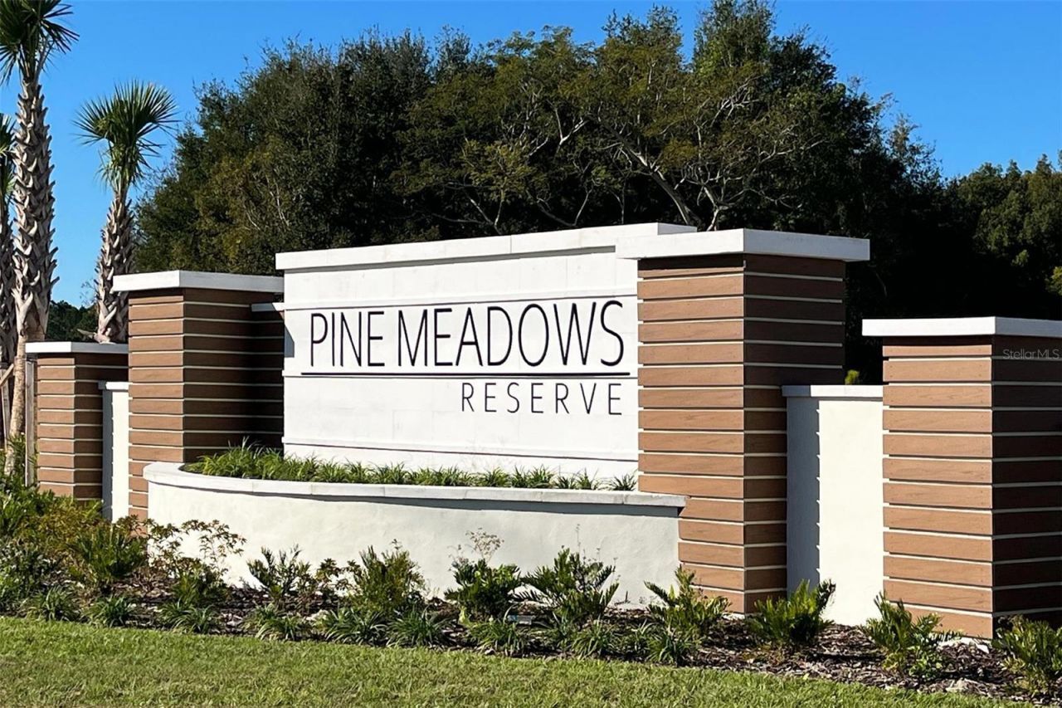
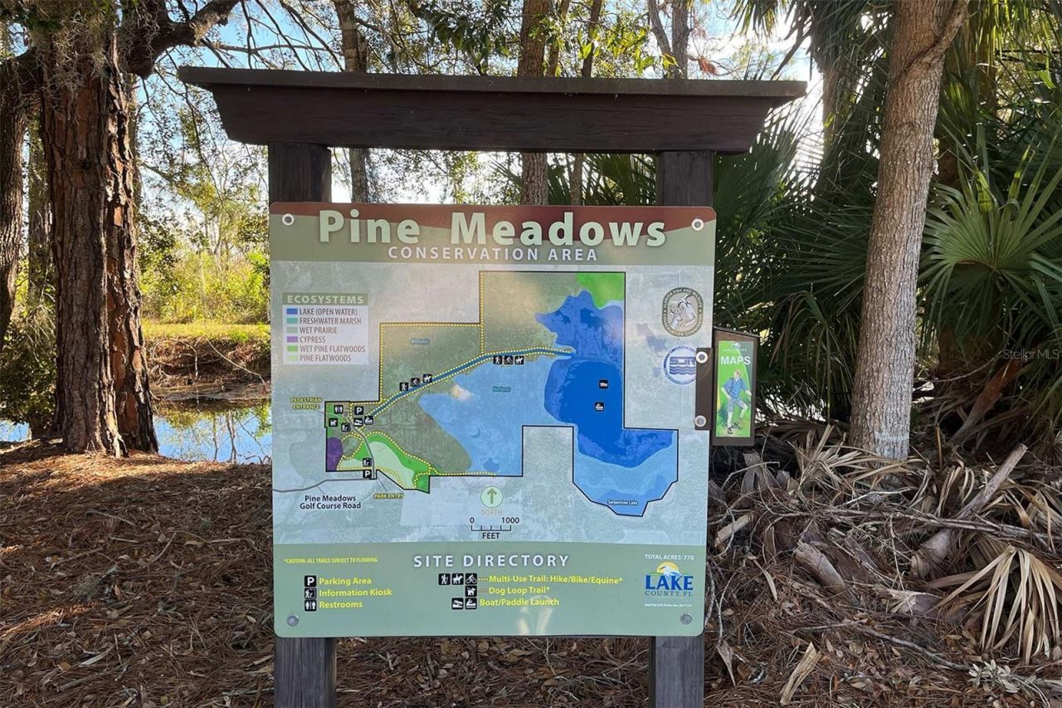
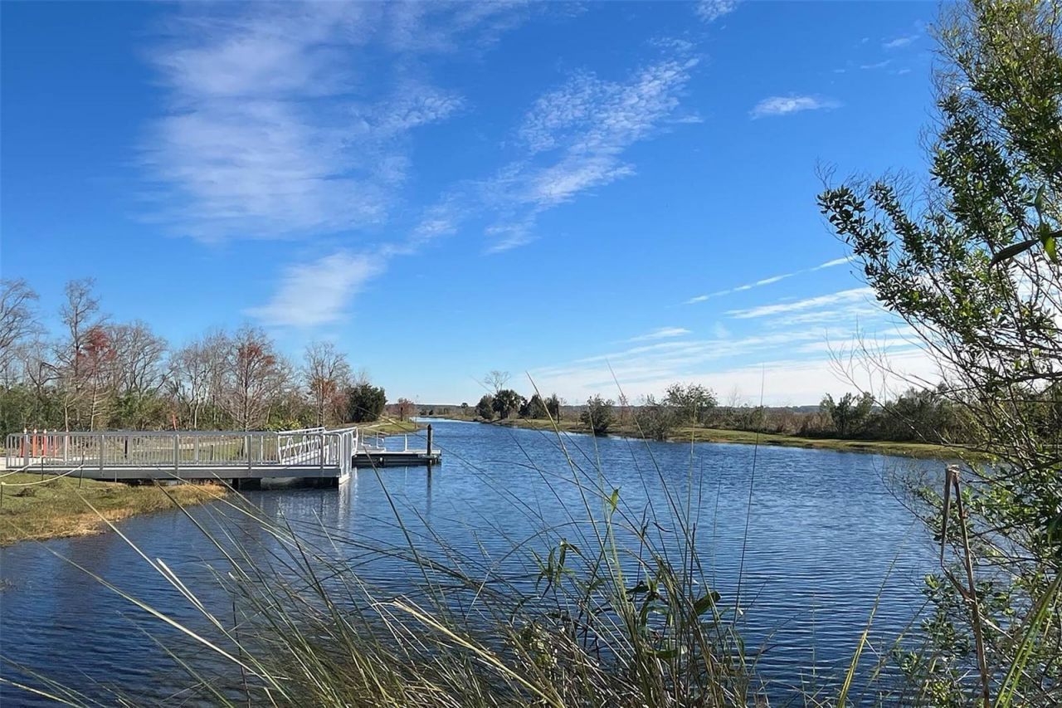
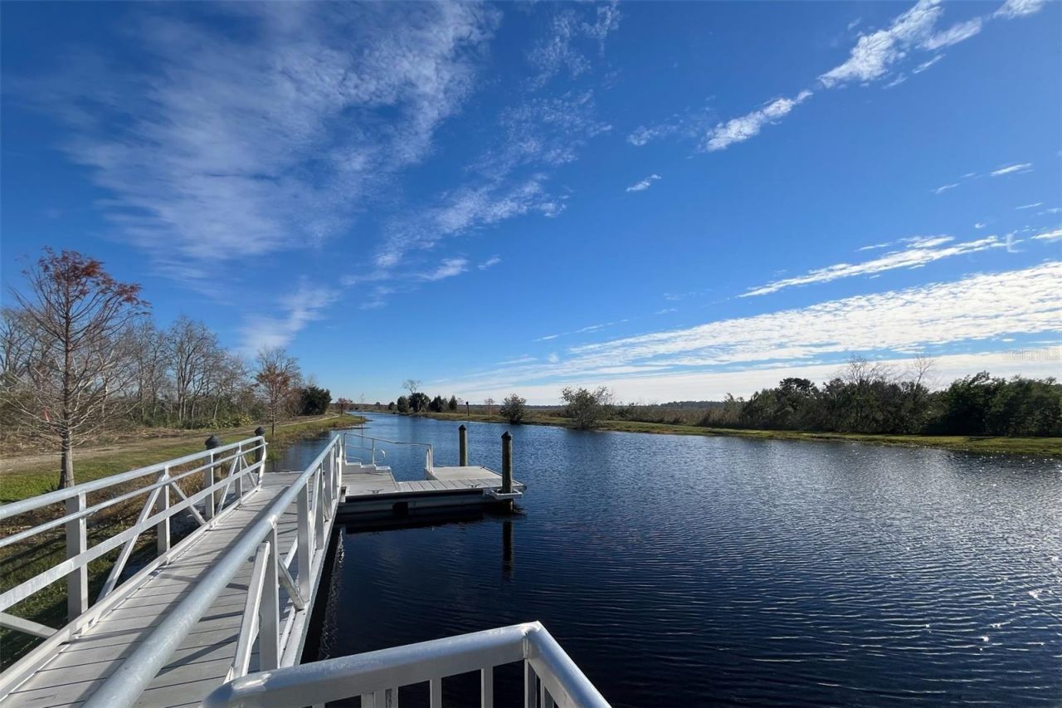
Under Construction. Welcome to Pine Meadows, a captivating new home community by Trinity Family Builders nestled in the picturesque surroundings of Eustis, FL. Envisioned as a haven for modern living, Pine Meadows is designed to seamlessly blend comfort, style, and natural beauty into one of Central Florida's most desirable locations. Discover a range of meticulously crafted homes that reflect both sophistication and functionality, tailored to meet the diverse needs of our residents. With exclus...

View More

Property Summary

MLS Number: O6437949
Status: Active
Days on Market: 4
Subdivision: PINE MEADOWS RESERVE
County: Lake
Bedrooms: 5
Total Square Feet: 2,755
Price Per Sq. Ft.: $1,630
Style: Contemporary
New Constuction: Yes
Waterfront: No
Property Type: Residential - Single Family
Cooling: Central Air
Garage: 2 car attached
Heating: Central, Electric
Lot Size: 0.13 Acres
Roof Type: Shingle
Stories: 2.0
Year Built: 2026
HOA Y/N: Yes

Featured Amenities

Kitchen/Family Room Combo
Open Floorplan
Solid Surface Counters
Playground
Pool

Property Details

Additional Rooms: Attic, Inside Utility
Appliances: Dishwasher, Disposal, Electric Water Heater, Ice Maker, Microwave, Range, Refrigerator
Builder: Trinity Family Builders
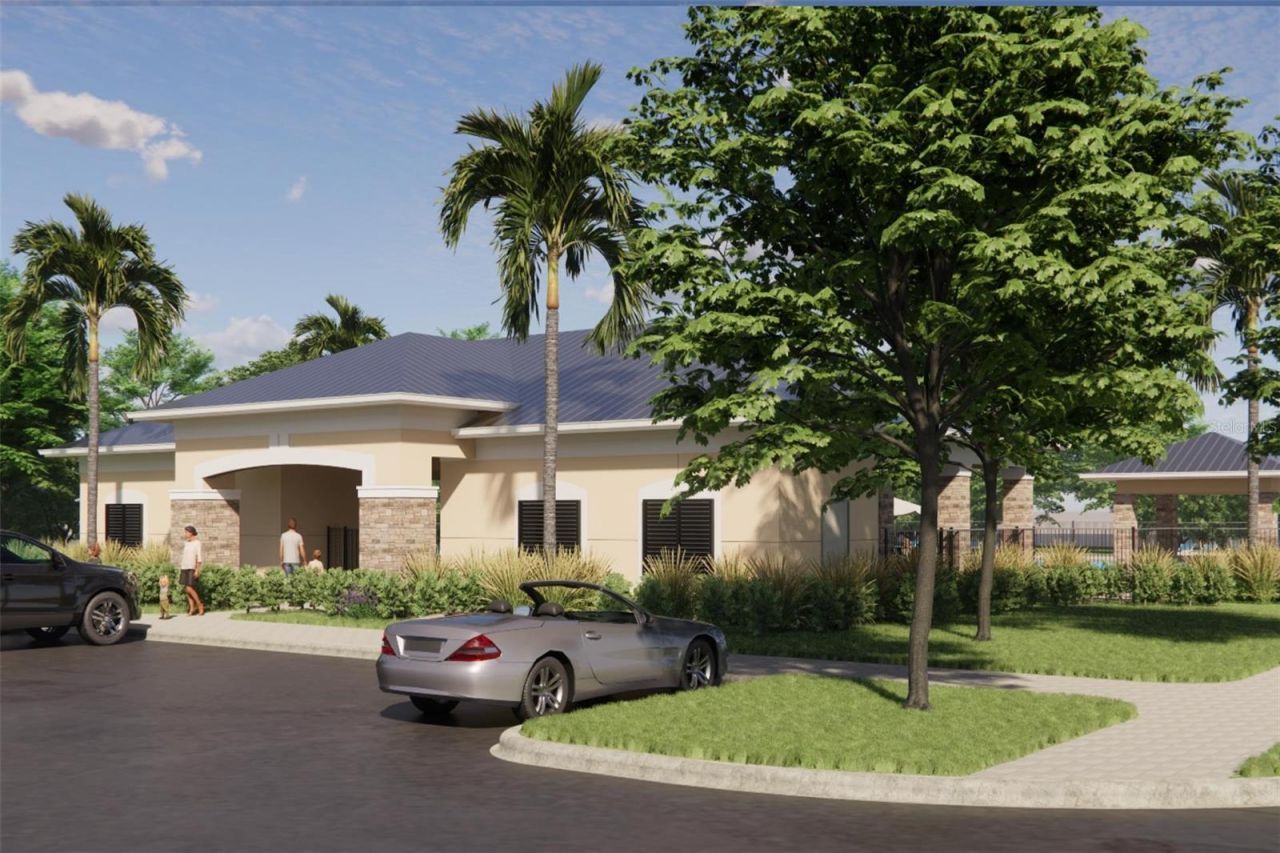
Community Features: Playground, Pool, Sidewalks, Street Lights
Days on Site: 4
Directions: Take the 429 to exit County Rd. 46A, merge onto 46A for approximately 3 miles, turn left on FL-44 West for approximately 7 miles, turn right on County Rd. 44W/Deland Rd for 1 mile, turn left on County Rd. 44W for 1 mile, make a right onto Town Pasture Dri
Exterior: Block, Cement Siding, Stucco, Frame
Outdoor Features: Sidewalk, Sprinkler Metered
Flood Zone Code: X
Flooring: Carpet, Tile
Foundation: Slab
Garage Dimensions: 21x20
Home Style: Contemporary
Home Warranty Y/N: No
Listing Terms: Cash, Conventional, FHA, VA Loan
Lot: City Limits, Landscaped, Level, Sidewalk, Paved
Lot Dimensions: 0.13
Model: Lopez
Other Equipment: Irrigation Equipment
Ownership: Fee Simple
Patio/Porch: Covered, Rear Porch
Pets Allowed: Yes
Property Attached Y/N: No
Property Sub-Type: Single Family Residence
Sewer: Public Sewer
Showing Instructions: See Remarks
Special Sale Provisions: None
Utilities: Cable Available, Public, Sewer Connected, Underground Utilities
Vegetation: Trees/Landscaped
Water: Public
Water Access Y/N: No
Windows: Double Pane Windows
Zoning: RES
Construction: Block,Cement Siding,Stucco,Frame

Room Sizes

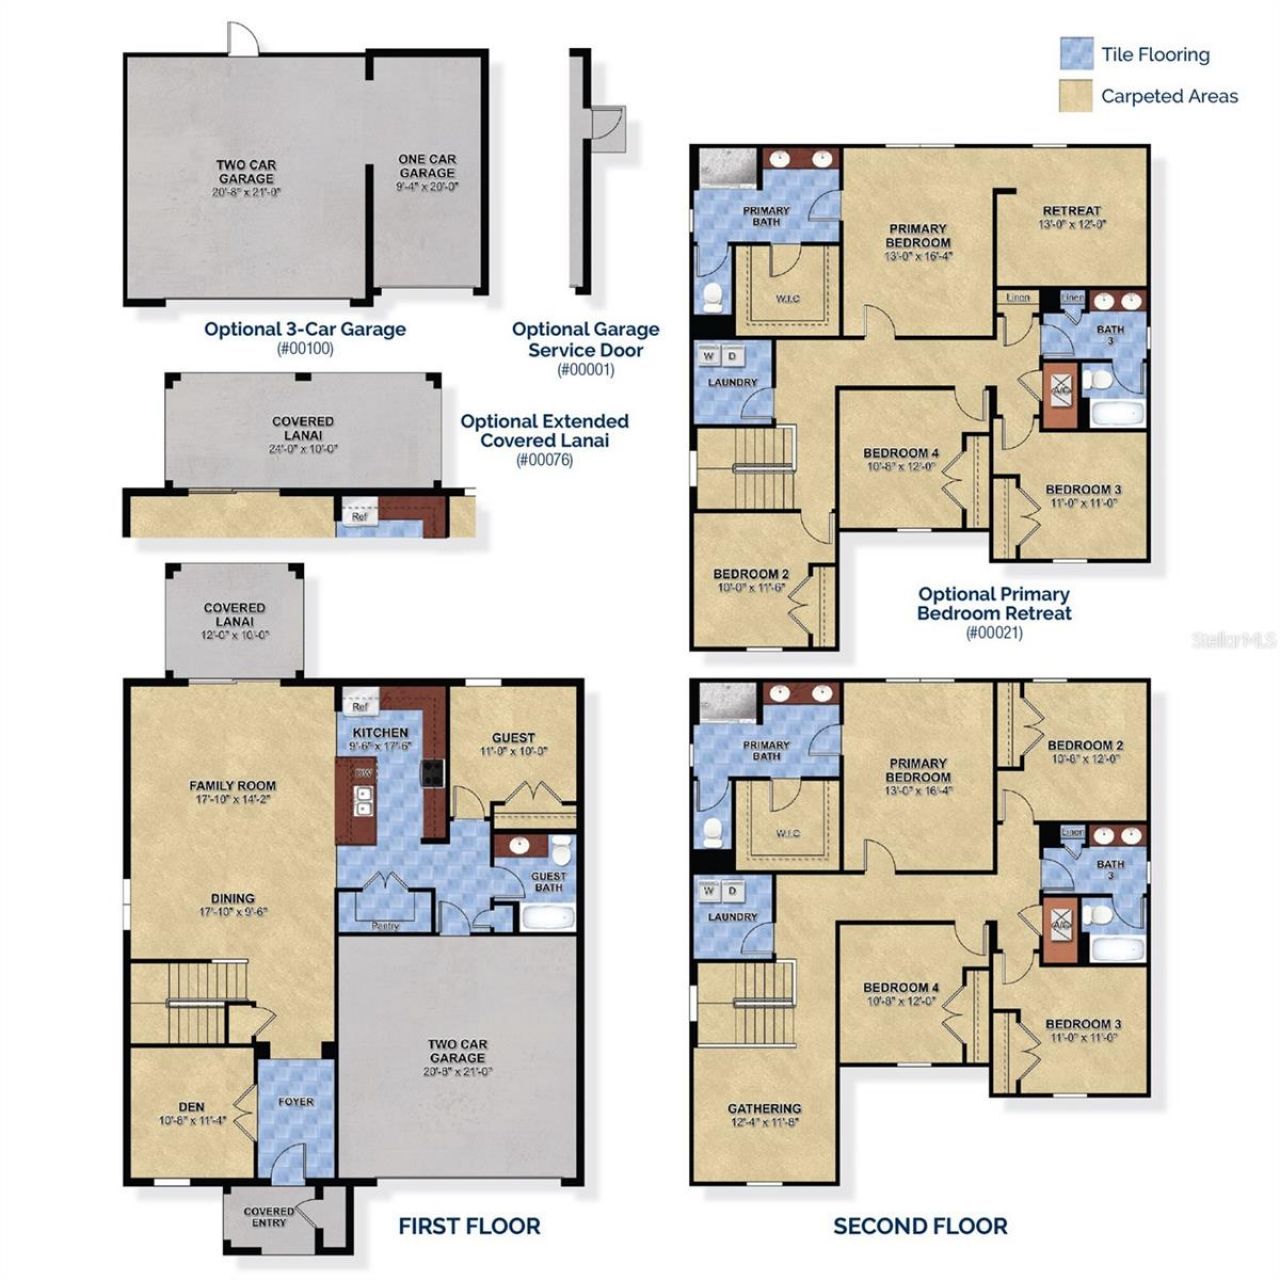
Primary Bedroom: 16x13
Bedroom 2: 13x12
Bedroom 3: 11x11
Bedroom 4: 12x10
Bedroom 5: 11x10
Den: 11x10
Dining Room: 17x9
Kitchen: 17x9
Loft: 12x11
Great Room: 17x14

Local Schools

High School: Eustis High School
Middle School: Eustis Middle
Elementary School: Eustis Elem

Neighborhood Information

Neighborhood Map

Neighborhood Hero

Neighborhood Highlights

Neighborhood Characteristics

Neighborhood Market Trend

Neighborhood Schools

Courtesy of

Agency Name: TRINITY FAMILY BUILDERS LLC
Agency Contact: 407-773-0029
Agent Name: Stephen Wood

agent picture

Presented by

Agent Name: Roni Sterin
Agent Phone: 305.942.7446
Agency Title: The Keyes Company
Request Info

IDX logo

Roni Sterin
keyes.com
Agent Cell:
305.942.7446

Mortgage Calculator

%
years/fixed
yearly
yearly (est.)

Estimated Payment

$ 23,361.02 Principal & Interest $22,051.16 Property Tax (data not provided by mls) $0.00 Homeowner's Insurance $1,309.86
Mortgage Logo

Login to My Keyes Account


