SIGN UP Login/Register
2095 Majorelle Drive NW , Palm Bay, FL 32907 Photo
New - 23 Hours Ago
2095 Majorelle Drive NW , Palm Bay, FL 32907 Photo
New - 23 Hours Ago
2095 Majorelle Drive NW , Palm Bay, FL 32907 Photo

14 Photos

2095 Majorelle Drive NW Palm Bay, FL 32907
$368,990
  • Beds
    3
  • Baths
    2 full
  • Total Square Feet
    1,826
  • Lot Size
    0.18 acre(s)

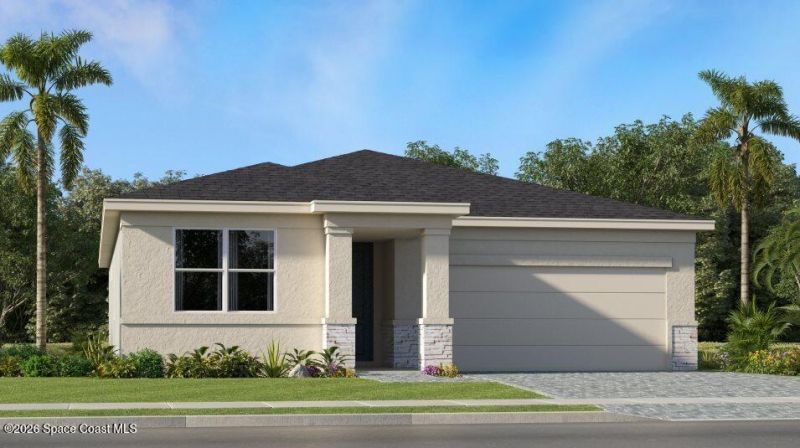
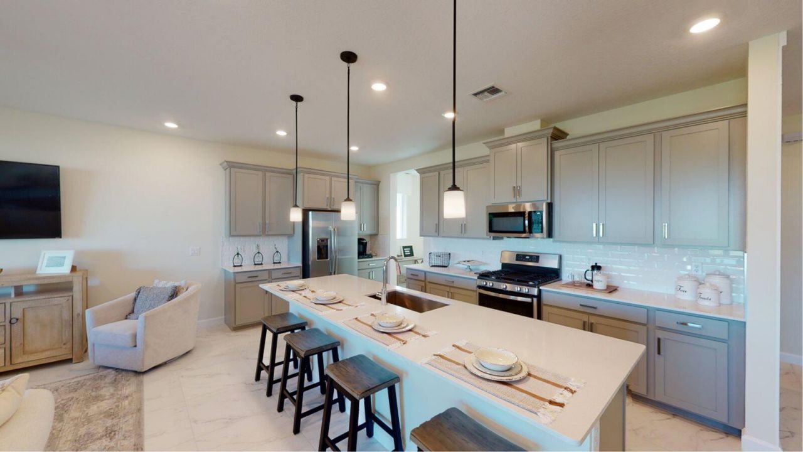
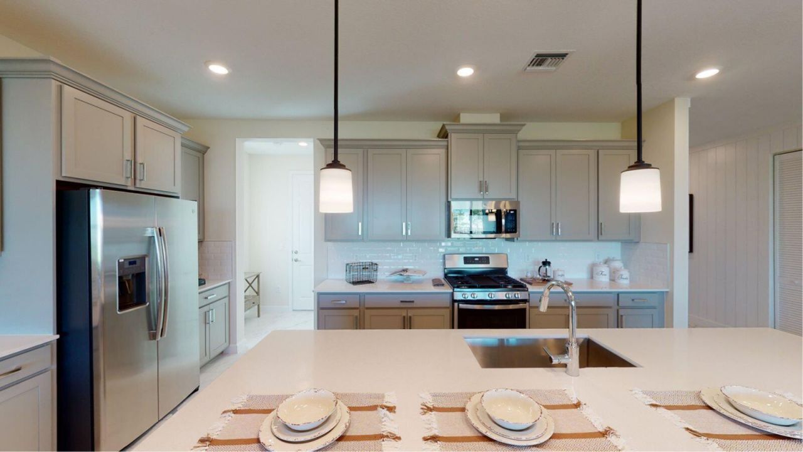
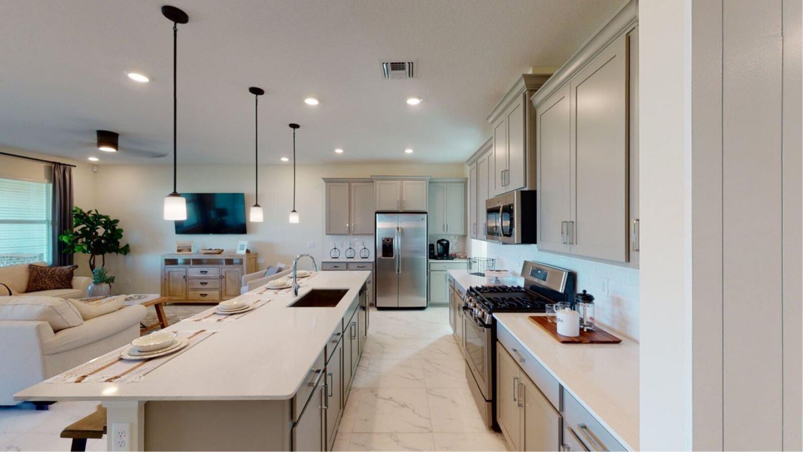
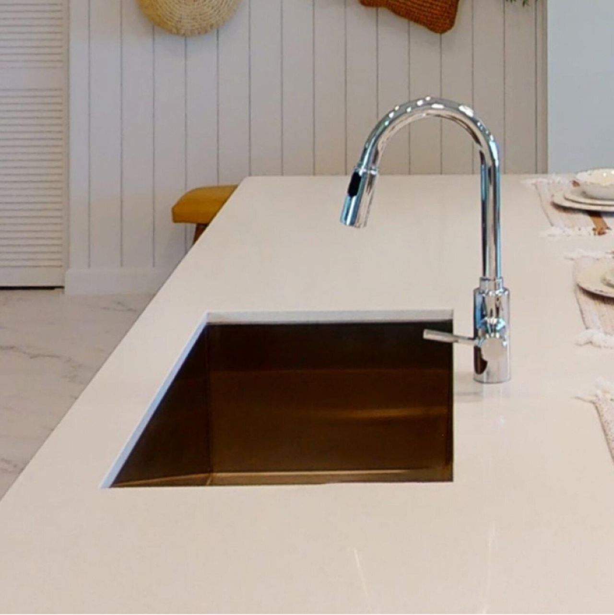
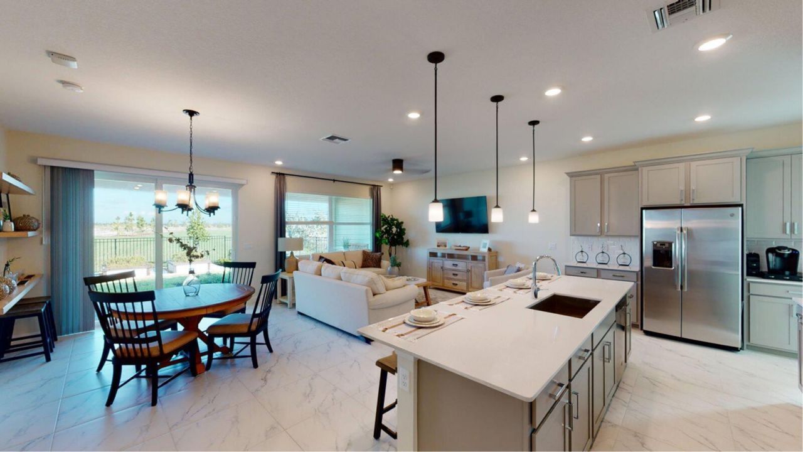
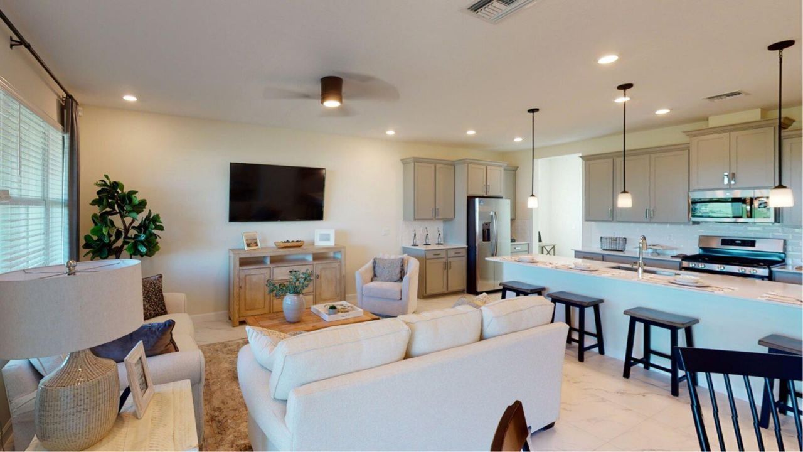
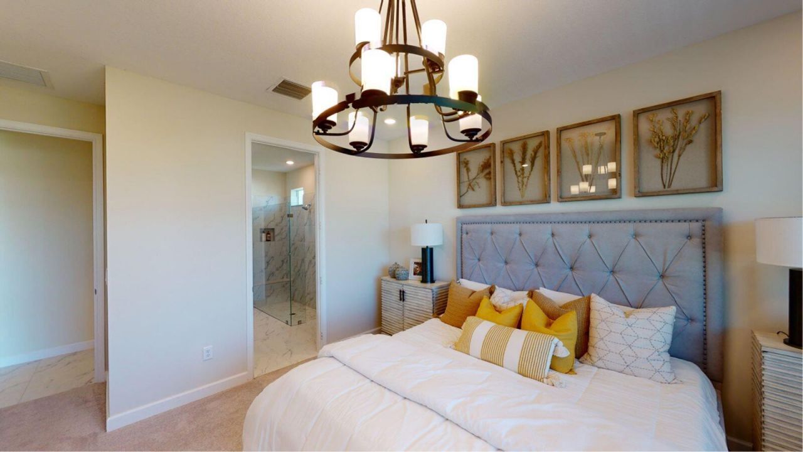
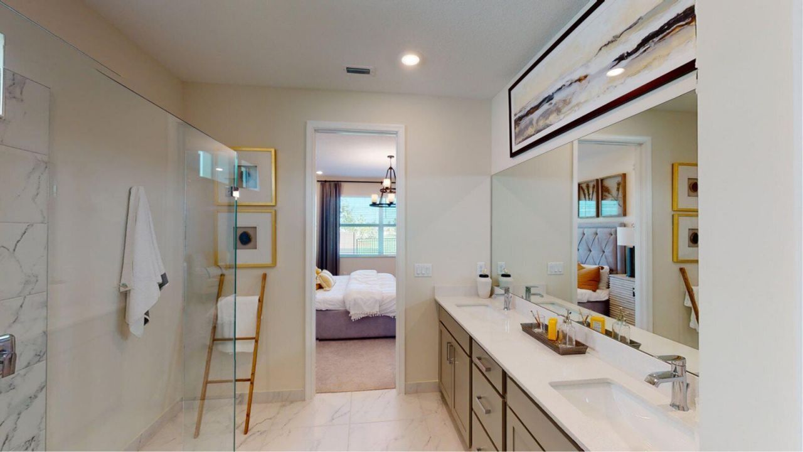
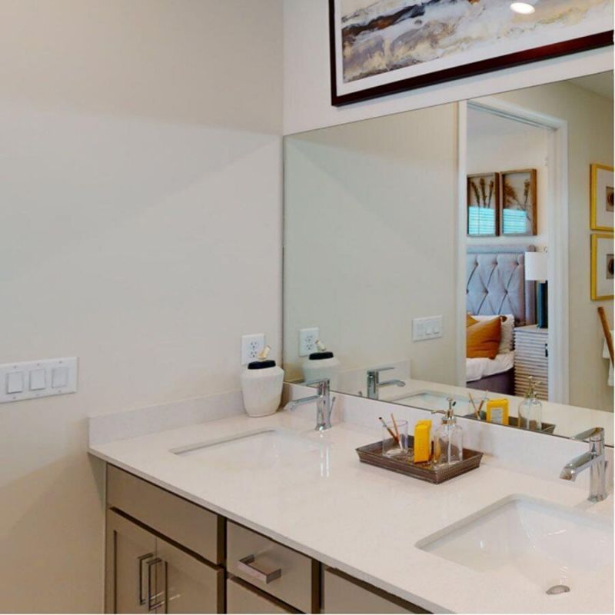
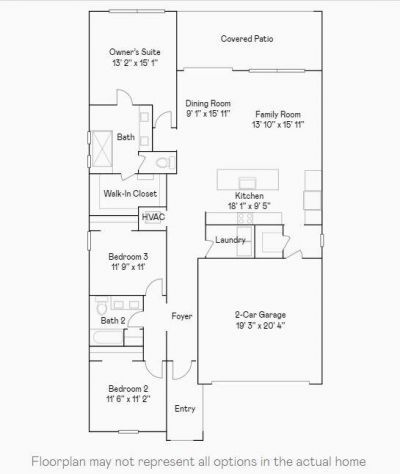
This single-story home features a versatile open-concept floorplan that includes the kitchen, family and dining rooms with a connected terrace. Two bedrooms are conveniently situated off the foyer, and a large owners suite is situated at the end of the home for added privacy.Prices, dimensions and features may vary and are subject to change. Photos are for illustrative purposes only.Home to be constructed ~ Estimated Completion NOVEMBER 2026

Property Summary

MLS Number: 1086800
Status: Active
Subdivision: Riverwood at Everlands
County: Brevard
Bedrooms: 3
Total Square Feet: 1,826
Price Per Sq. Ft.: $202
New Constuction: No
Waterfront: No
Property Type: Residential - Single Family
Cooling: Central Air, Electric
Garage: 2 car attached
Heating: Central, Electric
Lot Size: 0.18 Acres
Roof Type: Shingle
Stories: 1.0
Year Built: 2026
Association Fee Includes: Internet, Maintenance Grounds

Featured Amenities

Breakfast Bar
Kitchen Island
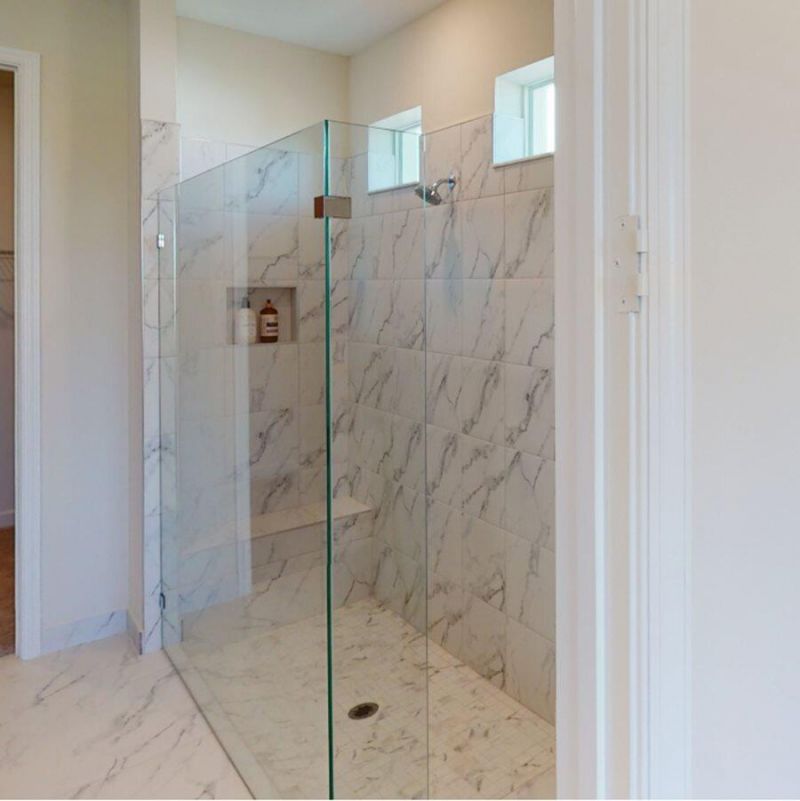
Primary Bathroom - Shower No Tub
Split Bedrooms

Property Details

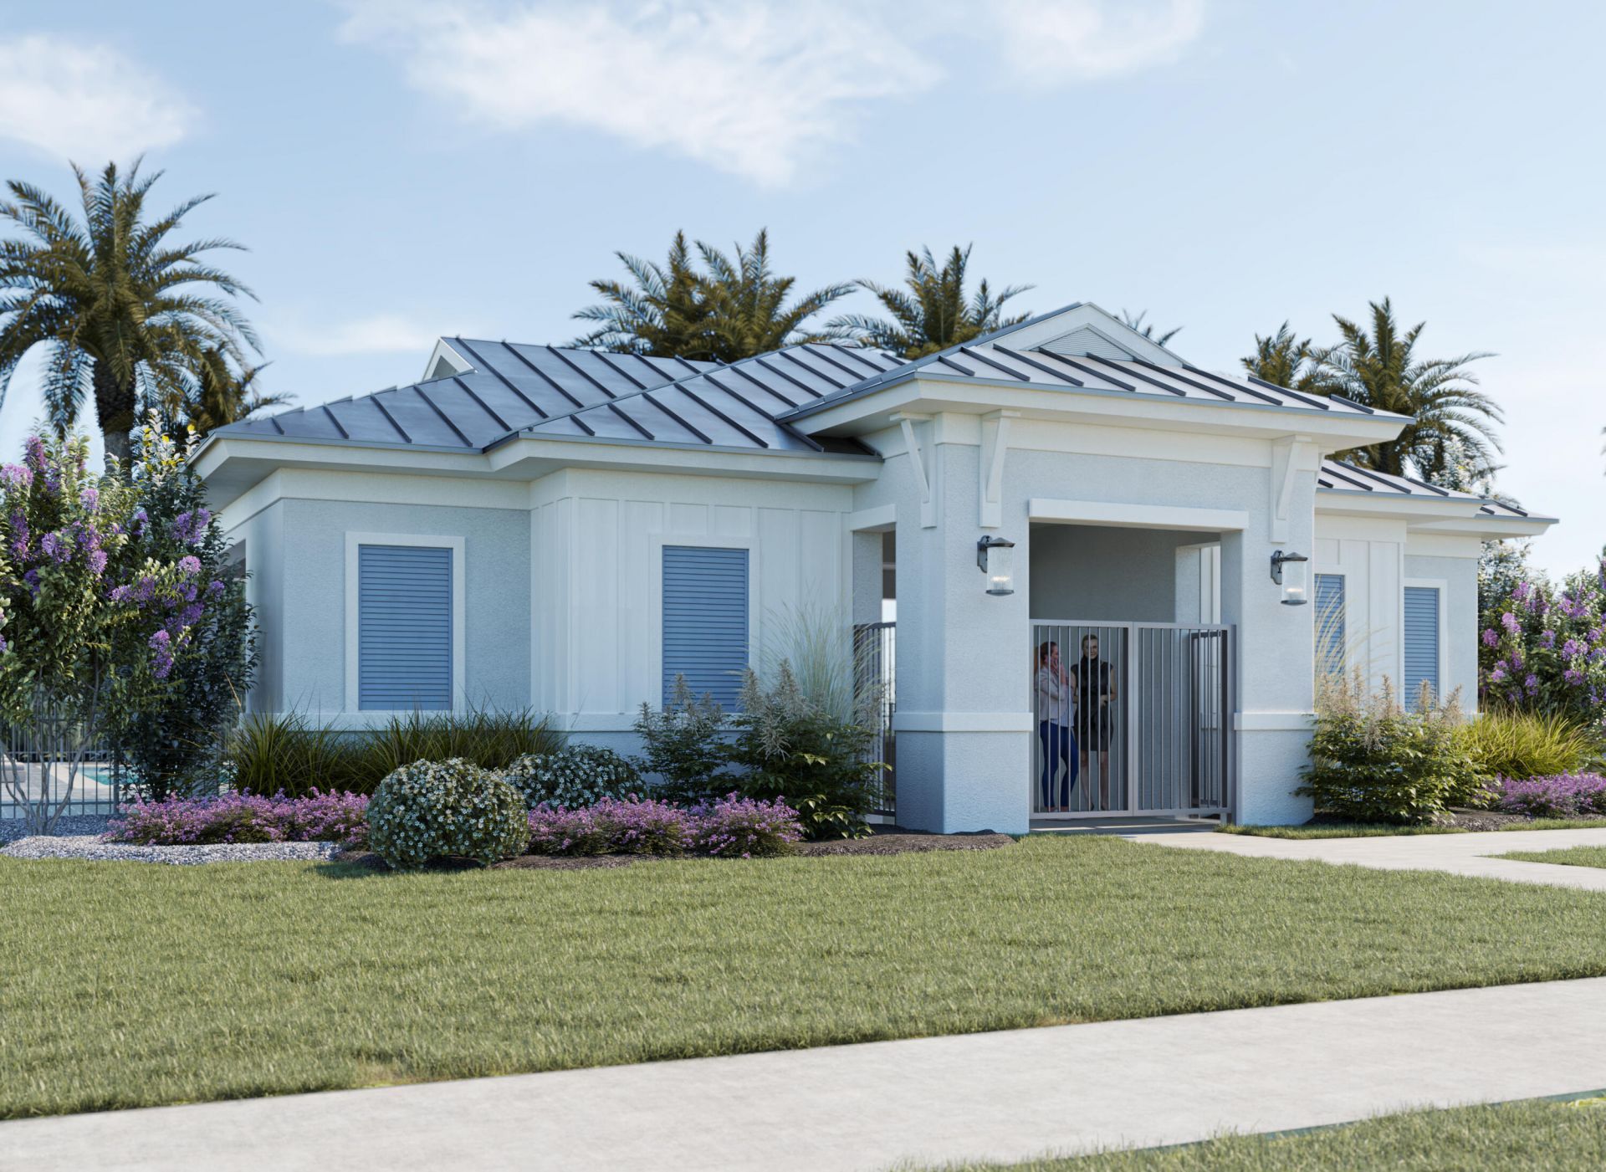
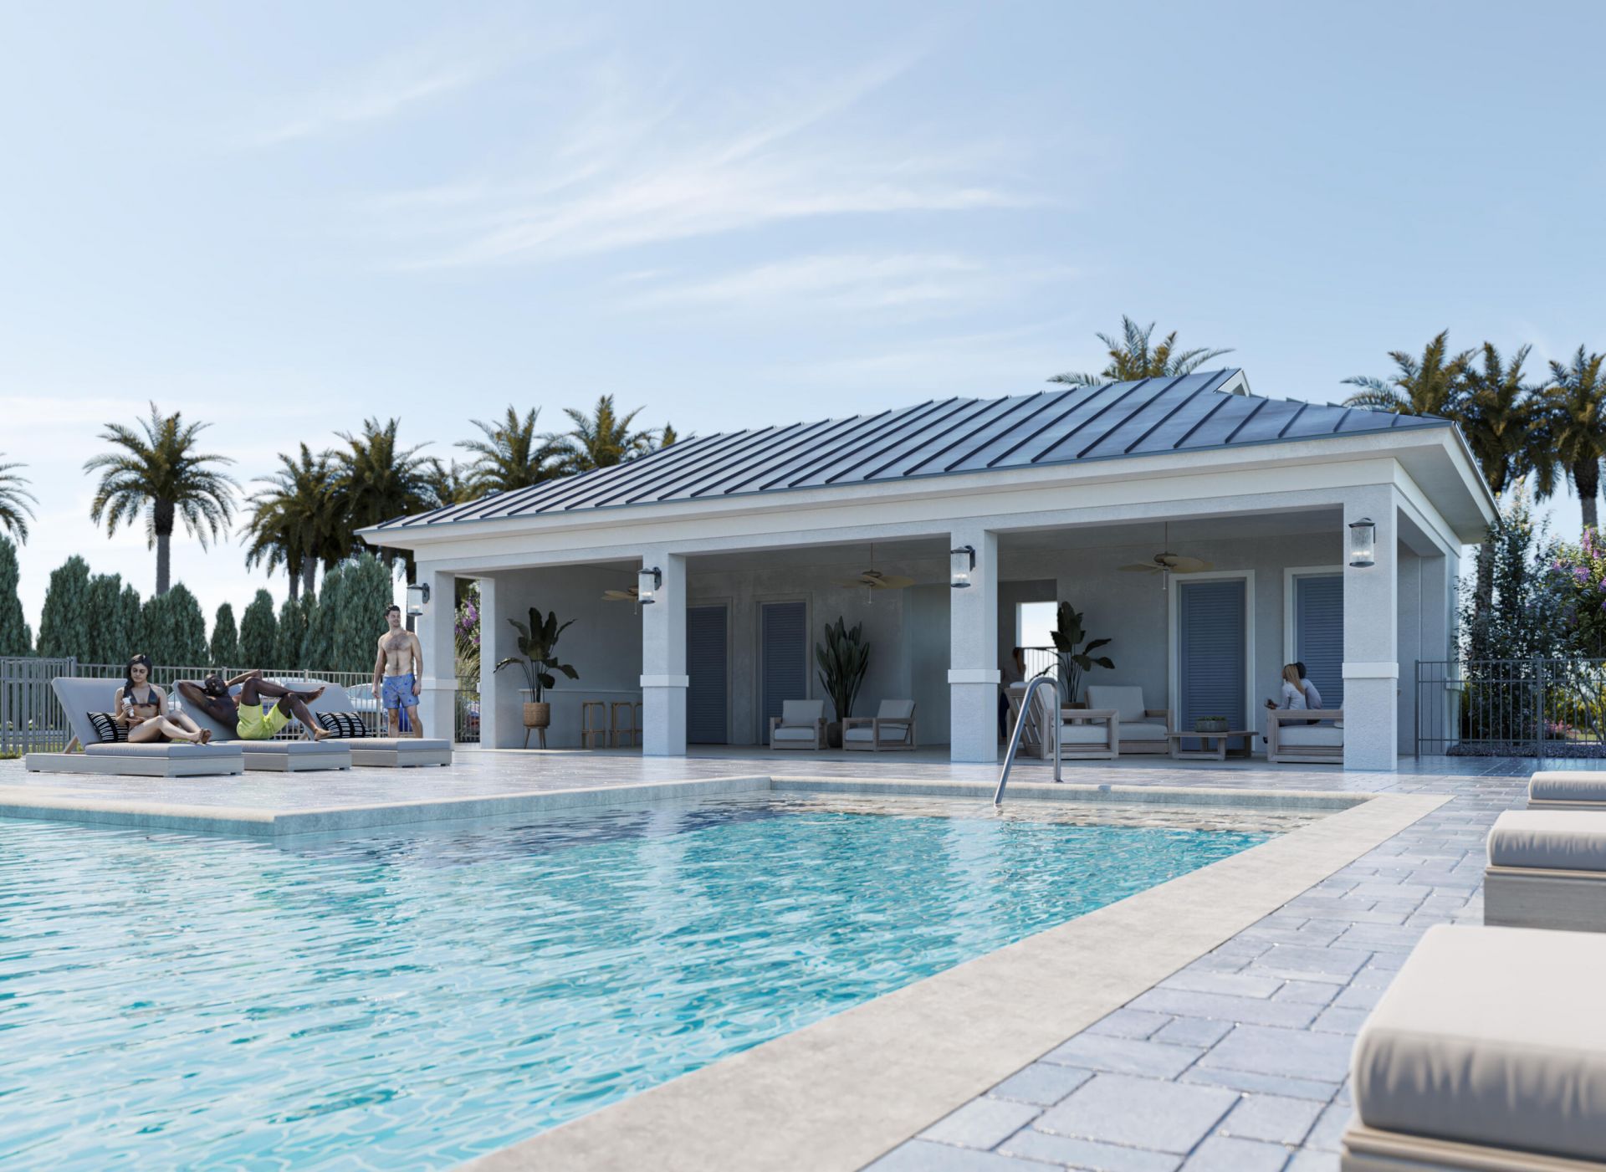
Common Amenities: Gated, Maintenance Grounds, Management - Off Site, Pool, Other
Equipment/ Appliances Features: Dishwasher, Disposal, Electric Range, Electric Water Heater, Microwave
Exterior: Block, Stucco
Flooring: Carpet, Tile
Lot: Sprinklers In Front, Sprinklers In Rear, Other
Parking Notes: Attached, Garage
Sewer: Public Sewer
Special View Info: Lake, Pond
Utility Features: Cable Available, Electricity Connected, Sewer Connected, Water Connected
Water: Public
Construction: Block,Stucco

Room Sizes

Kitchen: Level - Main
Primary Bedroom: Level - Main
Bedroom 2: Level - Main

Local Schools

High School: Heritage
Middle School: Central
Elementary School: Meadowlane

Neighborhood Information

Neighborhood Map

Neighborhood Hero

Neighborhood Highlights

Neighborhood Characteristics

Neighborhood Market Trend

Neighborhood Schools

Courtesy of

Agency Name: Lennar Realty, Inc.
Agent Name: Jennifer Richelle Smart
Agency Phone: 855-865-0107

agent picture

Presented by

Agent Name: Roni Sterin
Agent Phone: 305.942.7446
Agency Title: The Keyes Company
Request Info

IDX logo

Roni Sterin
keyes.com
Agent Cell:
305.942.7446

Mortgage Calculator

%
years/fixed
yearly
yearly (est.)

Estimated Payment

$ 1,919.41 Principal & Interest $1,811.79 Property Tax (data not provided by mls) $0.00 Homeowner's Insurance $107.62
Mortgage Logo

Login to My Keyes Account


