SIGN UP Login/Register
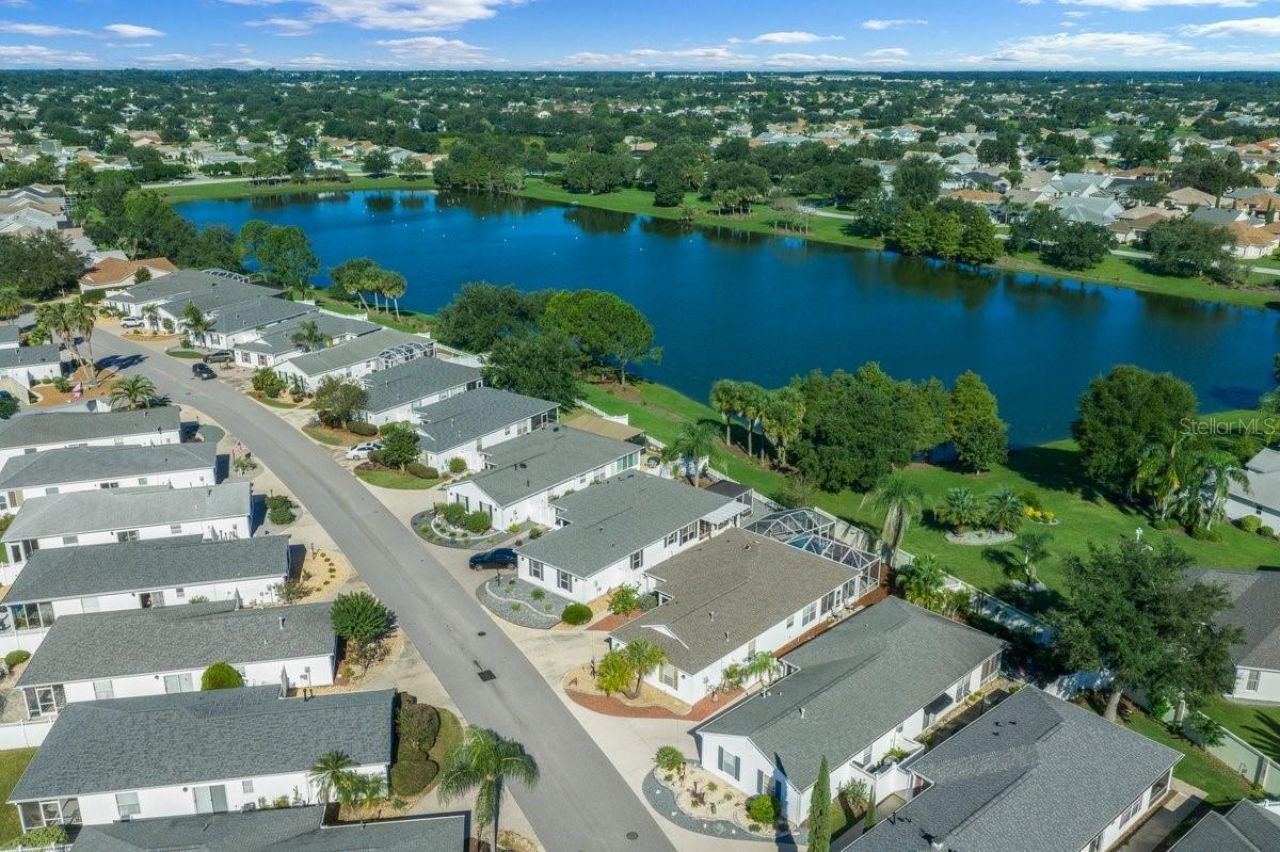
2095 Jasper Way , The Villages, FL 32162 Photo
New
2095 Jasper Way , The Villages, FL 32162 Photo
New
2095 Jasper Way , The Villages, FL 32162 Photo

53 Photos

2095 Jasper Way The Villages, FL 32162
$409,900
  • Beds
    3
  • Baths
    2 full
  • Total Square Feet
    1,677
  • Lot Size
    0.13 acre(s)

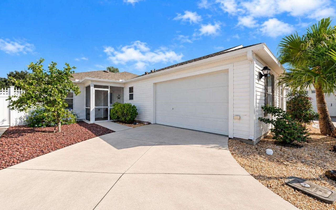
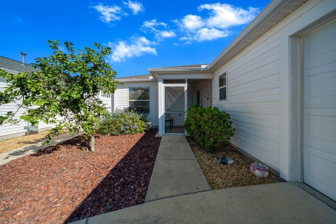
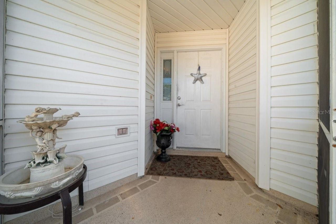
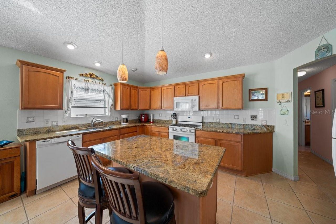
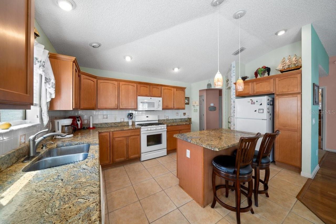
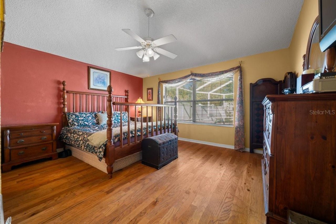
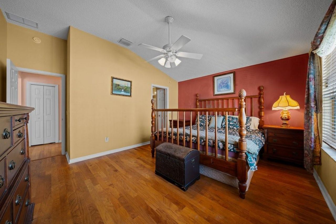
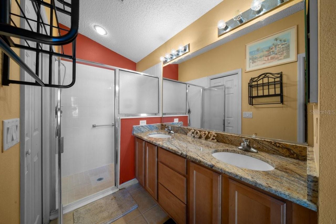
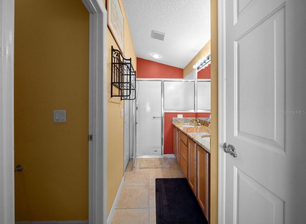
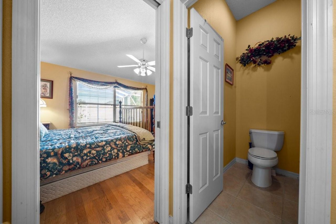
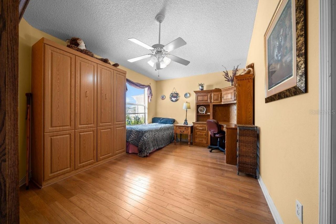
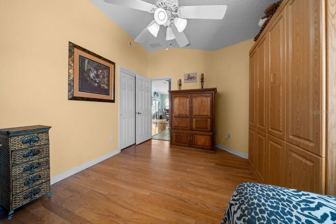
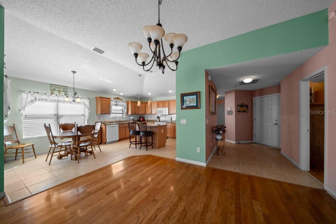
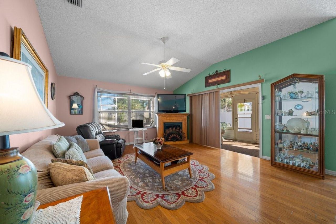
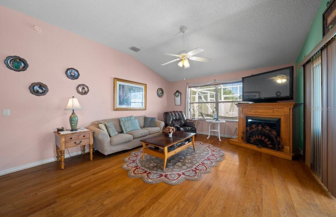
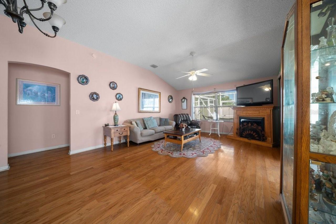
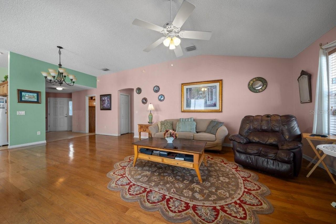
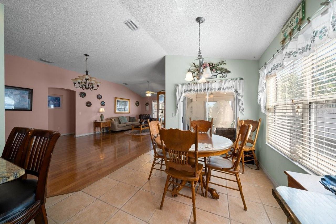
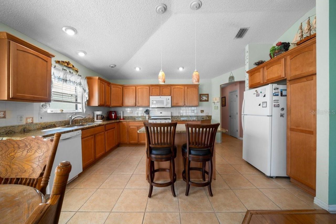
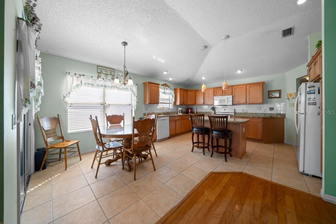
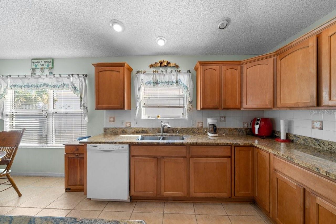
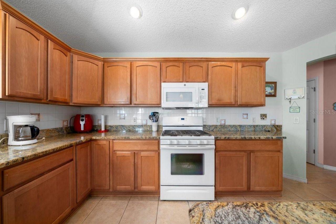
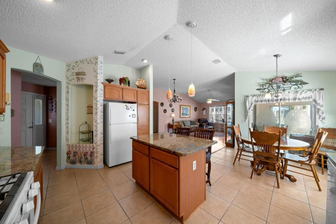
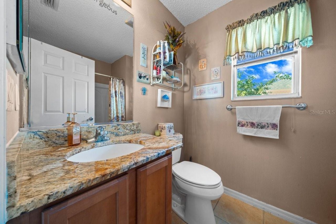
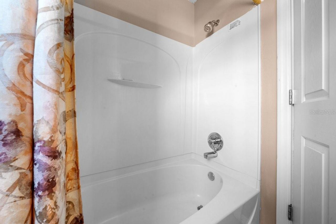
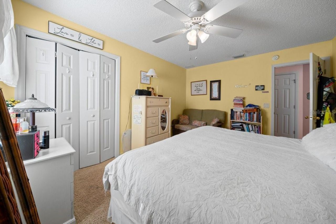
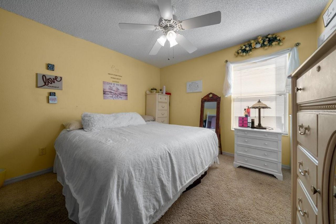
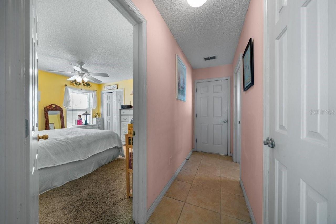
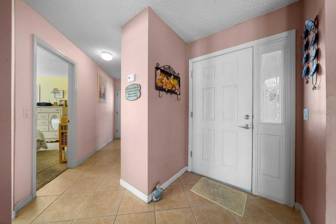
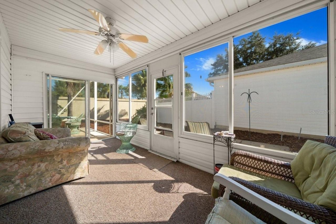
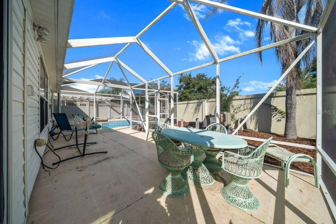
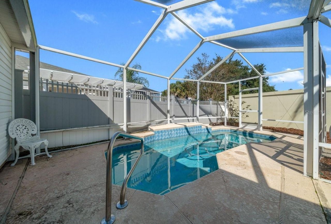
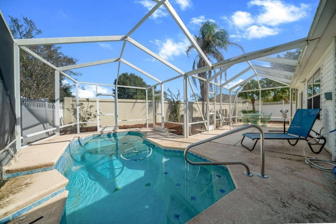
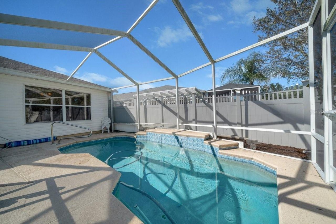
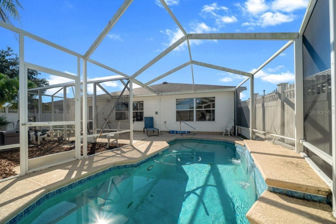
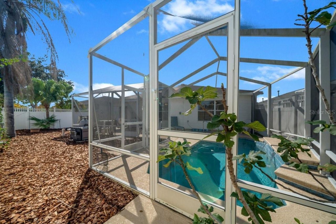
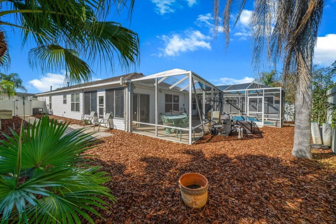
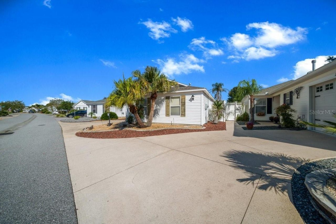
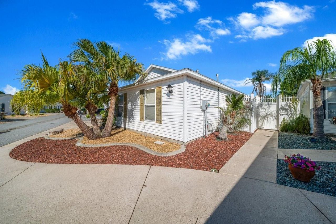
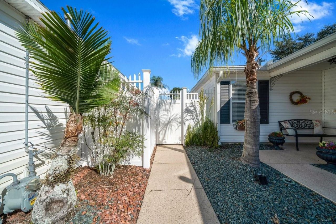
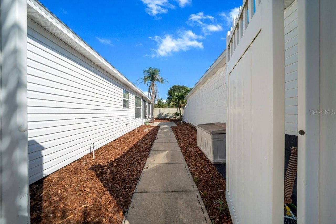
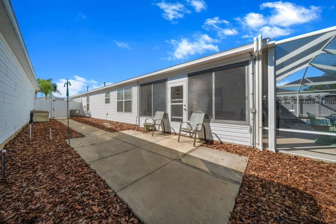
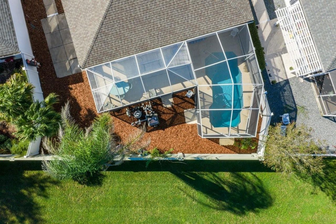
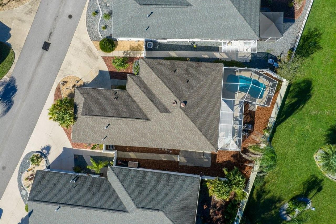
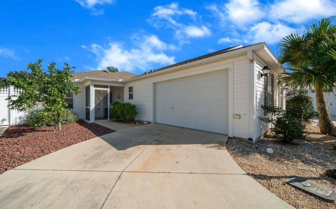
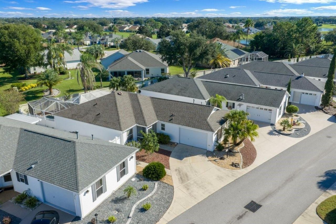
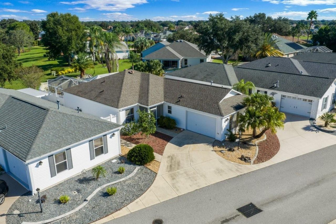
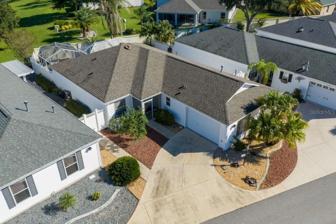
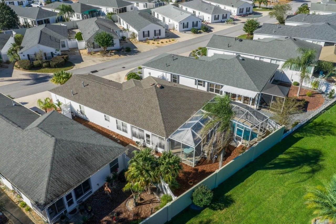
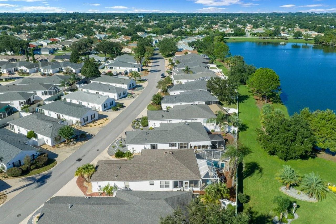
Welcome home to this charming 3-bedroom, 2-bath ANNA MARIA MODEL, offering 1,677 square feet of comfortable Florida living with your very own PRIVATE COURTYARD POOL OASIS!Step inside to discover a bright and inviting OPEN-CONCEPT FLOOR PLAN filled with natural light and welcoming details. Beautiful wood flooring flows throughout much of the home, with carpeting in one guest bedroom and ceramic tile in the kitchen, foyer, and bathrooms. The spacious kitchen features ALL-WOOD CABINETRY, NEWER 2024...

View More

Property Summary

MLS Number: OM734010
Status: Active
Days on Market: 3
Subdivision: VILLAGES OF SUMTER JASPER VILLAS, THE VILLAGES
County: Sumter
Bedrooms: 3
Total Square Feet: 1,677
Price Per Sq. Ft.: $244
New Construction: No
Waterfront: No
Property Type: Residential - Single Family
Cooling: Central Air
Fenced: Yes
Heating: Central, Gas
Lot Size: 0.13 Acres
Roof Type: Shingle
Stories: 1.0
Year Built: 2004
Taxes: $2,076

Featured Amenities

Ceiling Fans(s)
Open Floorplan
Primary Bedroom Main Floor
Solid Surface Counters
Walk-In Closet(s)
Clubhouse
Pickleball Court(s)
Pool
Recreation Facilities
Shuffleboard Court
Tennis Court(s)

Property Details

Appliances: Dishwasher, Disposal, Dryer, Gas Cooktop, Gas Water Heater, Microwave, Range, Refrigerator, Washer
Community Features: Golf Carts OK, Pool
Days on Site: 3
Directions: Buena Vista Blvd to Belvedere Blvd, go .5 miles and turn left on Lynnhaven Lane, go .3 miles turn left on to Jasper way, .2 miles to home on left
Exterior: Vinyl Siding, Frame
Outdoor Features: Courtyard
Fencing: Vinyl
Flood Zone Code: X
Flooring: Carpet, Ceramic Tile, Wood
Foundation: Slab
Garage Dimensions: 15x24
Home Warranty Y/N: No
Listing Terms: Cash, Conventional, FHA, VA Loan
Lot Dimensions: 0.13
Other Equipment: Irrigation Equipment
Ownership: Fee Simple
Pets Allowed: Cats OK, Dogs OK
Pool: In Ground, Screen Enclosure, Waterfall
Property Attached Y/N: No
Property Sub-Type: Single Family Residence
Senior Community: Yes
Sewer: Public Sewer
Showing Instructions: Appointment Only, Combination Lock Box, Lock Box Coded
Special Sale Provisions: None
Swimming Pool: Yes
Utilities: Cable Available, Natural Gas Connected, Sewer Connected, Water Connected
Water: Public
Water Access Y/N: No
Zoning: RES
Construction: Vinyl Siding,Frame

Room Sizes

Foyer: 7x11
Kitchen: 16x10
Dining Room: 8.3x9.2
Living Room: 15x25.6
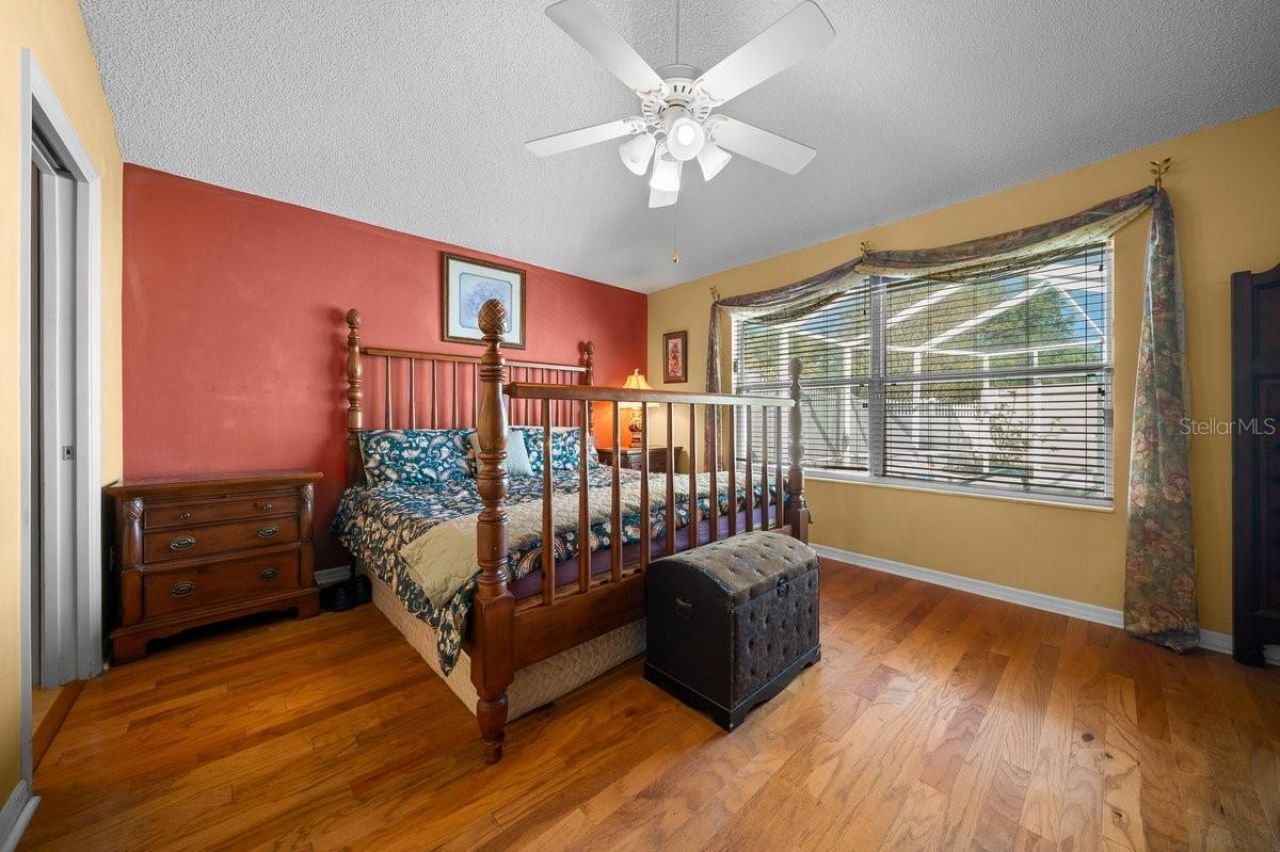
Primary Bedroom: 15.4x15.2
Primary Bathroom: 15.4x12.2
Bedroom 2: 15.4x10.7
Bedroom 3: 13.6x11.6
Bathroom 2: 15.7x7.3
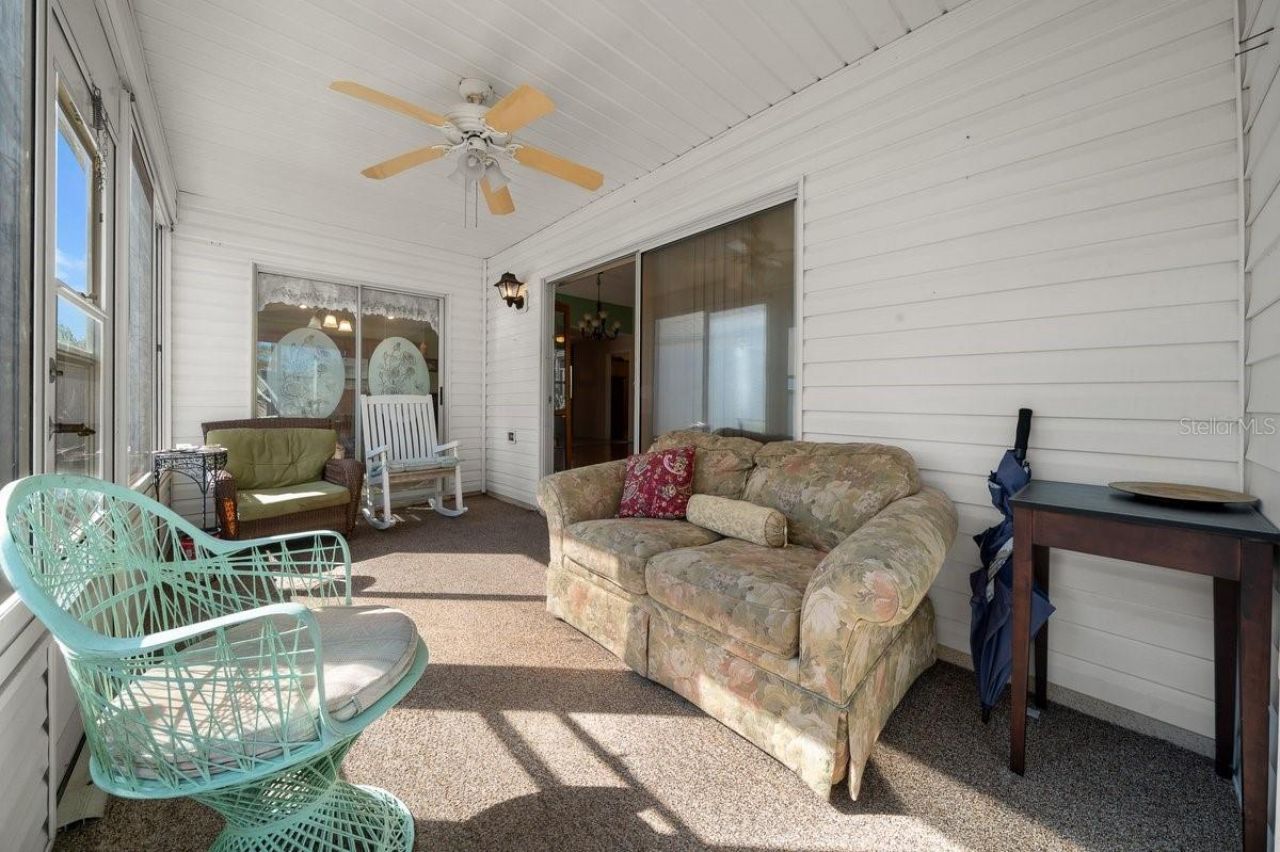
Balcony/Porch/Lanai: 7.9x15.9

Neighborhood Information

Neighborhood Map

Neighborhood Hero

Neighborhood Highlights

Neighborhood Characteristics

Neighborhood Market Trend

Neighborhood Schools

Courtesy of

Agency Name: KELLER WILLIAMS CORNERSTONE RE
Agency Contact: 352-369-4044
Agent Name: Robin Brooks Schomp

agent picture

Presented by

Agent Name: Roni Sterin
Agent Phone: 305.942.7446
Agency Title: The Keyes Company
Request Info

IDX logo

Roni Sterin
keyes.com
Agent Cell:
305.942.7446

Mortgage Calculator

%
years/fixed
yearly
yearly (est.)

Estimated Payment

$ 2,305.22 Principal & Interest $2,012.67 Property Tax $173.00 Homeowner's Insurance $119.55
Mortgage Logo

Login to My Keyes Account


