SIGN UP Login/Register

37 Photos

2090 W First St, G2907 Fort Myers, FL 33901
$889,000
  • Beds
    3
  • Baths
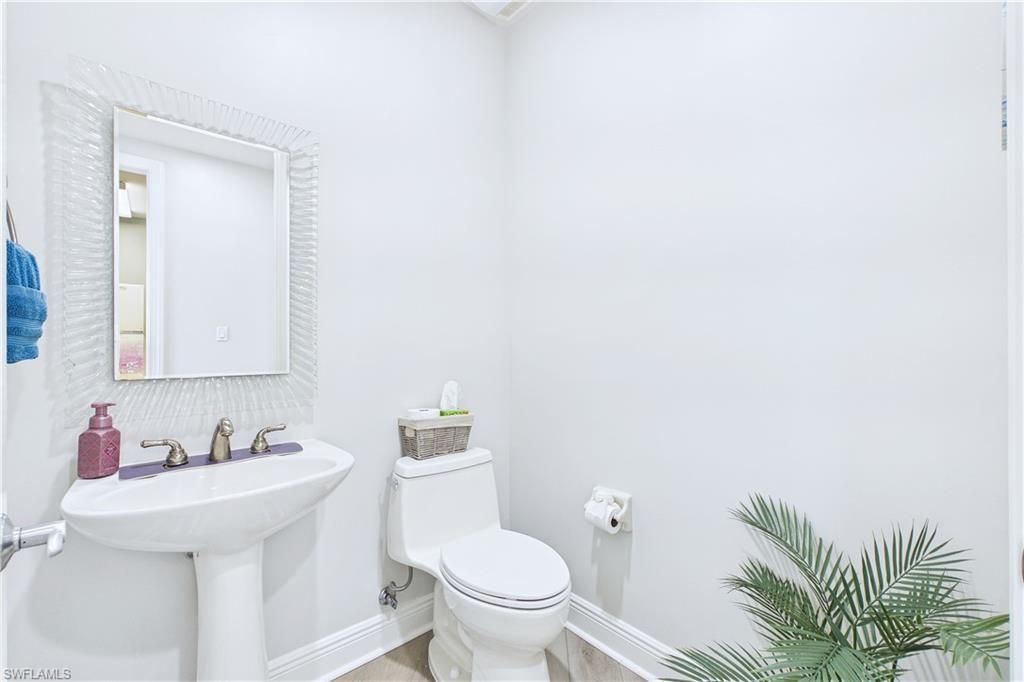
    2 full 1 partial
  • Total Square Feet
    2,258
  • Lot Size
    0.42 acre(s)

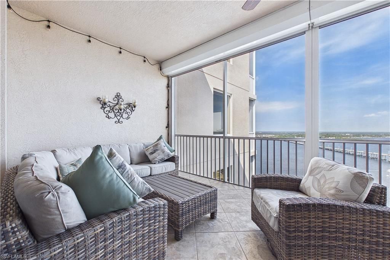
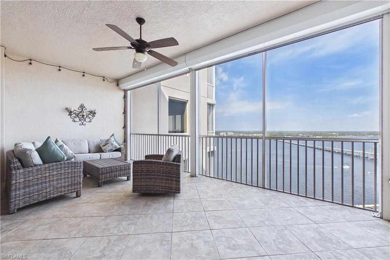
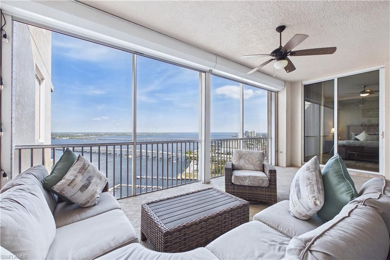
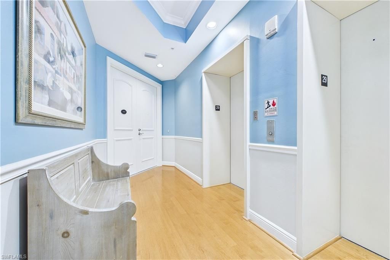
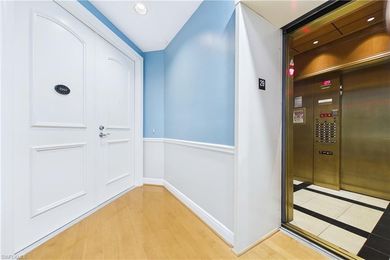
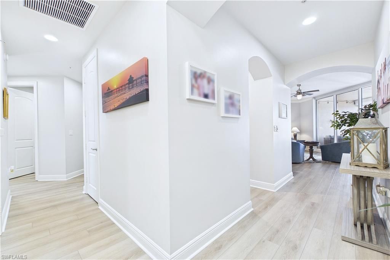
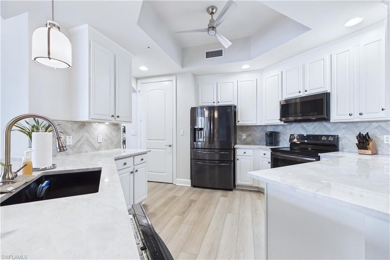
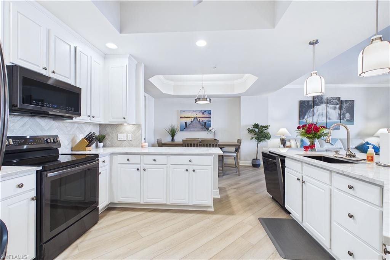
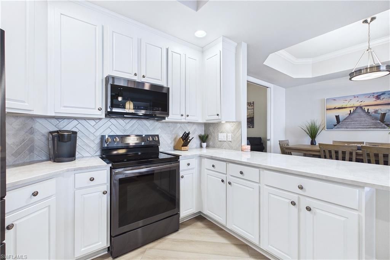
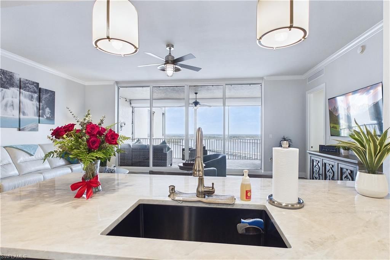
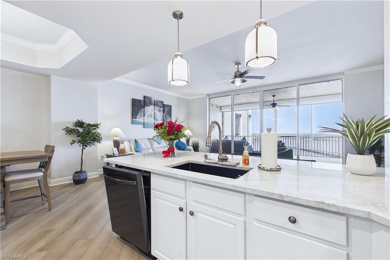
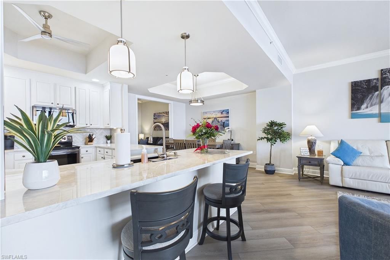
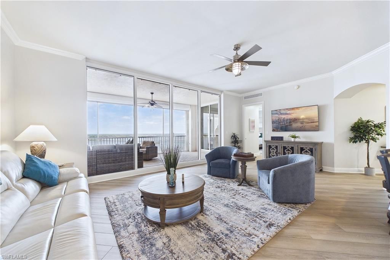
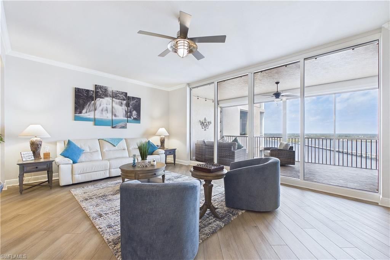
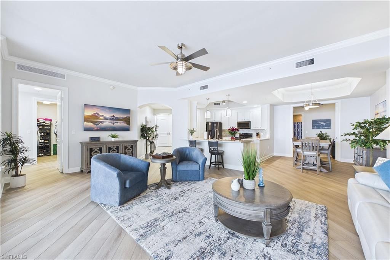
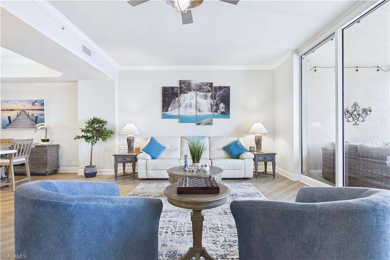
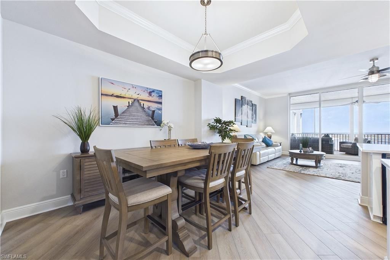
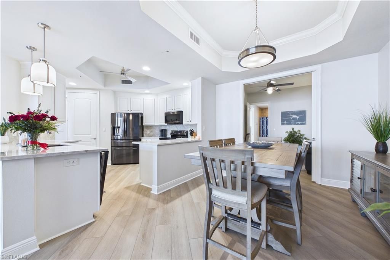
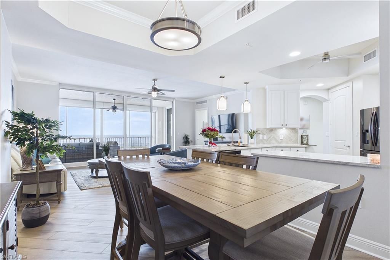
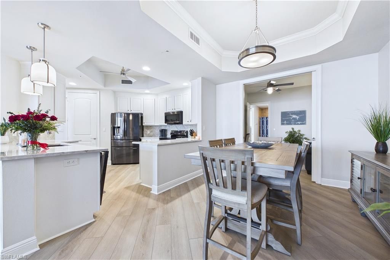
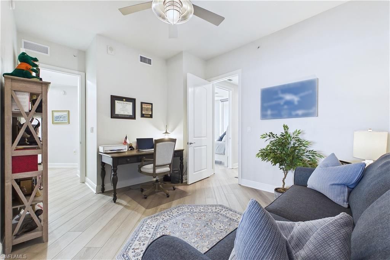
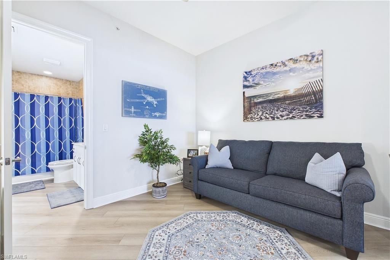
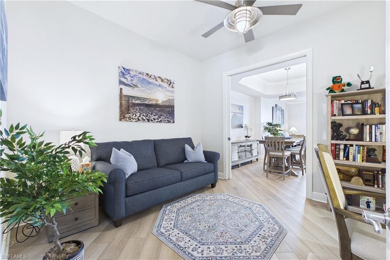
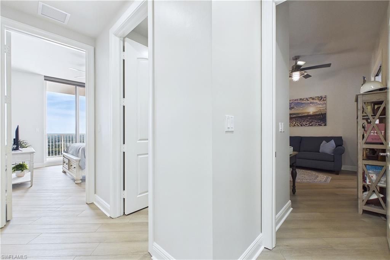
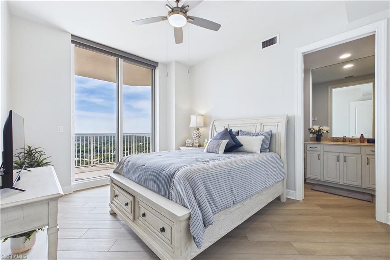
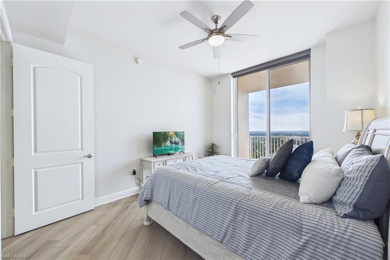
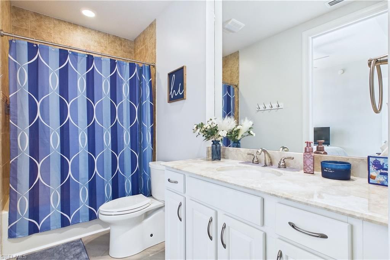
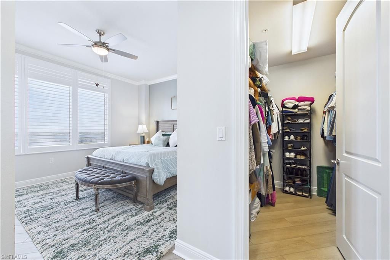
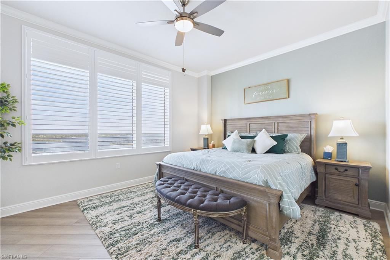
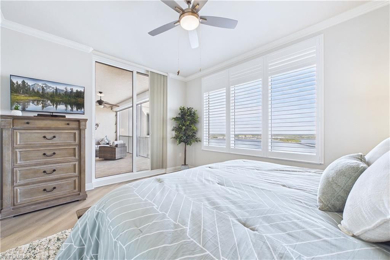
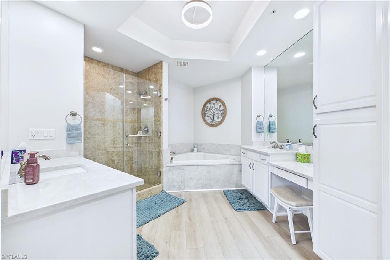
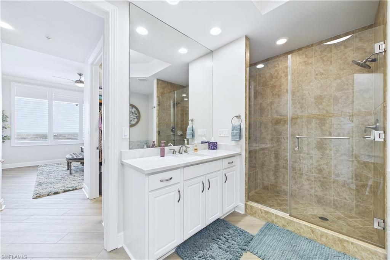
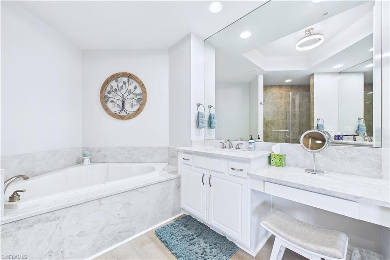
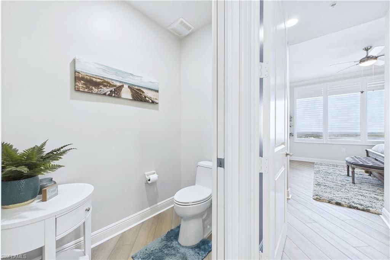
**PENTHOUSE LIVING AT ITS FINEST!** Experience elevated riverfront luxury from the 29th floor of High Point Place. Offered fully furnished and turnkey, this exceptional 3 bedroom, 21/2 bathroom residence features 2,258 square feet of beautifully remodeled living space and breathtaking panoramic views of the Caloosahatchee River and the Fort Myers skyline.Completely remodeled in 2023, the spacious interior features soaring tray ceilings, an expansive great room, a formal dining area, and a beauti...

View More

Property Summary

MLS Number: 2026035902
Status: Active
Days on Market: 16
Subdivision: HIGH POINT PLACE
County: Lee
Bedrooms: 3
Total Square Feet: 2,258
Price Per Sq. Ft.: $394
Style: Penthouse
New Constuction: No
Waterfront: Yes
Property Type: Residential - Condominium
Cooling: Central Electric, Exhaust Fan
Garage: 1 car attached
Heating: Central Electric
Lot Size: 0.42 Acres
Road Frontage: Private Road, Public Road
Roof Type: Tile
Stories: 29.0
Year Built: 2007
Taxes: $10,888
Hoa Fee: $3914/Quarterly

Property Details

Bedroom: 3 Bed
Construction: Concrete Block, Concrete, Brick, Stucco
Days on Site: 16
Dining: Breakfast Bar, Dining - Living
Directions: From McGregor Boulevard, turn north onto W First Street. Continue toward downtown Fort Myers and turn left into the gated entrance of High Point Place at 2090 W First Street. Check in with the concierge upon arrival. Guest parking is available in the desi
Exterior: Concrete Block, Concrete, Brick, Stucco
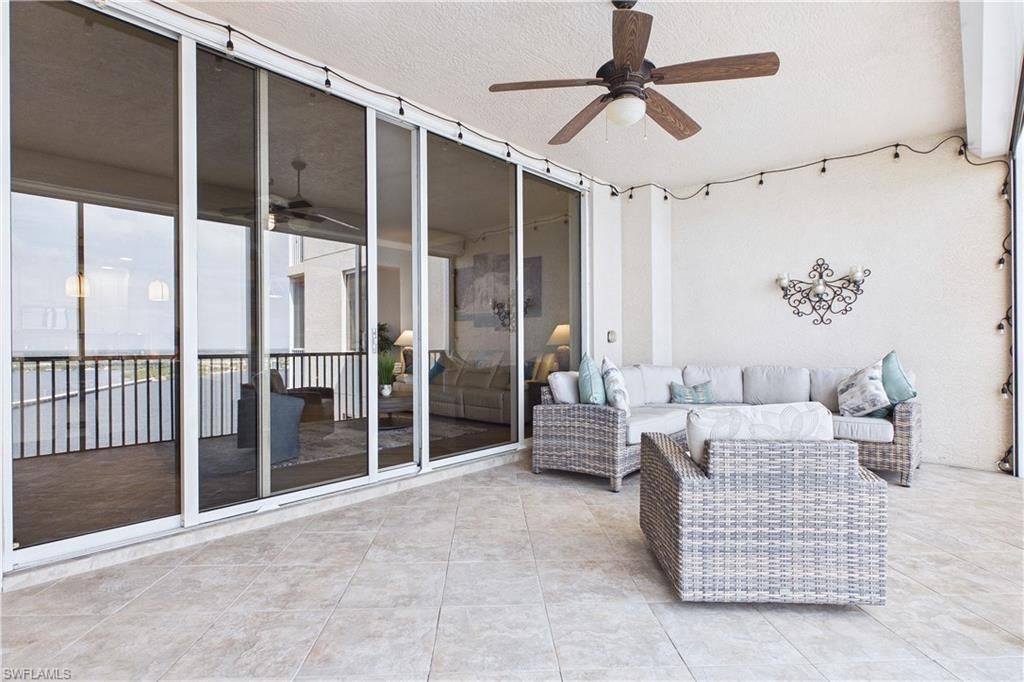
Outdoor Features: Balcony, Screened Balcony, Courtyard, Outdoor Shower
Flooring: Tile, Wood
Furnished: Turnkey
GEO Area: DT01 - Downtown Fort Myers
Home Style: Penthouse
Home Warranty Y/N: No
Interior: Elevator, Split Bedrooms, Great Room, Recreation Room, Wired for Data, Closet Cabinets, Entrance Foyer, Pantry, Tray Ceiling(s), Vaulted Ceiling(s), Walk-In Closet(s)
Kitchen: Kitchen Island, Walk-In Pantry
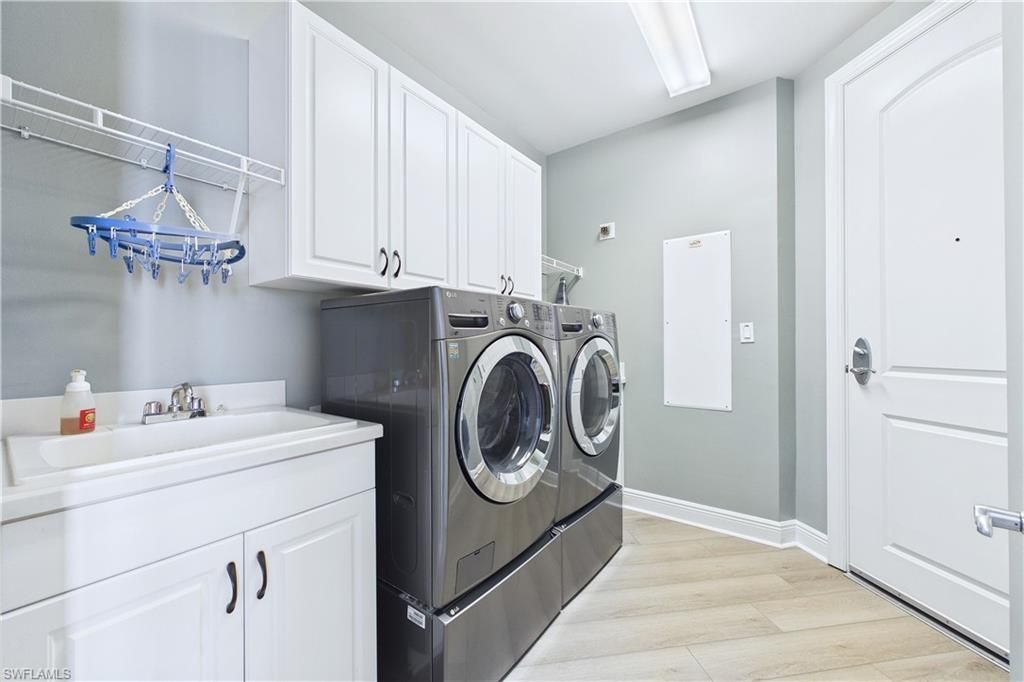
Laundry: Washer/Dryer Hookup, Inside
Lease Considered Y/N: No
Listing Terms: Buyer Finance/Cash, FHA, VA Loan
Lot: Across From Waterfront
Management: Condo
Minimum Lease Days: 30
Ownership: Condo
Parcel #: 14-44-24-P3-0303G.2907
Parking: 1 Assigned,2+ Spaces, Common, Covered, Driveway Paved, On Street, Attached
Pets: With Approval
Pool: In Ground, Concrete, Custom Upgrades, Electric Heat, Pool Bath
Property Attached Y/N: No
Property Sub-Type: High Rise (8+)
Room Count: 5
Sewer: Central
Spa: Yes
Spa: In Ground, Concrete, Heated Electric
SQFT Total: 2258
Swimming Pool: Yes
Transfer Fee: 0
Units in Building: Square Feet
View: City, River
Water: Central
Waterfront: No Bridge(s)/Water Direct, River Front
Windows: Impact Resistant, Impact Resistant Windows, Shutters Electric, Window Coverings
Construction: Concrete Block,Concrete,Brick,Stucco

Neighborhood Information

Neighborhood Map

Neighborhood Hero

Neighborhood Highlights

Neighborhood Characteristics

Neighborhood Market Trend

Neighborhood Schools

Courtesy of

Agency Name: Royal Shell Real Estate, Inc.
Agent Name: Kimberly Wallace
Agency Phone: 239-322-5680

agent picture

Presented by

Agent Name: Roni Sterin
Agent Phone: 305.942.7446
Agency Title: The Keyes Company
Request Info

IDX logo

Roni Sterin
keyes.com
Agent Cell:
305.942.7446

Mortgage Calculator

%
years/fixed
yearly
yearly (est.)

Estimated Payment

$ 5,531.74 Principal & Interest $4,365.11 Property Tax $907.33 Homeowner's Insurance $259.29
Mortgage Logo

Login to My Keyes Account


