SIGN UP Login/Register

38 Photos

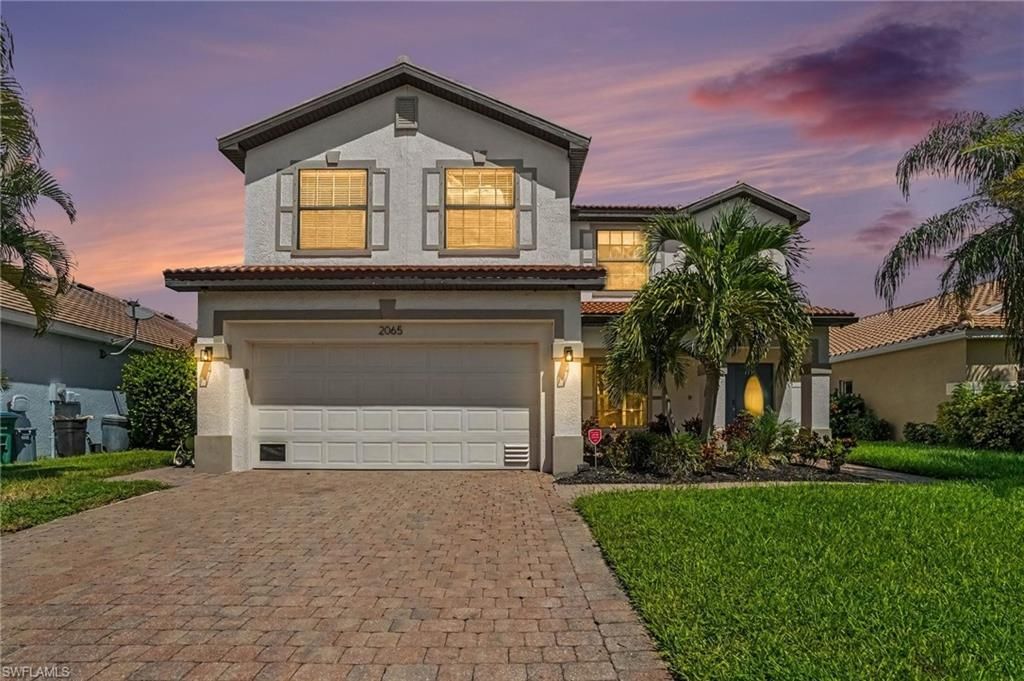
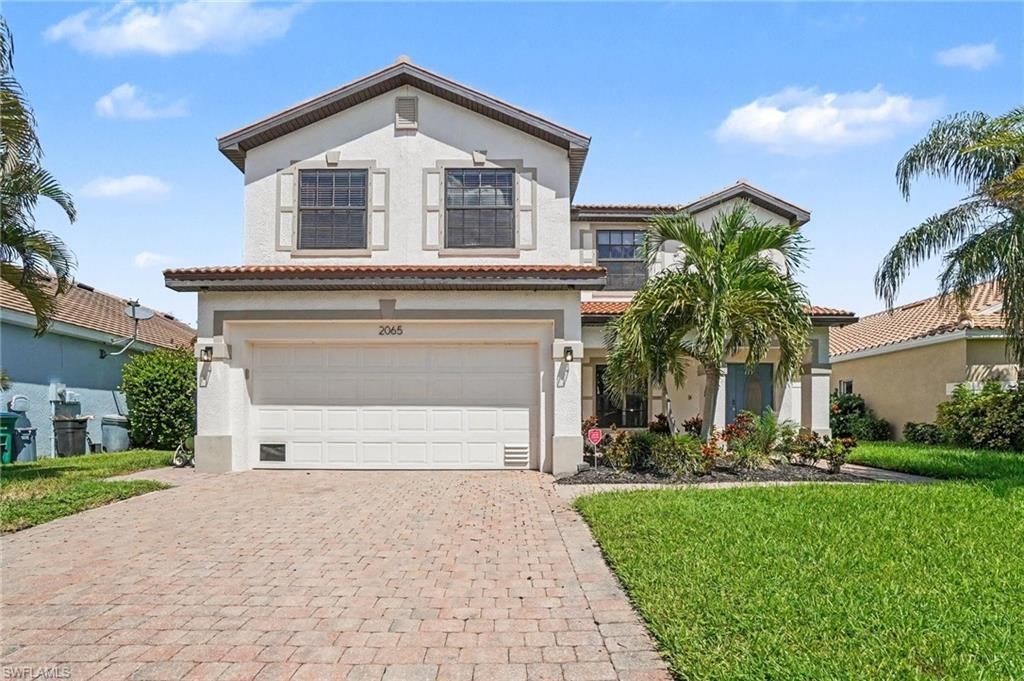
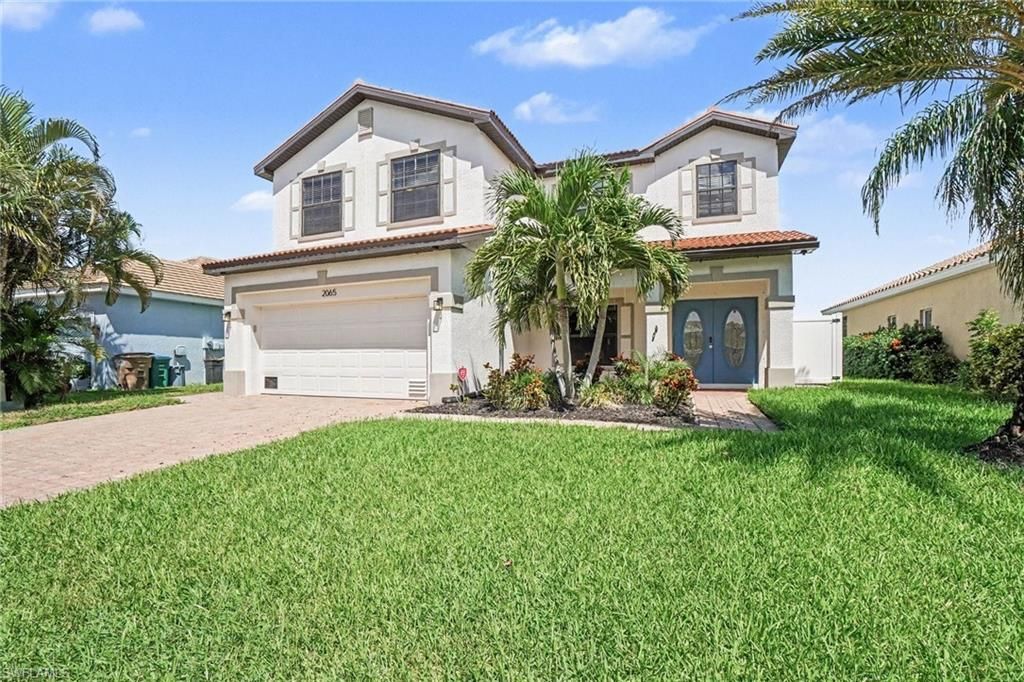
2065 Cape Heather Cir Cape Coral, FL 33991
$550,000
  • Beds
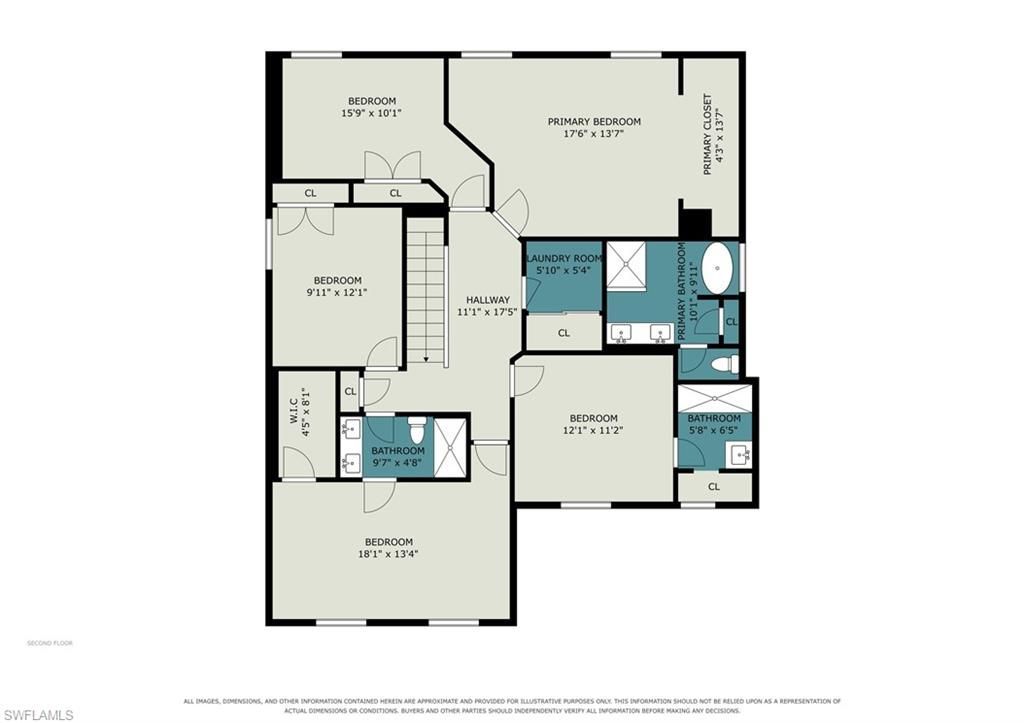
    6
  • Baths
    4 full
  • Total Square Feet
    2,913
  • Lot Size
    0.19 acre(s)

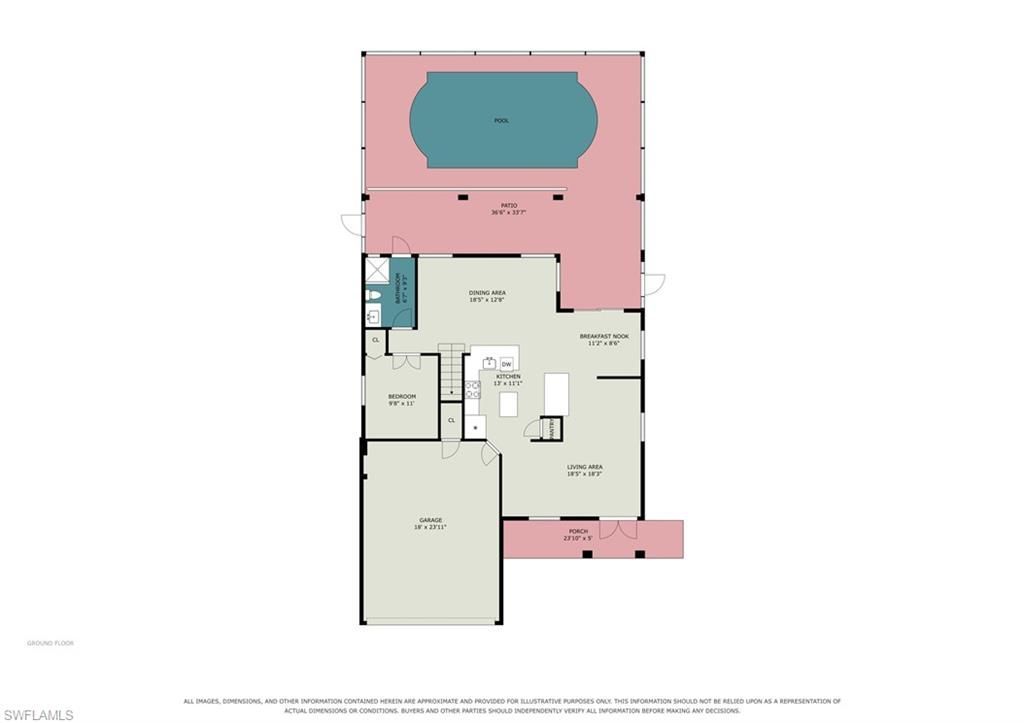
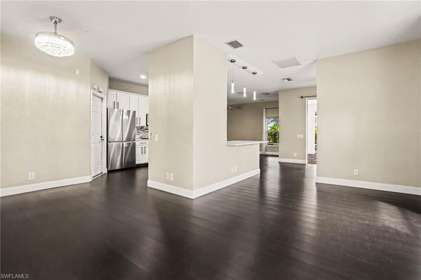
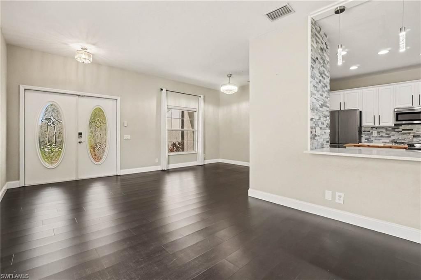
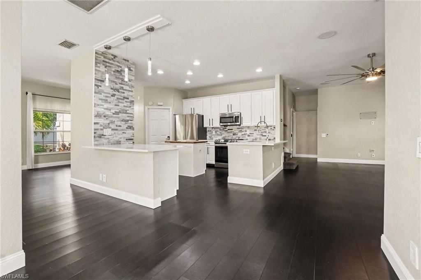
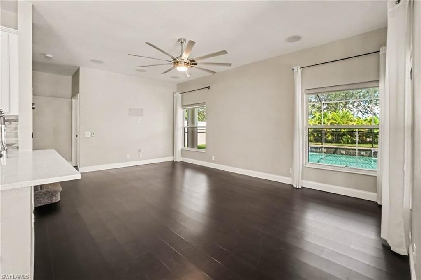
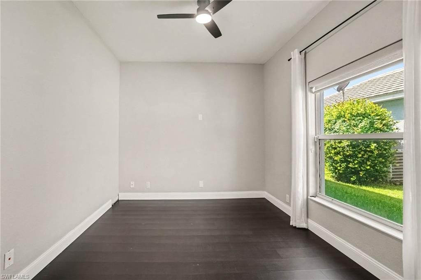
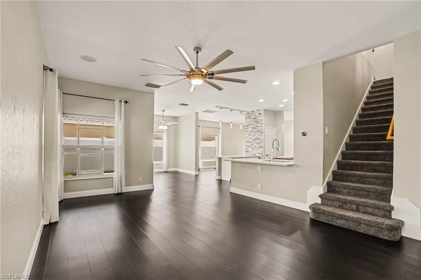
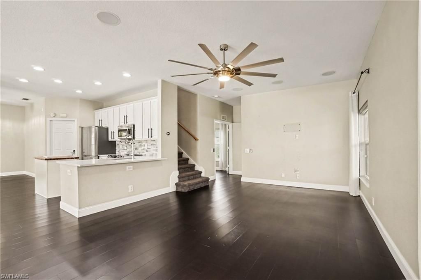
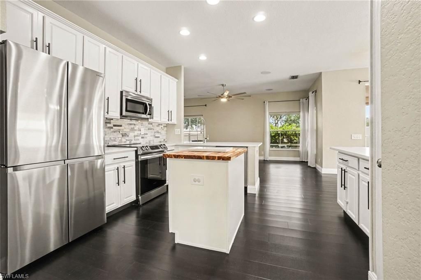
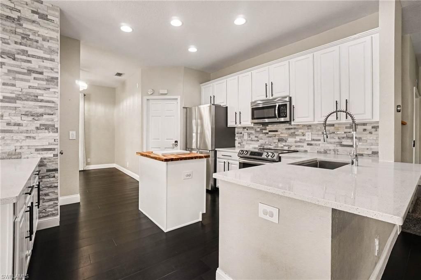
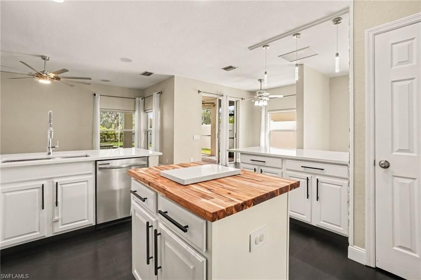
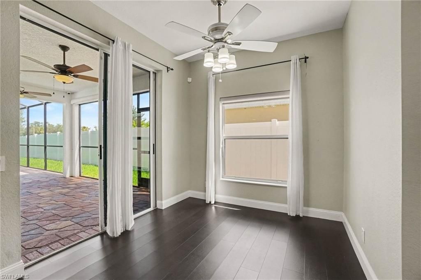
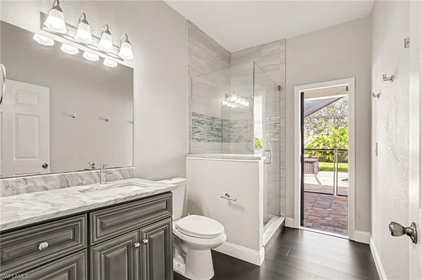
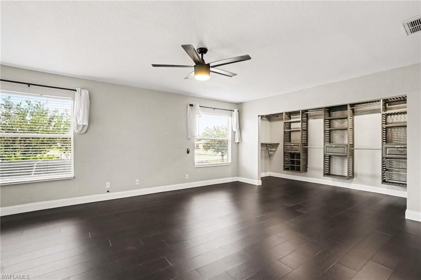
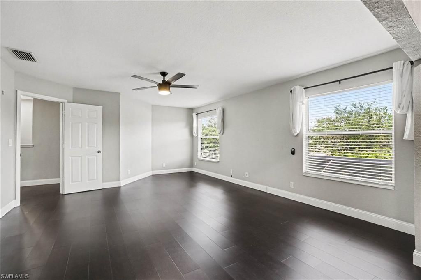
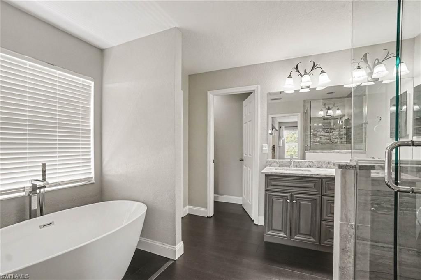
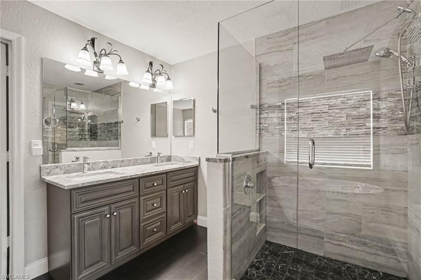
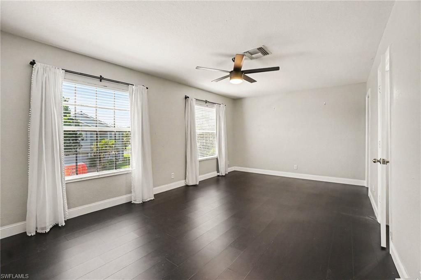
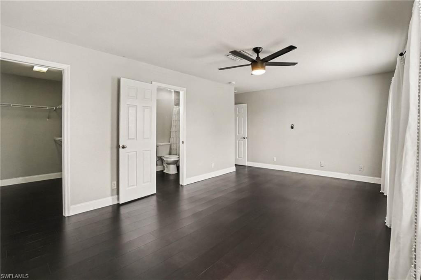
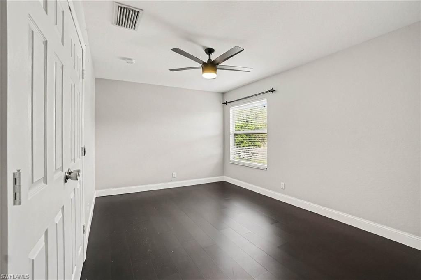
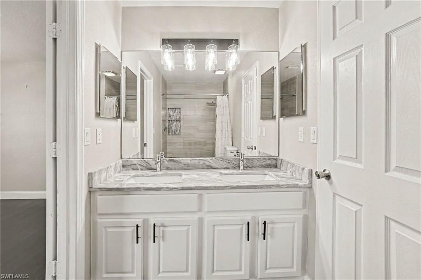
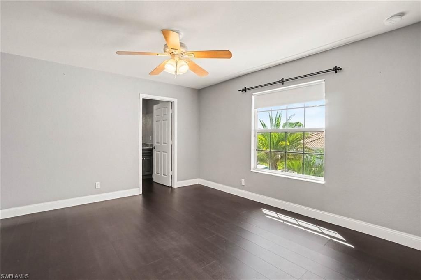
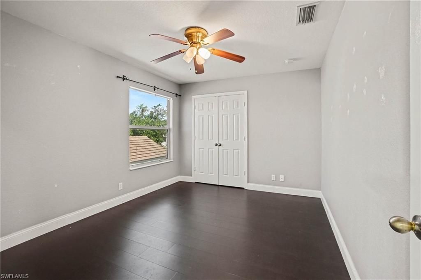
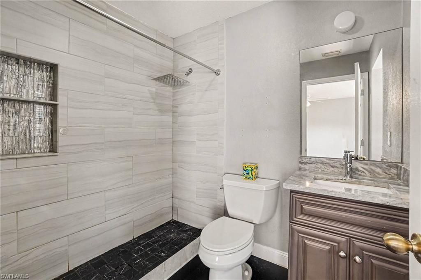
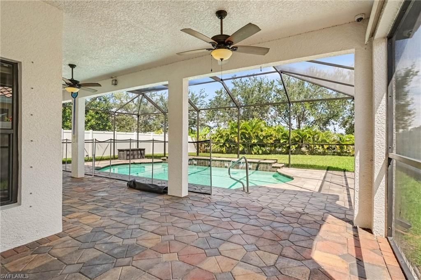
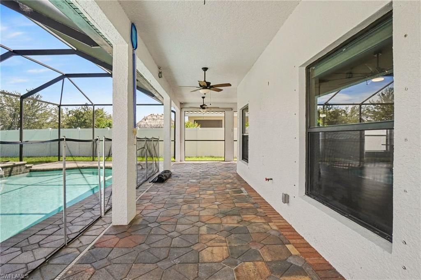
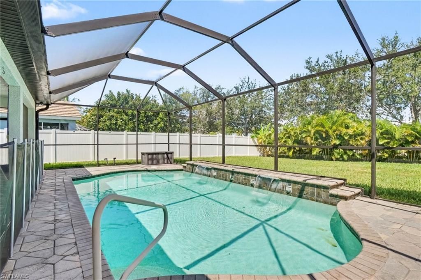
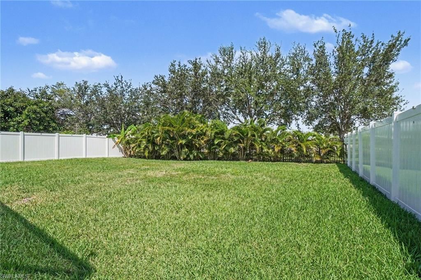
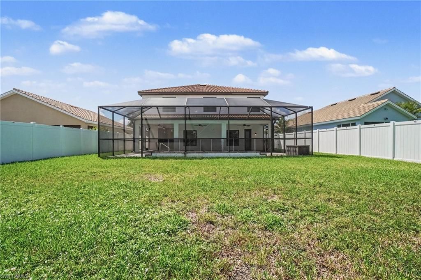
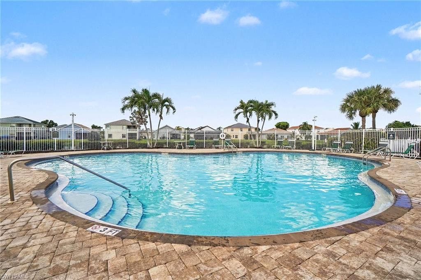
Rare opportunity in Heatherwood Lakes! This fully updated 6-bedroom pool home offers a combination that is incredibly hard to find in Cape Coral. The spacious two-story layout features a modern open-concept interior, beautifully updated kitchen, multiple living areas and plenty of flexibility for family, guests, a home office and more. Step outside to your private pool and enjoy Florida living year-round. Ideally located just off Veterans Parkway and Trafalgar Parkway, minutes from highly rated ...

View More

Property Summary

MLS Number: 2026040020
Status: Active
Days on Market: 37
Subdivision: HEATHERWOOD LAKES
County: Lee
Bedrooms: 6
Total Square Feet: 2,913
Price Per Sq. Ft.: $189
New Construction: No
Waterfront: No
Property Type: Residential - Single Family
Cooling: Ceiling Fan(s), Central Electric
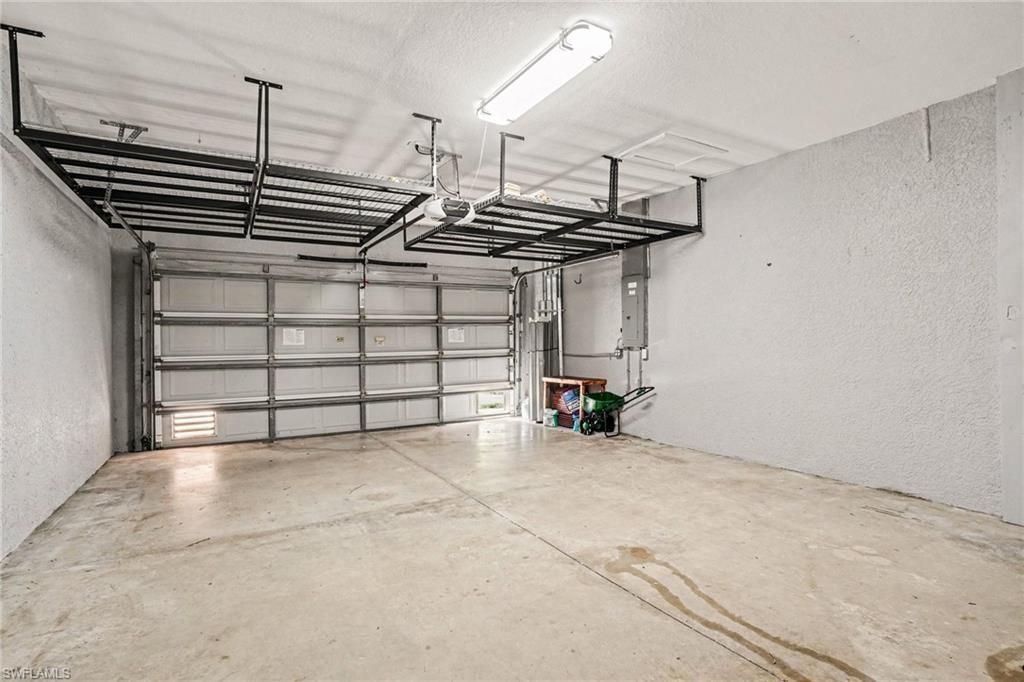
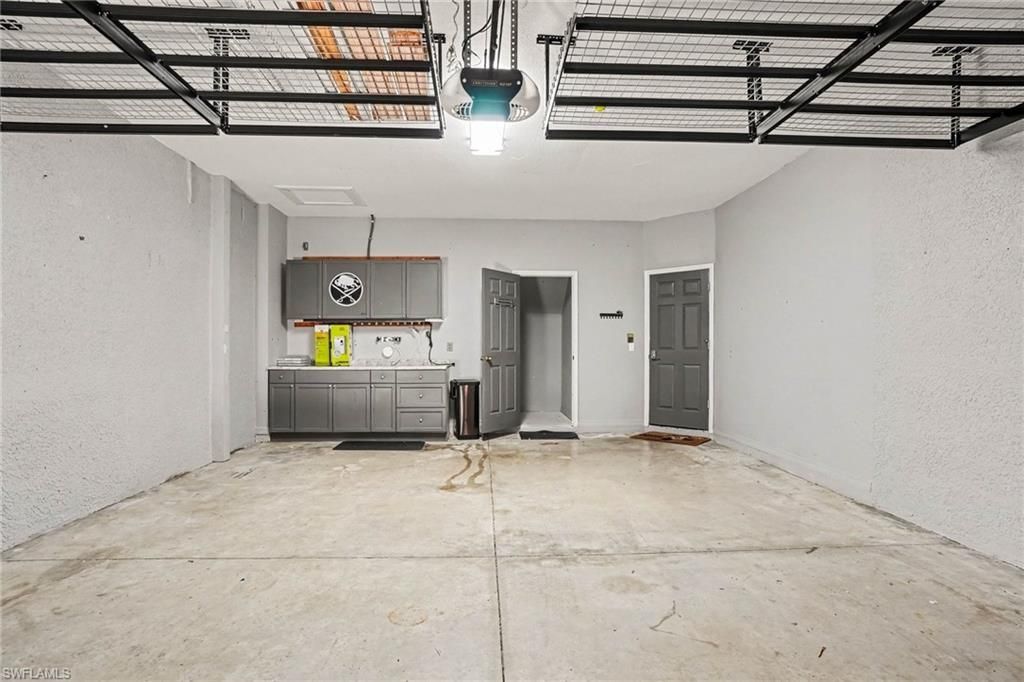
Garage: 2 car attached
Heating: Central Electric
Lot Size: 0.19 Acres
Roof Type: Tile
Stories: 2.0
Year Built: 2005
Taxes: $7,909
Hoa Fee: $163/Monthly

Property Details

Bedroom: 6 or More
Construction: Concrete Block, Stucco
Days on Site: 37
Dining: Dining - Family, Dining - Living, Eat-in Kitchen
Directions: GPS
Exterior: Concrete Block, Stucco
Outdoor Features: Sprinkler Auto
Flooring: Vinyl
Furnished: Unfurnished
GEO Area: CC24 - Cape Coral Unit 71, 92, 94-96
Home Warranty Y/N: No
Interior: Great Room, Closet Cabinets, Pantry, Volume Ceiling
Irrigation: Assessment Paid
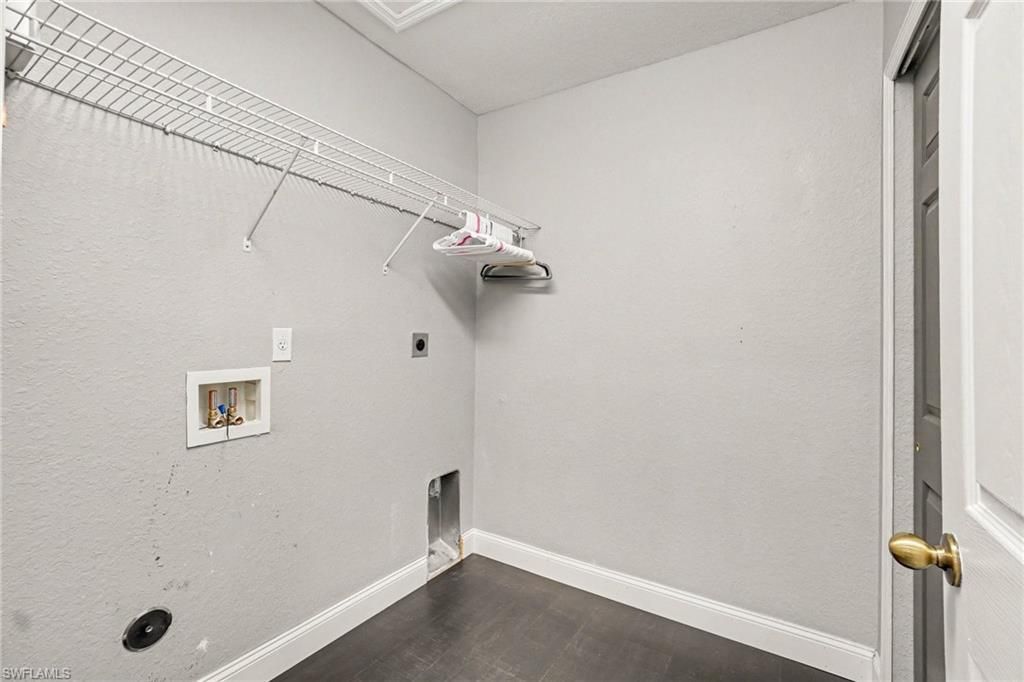
Laundry: Washer/Dryer Hookup, Inside
Lease Considered Y/N: Yes
Listing Terms: FHA, Lease Option, Lease Purchase, VA Loan
Management: Residents
Minimum Lease Days: 180
Ownership: Single Family
Parcel #: 28-44-23-C1-00215.0350
Parking: Garage Door Opener, Attached
Pets: No Approval Needed
Pool: In Ground, Concrete, Electric Heat
Property Attached Y/N: No
Property Sub-Type: Single Family Residence
Sewer: Assessment Paid
SQFT Total: 3424
Swimming Pool: Yes
Transfer Fee: 0
Units in Building: Square Feet
View: Landscaped Area
Water: Assessment Paid
Windows: Picture, Shutters
Construction: Concrete Block,Stucco

Neighborhood Information

Neighborhood Map

Neighborhood Hero

Neighborhood Highlights

Neighborhood Characteristics

Neighborhood Market Trend

Neighborhood Schools

Courtesy of

Agency Name: Starlink Realty, Inc
Agent Name: Nick Bejelis
Agency Phone: 239-693-7263

agent picture

Presented by

Agent Name: Roni Sterin
Agent Phone: 305.942.7446
Agency Title: The Keyes Company
Request Info

IDX logo

Roni Sterin
keyes.com
Agent Cell:
305.942.7446

Mortgage Calculator

%
years/fixed
yearly
yearly (est.)

Estimated Payment

$ 3,520.08 Principal & Interest $2,700.58 Property Tax $659.08 Homeowner's Insurance $160.42
Mortgage Logo

Login to My Keyes Account


