SIGN UP Login/Register
206 Lake Susan Lane, West Palm Beach, FL 33411 Photo

14 Photos

206 Lake Susan Lane West Palm Beach, FL 33411
$349,900
  • Beds
    2
  • Baths
    2 full
  • Total Square Feet
    1,209

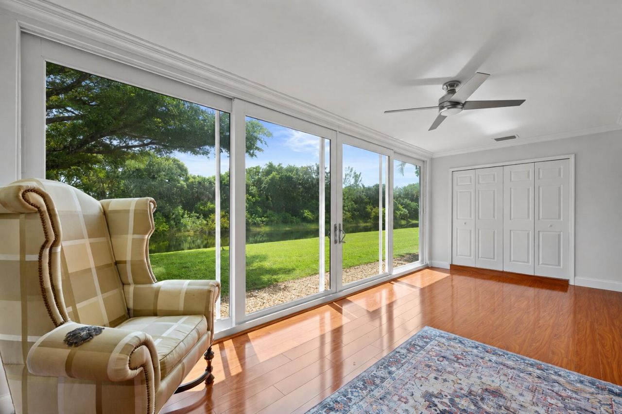
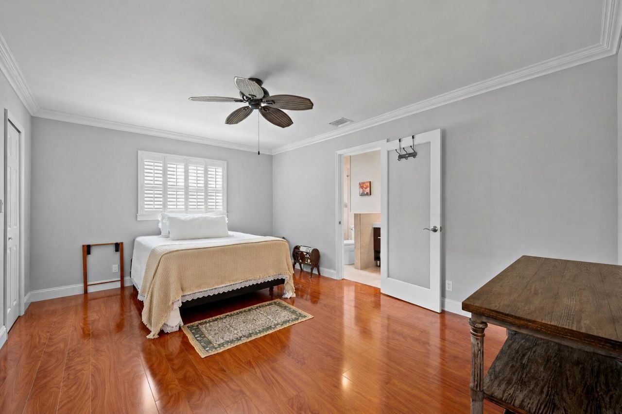
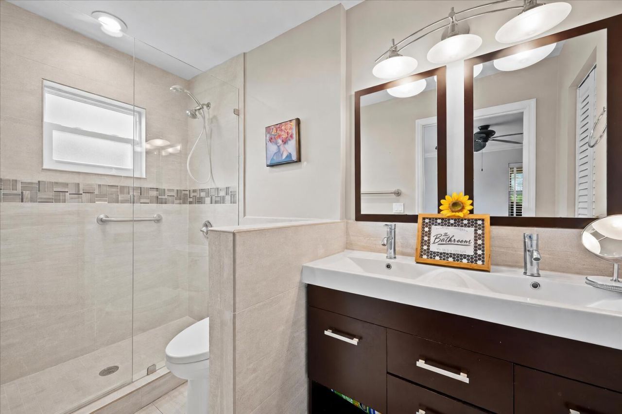
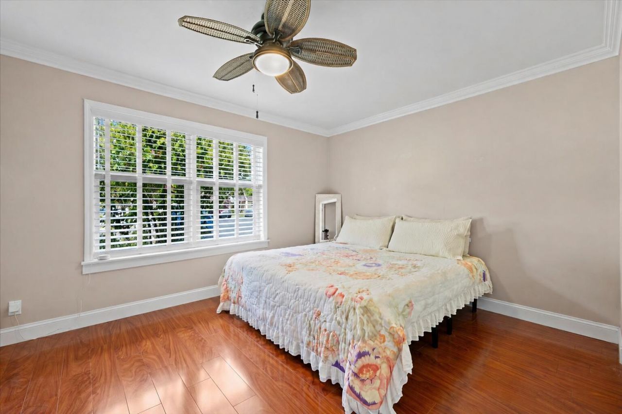
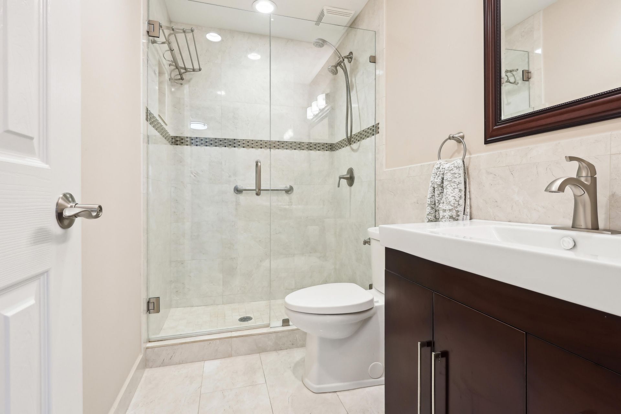
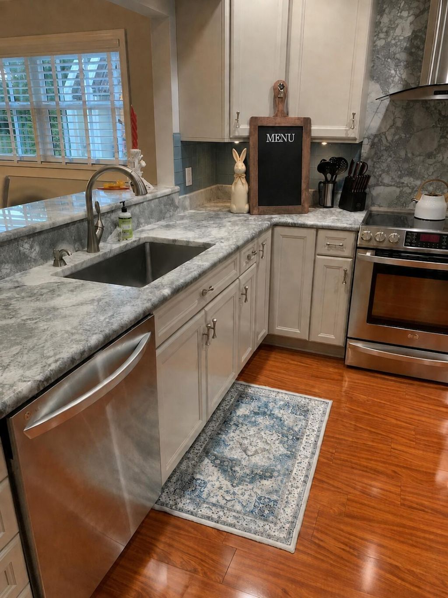
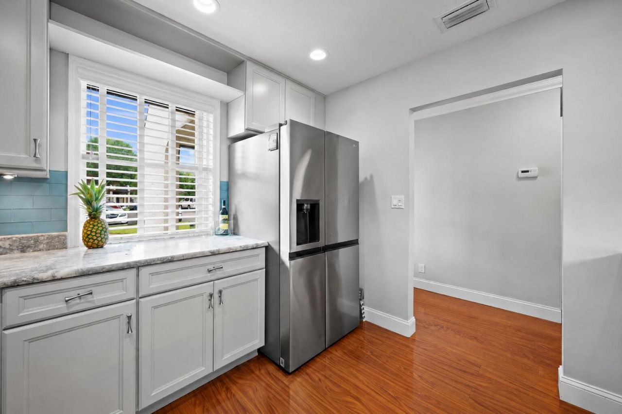
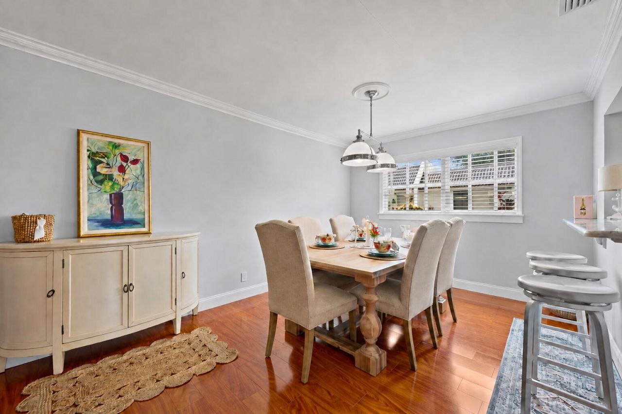
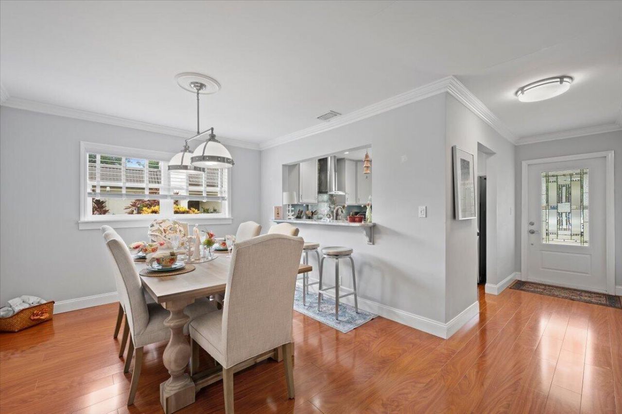
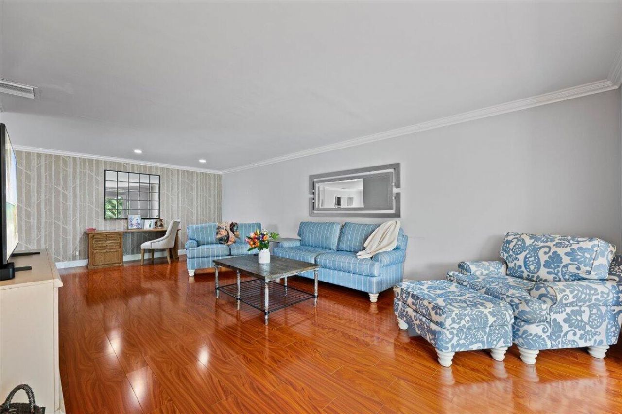
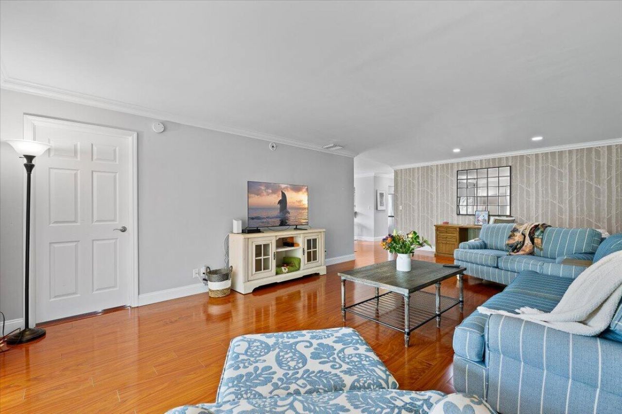
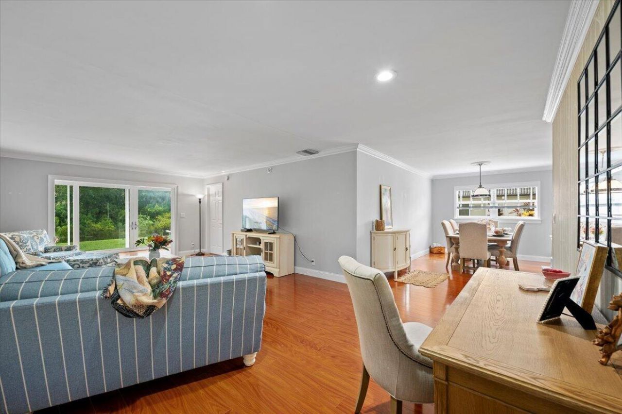
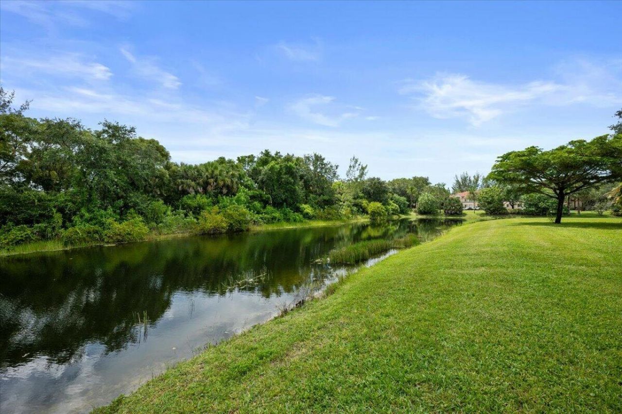
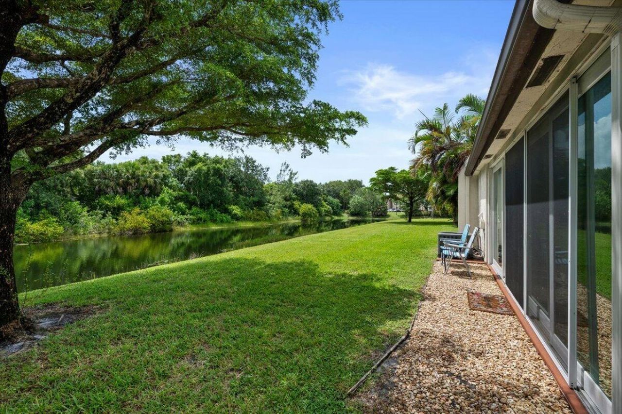
Welcome to 206 Lake Susan Lane, a beautifully remodeled lakefront villa where elegant finishes meet Florida charm. This light-filled corner unit offers two bedrooms, two baths, walk-in closets, a formal dining room, and an all-season sunroom. Crown molding and gorgeous flooring flow throughout. The kitchen features 42-inch Martha Stewart cabinetry, granite countertops and bar top. Hurricane-impact windows, doors and sliders provide peace of mind. Step outside to manicured grounds and serene lake...

View More

Property Summary

MLS Number: B26069371
Status: Active
Days on Market: 11
Subdivision: GOLDEN LAKES VILLAGE CONDO M
County: Palm Beach
Bedrooms: 2
Total Square Feet: 1,209
Price Per Sq. Ft.: $289
New Constuction: No
Waterfront: Yes
Property Type: Residential - Townhouse
Cooling: Central Building
Heating: Electric
Roof Type: Tile
Stories: 1.0
Year Built: 1985
Taxes: $4,179
Association Fee Includes: Cable TV, Insurance, Internet, Maintenance Grounds, Security, Sewer, Trash, Water, Common Areas, Roof Repairs
HOA Fee: $820/ Monthly

Featured Amenities

Walk-In Closet(s)
Billiard Room
Clubhouse
Fitness Center
Laundry
Management
Picnic Area
Pool
Tennis Court(s)
Manager On Site
Cafe/Restaurant
Courtesy Bus
Library
Maintained Community
Pickleball Court(s)
Gated
Security

Property Details

Appliances: Electric Water Heater, Dryer, Disposal, Dishwasher, Electric Range, Microwave, Water Heater, Washer
Association: Golden Lakes Village Phase B
Days on Site: 11
Exterior: CBS
Flooring: Laminate, Engineered Wood
Laundry: Laundry Closet
Parcel#: 00424328380002060
Pets Allowed: Yes, Number Limit, Size Limit, Pet Restrictions Possible
Restrictions: Lease Restrictions
Sewer: Public Sewer
Special View Info: Lake
SQFT Living: 1209
Structure Type: Villa
Total Rooms: 3
Utilities: Cable Connected, Sewer Connected, Water Connected
Water: Public
Windows: Storm Window(s)
Construction: CBS

Local Schools

High School: Royal Palm Beach
Middle School: Jeaga
Elementary School: Benoist Farms

Neighborhood Information

Neighborhood Map

Neighborhood Hero

Neighborhood Highlights

Neighborhood Characteristics

Neighborhood Market Trend

Neighborhood Schools

Courtesy of

Agency Name: Keller Williams Realty - Welli
Agent Name: Melany Armand
Agency Phone: 561-472-1236

agent picture

Presented by

Agent Name: Roni Sterin
Agent Phone: 305.942.7446
Agency Title: The Keyes Company
Request Info

IDX logo

Roni Sterin
keyes.com
Agent Cell:
305.942.7446

Mortgage Calculator

%
years/fixed
yearly
yearly (est.)

Estimated Payment

$ 2,168.36 Principal & Interest $1,718.06 Property Tax $348.25 Homeowner's Insurance $102.05
Mortgage Logo

Login to My Keyes Account


