SIGN UP Login/Register

46 Photos

20558 Corkscrew Shores Blvd Estero, FL 33928
$925,000
  • Beds
    4
  • Baths
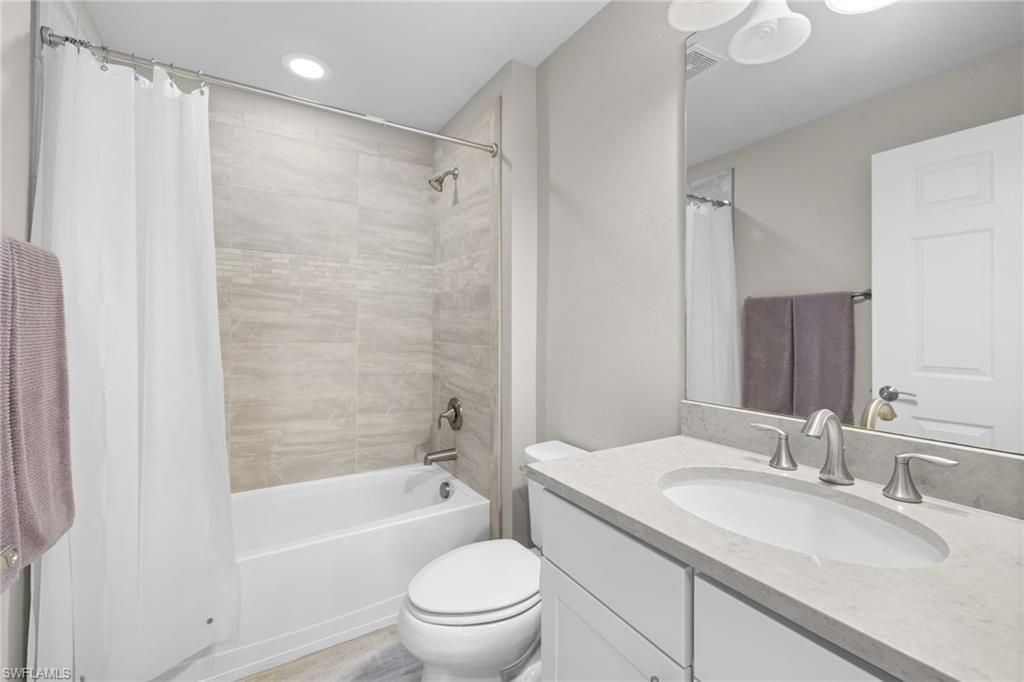
    3 full
  • Total Square Feet
    3,077
  • Lot Size
    0.20 acre(s)

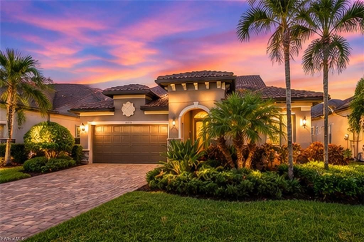
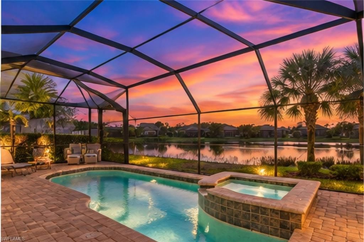
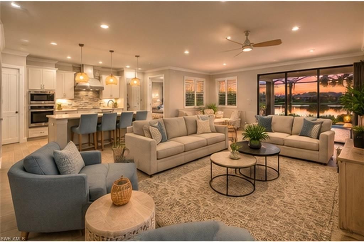
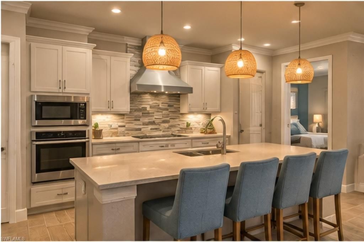
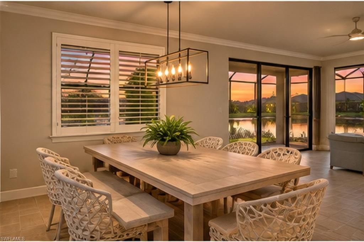
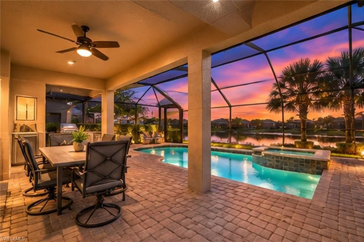
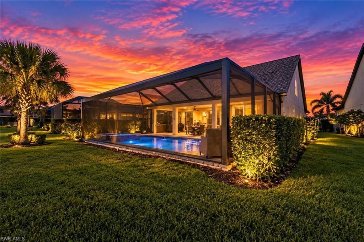
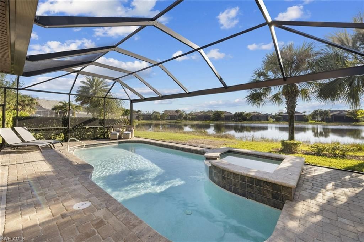
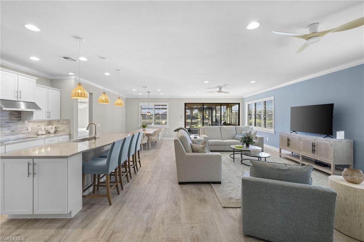
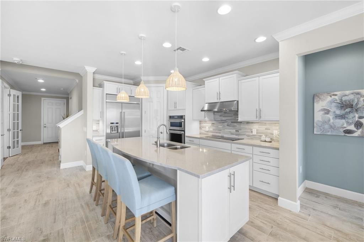
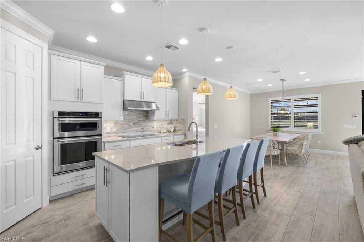
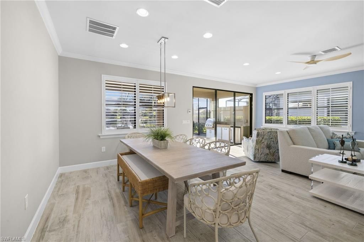
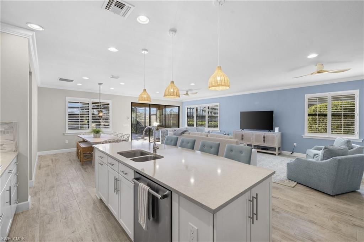
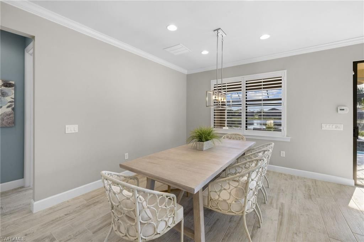
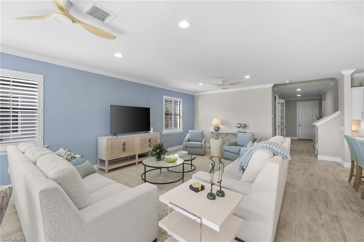
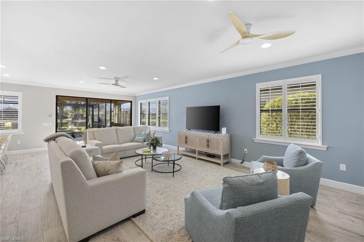
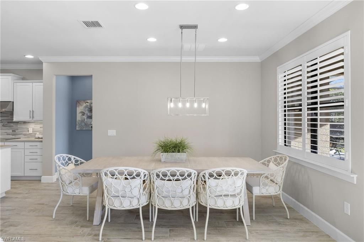
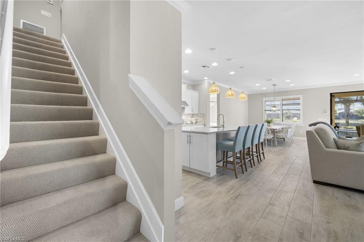
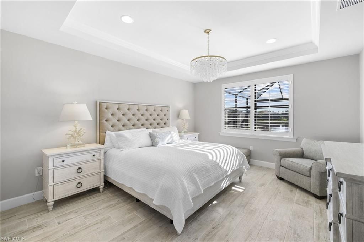
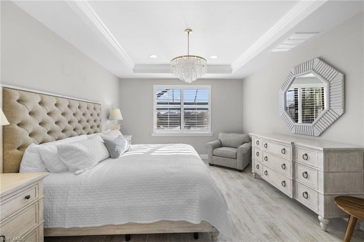
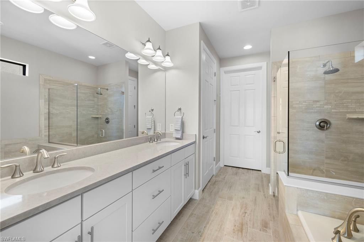
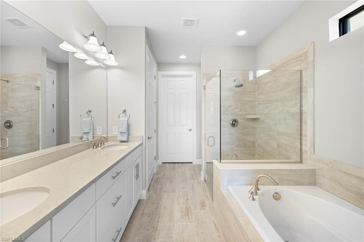
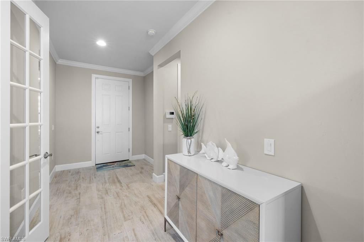
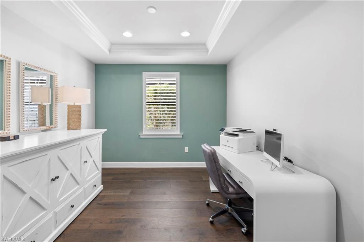
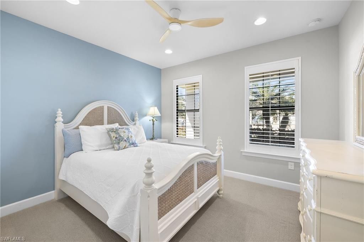
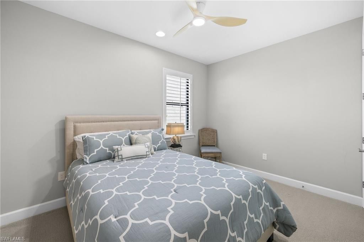
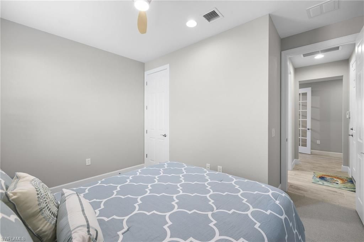
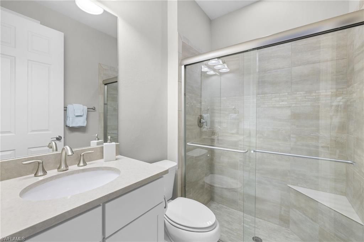
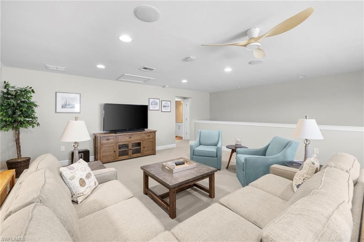
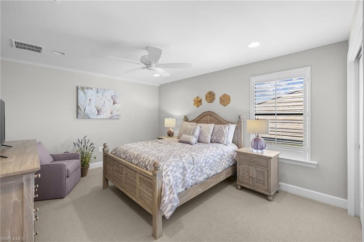
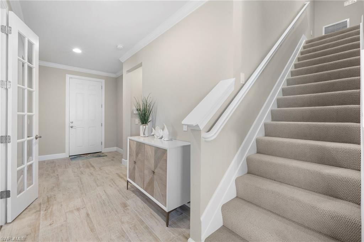
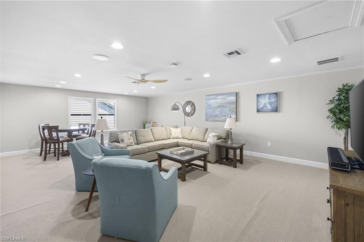
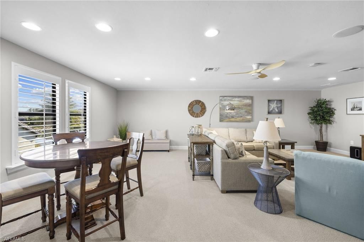
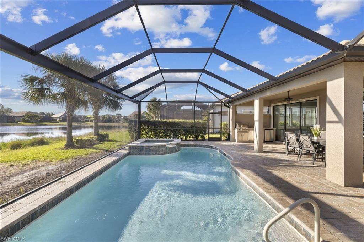
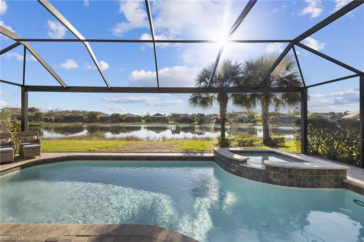
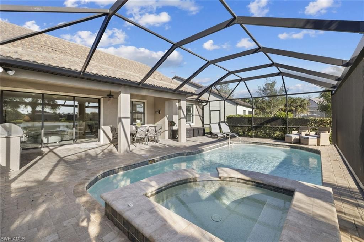
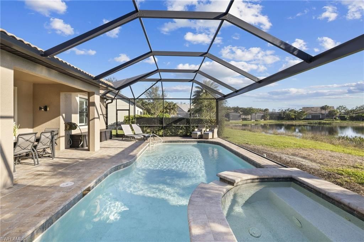
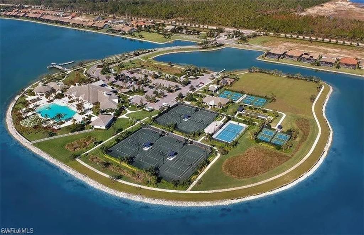
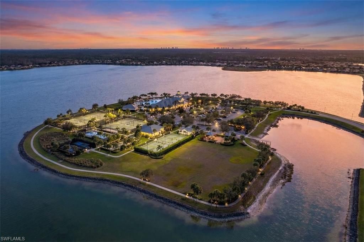
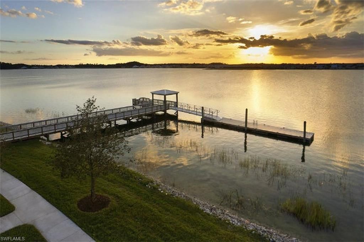
Long lake views, glowing sunsets, and your own heated saltwater pool and spa-welcome to 20558 Corkscrew Shores Boulevard. Located in the gated community of Corkscrew Shores, this thoughtfully upgraded Pulte Summerwood offers 3,077 square feet with 4 bedrooms, a den, 3 full bathrooms, and an upstairs loft, combining spacious gathering areas with private retreats.The open main living area draws your eye toward the lake, creating an inviting backdrop for everyday living and entertaining. The kitche...

View More

Property Summary

MLS Number: 2026041620
Status: Active
Days on Market: 24
Subdivision: CORKSCREW SHORES
County: Lee
Bedrooms: 4
Total Square Feet: 3,077
Price Per Sq. Ft.: $301
New Construction: No
Waterfront: Yes
Property Type: Residential - Single Family
Cooling: Central Electric
Garage: 2 car attached
Heating: Central Electric
Lot Size: 0.20 Acres
Road Frontage: Private Road
Roof Type: Tile
Stories: 2.0
Year Built: 2016
Taxes: $9,189
Hoa Fee 2: $1729/Quarterly

Property Details

Bedroom/Den: 4 - Den
Bedroom: 4+Den
Construction: Concrete Block, Wood Frame, Stucco
Days on Site: 24
Den: Yes
Dining: Dining - Living, Eat-in Kitchen, Formal
Directions: Exit 123 from I-75. Go 3 1/2 miles down Corkscrew Road past Miromar Mall. Go down Corkscrew past resident gate to main gate guard & show your license. Club house & amenities are straight ahead. Corkscrew Shores Blvd circles, you can get to property from e
Exterior: Concrete Block, Wood Frame, Stucco
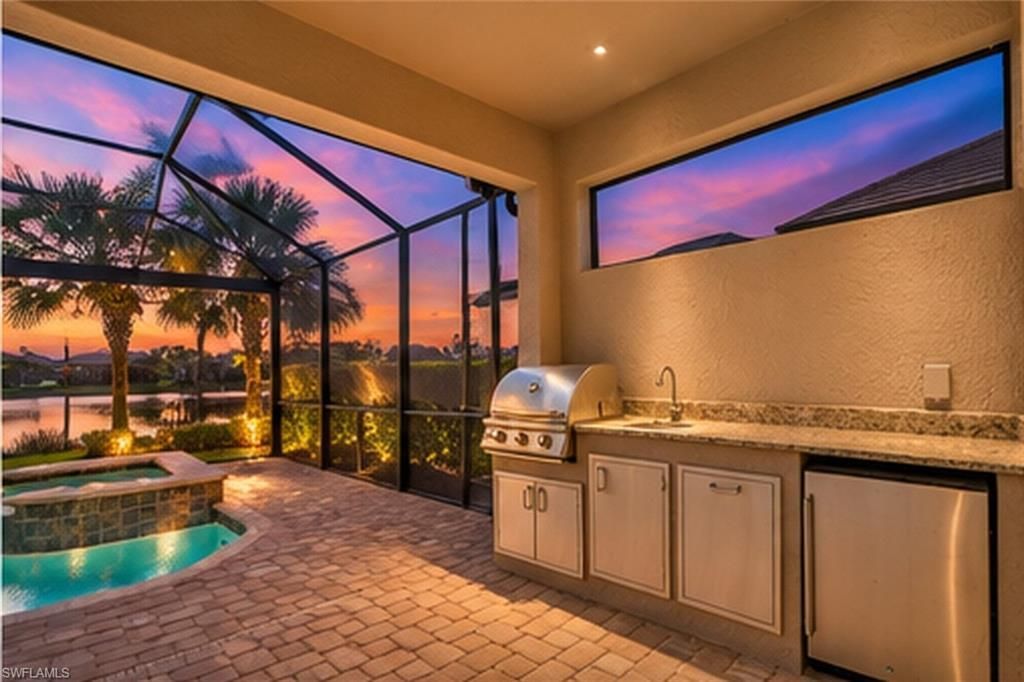
Outdoor Features: Grill - Other, Boat Ramp, Outdoor Grill, Sprinkler Auto
Flooring: Tile
Furnished: Negotiable
GEO Area: ES03 - Estero
Home Warranty Y/N: No
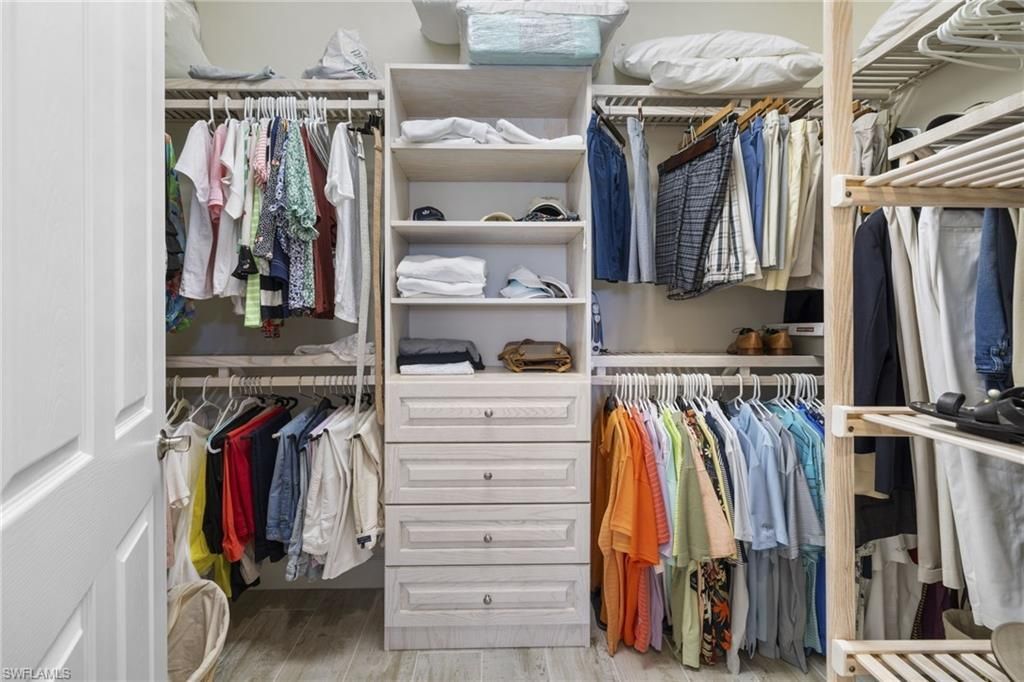
Interior: Den - Study, Home Office, Loft, Media Room, Built-In Cabinets, Wired for Data, Entrance Foyer, Pantry, Walk-In Closet(s)
Irrigation: Reclaimed
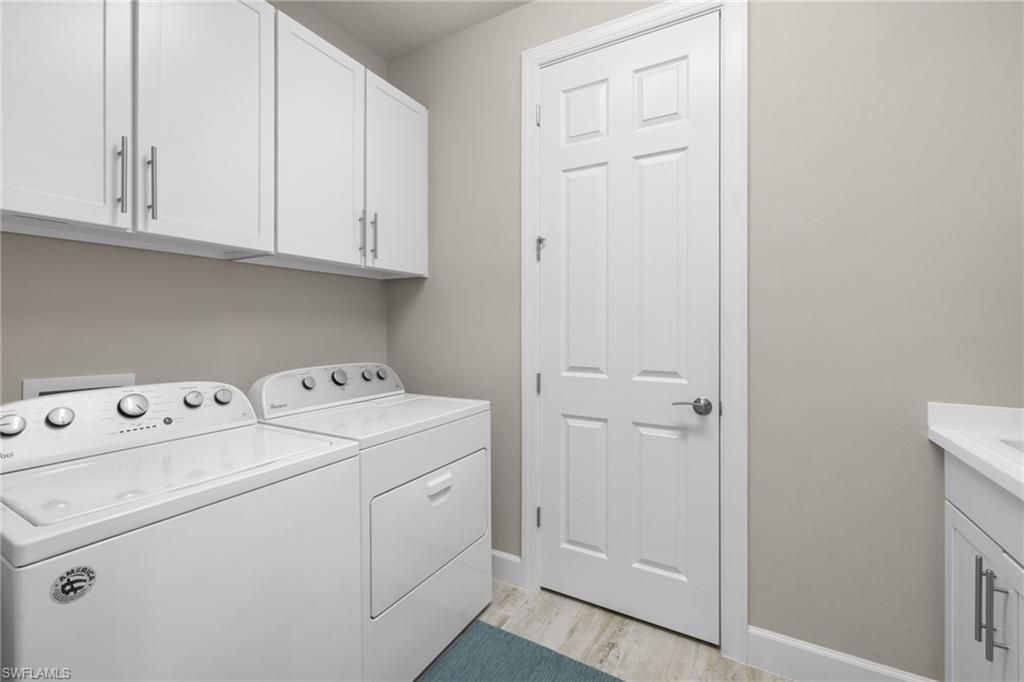
Laundry: Washer/Dryer Hookup, Inside, Sink
Lease Considered Y/N: No
Listing Terms: Buyer Finance/Cash, Cash
Lot: Regular
Management: Professional
Minimum Lease Days: 30
Ownership: Single Family
Parcel #: 28-46-26-06-00000.4260
Parking: Garage Door Opener, Attached
Pet Limit Max #: 2
Pets: Number Limit
Pool: In Ground, Concrete, Equipment Stays, Screen Enclosure
Property Attached Y/N: No
Property Sub-Type: Single Family Residence
Sewer: Central
Spa: Yes
Spa: In Ground, Concrete, Equipment Stays, Heated Electric, Screened
SQFT Total: 5814
Swimming Pool: Yes
Transfer Fee: 2175
Units in Building: Square Feet
View: Lake
Water: Central
Waterfront: Lake Front
Windows: Double Hung, Shutters - Manual
Construction: Concrete Block,Wood Frame,Stucco

Neighborhood Information

Neighborhood Map

Neighborhood Hero

Neighborhood Highlights

Neighborhood Characteristics

Neighborhood Market Trend

Neighborhood Schools

Courtesy of

Agency Name: Realty One Group MVP
Agent Name: Julia Adams
Agency Phone: 800-896-8790

agent picture

Presented by

Agent Name: Roni Sterin
Agent Phone: 305.942.7446
Agency Title: The Keyes Company
Request Info

IDX logo

Roni Sterin
keyes.com
Agent Cell:
305.942.7446

Mortgage Calculator

%
years/fixed
yearly
yearly (est.)

Estimated Payment

$ 5,577.42 Principal & Interest $4,541.88 Property Tax $765.75 Homeowner's Insurance $269.79
Mortgage Logo

Login to My Keyes Account


