SIGN UP Login/Register
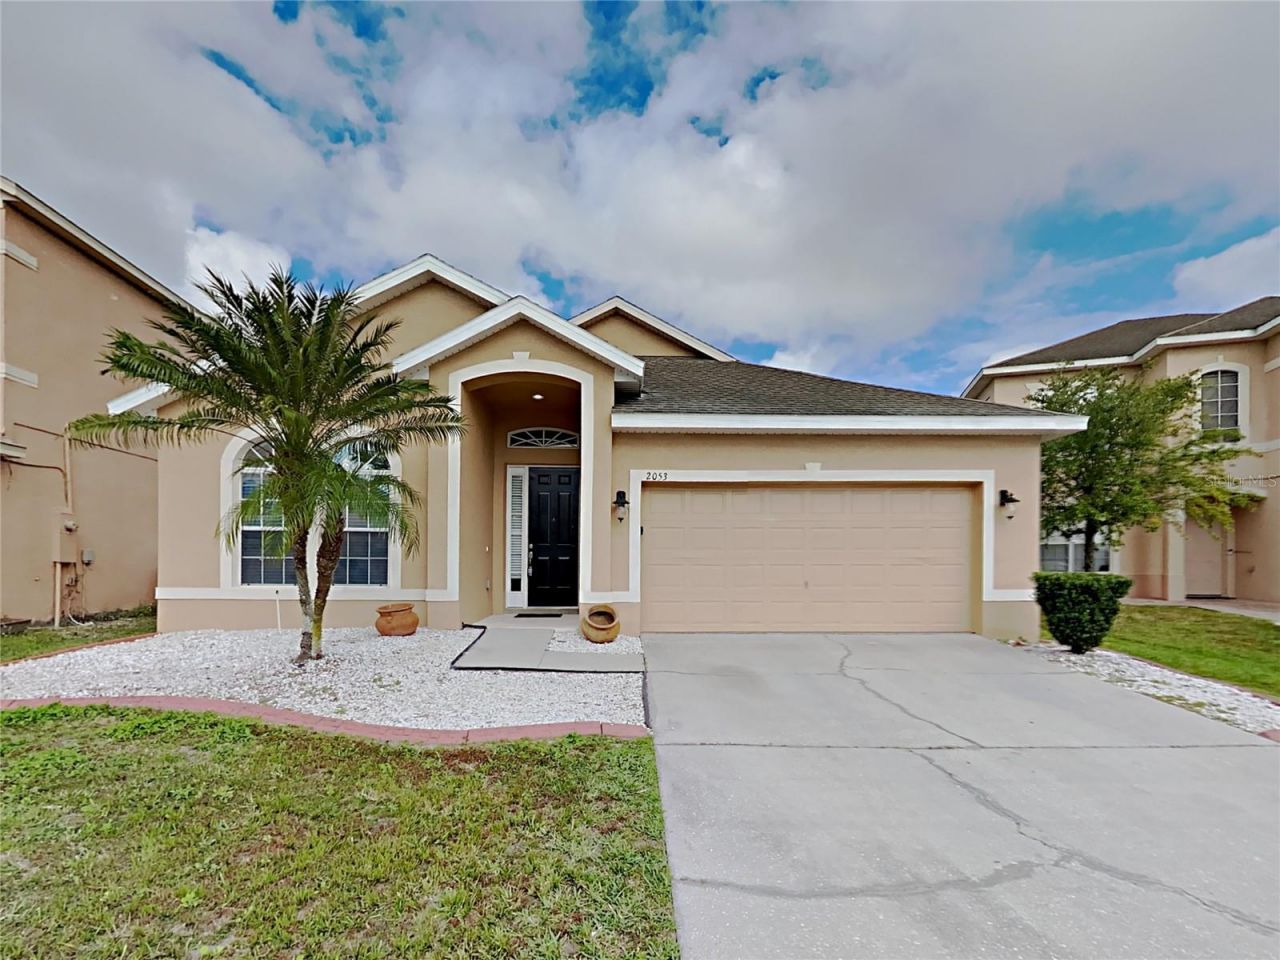
2053 Cedar Garden Drive , Orlando, FL 32824 Photo
New - 8 Hours Ago
2053 Cedar Garden Drive , Orlando, FL 32824 Photo
New - 8 Hours Ago
2053 Cedar Garden Drive , Orlando, FL 32824 Photo

18 Photos

2053 Cedar Garden Drive Orlando, FL 32824
$425,000
  • Beds
    4
  • Baths
    2 full
  • Total Square Feet
    2,007
  • Lot Size
    0.15 acre(s)

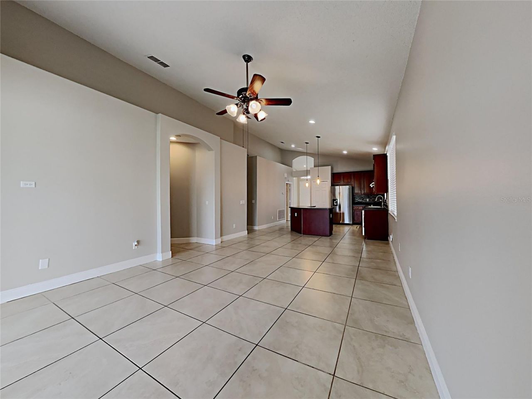
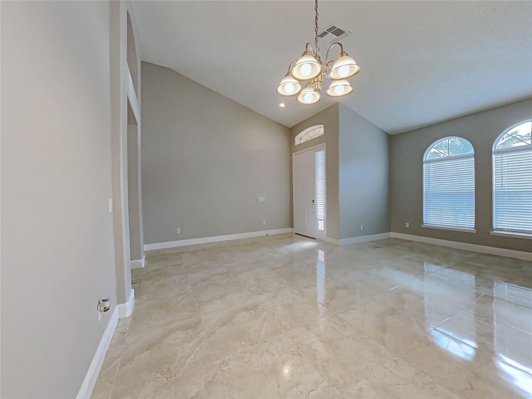
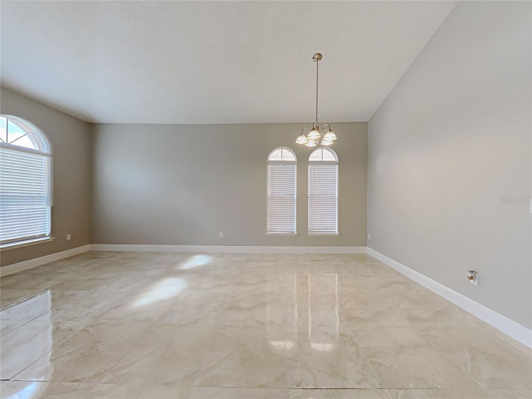
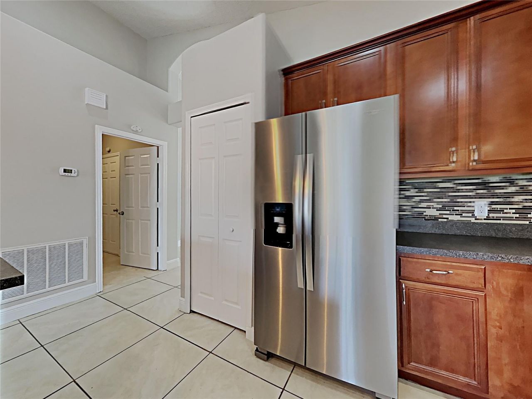
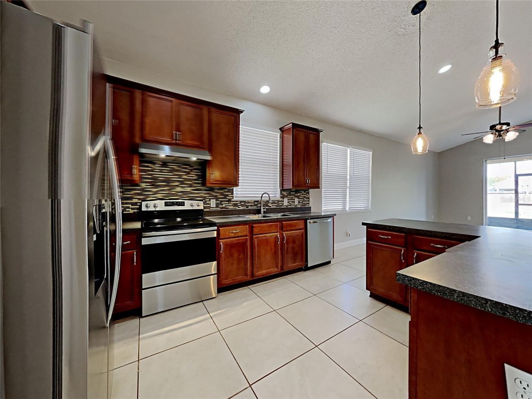
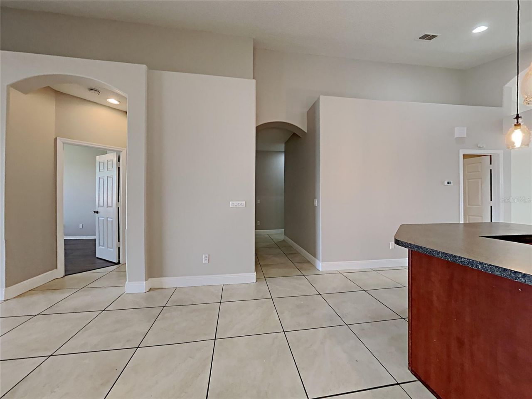
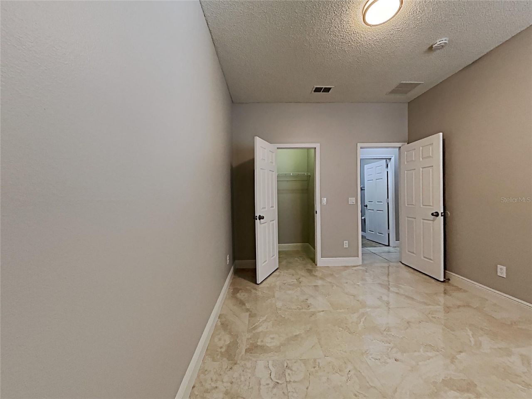
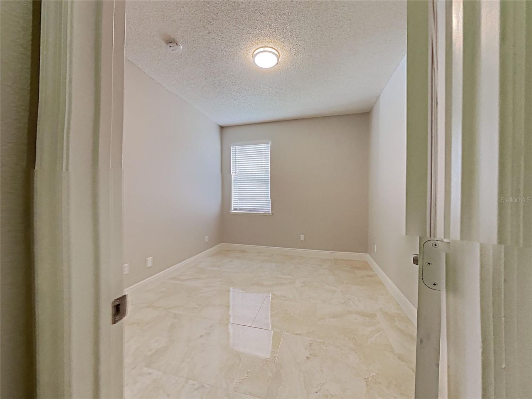
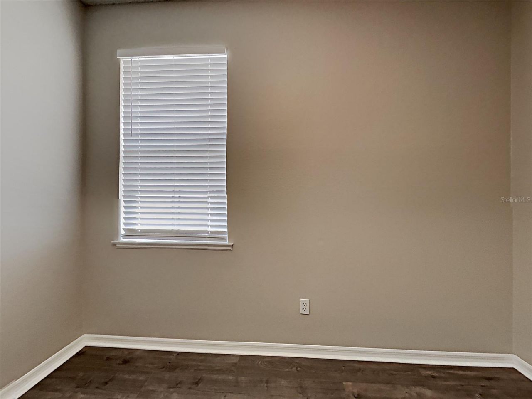
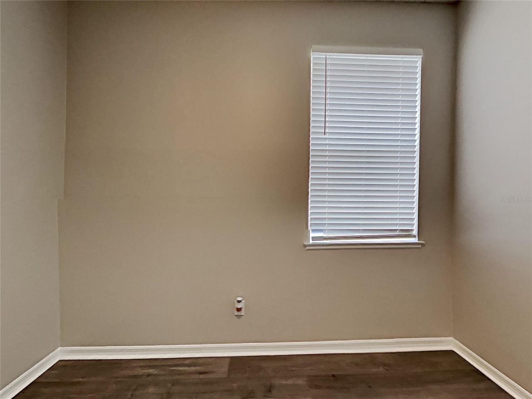
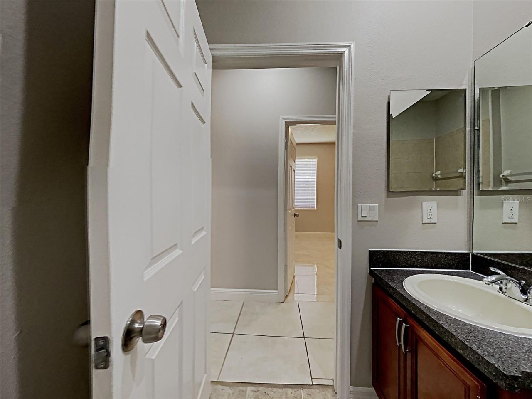
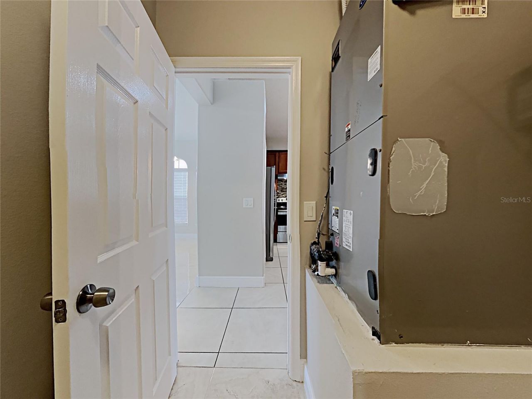
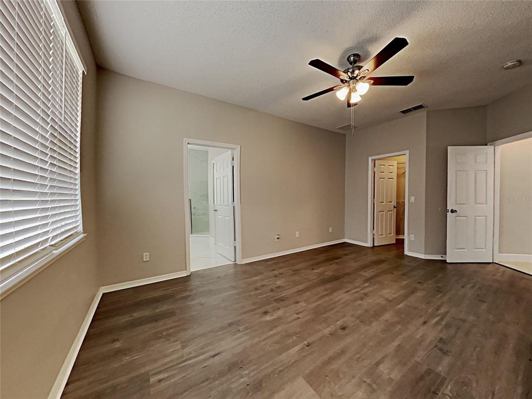
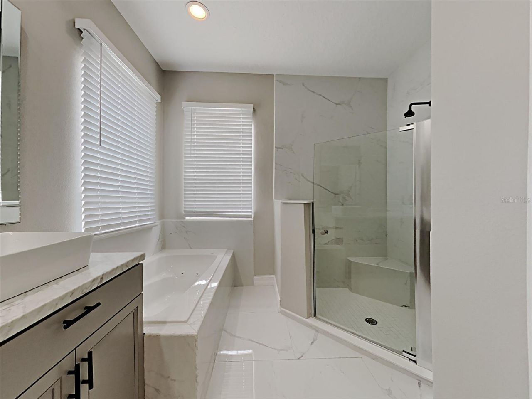
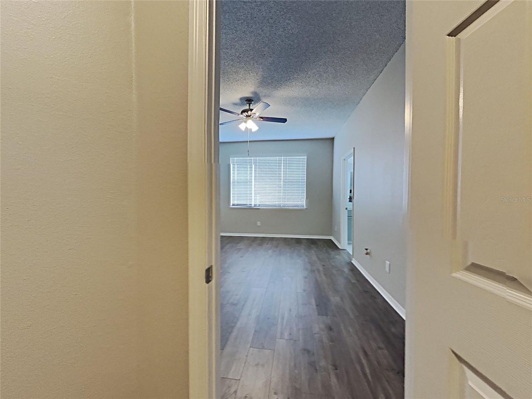
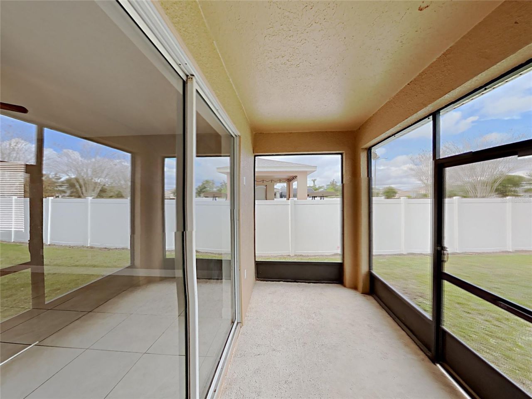
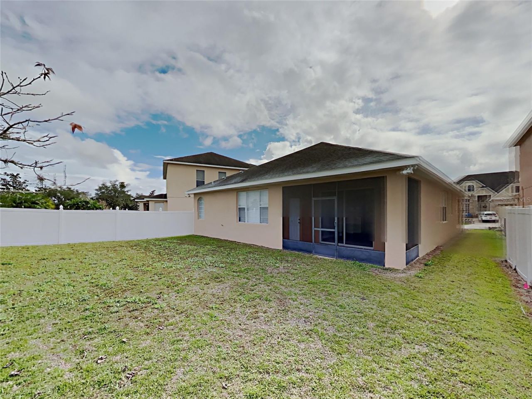
Welcome home! Featuring a spacious floor plan, this home offers comfortable living areas, tile flooring, and plenty of natural light. The kitchen provides ample cabinetry and stainless steel appliances, while ceiling fans throughout add comfort to the living spaces. The bedrooms feature laminate flooring, creating a nice contrast to the tiled main areas. Out back, the screened-in lanai offers a great extension of the living space with views of the backyard. Two-car garage and extended driveway. ...

View More

Property Summary

MLS Number: C7532740
Status: Active
Subdivision: CEDAR BEND AT MEADOW WOODS
County: Orange
Bedrooms: 4
Total Square Feet: 2,007
Price Per Sq. Ft.: $212
New Construction: No
Waterfront: No
Property Type: Residential - Single Family
Cooling: Central Air
Heating: Central, Electric
Lot Size: 0.15 Acres
Roof Type: Shingle
Stories: 1.0
Year Built: 2006
Taxes: $6,849
HOA Y/N: Yes

Featured Amenities

Kitchen/Family Room Combo
Living Room/Dining Room Combo
Walk-In Closet(s)
Gated
Playground

Property Details

Appliances: Dishwasher, Range, Range Hood, Refrigerator
Community Features: Playground, Pool
Directions: From Turnpike, heading N - Use the right lane to take exit 251 for FL-417 Toll N toward Sanford. Use the right 2 lanes to take the Landstar Blvd exit. Follow Landstar Blvd, Rhode Island Woods Cir and Wyndham Lakes Blvd to Cedar Garden Dr. Turn right onto
Exterior: Block, Stucco
Outdoor Features: Other
Flood Zone Code: X
Flooring: Ceramic Tile, Vinyl
Foundation: Slab
Home Warranty Y/N: No
Listing Terms: Cash, Conventional, FHA, VA Loan
Lot: In County, Near Public Transit, Sidewalk, Private
Lot Dimensions: 0.15
Ownership: Fee Simple
Pets Allowed: Yes
Pets Restrictions: Buyer to verify.
Property Attached Y/N: No
Property Sub-Type: Single Family Residence
Security: Gated Community, Smoke Detector(s)
Sewer: Public Sewer
Showing Instructions: Combination Lock Box, ShowingTime
Special Sale Provisions: None
Utilities: Cable Available, Electricity Connected, Public
Water: Public
Water Access Y/N: No
Zoning: P-D
Construction: Block,Stucco

Room Sizes

Kitchen: 12x20
Living Room: 12x20
Primary Bedroom: 12x16

Neighborhood Information

Neighborhood Map

Neighborhood Hero

Neighborhood Highlights

Neighborhood Characteristics

Neighborhood Market Trend

Neighborhood Schools

Courtesy of

Agency Name: SOVEREIGN REAL ESTATE GROUP
Agency Contact: 305-662-1502
Agent Name: William Figueroa

agent picture

Presented by

Agent Name: Roni Sterin
Agent Phone: 305.942.7446
Agency Title: The Keyes Company
Request Info

IDX logo

Roni Sterin
keyes.com
Agent Cell:
305.942.7446

Mortgage Calculator

%
years/fixed
yearly
yearly (est.)

Estimated Payment

$ 2,781.52 Principal & Interest $2,086.81 Property Tax $570.75 Homeowner's Insurance $123.96
Mortgage Logo

Login to My Keyes Account


