SIGN UP Login/Register
2050 Euclid Terrace, Sarasota, FL 34239 Photo

39 Photos

2050 Euclid Terrace Sarasota, FL 34239
$2,345,000
  • Beds
    5
  • Baths
    6 full
  • Total Square Feet
    3,991
  • Lot Size
    0.22 acre(s)

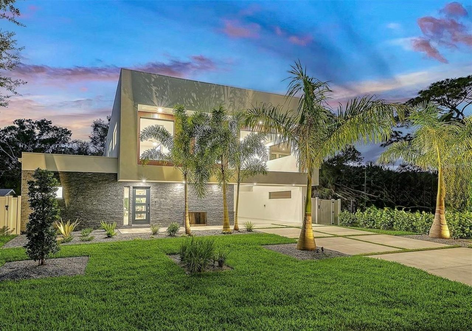
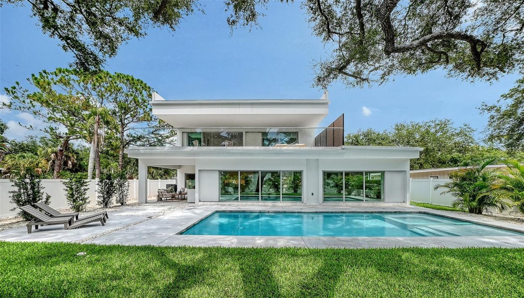
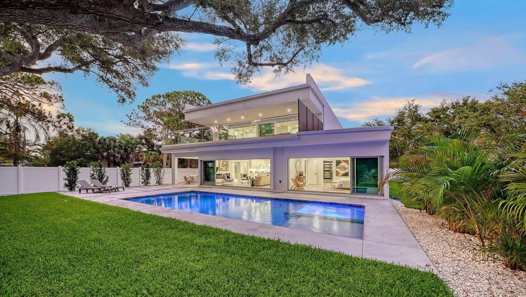
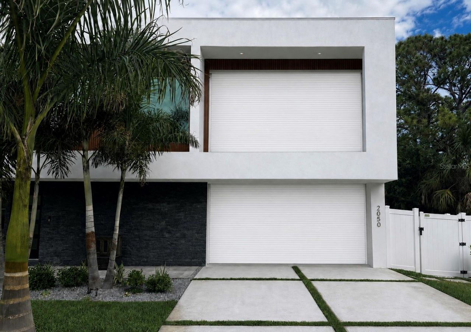
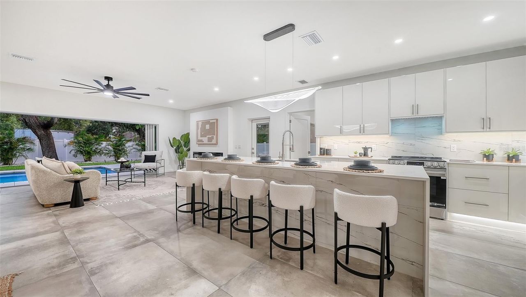
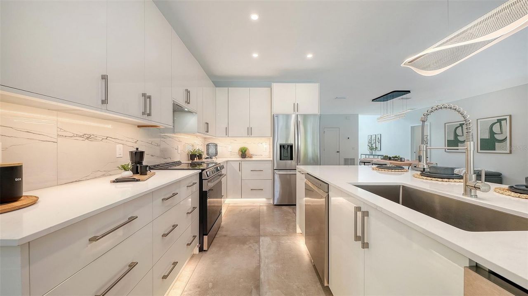
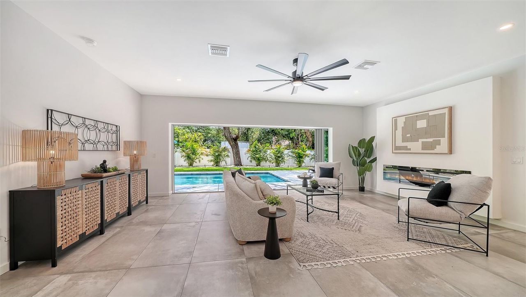
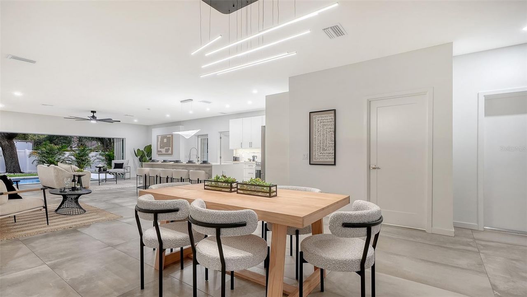
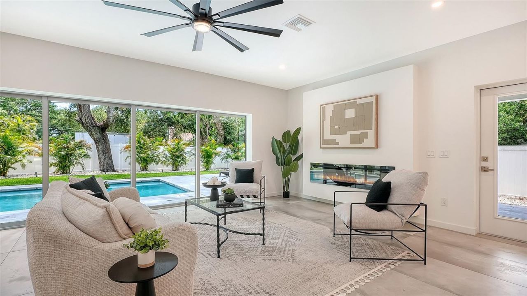
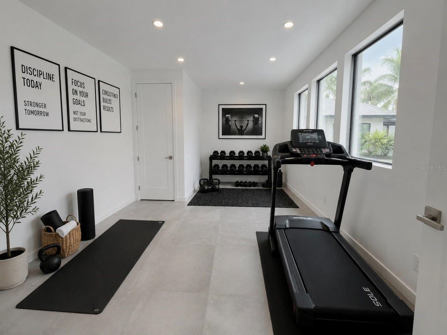
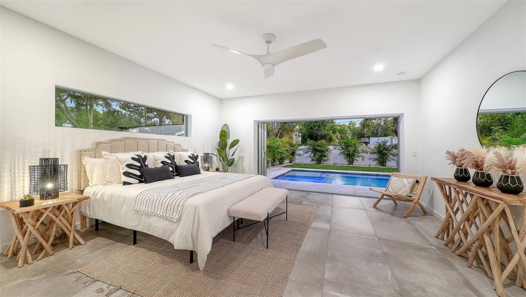
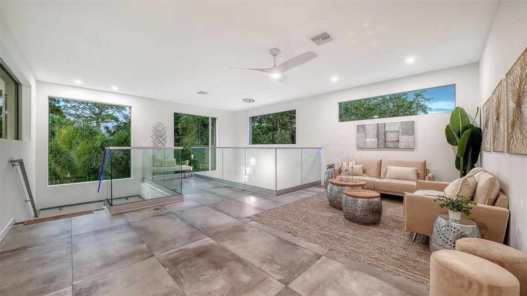
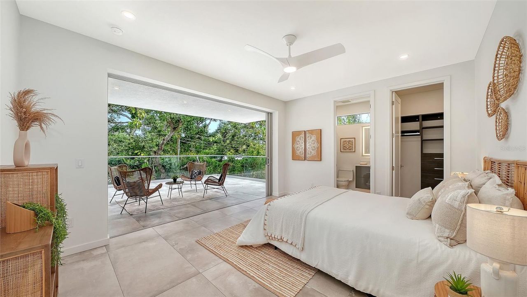
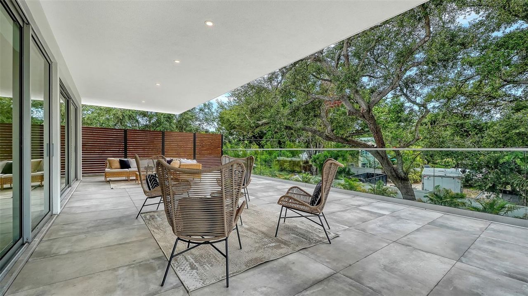
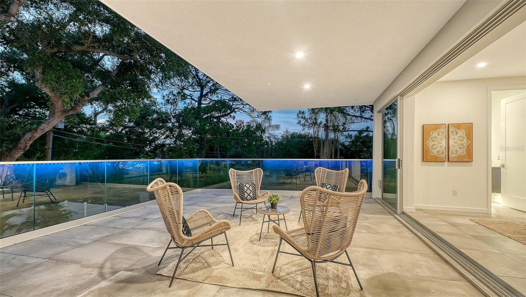
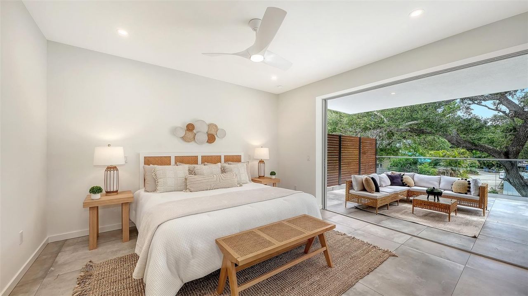
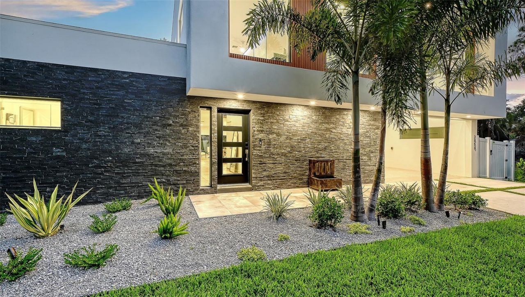
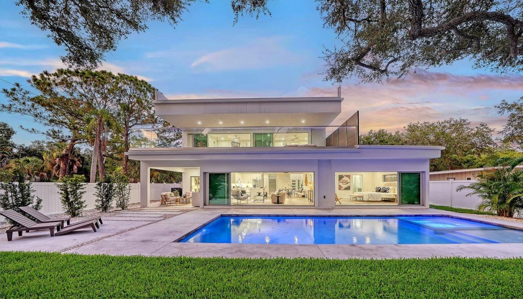
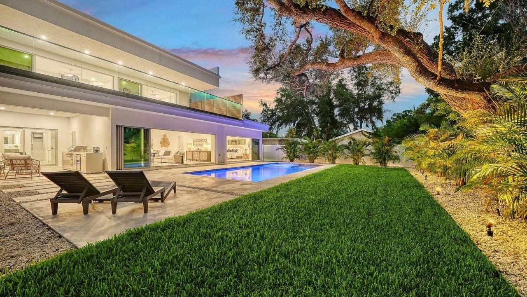
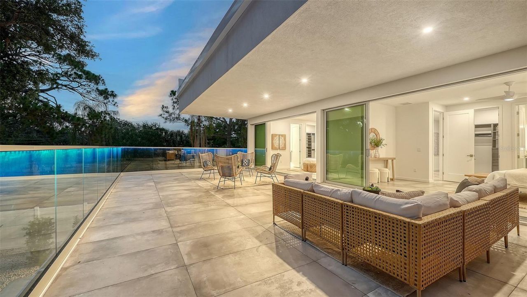
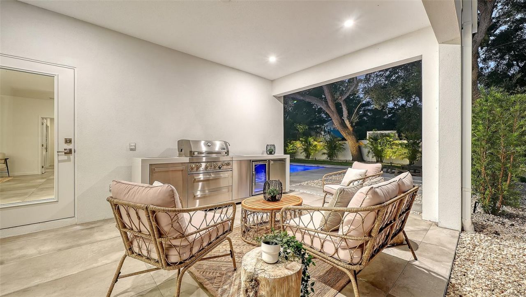
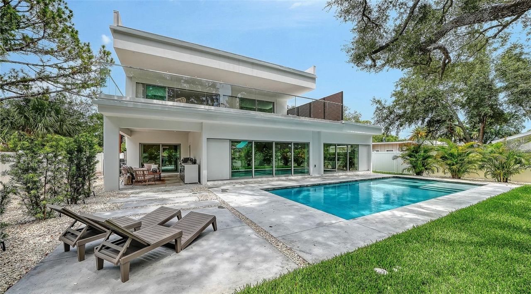
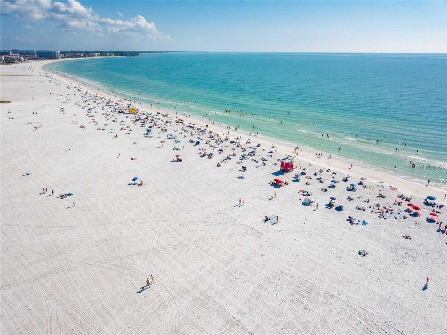
Welcome to 'The Family Canvas, a home created for the way Sarasota is meant to be lived. Picture mornings with coffee by the pool, sunlight filling the living spaces, and the doors open to the covered lanai as indoor and outdoor living become one. Spend the afternoon in your private gym, head to Siesta Key, or simply relax by the saltwater pool and spa. In the evening, cook in the outdoor kitchen, entertain under the lanai, or enjoy a quiet night at home just minutes from everything Sarasota has...

View More

Property Summary

MLS Number: A4687473
Status: Active
Days on Market: 62
Subdivision: EUCLID
County: Sarasota
Bedrooms: 5
Total Square Feet: 3,991
Price Per Sq. Ft.: $588
Style: Contemporary
New Constuction: Yes
Waterfront: No
Property Type: Residential - Single Family
Cooling: Central Air
Garage: 2 car attached
Heating: Central, Electric
Lot Size: 0.22 Acres
Roof Type: Membrane
Stories: 2.0
Year Built: 2026
Taxes: $4,304

Featured Amenities

Accessibility Features
Ceiling Fans(s)
High Ceilings
Living Room/Dining Room Combo
Open Floorplan
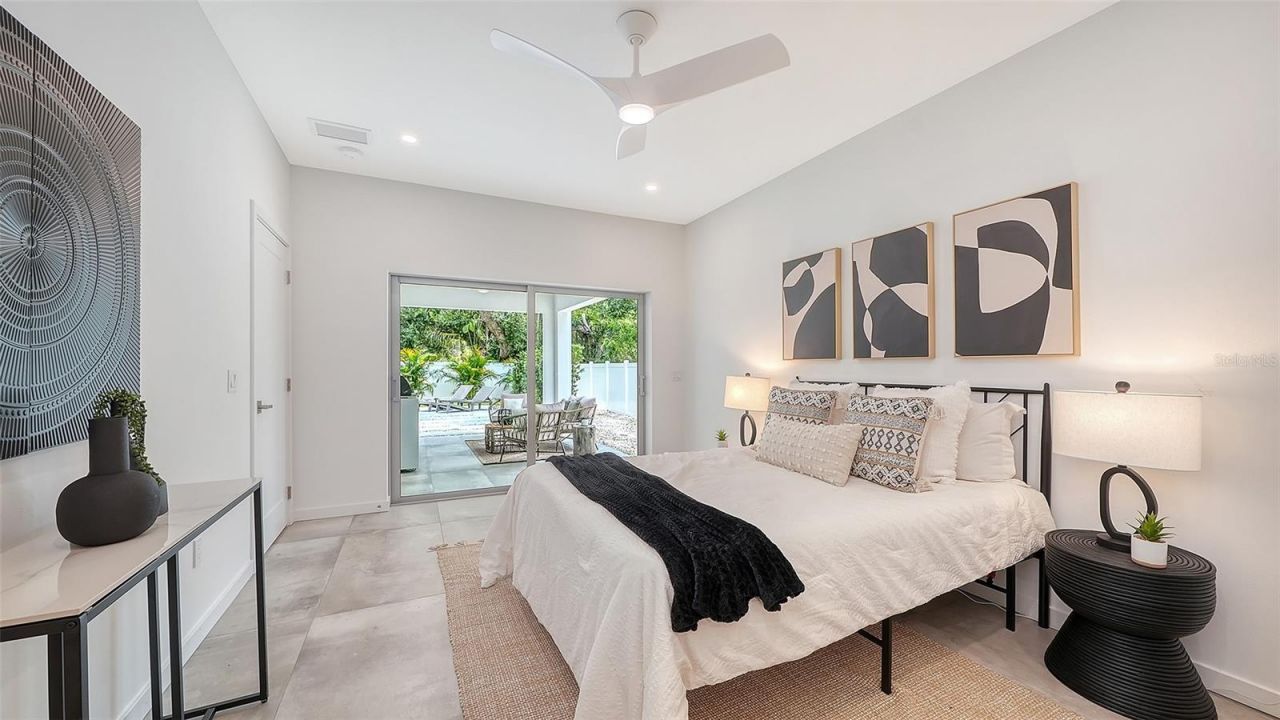
Primary Bedroom Main Floor
Solid Surface Counters
Thermostat
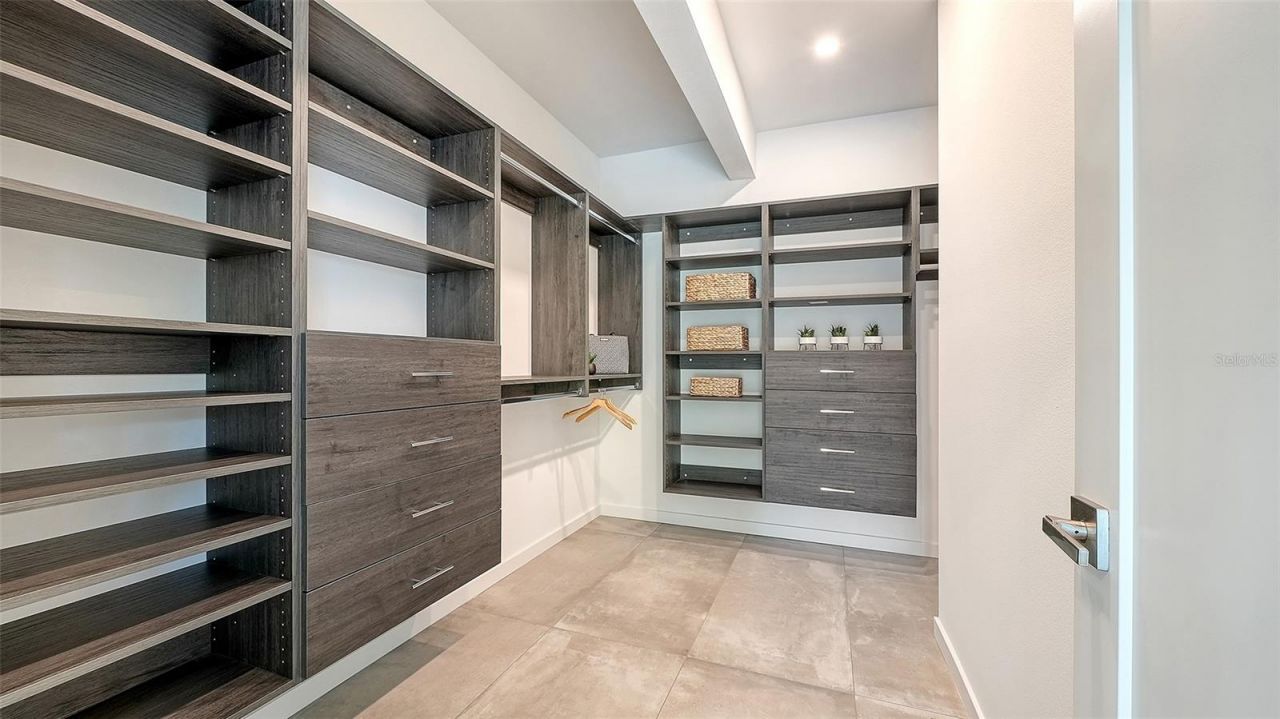
Walk-In Closet(s)

Property Details

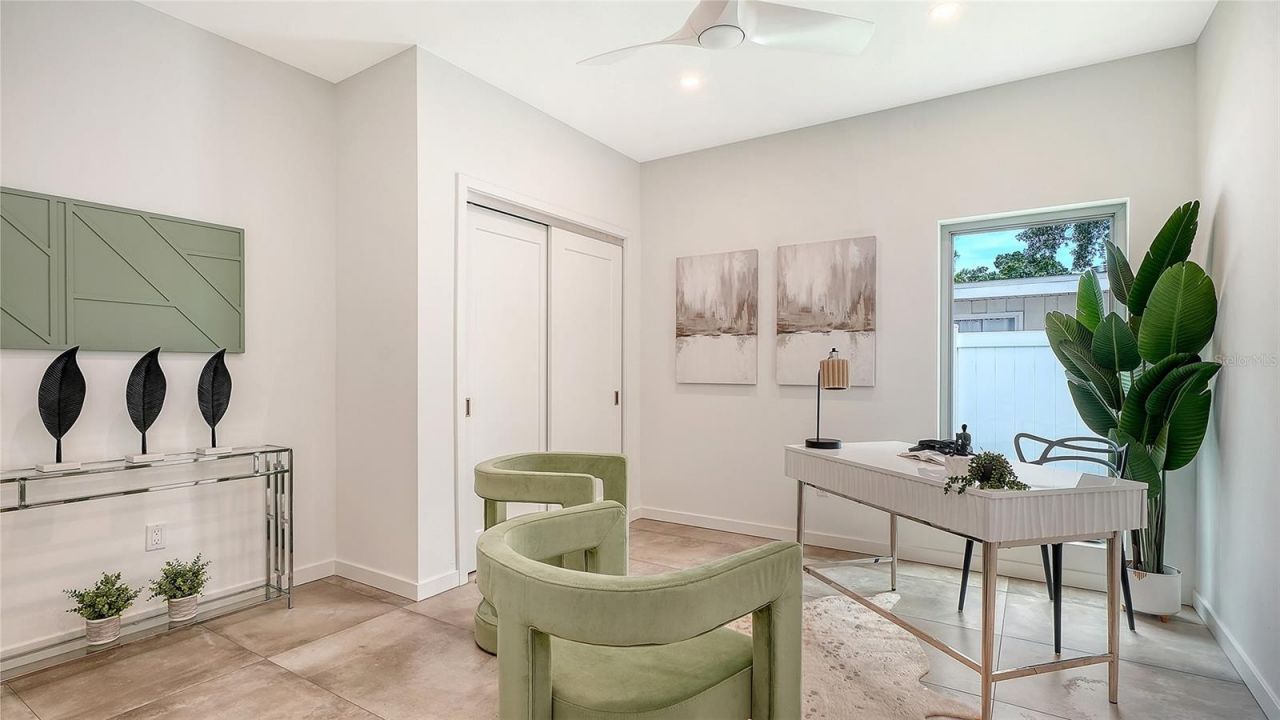
Additional Rooms: Den/Library/Office
Appliances: Convection Oven, Dishwasher, Disposal, Dryer, Electric Water Heater, Microwave, Range, Refrigerator, Tankless Water Heater, Washer
Builder: Courtyard Modern Development
Days on Site: 62
Directions: From Downtown Sarasota, head south on S Tamiami Trail (US-41), turn east (left) onto Hyde Park Street, turn south (right) onto Euclid Terrace, 2050 Euclid Terrace is on the right.
Exterior: Block, Concrete, Stucco
Outdoor Features: Outdoor Grill, Private Yard
Fireplace: Electric, Living Room
Fireplace Y/N: Yes
Flood Zone Code: X
Flooring: Ceramic Tile, Luxury Vinyl
Foundation: Slab
Garage Dimensions: 18x20
Home Style: Contemporary
Home Warranty Y/N: No
Listing Terms: Cash, Conventional
Lot: Cul-De-Sac, City Limits, Landscaped, Level, Street Dead-End, Paved
Lot Dimensions: 0.22
Other Equipment: Irrigation Equipment, Private Yard
Ownership: Fee Simple
Parking: Covered, Curb Parking, Driveway
Parking Notes: Covered, Curb Parking, Driveway
Pets Allowed: Cats OK, Dogs OK, Yes
Pool: Heated, In Ground, Salt Water
Property Attached Y/N: No
Property Sub-Type: Single Family Residence
Sewer: Public Sewer
Showing Instructions: Supra Lock Box, See Remarks
Spa: Heated, In Ground
Special Sale Provisions: None
Swimming Pool: Yes
Utilities: Cable Available, Electricity Connected, Sewer Available
Water: Public
Water Access Y/N: No
Zoning: RSF2
Construction: Block,Concrete,Stucco

Room Sizes

Living Room: 22.1x17.2
Kitchen: 22.1x16.8
Primary Bedroom: 16.9x16.4
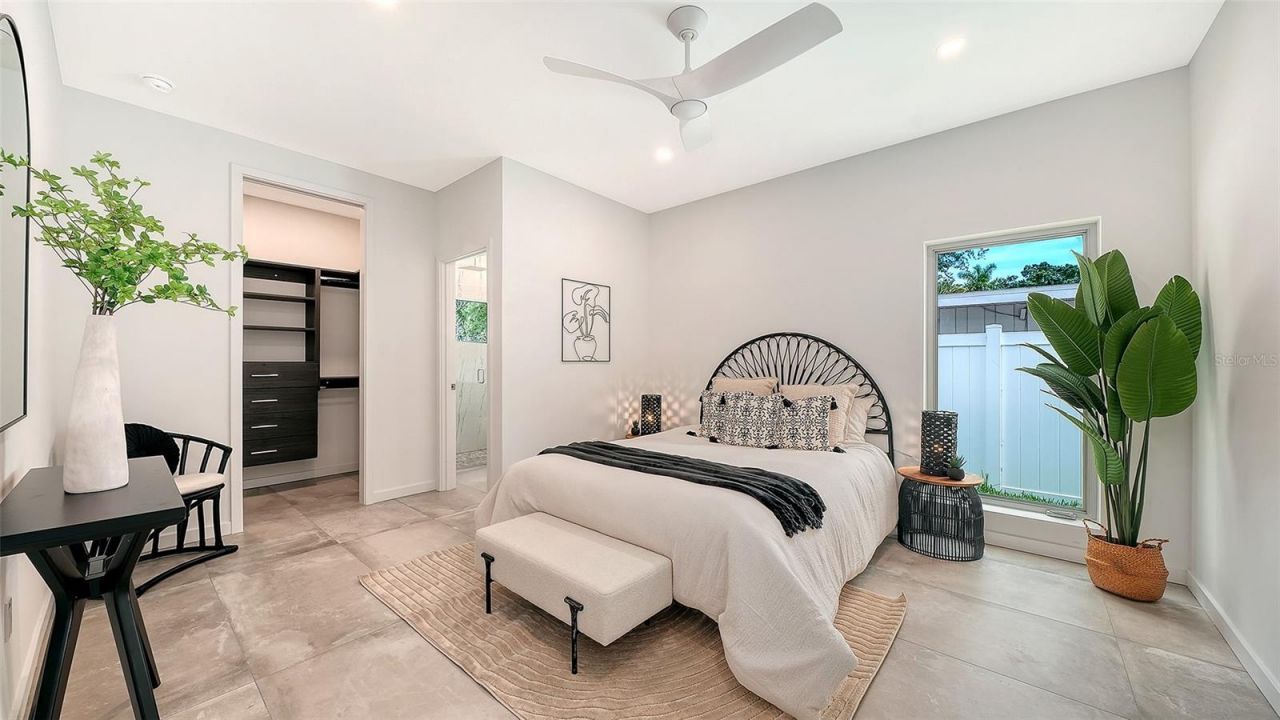
Bedroom 2: 12.9x15.1
Bedroom 3: 11.8x16.4
Bedroom 4: 17.3x13.4
Bedroom 5: 15.4x12.1
Office: 12.9x13.1
Game Room: 18.4x12.3

Local Schools

High School: Sarasota High
Middle School: Brookside Middle
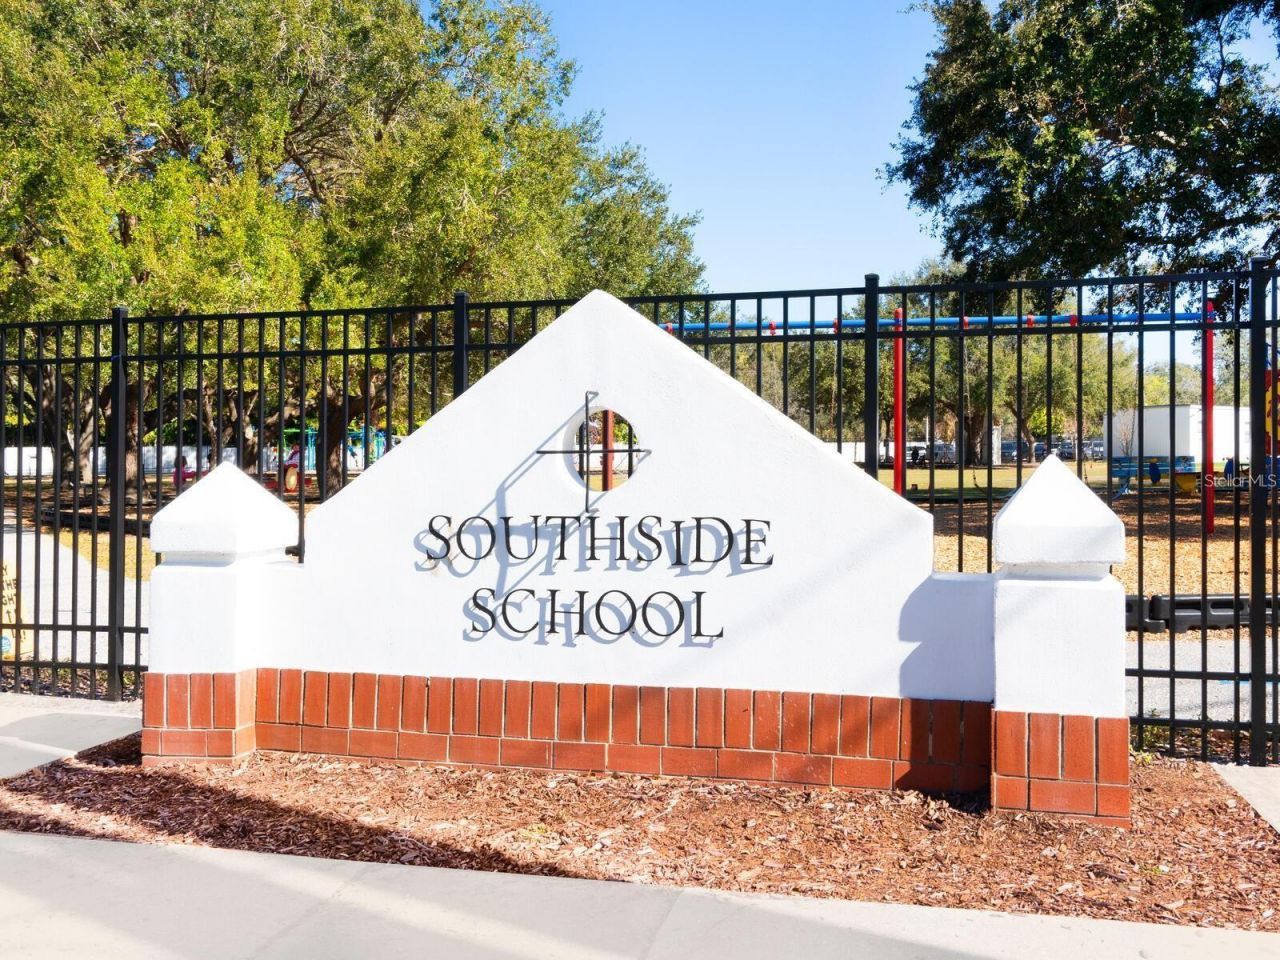
Elementary School: Southside Elementary

Neighborhood Information

Neighborhood Map

Neighborhood Hero

Neighborhood Highlights

Neighborhood Characteristics

Neighborhood Market Trend

Neighborhood Schools

Courtesy of

Agency Name: MICHAEL SAUNDERS & COMPANY
Agency Contact: 941-951-6660
Agent Name: Alberto Rueda Ramirez

agent picture

Presented by

Agent Name: Roni Sterin
Agent Phone: 305.942.7446
Agency Title: The Keyes Company
Request Info

IDX logo

Roni Sterin
keyes.com
Agent Cell:
305.942.7446

Mortgage Calculator

%
years/fixed
yearly
yearly (est.)

Estimated Payment

$ 12,556.90 Principal & Interest $11,514.28 Property Tax $358.67 Homeowner's Insurance $683.96
Mortgage Logo

Login to My Keyes Account


